Votre courriel a été envoyé.

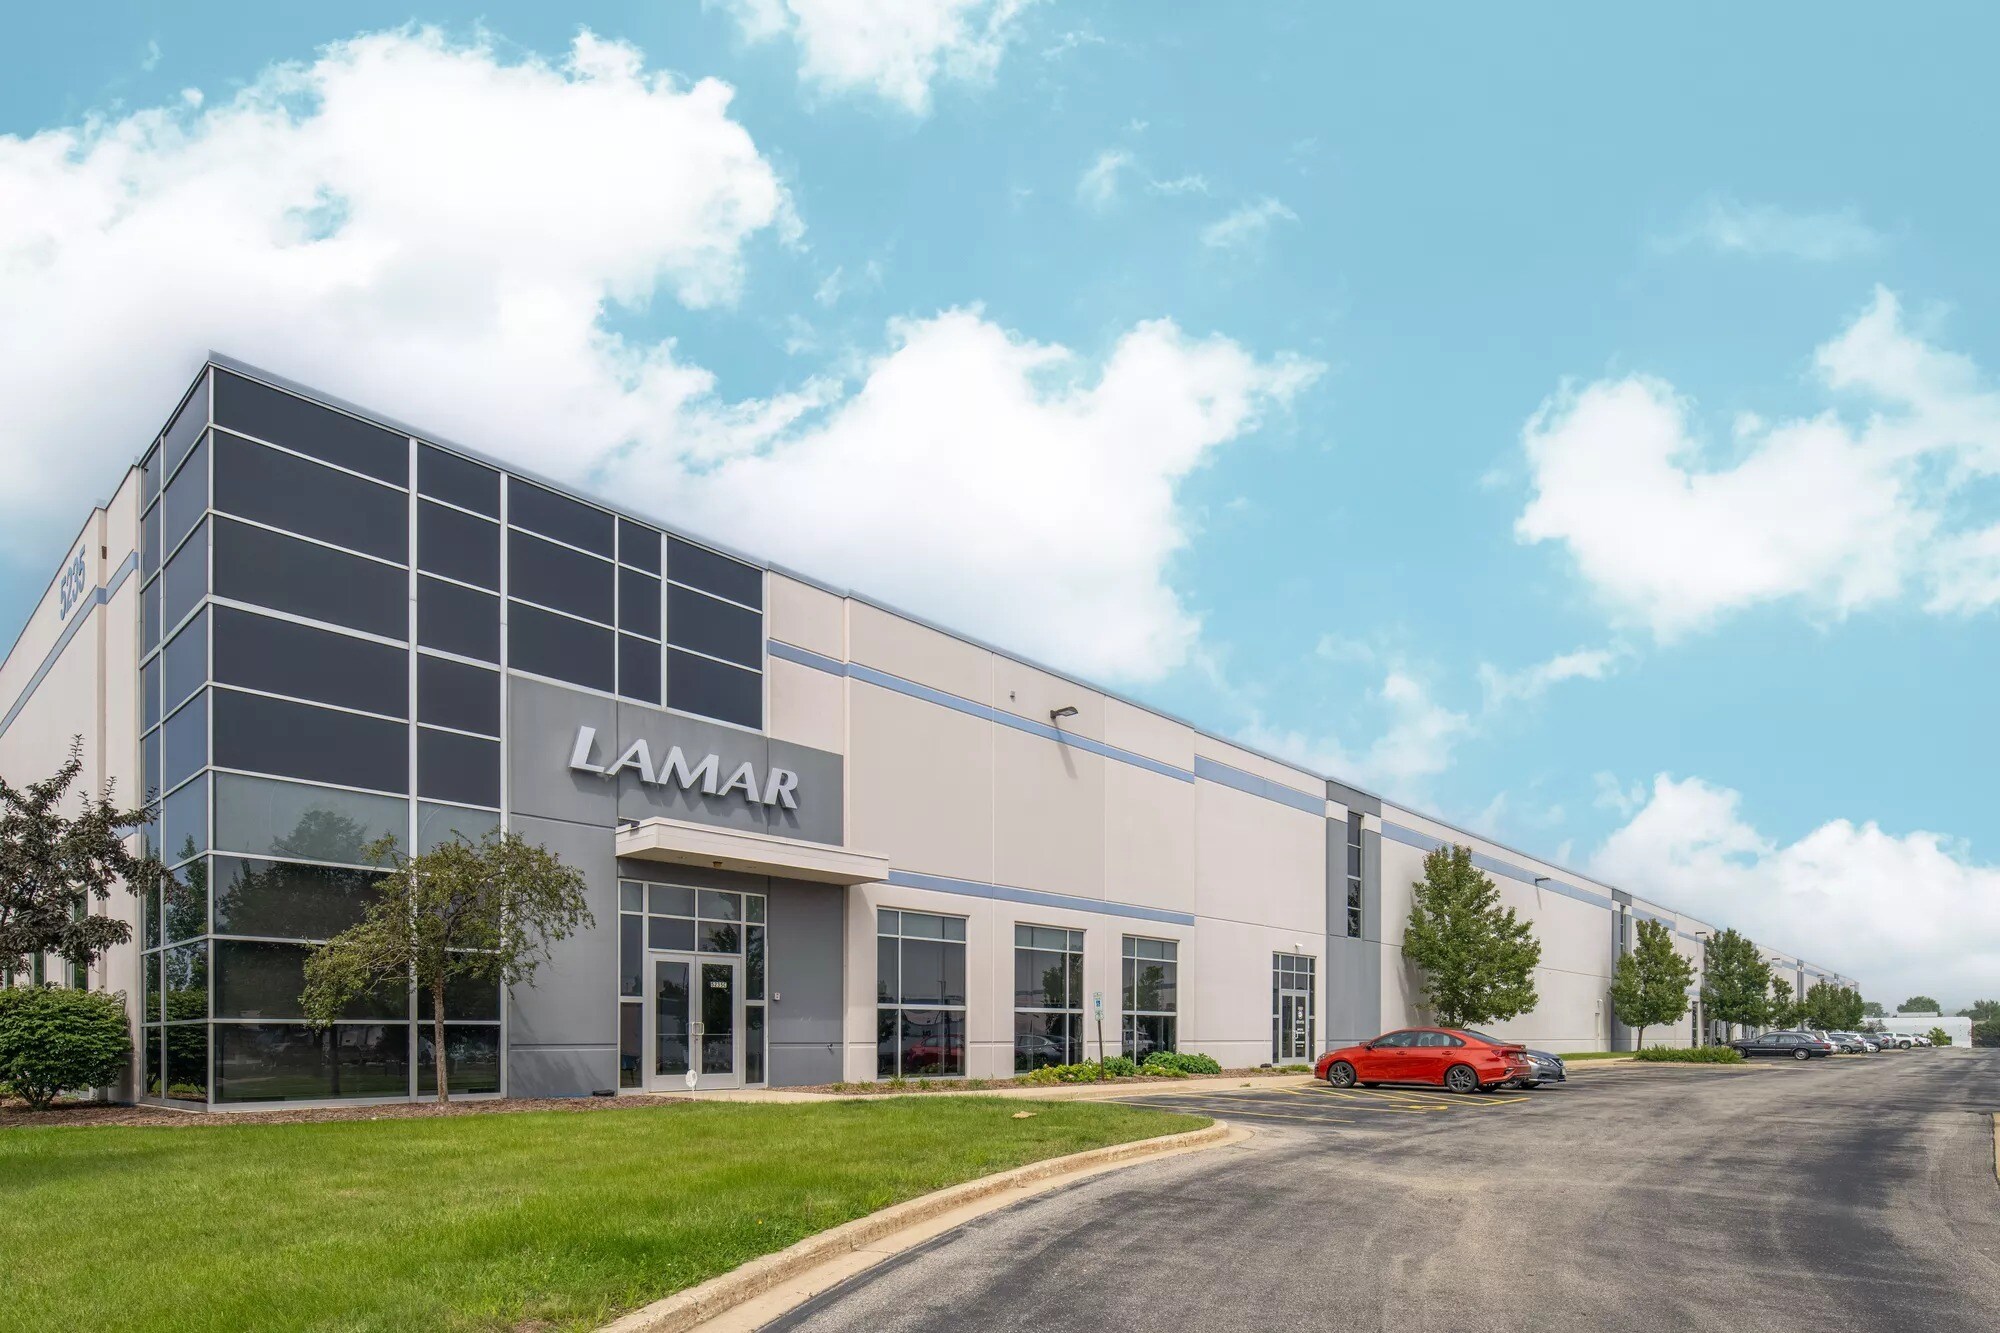
5235-5325 International Dr 18 506–55 108 pi² d'espace disponible • Industriel • 4 étoiles • Cudahy, WI 53110
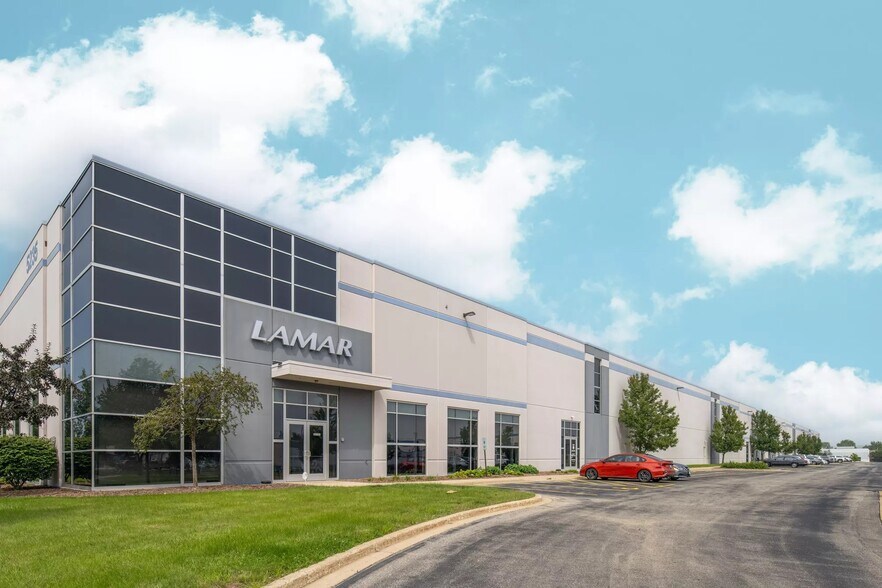
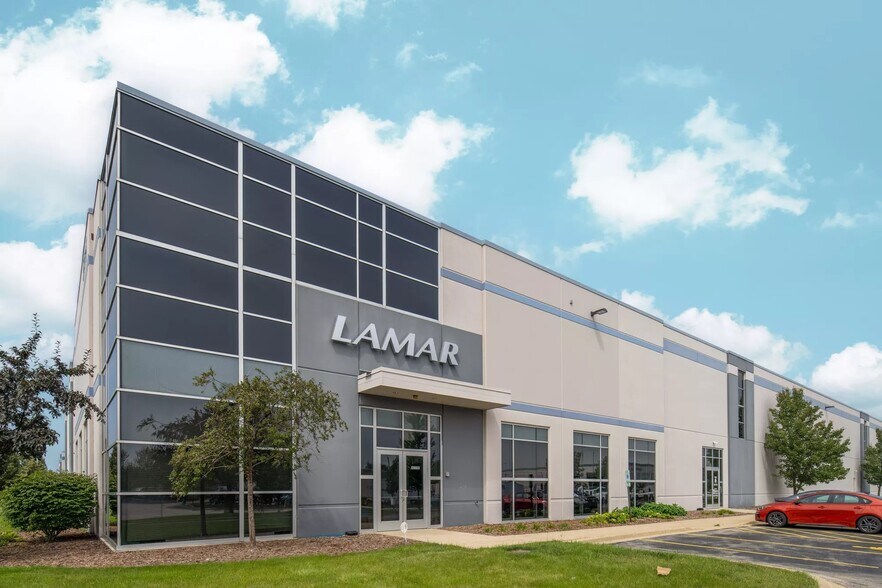
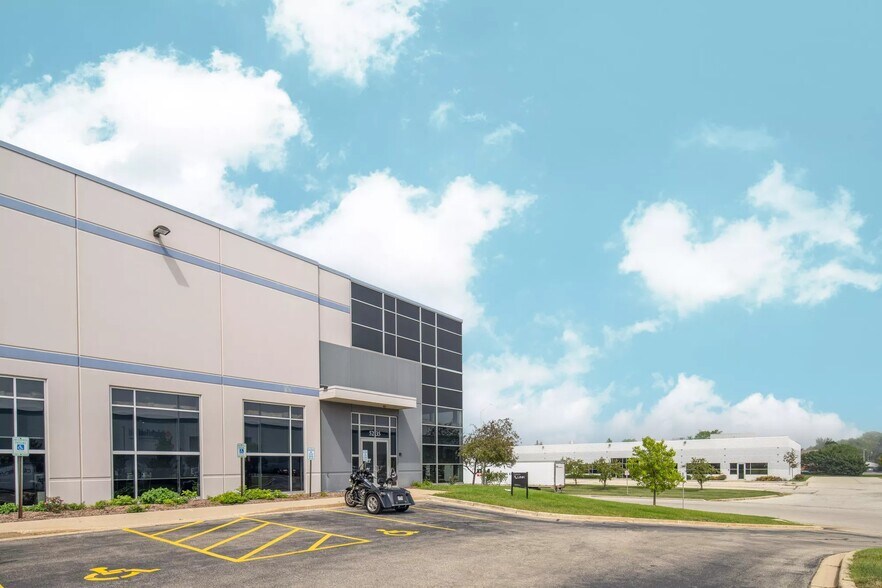
Certaines informations ont été traduites automatiquement.
Faits saillants
- Less than one mile from I-794 via South Pennsylvania Avenue.
- 28-foot clear height supports efficient storage and operational workflows.
- Dock-high and drive-in loading configurations accommodate diverse user needs.
- Flexible industrial space suitable for warehousing, distribution, and manufacturing operations.
- Up to 1,400 amps of power capacity available across the property.
- ESFR sprinkler system installed throughout the facility.
Caractéristiques
Tous les espaces disponibles(2)
Afficher les taux de location en
- Espace
- Taille
- Terme
- Taux de location
- Utilisation de l’espace
- Aménagement
- Disponible
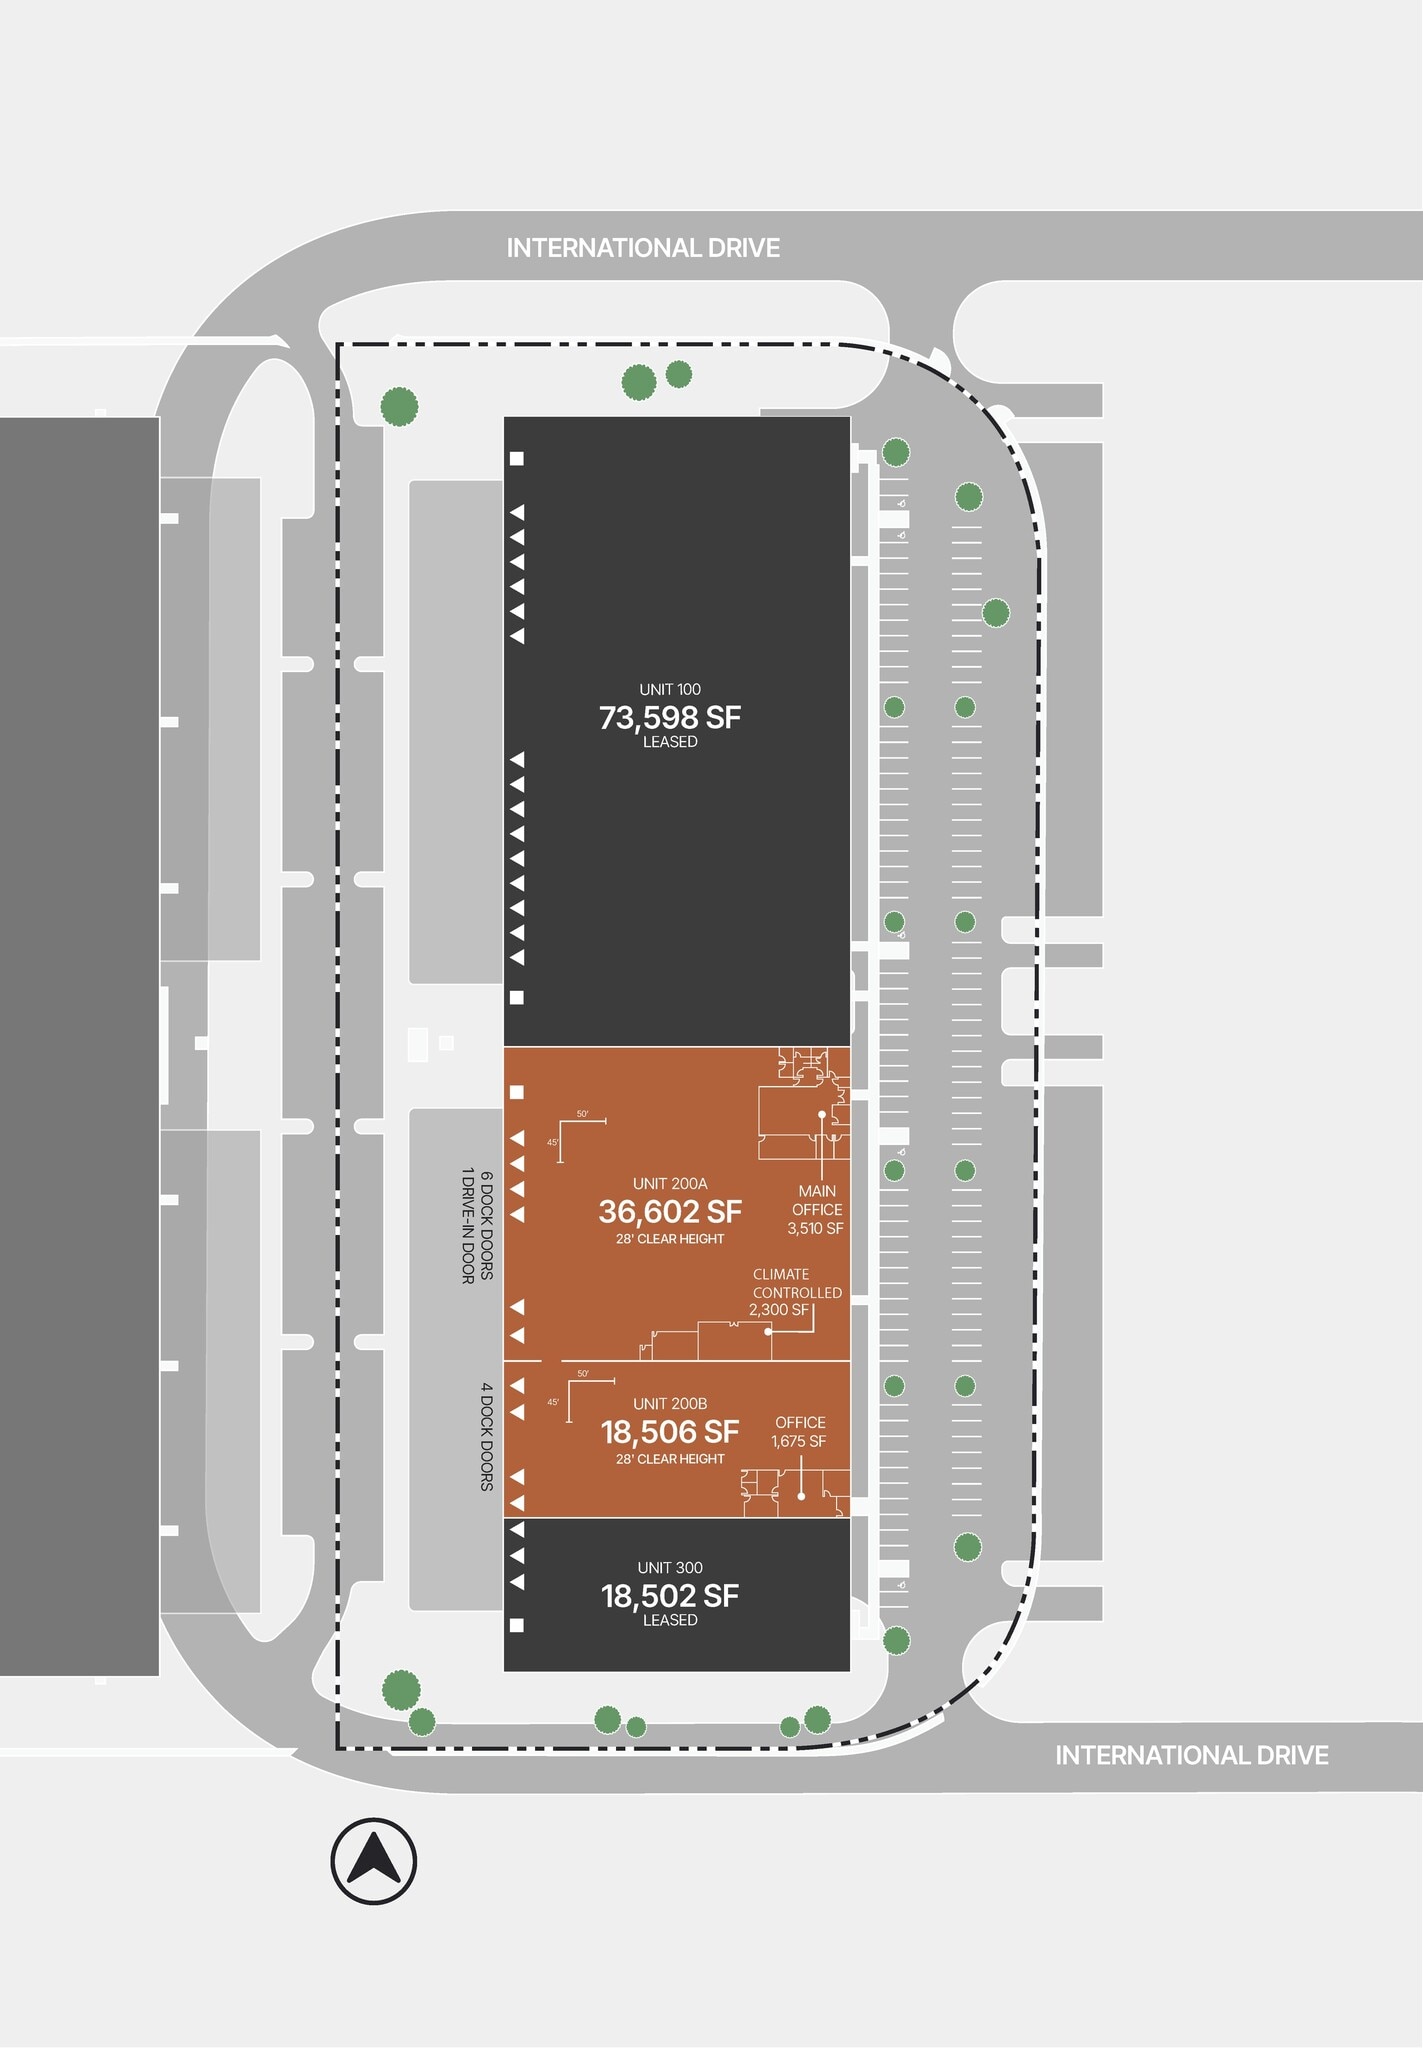
*Contact Broker for more information
- Comprend 5 810 pi² d’espace de bureau dédié
- 6 quais de chargement
- 1 accès plain-pied
- 2,300 SF climate-controlled warehouse
*Contact Broker for more information
- Comprend 1 675 pi² d’espace de bureau dédié
- 4 quais de chargement
| Espace | Taille | Terme | Taux de location | Utilisation de l’espace | Aménagement | Disponible |
| 1er étage - Unit 200A | 36 602 pi² | Négociable | Sur demande Sur demande Sur demande Sur demande | Industriel | - | Maintenant |
| 1er étage - Unit 200B | 18 506 pi² | Négociable | Sur demande Sur demande Sur demande Sur demande | Industriel | construction complète | Maintenant |
1er étage - Unit 200A
| Taille |
| 36 602 pi² |
| Terme |
| Négociable |
| Taux de location |
| Sur demande Sur demande Sur demande Sur demande |
| Utilisation de l’espace |
| Industriel |
| Aménagement |
| - |
| Disponible |
| Maintenant |
1er étage - Unit 200B
| Taille |
| 18 506 pi² |
| Terme |
| Négociable |
| Taux de location |
| Sur demande Sur demande Sur demande Sur demande |
| Utilisation de l’espace |
| Industriel |
| Aménagement |
| construction complète |
| Disponible |
| Maintenant |
1er étage - Unit 200A
| Taille | 36 602 pi² |
| Terme | Négociable |
| Taux de location | Sur demande |
| Utilisation de l’espace | Industriel |
| Aménagement | - |
| Disponible | Maintenant |
*Contact Broker for more information
- Comprend 5 810 pi² d’espace de bureau dédié
- 1 accès plain-pied
- 6 quais de chargement
- 2,300 SF climate-controlled warehouse
1er étage - Unit 200B
| Taille | 18 506 pi² |
| Terme | Négociable |
| Taux de location | Sur demande |
| Utilisation de l’espace | Industriel |
| Aménagement | construction complète |
| Disponible | Maintenant |
*Contact Broker for more information
- Comprend 1 675 pi² d’espace de bureau dédié
- 4 quais de chargement
Aperçu de la propriété
5235 S International Drive offers a rare opportunity to lease flexible industrial space in Milwaukee’s South Submarket, less than one mile from Interstate 794 via South Pennsylvania Avenue. The property is designed to support a wide range of distribution, warehousing, and manufacturing operations, with immediate access to regional transportation networks and a diverse labor pool. The building features decorative precast panel construction, ESFR sprinkler protection, 28-foot clear heights, and a 50-foot by 45-foot column spacing configuration that promotes efficient operations and warehouse layout flexibility. Power capacity totals 1,400 amps across the available suites, supporting users with substantial electrical requirements. Available spaces include options with dock-high and drive-in loading, climate-controlled warehouse areas, and immediate occupancy opportunities. Positioned within an established industrial corridor near Milwaukee’s transportation infrastructure, the property provides convenient access for employees, vendors, and distribution routes throughout southeastern Wisconsin and beyond.
Faits sur l’installation entrepôt
Sélectionner des locataires
- Étage
- Nom du locataire
- Secteur
- 1ᵉʳ
- Epec Engineered Technologies
- Fabrication
- 1ᵉʳ
- Jeff's Fast Freight
- Transport et entreposage
- 1ᵉʳ
- Lamar
- Services professionnels, scientifiques et techniques





Présenté par
5235-5325 International Dr
Hmm, il semble y avoir eu une erreur lors de l’envoi de votre message. Veuillez réessayer.
Merci! Votre message a été envoyé.