Votre courriel a été envoyé.
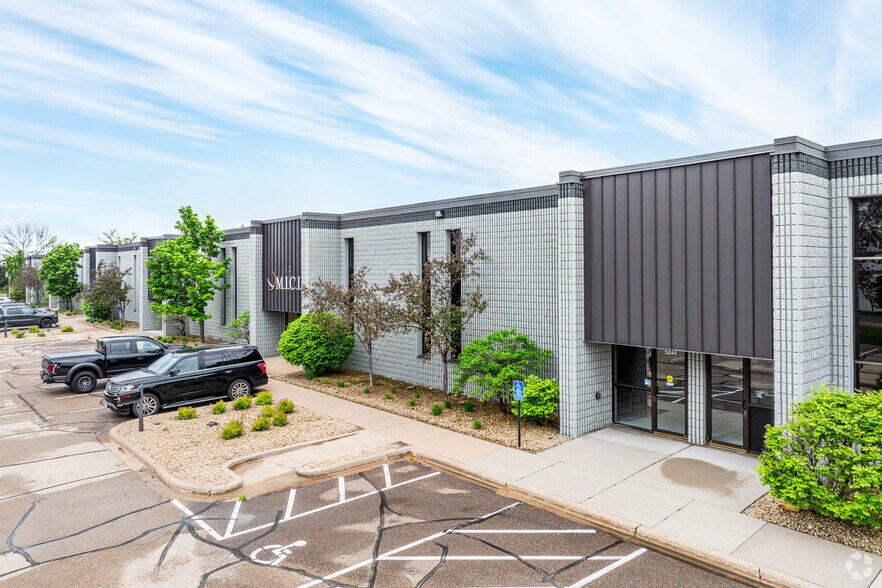
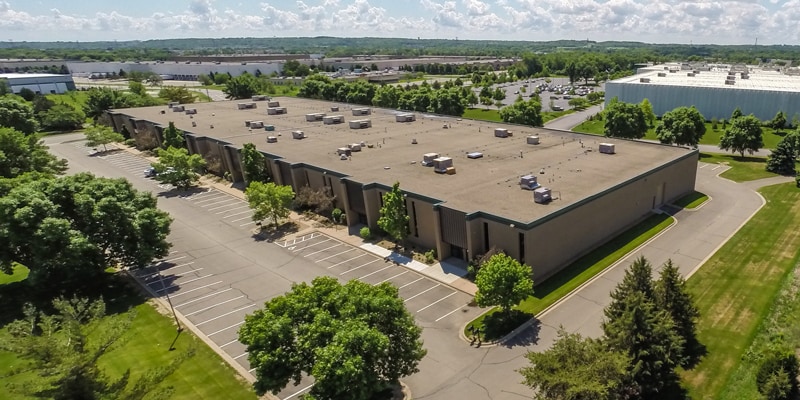
Valley Industrial Center III 5240-5300 Valley Industrial Blvd S 10 380–15 492 pi² d'espace disponible • Industriel • Shakopee, MN 55379
Certaines informations ont été traduites automatiquement.
Faits saillants
- 19-foot clear height optimizes storage capacity and operational functionality.
- Upgraded sprinkler system enhances safety and increases racking potential.
- Immediate access to Highways 169, 101, and 13 for regional distribution efficiency.
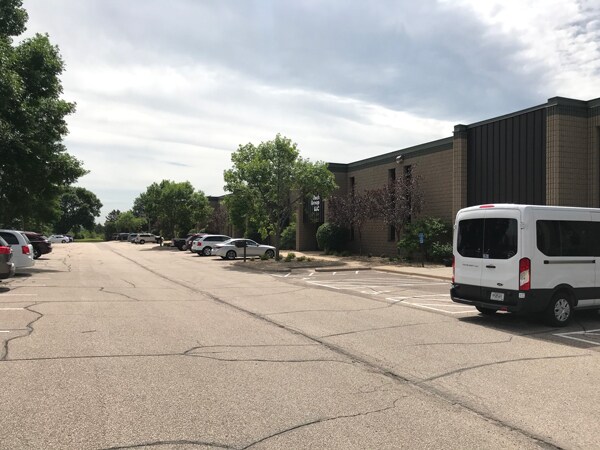
- LED lighting and abundant parking add convenience and sustainability benefits.
Caractéristiques
Tous les espaces disponibles(1)
Afficher les taux de location en
- Espace
- Taille
- Terme
- Taux de location
- Utilisation de l’espace
- Aménagement
- Disponible
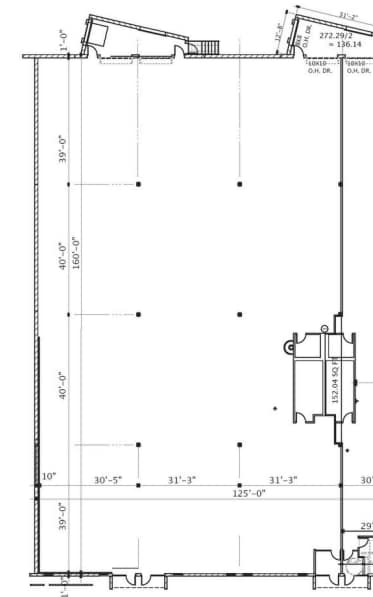
15,492 SF Warehouse space for lease with 2 dock doors and 1 brand new drive in door. The space has 19' clear height, LED lighting and air conditioning available to the suite. Brand new sprinkler system throughout the space allowing full use of the storage height, two restrooms on site and ownership would be willing to build out a small amout of office for a term lease. The building is under brand new ownership and property management, reach out with questions or interest today.
- Le taux de location ne comprend pas les services publics, les services de bâtiment ou les dépenses immobilières.
- 2 quais de chargement
- 1 accès plain-pied
| Espace | Taille | Terme | Taux de location | Utilisation de l’espace | Aménagement | Disponible |
| 1er étage - 5258 | 10 380 à 15 492 pi² | 5 ans | Sur demande Sur demande Sur demande Sur demande | Industriel | espace cloisonné | Maintenant |
1er étage - 5258
| Taille |
| 10 380 à 15 492 pi² |
| Terme |
| 5 ans |
| Taux de location |
| Sur demande Sur demande Sur demande Sur demande |
| Utilisation de l’espace |
| Industriel |
| Aménagement |
| espace cloisonné |
| Disponible |
| Maintenant |
1er étage - 5258
| Taille | 10 380 à 15 492 pi² |
| Terme | 5 ans |
| Taux de location | Sur demande |
| Utilisation de l’espace | Industriel |
| Aménagement | espace cloisonné |
| Disponible | Maintenant |
15,492 SF Warehouse space for lease with 2 dock doors and 1 brand new drive in door. The space has 19' clear height, LED lighting and air conditioning available to the suite. Brand new sprinkler system throughout the space allowing full use of the storage height, two restrooms on site and ownership would be willing to build out a small amout of office for a term lease. The building is under brand new ownership and property management, reach out with questions or interest today.
- Le taux de location ne comprend pas les services publics, les services de bâtiment ou les dépenses immobilières.
- 1 accès plain-pied
- 2 quais de chargement
Aperçu de la propriété
Valley Industrial Center offers a versatile warehouse solution in Shakopee, MN, with immediate availability for tenants seeking functional and accessible space. Featuring 19-foot clear height, upgraded sprinkler systems for enhanced racking capability, and modern LED lighting throughout, the facility is designed for efficient storage and distribution. Operated by local, hands-on ownership, this property delivers responsive property management and a practical environment suited for warehouse users and light industrial operations.
Faits sur l’installation entrepôt
Sélectionner des locataires
- Étage
- Nom du locataire
- Secteur
- 1ᵉʳ
- Allstate Parts
- Finance et assurances
- 1ᵉʳ
- Dimation
- Fabrication
- 1ᵉʳ
- Midwest Industrial Coating
- Fabrication
- 1ᵉʳ
- Mrci
- Services administratifs et de soutien



Présenté par
Valley Industrial Center III | 5240-5300 Valley Industrial Blvd S
Hmm, il semble y avoir eu une erreur lors de l’envoi de votre message. Veuillez réessayer.
Merci! Votre message a été envoyé.