Se Connecter/S’inscrire
Votre courriel a été envoyé.

525 Gillespie St 8 000 pi² Industriel Immeuble Fayetteville, NC 28301 1 037 700 $ CAD (129,71 $ CAD/pi²)
Certaines informations ont été traduites automatiquement.
Faits saillants de l'investissement
- Located in Downtown Fayetteville.
Résumé de l'annonce
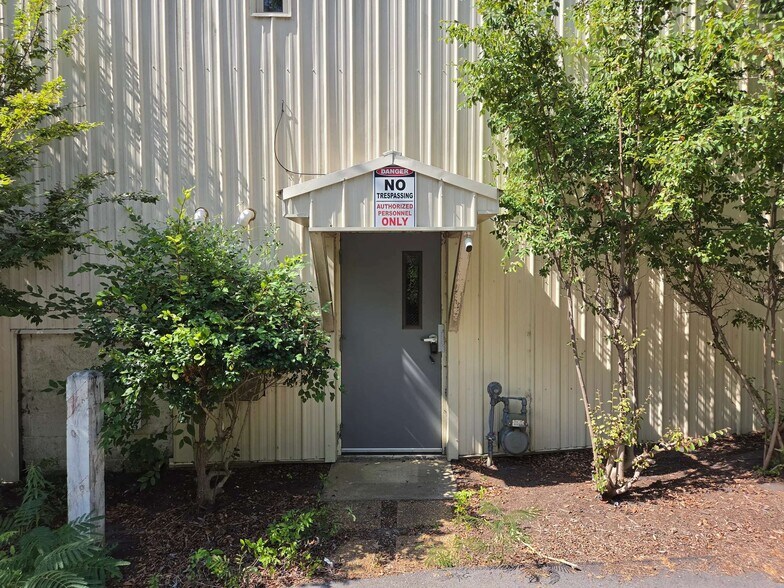
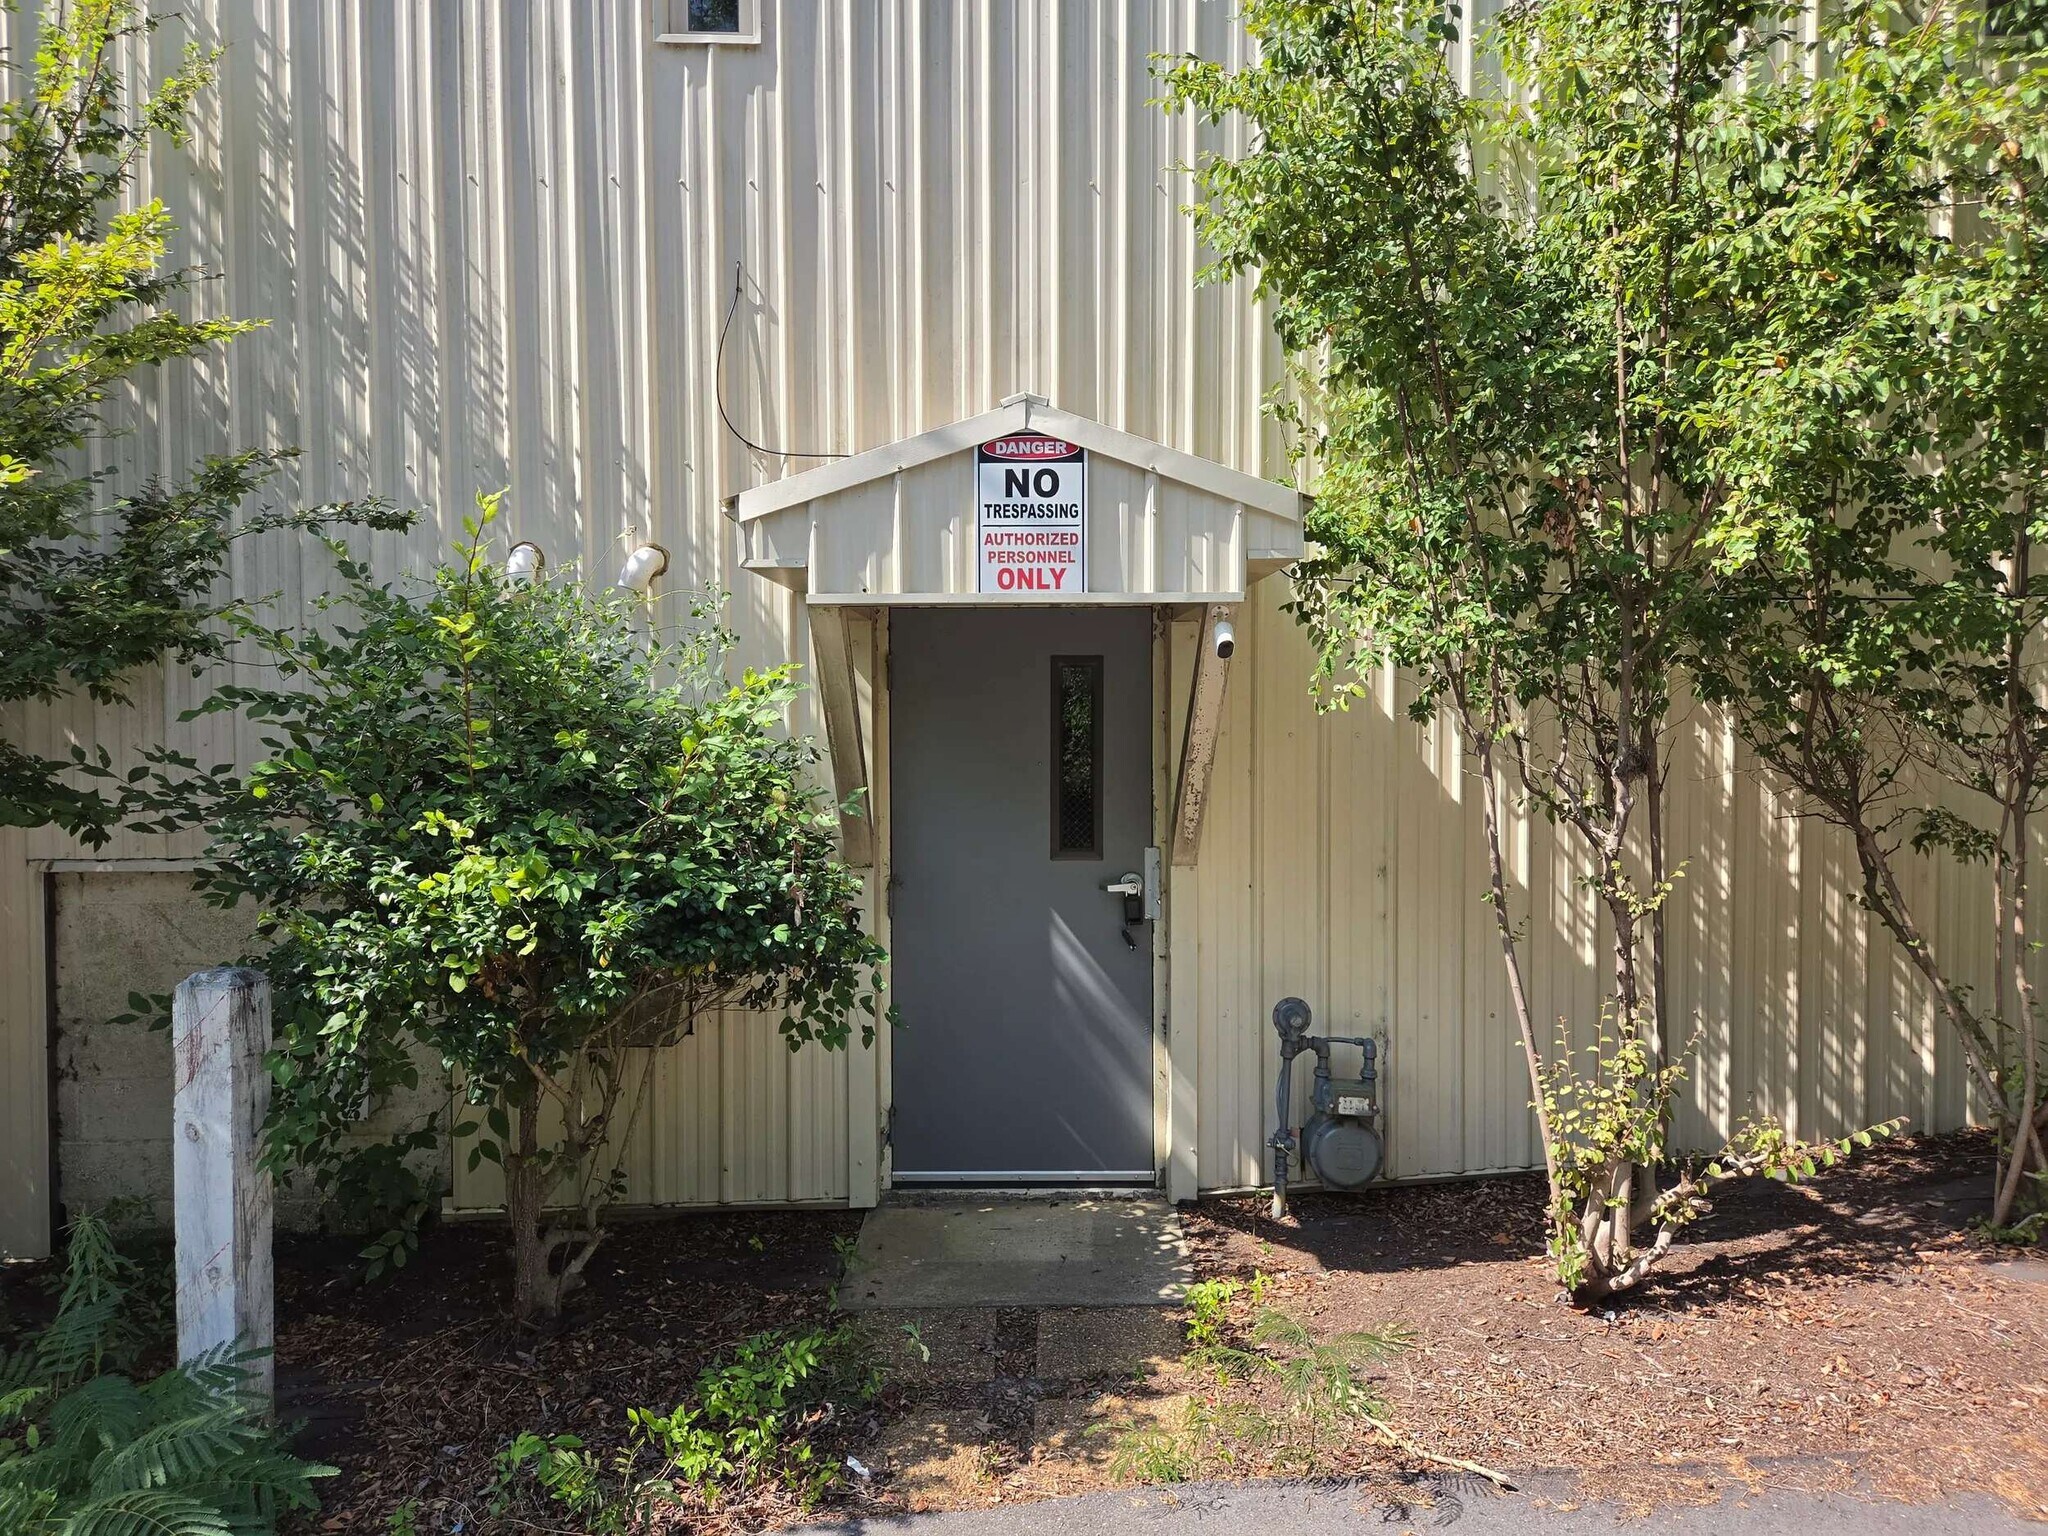
525 Gillespie Street offers a versatile two-story metal wrapped office, showroom, and warehouse building on ±0.66 acres in Downtown Fayetteville. The upper level
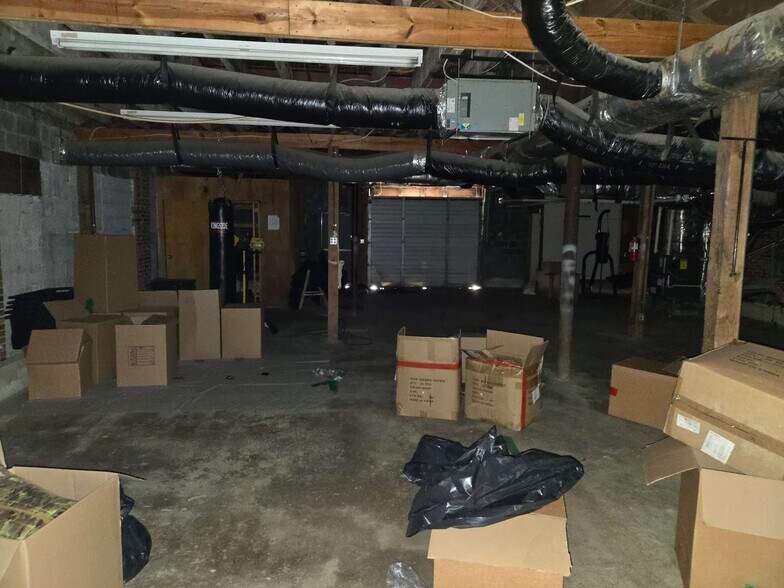
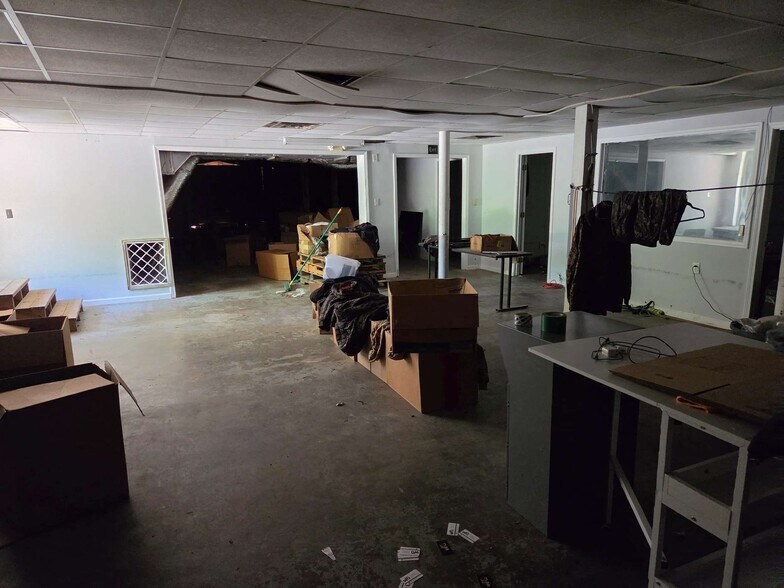
features a welcoming reception area with a glass divider, a large conference room, six large offices, one workstation office, a showroom, a kitchenette/break area, a storage room, and two restrooms. The lower level includes a rear roll-up door, restroom, and open production/storage space suited for light manufacturing, warehousing, or operational use. Additional features include two access points, new rear steel stairs, a new gas furnace, four HVAC units, an alarm system, and a rear ±0.38-acre lot for ample
parking.
features a welcoming reception area with a glass divider, a large conference room, six large offices, one workstation office, a showroom, a kitchenette/break area, a storage room, and two restrooms. The lower level includes a rear roll-up door, restroom, and open production/storage space suited for light manufacturing, warehousing, or operational use. Additional features include two access points, new rear steel stairs, a new gas furnace, four HVAC units, an alarm system, and a rear ±0.38-acre lot for ample
parking.
Faits sur la propriété
| Prix | 1 037 700 $ CAD | Aire du bâtiment louable | 8 000 pi² |
| Prix par pi² | 129,71 $ CAD | Nombre d’étages | 2 |
| Type de vente | Propriétaire utilisateur | Année de construction | 1947 |
| Type de propriété | Industriel | Location | Unique |
| Sous-type de propriété | Showroom | Ratio de stationnement | 1,5/1 000 pi² |
| Classe d’immeuble | C | Zone de développement économique |
Oui
|
| Taille du lot | 0,69 AC | ||
| Zonage | CC - Commercial | ||
| Prix | 1 037 700 $ CAD |
| Prix par pi² | 129,71 $ CAD |
| Type de vente | Propriétaire utilisateur |
| Type de propriété | Industriel |
| Sous-type de propriété | Showroom |
| Classe d’immeuble | C |
| Taille du lot | 0,69 AC |
| Aire du bâtiment louable | 8 000 pi² |
| Nombre d’étages | 2 |
| Année de construction | 1947 |
| Location | Unique |
| Ratio de stationnement | 1,5/1 000 pi² |
| Zone de développement économique |
Oui |
| Zonage | CC - Commercial |
1 1
Assez accessible à pied
40/100
Exceptionnellement adapté aux voitures
100/100
Plutôt accessible en vélo
50/100
Impôts fonciers
| Numéros de lot | Évaluation des bâtiments | 325 175 $ CAD | |
| Évaluation du terrain | 113 890 $ CAD | Évaluation totale | 439 065 $ CAD |
Impôts fonciers
Numéros de lot
Évaluation du terrain
113 890 $ CAD
Évaluation des bâtiments
325 175 $ CAD
Évaluation totale
439 065 $ CAD


1 de 6
Vidéos
Visite extérieure 3D Matterport
Visite 3D Matterport
Photos
Vue depuis la rue
Rue
Carte
1 de 1

Présenté par
525 Gillespie St
Vous êtes déjà membre? Connectez-vous
Hmm, il semble y avoir eu une erreur lors de l’envoi de votre message. Veuillez réessayer.
Merci! Votre message a été envoyé.