Se Connecter/S’inscrire
Votre courriel a été envoyé.

The Hibiscus 5250 N 20th St 37 Unité Immeuble d’appartements À vendre Phoenix, AZ 85016
Certaines informations ont été traduites automatiquement.
Faits saillants de l'investissement
- Exceptionally Rare Multifamily Asset North of Camelback Road in the Prestigious Biltmore Submarket
- Full Scale Value-Add Opportunity Supported by the Elite Demographics Surrounding the Irreplaceable Location
- Two-Bedroom Dominated Unit Mix with Uniquely Expansive Floorplans averaging 1,104 square feet
Résumé de l'annonce
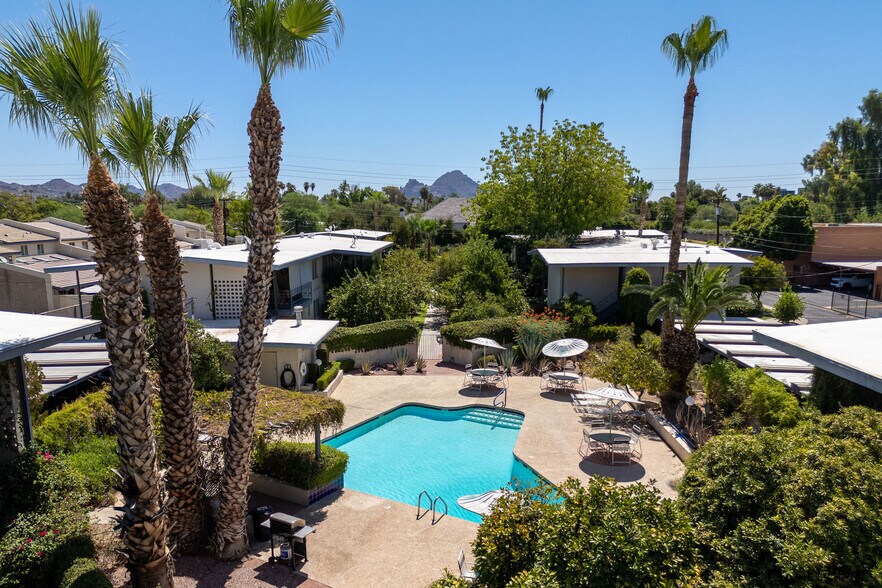
For nearly five decades, The Hibiscus has been thoughtfully cared for by a dedicated long-term owner whose pride of ownership is evident throughout every aspect of the Property. Acquired 48 years ago when much of the area north of Camelback Road was still characterized by expansive citrus groves, the ownership team recognized the unique character and potential of this irreplaceable location. Rather than simply operating the Property, they became stewards of its legacy, investing decades of care, attention, and thoughtful cultivation to preserve the charm and natural beauty that make The Hibiscus truly distinctive.
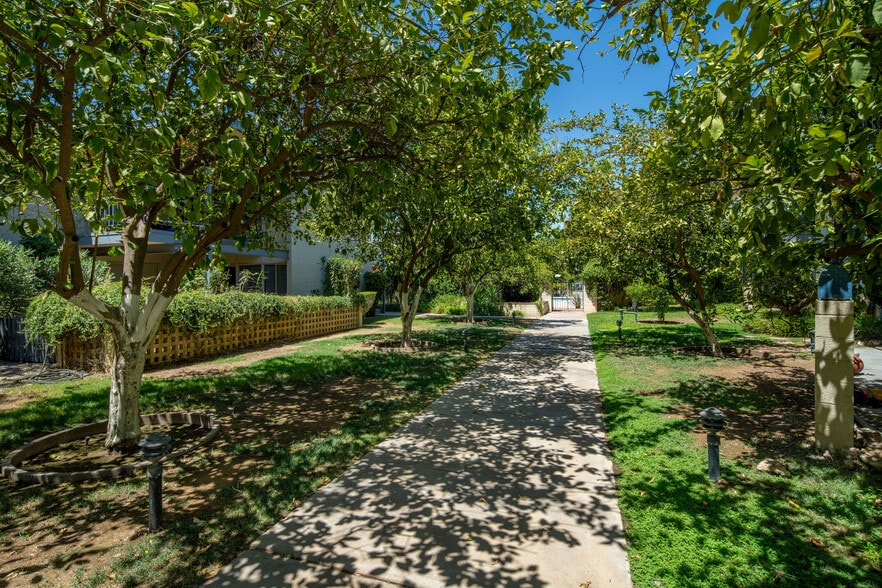
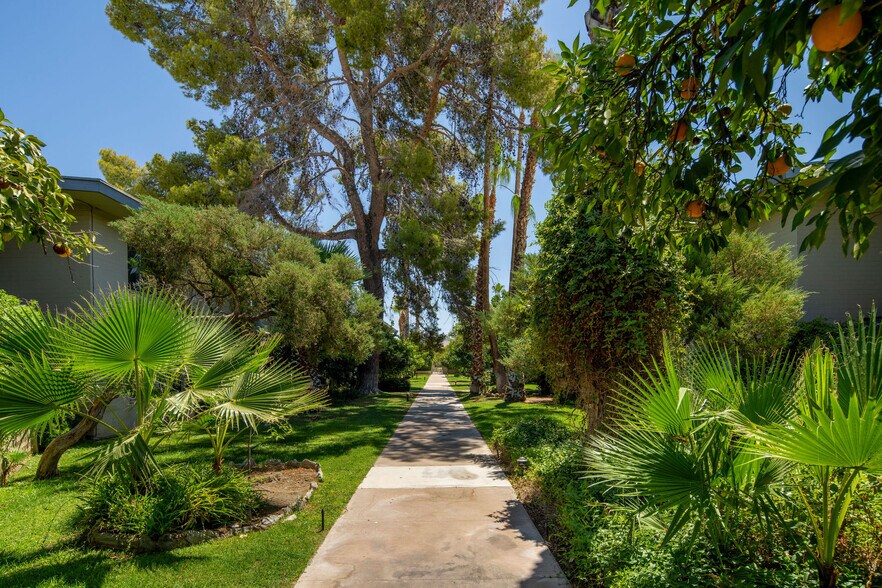
Over the course of their ownership, the Property has been lovingly maintained and enhanced with a focus on preserving its historic character and creating a unique living environment for residents. A defining feature of this commitment is the preservation and nurturing of an extraordinary citrus landscape, with more than one citrus tree maintained for every residential unit—an uncommon
attribute that reflects the care and intentionality behind the Property's design and ongoing stewardship.
The result is a one-of-a-kind residential community that blends timeless character with the enduring appeal of one of Metro Phoenix's most desirable neighborhoods. After 48 years of ownership, The Hibiscus represents more than a real estate investment—it embodies decades of dedication, preservation, and pride, offering a rare opportunity to acquire an asset with a legacy that cannot be replicated.
Originally developed in 1960, the Property's unit mix features uniquely expansive floorplans consisting of one-bedroom (±30%), two-bedroom (±65%), and three-bedroom (±5%) units covering an average of ±1,104 square feet. Future ownership will have the opportunity to implement a platinum-level interior renovation program to all units and capitalize on the associated interior renovation premium available in such an elite location.
Over the course of their ownership, the Property has been lovingly maintained and enhanced with a focus on preserving its historic character and creating a unique living environment for residents. A defining feature of this commitment is the preservation and nurturing of an extraordinary citrus landscape, with more than one citrus tree maintained for every residential unit—an uncommon
attribute that reflects the care and intentionality behind the Property's design and ongoing stewardship.
The result is a one-of-a-kind residential community that blends timeless character with the enduring appeal of one of Metro Phoenix's most desirable neighborhoods. After 48 years of ownership, The Hibiscus represents more than a real estate investment—it embodies decades of dedication, preservation, and pride, offering a rare opportunity to acquire an asset with a legacy that cannot be replicated.
Originally developed in 1960, the Property's unit mix features uniquely expansive floorplans consisting of one-bedroom (±30%), two-bedroom (±65%), and three-bedroom (±5%) units covering an average of ±1,104 square feet. Future ownership will have the opportunity to implement a platinum-level interior renovation program to all units and capitalize on the associated interior renovation premium available in such an elite location.
Faits sur la propriété
| Type de vente | Investissement | Taille du lot | 2,94 AC |
| Nombre d’unités | 37 | Taille du bâtiment | 40 840 pi² |
| Type de propriété | Immeuble residentiel | Occupation moyenne | 92% |
| Sous-type de propriété | Appartement | Nombre d’étages | 2 |
| Style d’appartement | Jardin | Année de construction | 1969 |
| Classe d’immeuble | C | Ratio de stationnement | 1,18/1 000 pi² |
| Zonage | R-3 - Residential | ||
| Type de vente | Investissement |
| Nombre d’unités | 37 |
| Type de propriété | Immeuble residentiel |
| Sous-type de propriété | Appartement |
| Style d’appartement | Jardin |
| Classe d’immeuble | C |
| Taille du lot | 2,94 AC |
| Taille du bâtiment | 40 840 pi² |
| Occupation moyenne | 92% |
| Nombre d’étages | 2 |
| Année de construction | 1969 |
| Ratio de stationnement | 1,18/1 000 pi² |
| Zonage | R-3 - Residential |
Commodités
Commodités des unités
- Climatisation
- Balcon
- Prêt pour le câble
- Lave-vaisselle
- Traitement des déchets
- Chauffage
- Réfrigérateur
- Four
- Fourchette
- Tapis
- Cour
- Patio
- Porche
Commodités du site
- Accès 24 heures
- Installations de lessive
Unité renseignements sur le mélange
| Description | Nombre d’unités | Loyer moyen/mois | pi² |
|---|---|---|---|
| 1+1 | 11 | - | 840 |
| 2+2 | 24 | - | 1 200 |
| 3+2 | 2 | - | 1 400 |
1 1
Moyennement accessible à pied
60/100
Exceptionnellement adapté aux voitures
90/100
Transports en commun limités
30/100
Moyennement accessible en vélo
70/100
Impôts fonciers
| Numéro de lot | 164-54-015D | Évaluation des bâtiments | 0 $ CAD |
| Évaluation du terrain | 0 $ CAD | Évaluation totale | 368 367 $ CAD |
Impôts fonciers
Numéro de lot
164-54-015D
Évaluation du terrain
0 $ CAD
Évaluation des bâtiments
0 $ CAD
Évaluation totale
368 367 $ CAD



1 de 21
Vidéos
Visite extérieure 3D Matterport
Visite 3D Matterport
Photos
Vue depuis la rue
Rue
Carte
1 de 1

Présenté par
The Hibiscus | 5250 N 20th St
Vous êtes déjà membre? Connectez-vous
Hmm, il semble y avoir eu une erreur lors de l’envoi de votre message. Veuillez réessayer.
Merci! Votre message a été envoyé.