Se Connecter/S’inscrire
Votre courriel a été envoyé.

526 Newfield Ave 5 427 pi² Commerce de détail Immeuble Stamford, CT 06905 3 175 362 $ CAD (585,10 $ CAD/pi²) 7,85% Taux de capitalisation
Certaines informations ont été traduites automatiquement.
Faits saillants de l'investissement
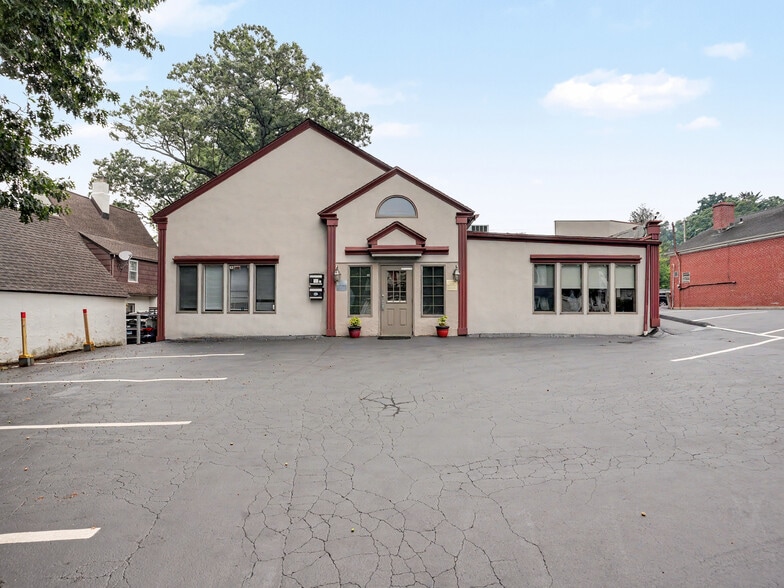
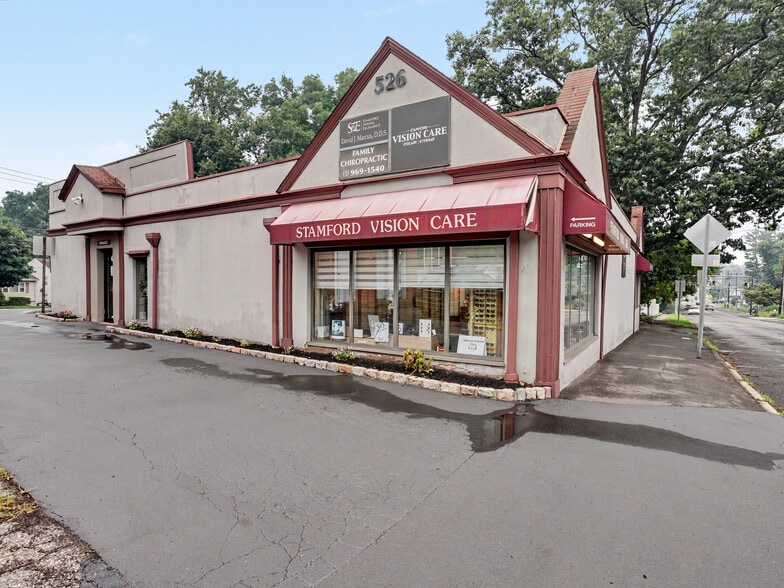
- Fully Occupied 3-Tenant Building with an Optician, Dentist, and Chiropractor.
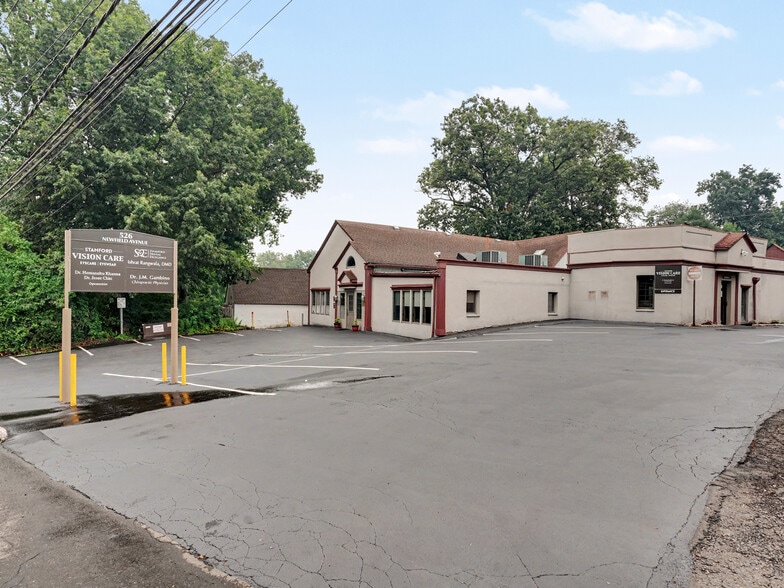
- 21 Parking Spaces
Résumé de l'annonce
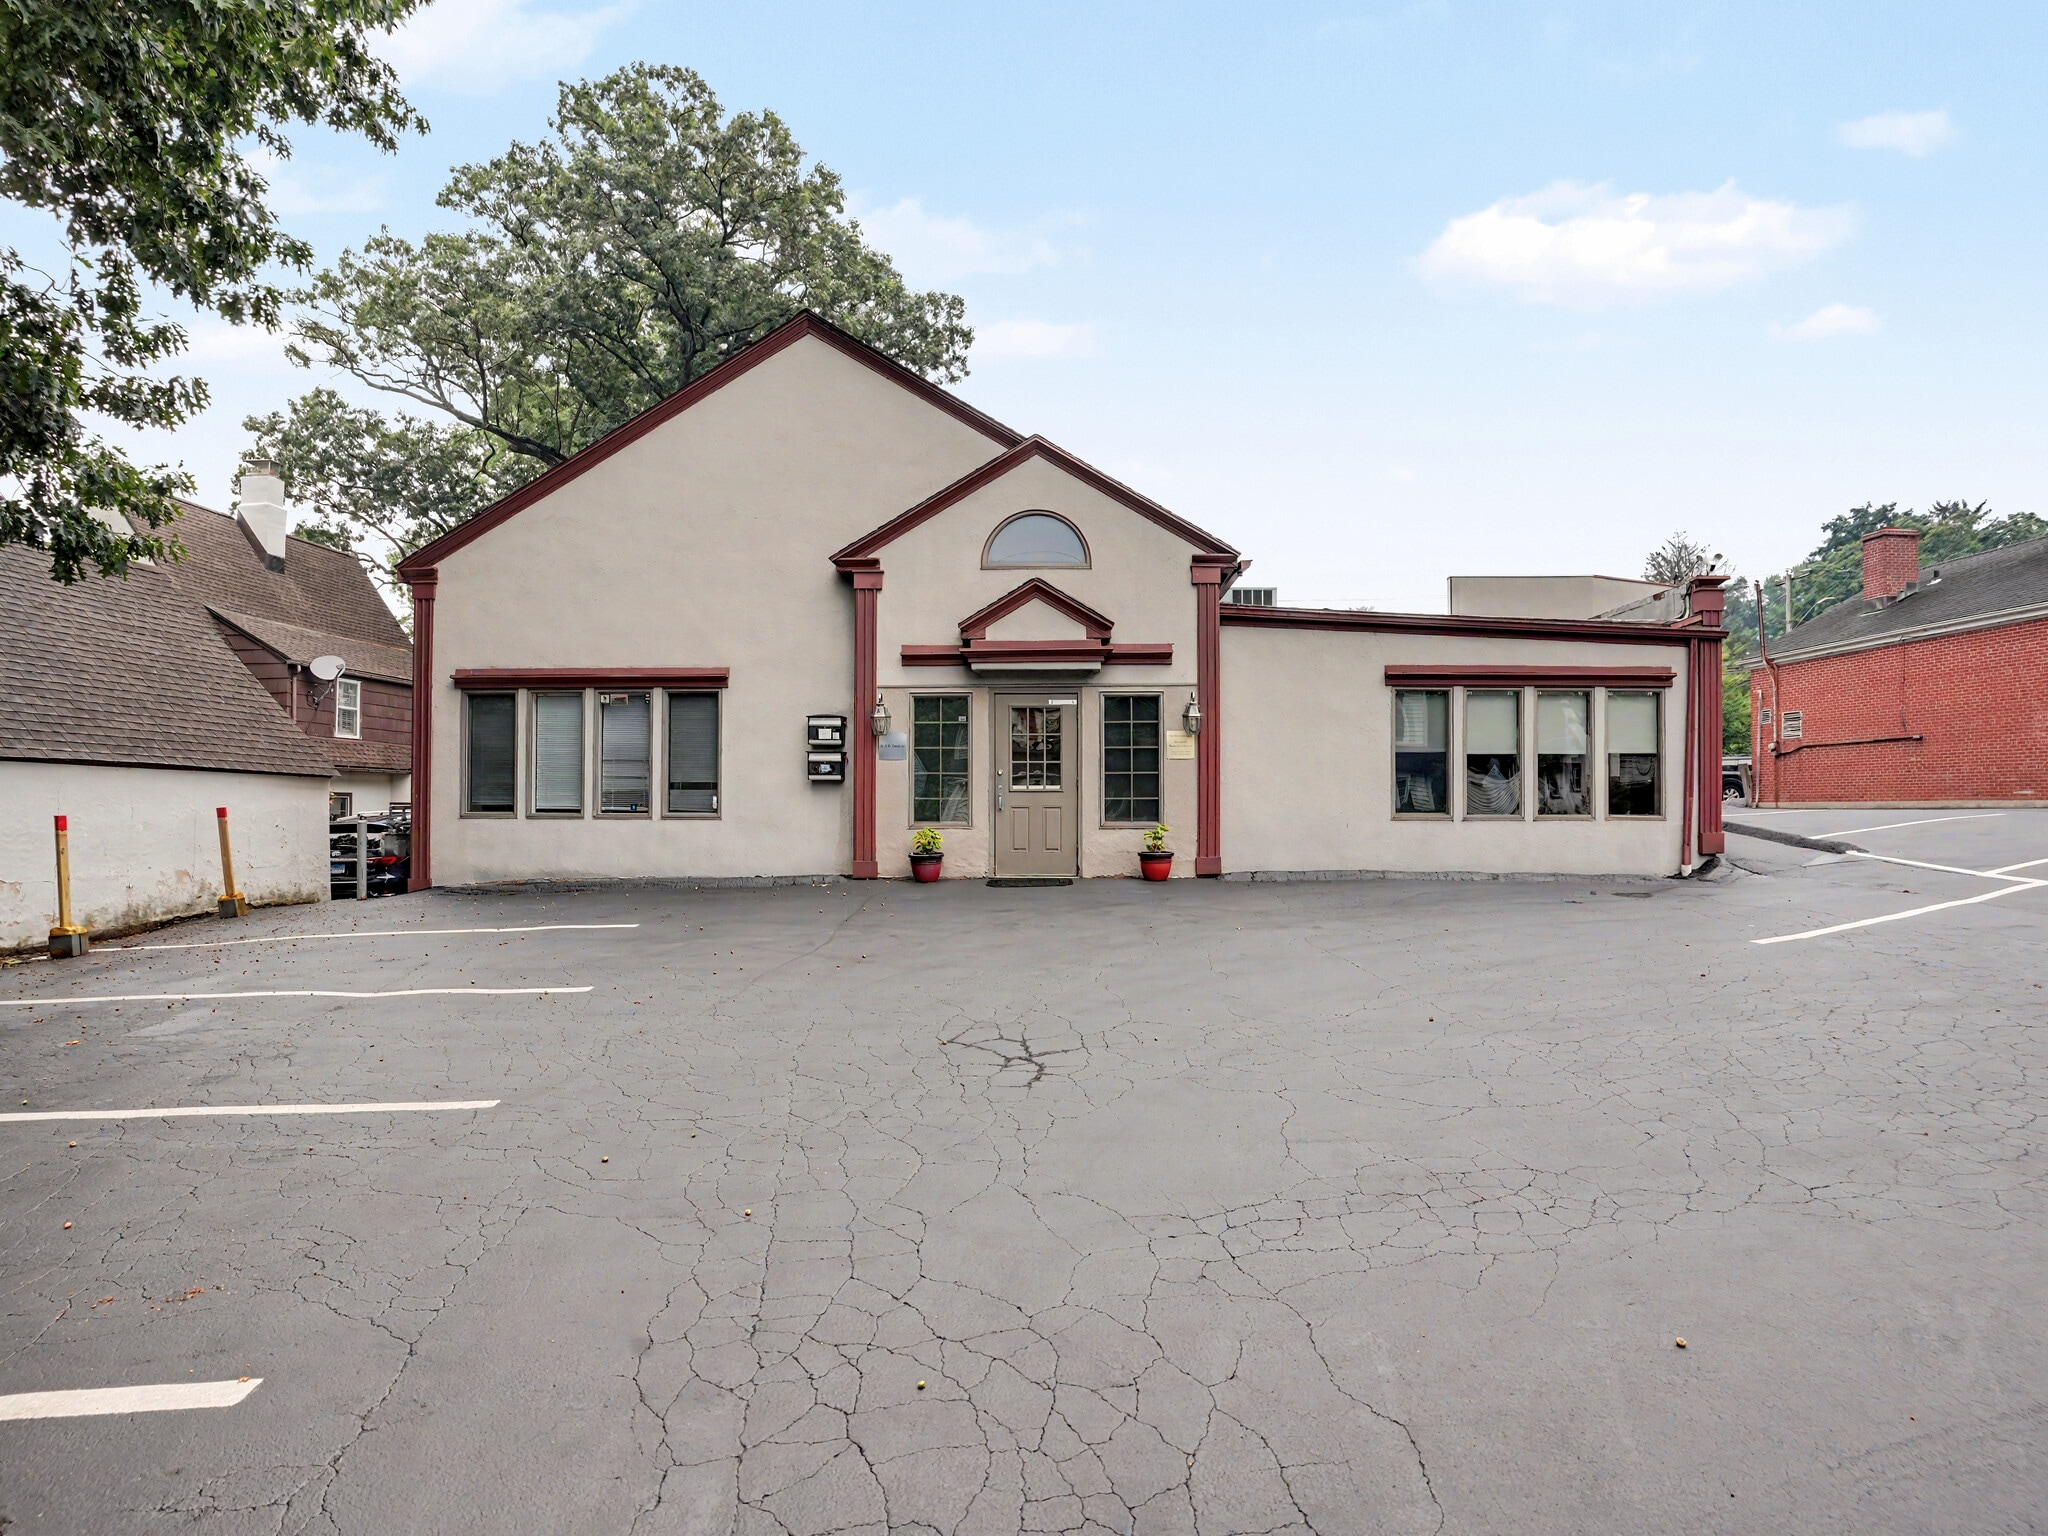
Rare opportunity to acquire a fully leased, 5,427sqft income-producing medical office building situated in one of Stamford's most established commercial corridors. Held under continuous ownership since 1989, the property provides investors immediate cash flow, long-term lease stability, scheduled rental increases & minimal management responsibilities through its favorable lease structure. Prime location, strong tenant roster & well-maintained footprint, this property appeals equally to passive investors seeking reliable returns & medical owner-users looking for long-term value. Property & Investment Highlights | *Tenant Roster: Fully occupied by 3 established medical & professional service tenants: Optician (Vision Care), Dentist & Chiropractor. *Building Size & Layout: Approximately 4,950 sq. ft. of income-producing medical office space. Note: Building features slab/grade construction with no basement space. *Parking & Land: Includes 22 total parking spaces (21 main spaces, plus 1 additional space located on the 13'1" parcel along the north side of the building on Newfield Ave). *Walk-Up Attic Storage: Features a large walk-up attic w/center ceiling heights reaching 12 feet. It provides dedicated, designated storage areas for all 3 tenants: Dental & Chiropractic Storage: ~12' 15' per space. Vision Care Storage: Double-sized storage area (~24' 15'). *Financial Stability: Immediate cash flow generated by a resilient, medical-focused tenant mix w/structured rental increases.
Included is 13'1" on the north side of the building on Newfield Avenue, and have one additional parking space there. Additionally a large walk-up attic with designated storage areas for each of the three tenants. Each space is roughly 12 by 15 feet, while the vision care area is double that size. Estimating the area at 12 by 15 feet, with a ceiling height of 12 feet in the center. No basement space!
Included is 13'1" on the north side of the building on Newfield Avenue, and have one additional parking space there. Additionally a large walk-up attic with designated storage areas for each of the three tenants. Each space is roughly 12 by 15 feet, while the vision care area is double that size. Estimating the area at 12 by 15 feet, with a ceiling height of 12 feet in the center. No basement space!
Faits sur la propriété
Type de vente
Investissement pour loyer hypernet
Type de propriété
Commerce de détail
Sous-type de propriété
Immeuble de commerce
Taille du bâtiment
5 427 pi²
Classe d’immeuble
C
Année de construction
1936
Prix
3 175 362 $ CAD
Prix par pi²
585,10 $ CAD
Taux de capitalisation
7,85%
Revenu net d’exploitation
249 266 $ CAD
Location
Unique
Hauteur du bâtiment
1 étage
Coefficient d’occupation des sols de l’immeuble
0,45
Taille du lot
0,28 AC
Zonage
R10 - Residential
Façade
113’ sur Newfield Ave


Moyennement accessible à pied
70/100
Exceptionnellement adapté aux voitures
100/100
Transports en commun relativement accessibles
50/100
Plutôt accessible en vélo
40/100
Principaux détaillants à proximité










Impôts fonciers
| Numéro de lot | STAM-000001-000000-007855 | Évaluation des bâtiments | 486 360 $ CAD |
| Évaluation du terrain | 734 806 $ CAD | Évaluation totale | 1 221 166 $ CAD |
Impôts fonciers
Numéro de lot
STAM-000001-000000-007855
Évaluation du terrain
734 806 $ CAD
Évaluation des bâtiments
486 360 $ CAD
Évaluation totale
1 221 166 $ CAD

1 de 16
Vidéos
Visite extérieure 3D Matterport
Visite 3D Matterport
Photos
Vue depuis la rue
Rue
Carte

Présenté par
526 Newfield Ave
Vous êtes déjà membre? Connectez-vous
Hmm, il semble y avoir eu une erreur lors de l’envoi de votre message. Veuillez réessayer.
Merci! Votre message a été envoyé.