Votre courriel a été envoyé.
Toledo Commerce North Toledo, OH 43612 1 200–44 775 pi² d'espace disponible

Certaines informations ont été traduites automatiquement.
Faits saillants du parc
- 1,200 – 15,200 SF — Combine or Subdivide to Fit Your Footprint
- Dock-High & Drive-In Loading — Up to 15' Clear Height
- Climate Controlled Year-Round with Private Entrance & 24/7 Access
- 5 Minutes to I-75 & I-80/90 — North Toledo Industrial Corridor, Minutes from GM & Stellantis
- 3-Phase Power Throughout — Heavy Power in Select Suites
- Move-In Ready — Epoxy Floors, LED Lighting, Private Offices & Restrooms
Faits sur le parc
| Superficie totale disponible | 44 775 pi² | Type de parc | Parc industriel |
| Min. divisible | 1 200 pi² |
| Superficie totale disponible | 44 775 pi² |
| Min. divisible | 1 200 pi² |
| Type de parc | Parc industriel |
Tous les espaces disponibles(9)
Afficher les taux de location en
- Espace
- Taille
- Terme
- Taux de location
- Utilisation de l’espace
- Aménagement
- Disponible
This is the one that does it all. Units A & B at 444 W Laskey Rd combine into 5,800 SF of fully renovated flex space with 15' clear height and a 12' drive-in door, enough room to run racking, lifts, and full-size trucks without compromise. Heavy power is already in place, opening the door to fabrication, machining, and equipment-heavy operations that most small-bay space can't handle. The warehouse is finished with epoxy floors, fresh white paint, and LED lighting throughout, while a private office with LVP flooring and a private bathroom give you a professional front end from day one. Climate controlled year-round with a private entrance, so the space is entirely yours. Scale, power, and clear height in a turnkey package, a genuinely hard combination to find in this size range
- Le taux de location ne comprend pas les services publics, les services de bâtiment ou les dépenses immobilières.
- 12' Drive-in Loading Door
- Heavy Power Available
- Epoxy Warehouse Flooring
- 1 accès plain-pied
- 15' Clear Height
- Private Entrance with 24/7 Access
- LVP Flooring in Office
Two (2) private 12' drive-in doors, 15' clear height, and two (2) floor drains, Units F & G at 444 W Laskey Rd are set up for work that other small-bay space can't handle. This 3,600 SF suite comes with two private 12' drive-in doors, letting you pull vehicles or equipment straight in from both sides of the bay, and two floor drains that open the door to wash bays, detailing, fabrication cleanup, and any operation that puts water on the floor. Heavy power is already in place for equipment-driven users. The space is climate controlled year-round with LED lighting throughout, a private entrance with 24/7 access, and a private office with its own bathroom. Fresh white paint, LVP office flooring, and epoxy warehouse floors are available as landlord upgrades, so you can spec the finish to match your operation. A rare combination of drive-in access, ceiling height, power, and drainage in a footprint this size.
- Le taux de location ne comprend pas les services publics, les services de bâtiment ou les dépenses immobilières.
- Espace en excellent état
- 15' Clear Height
- Two (2) Floor Drains
- Private Entrance with 24/7 Access
- 2 accès plain-pied
- Two (2) Private 12' Drive-In Doors
- Heavy Power Available
- Climate Controlled
Move in, plug in, get to work. Unit M delivers 1,800 SF of fully renovated flex space with your own private entrance and a drive-in door for easy loading. The warehouse is finished right, epoxy floors, fresh white paint, and bright LED lighting that makes the whole bay feel twice its size. Up front, a private office with LVP flooring and a private bathroom means no buildout, no delays, no shared facilities. Climate controlled year-round, so your crew, your equipment, and your inventory stay comfortable through Toledo winters and summers alike. This is turnkey small-bay space for contractors, service companies, light assembly, and distribution users who want to look as professional as they operate.
- Le taux de location ne comprend pas les services publics, les services de bâtiment ou les dépenses immobilières.
- 1,800 SF Renovated Flex Space
- Climate Controlled
- Private Office & Restroom
- 1 accès plain-pied
- Drive-in Loading Door
- Private Entrance with 24/7 Access
- Epoxy Warehouse Flooring & LVP Flooring in Office
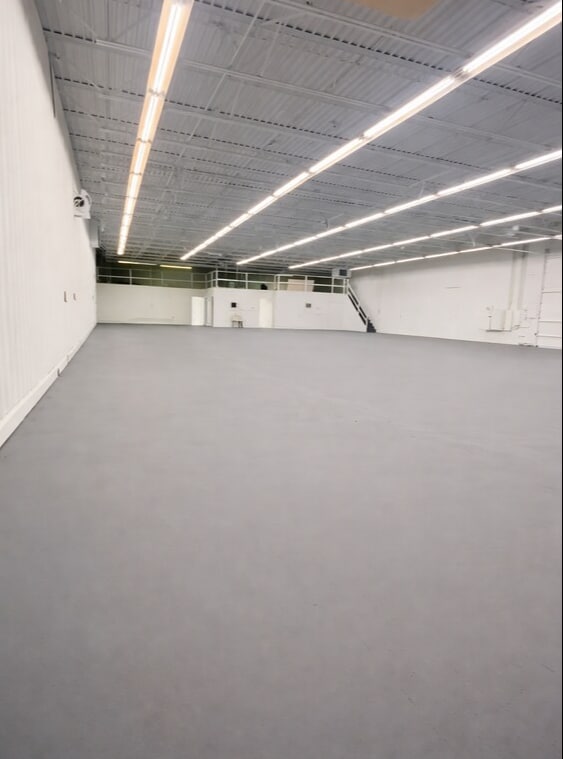
Room to grow, and then some. Units Y & Z at 444 W Laskey Rd deliver 7,600 SF of fully renovated flex space that can expand to 15,200 SF, a rare opportunity in this market to lock in your footprint today and scale without relocating. The warehouse is wide open with 15' clear height and up to four 12' drive-in doors, giving you flexible flow for racking, staging, fleet, and full-size truck access. Heavy power is already installed, making it a serious fit for fabrication, machining, light manufacturing, and equipment-driven operations. Epoxy floors, fresh white paint, and LED lighting run throughout, with a private office and private bathroom up front and a private entrance to the unit. Climate controlled year-round. Clean, open, powered, and expandable, the kind of space growing companies stay in for a decade.
- Le taux de location ne comprend pas les services publics, les services de bâtiment ou les dépenses immobilières.
- 7,600 SF, Expandable to 15,200 SF
- 15' Clear Height
- Heavy Power Available
- 4 accès plain-pied
- Clean, Open Warehouse Layout with Epoxy Flooring
- Up to Four 12' Drive-in Doors & Private Entrance
- Private Office With LVP Flooring & Restroom
| Espace | Taille | Terme | Taux de location | Utilisation de l’espace | Aménagement | Disponible |
| 1er étage - A & B | 5 800 pi² | Négociable | 9,71 $ CAD/pi²/an 0,81 $ CAD/pi²/mois 56 331 $ CAD/an 4 694 $ CAD/mois | Flex | construction complète | Maintenant |
| 1er étage - F & G | 3 600 pi² | Négociable | 10,41 $ CAD/pi²/an 0,87 $ CAD/pi²/mois 37 462 $ CAD/an 3 122 $ CAD/mois | Industriel | - | Maintenant |
| 1er étage - M | 1 800 pi² | Négociable | 11,10 $ CAD/pi²/an 0,92 $ CAD/pi²/mois 19 980 $ CAD/an 1 665 $ CAD/mois | Flex | - | Maintenant |
| 1er étage - Y & Z | 7 600 à 15 200 pi² | Négociable | 9,02 $ CAD/pi²/an 0,75 $ CAD/pi²/mois 137 082 $ CAD/an 11 424 $ CAD/mois | Flex | - | Maintenant |
444 W Laskey Rd - 1er étage - A & B
444 W Laskey Rd - 1er étage - F & G
444 W Laskey Rd - 1er étage - M
444 W Laskey Rd - 1er étage - Y & Z
- Espace
- Taille
- Terme
- Taux de location
- Utilisation de l’espace
- Aménagement
- Disponible
Build it your way. Unit B at 5265 Tractor Rd offers 4,200 SF with both a dock-high loading position and a drive-in door, dual loading capability that's rare at this size. The core infrastructure is already in place: heavy power for fabrication, machining, and equipment-driven operations, climate control year-round, LED lighting throughout, a private entrance, and a private office with its own bathroom. Finishes are where you get a say. Epoxy warehouse flooring, LVP office flooring, and fresh white paint are all available as landlord-delivered upgrades, so you can spec the buildout around how you actually work rather than paying for someone else's layout. Available now for tenants who want a bigger footprint, real power, and a hand in the finish.
- Le taux de location ne comprend pas les services publics, les services de bâtiment ou les dépenses immobilières.
- 1 accès plain-pied
- Dock-High Loading & Drive-in Door
- Private Entrance with 24/7 Access
- Private Office & Restroom
- Espace en excellent état
- 1 quai de chargement
- Heavy Power Available
- Climate Controlled
- Landlord Upgrades Available
| Espace | Taille | Terme | Taux de location | Utilisation de l’espace | Aménagement | Disponible |
| 1er étage - B | 4 200 pi² | Négociable | 10,06 $ CAD/pi²/an 0,84 $ CAD/pi²/mois 42 248 $ CAD/an 3 521 $ CAD/mois | Flex | - | Maintenant |
5265 Tractor Rd - 1er étage - B
- Espace
- Taille
- Terme
- Taux de location
- Utilisation de l’espace
- Aménagement
- Disponible
Power, space, and a clean finish, Unit G at 5242 Tractor Rd checks all three. This 3,875 SF industrial bay comes fully renovated with epoxy floors, fresh white paint, and LED lighting that turns the whole warehouse bright and open. A drive-in door and private entrance give you direct, uninterrupted access to your operation, and a private bathroom keeps everything self-contained. Heavy power is already in place, making this a rare fit for fabrication, machining, welding, and equipment-driven users who usually have to pay to upgrade service. Climate controlled year-round, so the space works as hard in January as it does in July. Bigger footprint, serious power, zero buildout required.
- Le taux de location ne comprend pas les services publics, les services de bâtiment ou les dépenses immobilières.
- Heavy Power
- Climate Controlled
- Private Restroom
- 1 accès plain-pied
- Drive-in Loading Door & Private Entrance with 24/7
- LED Lighting Throughout & Freshly Painted White
- Epoxy Warehouse Flooring
Right-sized and ready to go. Unit H at 5242 Tractor Rd offers 2,400 SF of fully renovated flex space with a private entrance and a drive-in door built for quick loading. The warehouse is finished with epoxy floors, fresh white paint, and LED lighting that keeps the bay bright from front to back. A private office with LVP flooring and a private bathroom sit up front, so you get a professional space to meet customers without spending a dollar on buildout. Climate controlled year-round, protecting your inventory, your equipment, and your team through every Toledo season. The sweet spot for growing contractors, service businesses, and light distribution users who've outgrown a garage but don't need a warehouse.
- Le taux de location ne comprend pas les services publics, les services de bâtiment ou les dépenses immobilières.
- Drive-in Loading Door & Private Entrance
- Epoxy Warehouse Flooring
- LED Lighting Throughout & Freshly Painted White
- 1 accès plain-pied
- Private Office & Restroom
- LVP Flooring in Office
- Climate Controlled
| Espace | Taille | Terme | Taux de location | Utilisation de l’espace | Aménagement | Disponible |
| 1er étage - G | 3 875 pi² | Négociable | 10,41 $ CAD/pi²/an 0,87 $ CAD/pi²/mois 40 323 $ CAD/an 3 360 $ CAD/mois | Industriel | - | Maintenant |
| 1er étage - H | 2 400 pi² | Négociable | 10,75 $ CAD/pi²/an 0,90 $ CAD/pi²/mois 25 807 $ CAD/an 2 151 $ CAD/mois | Flex | - | Maintenant |
5242 Tractor Rd - 1er étage - G
5242 Tractor Rd - 1er étage - H
- Espace
- Taille
- Terme
- Taux de location
- Utilisation de l’espace
- Aménagement
- Disponible
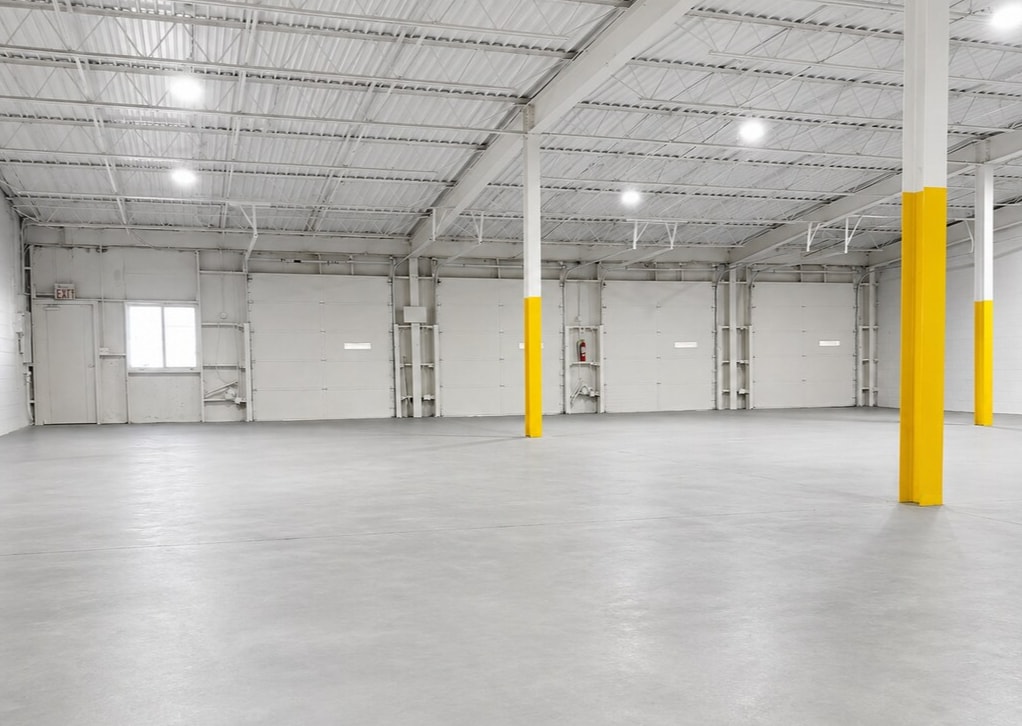
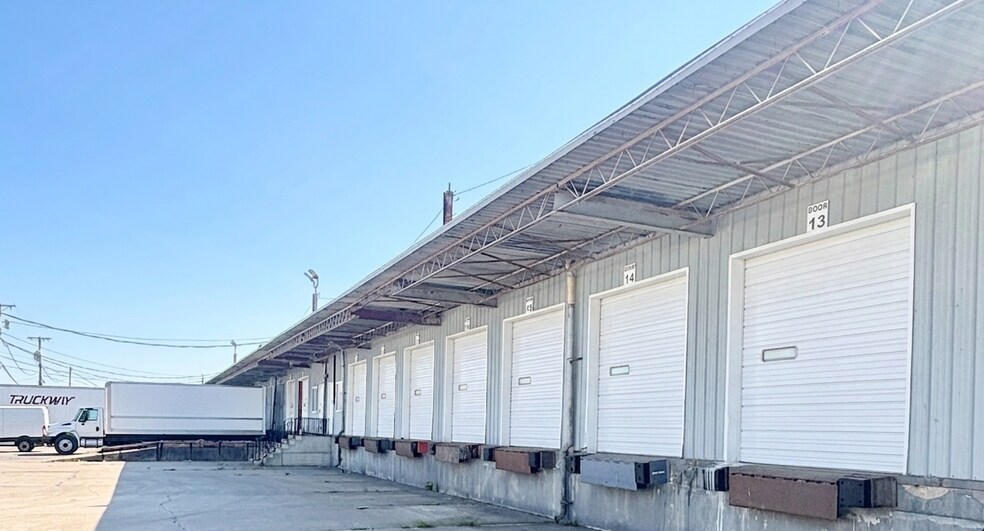
Four dock doors, heavy power, and a clean finish, Unit L at 5272 Tractor Rd is built for companies that move product. This 5,500 SF flex space comes with four dock-high loading doors, giving you true trailer-level capability that's almost impossible to find in small-bay space. If your operation runs on vans and box trucks instead, a ramp can be constructed to convert the docks to grade-level drive-in access, your choice, built to fit how you actually load. Heavy power is already in place for fabrication, machining, and equipment-heavy users. The warehouse is fully renovated with epoxy floors, fresh white paint, and LED lighting, with a private office and LVP flooring, a private bathroom, and a private entrance up front. Climate controlled year-round. Distribution, logistics, and light manufacturing users: this is your space.
- Le taux de location ne comprend pas les services publics, les services de bâtiment ou les dépenses immobilières.
- 5,500 SF Renovated Flex Space With Epoxy Flooring
- Ramp Can Be Constructed for Drive-in Access
- Private Entrance with 24/7 Access
- 4 quais de chargement
- Four Private Dock-High Loading Doors
- Heavy Power Available
- Private Office with LVP Flooring & Restroom
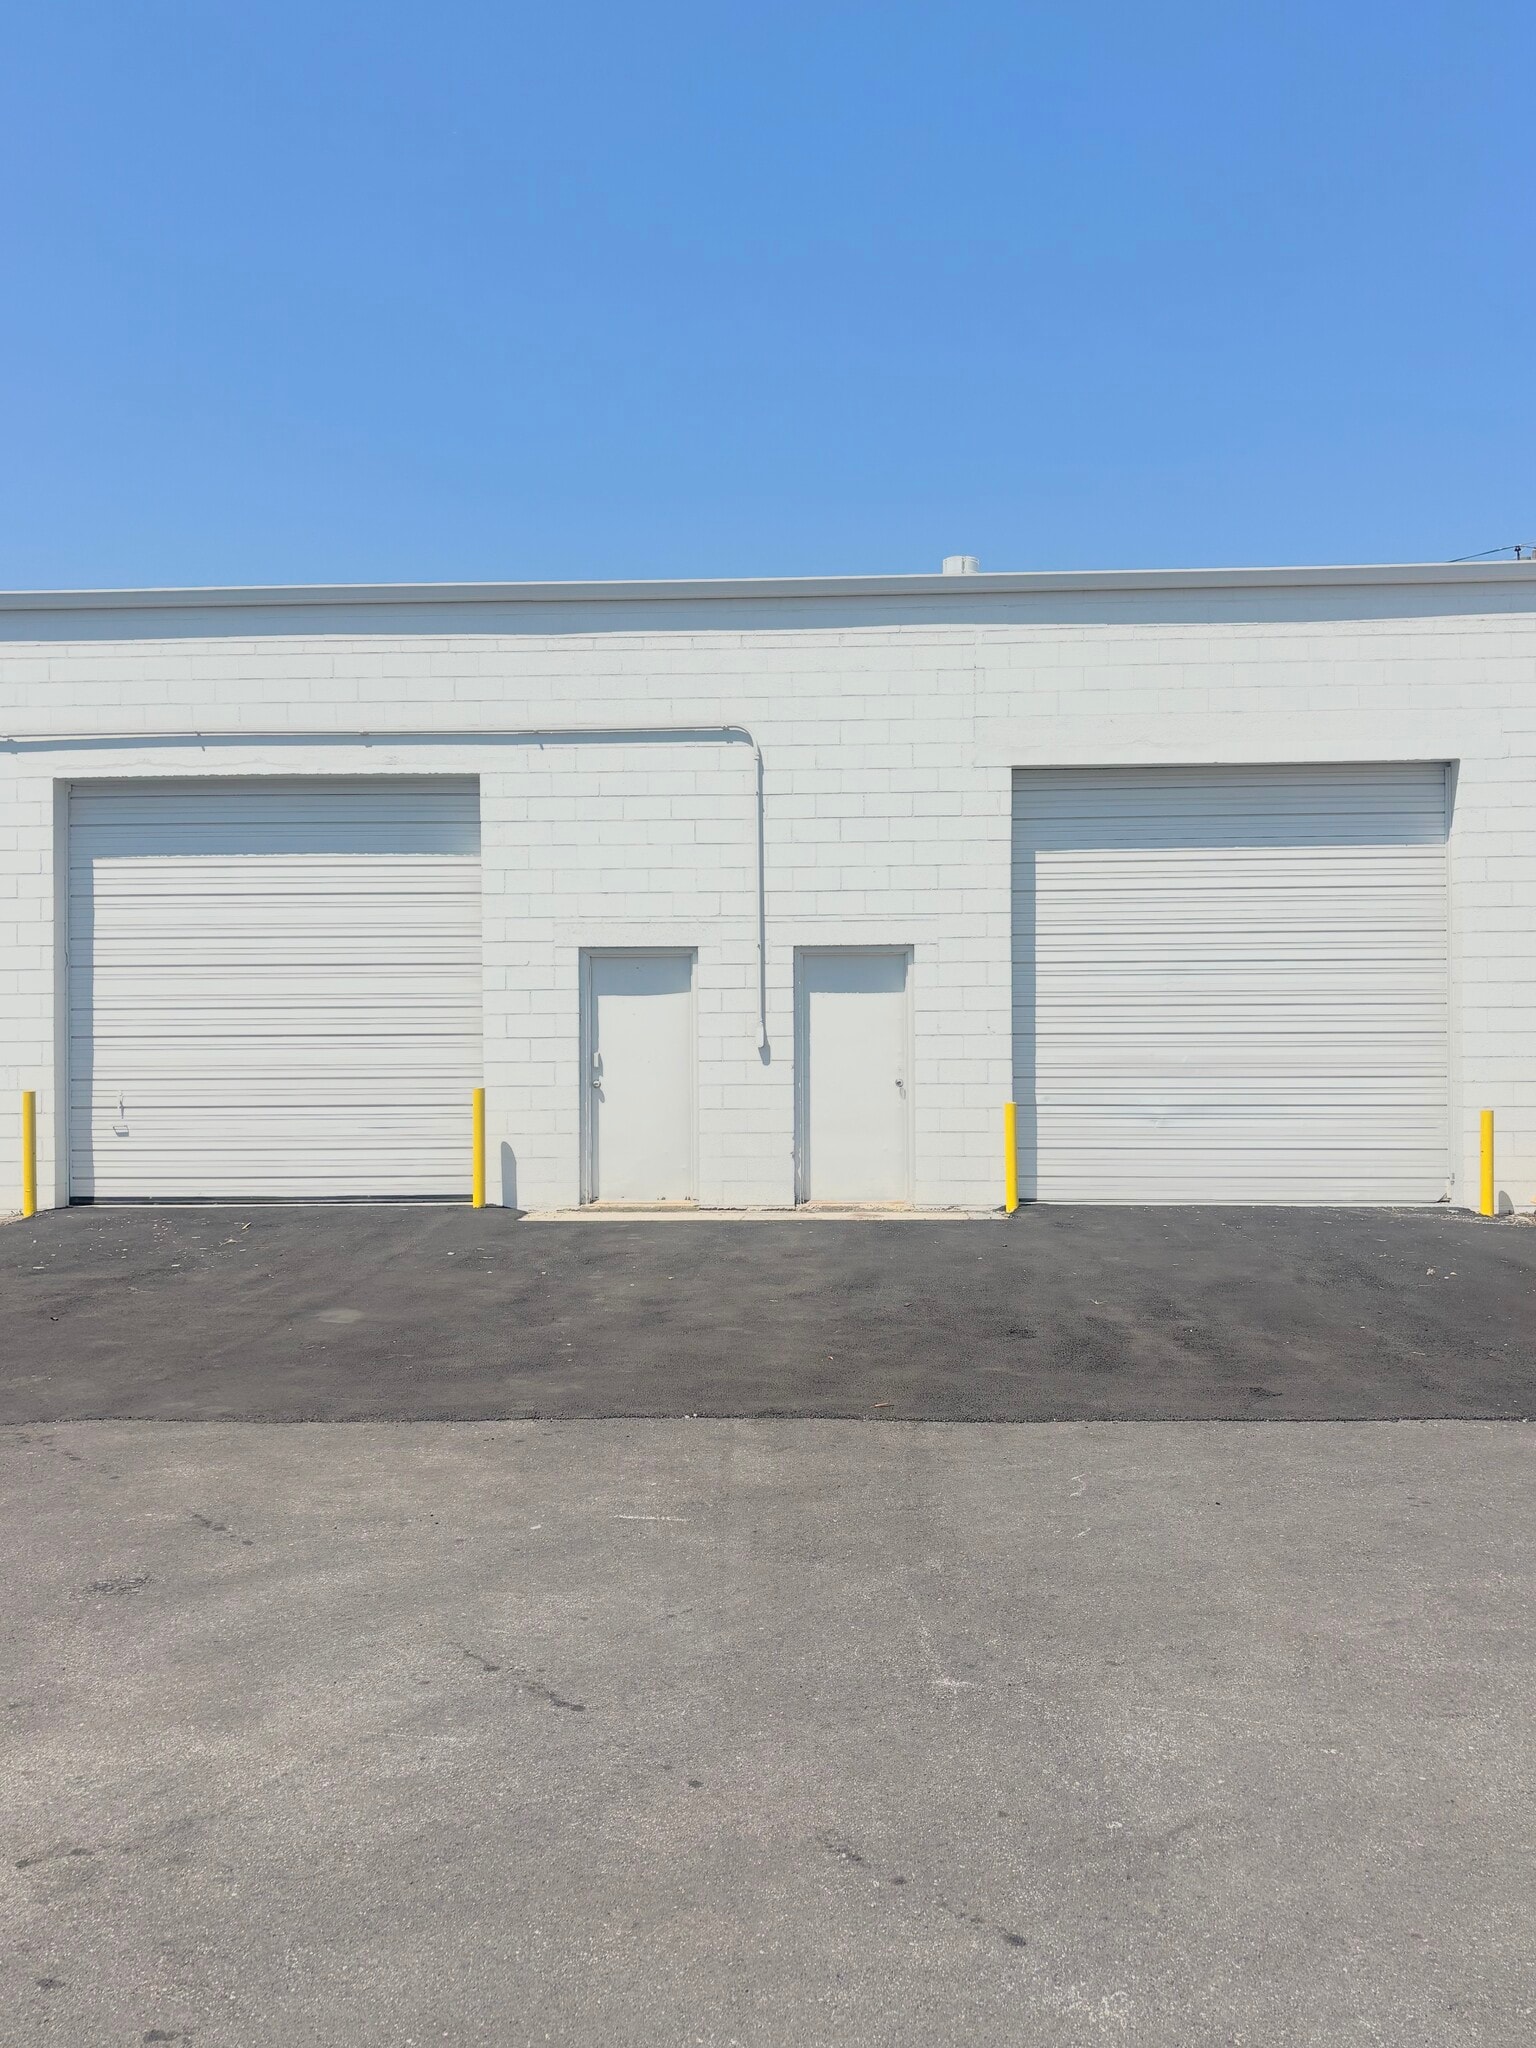
Storage that actually works like a workspace. These 1,200 SF units at 5272 Tractor Rd come with a private entrance and drive-in door access, and can be combined into a 2,400 SF double unit with two drive-in doors when you need more room. Climate control is the difference-maker here, your equipment, materials, and inventory stay protected year-round instead of sitting through Toledo winters in an unconditioned box. Drive right in, load and unload on your own schedule, and keep everything secure in a professionally maintained industrial setting. Ideal for contractors staging equipment, seasonal inventory overflow, fleet and materials storage, or any business that's outgrown a self-storage locker but doesn't need a full warehouse.
- Le taux comprend les services publics, les services de bâtiment et les dépenses immobilières.
- Espace en excellent état
- One or Two Drive-in Doors
- Private Entrance with 24/7 Access
- Professionally Maintained Industrial Property
- 1 accès plain-pied
- 1,200 SF or 2,400 SF Double Unit
- Climate Controlled
- Flexible Layouts - Combine or Take Single
| Espace | Taille | Terme | Taux de location | Utilisation de l’espace | Aménagement | Disponible |
| 1er étage - L | 5 500 pi² | Négociable | 9,71 $ CAD/pi²/an 0,81 $ CAD/pi²/mois 53 418 $ CAD/an 4 451 $ CAD/mois | Flex | - | Maintenant |
| 1er étage - Storage Unit | 1 200 à 2 400 pi² | Négociable | 9,02 $ CAD/pi²/an 0,75 $ CAD/pi²/mois 21 645 $ CAD/an 1 804 $ CAD/mois | Industriel | - | Maintenant |
5272 Tractor Rd - 1er étage - L
5272 Tractor Rd - 1er étage - Storage Unit
444 W Laskey Rd - 1er étage - A & B
| Taille | 5 800 pi² |
| Terme | Négociable |
| Taux de location | 9,71 $ CAD/pi²/an |
| Utilisation de l’espace | Flex |
| Aménagement | construction complète |
| Disponible | Maintenant |
This is the one that does it all. Units A & B at 444 W Laskey Rd combine into 5,800 SF of fully renovated flex space with 15' clear height and a 12' drive-in door, enough room to run racking, lifts, and full-size trucks without compromise. Heavy power is already in place, opening the door to fabrication, machining, and equipment-heavy operations that most small-bay space can't handle. The warehouse is finished with epoxy floors, fresh white paint, and LED lighting throughout, while a private office with LVP flooring and a private bathroom give you a professional front end from day one. Climate controlled year-round with a private entrance, so the space is entirely yours. Scale, power, and clear height in a turnkey package, a genuinely hard combination to find in this size range
- Le taux de location ne comprend pas les services publics, les services de bâtiment ou les dépenses immobilières.
- 1 accès plain-pied
- 12' Drive-in Loading Door
- 15' Clear Height
- Heavy Power Available
- Private Entrance with 24/7 Access
- Epoxy Warehouse Flooring
- LVP Flooring in Office
444 W Laskey Rd - 1er étage - F & G
| Taille | 3 600 pi² |
| Terme | Négociable |
| Taux de location | 10,41 $ CAD/pi²/an |
| Utilisation de l’espace | Industriel |
| Aménagement | - |
| Disponible | Maintenant |
Two (2) private 12' drive-in doors, 15' clear height, and two (2) floor drains, Units F & G at 444 W Laskey Rd are set up for work that other small-bay space can't handle. This 3,600 SF suite comes with two private 12' drive-in doors, letting you pull vehicles or equipment straight in from both sides of the bay, and two floor drains that open the door to wash bays, detailing, fabrication cleanup, and any operation that puts water on the floor. Heavy power is already in place for equipment-driven users. The space is climate controlled year-round with LED lighting throughout, a private entrance with 24/7 access, and a private office with its own bathroom. Fresh white paint, LVP office flooring, and epoxy warehouse floors are available as landlord upgrades, so you can spec the finish to match your operation. A rare combination of drive-in access, ceiling height, power, and drainage in a footprint this size.
- Le taux de location ne comprend pas les services publics, les services de bâtiment ou les dépenses immobilières.
- 2 accès plain-pied
- Espace en excellent état
- Two (2) Private 12' Drive-In Doors
- 15' Clear Height
- Heavy Power Available
- Two (2) Floor Drains
- Climate Controlled
- Private Entrance with 24/7 Access
444 W Laskey Rd - 1er étage - M
| Taille | 1 800 pi² |
| Terme | Négociable |
| Taux de location | 11,10 $ CAD/pi²/an |
| Utilisation de l’espace | Flex |
| Aménagement | - |
| Disponible | Maintenant |
Move in, plug in, get to work. Unit M delivers 1,800 SF of fully renovated flex space with your own private entrance and a drive-in door for easy loading. The warehouse is finished right, epoxy floors, fresh white paint, and bright LED lighting that makes the whole bay feel twice its size. Up front, a private office with LVP flooring and a private bathroom means no buildout, no delays, no shared facilities. Climate controlled year-round, so your crew, your equipment, and your inventory stay comfortable through Toledo winters and summers alike. This is turnkey small-bay space for contractors, service companies, light assembly, and distribution users who want to look as professional as they operate.
- Le taux de location ne comprend pas les services publics, les services de bâtiment ou les dépenses immobilières.
- 1 accès plain-pied
- 1,800 SF Renovated Flex Space
- Drive-in Loading Door
- Climate Controlled
- Private Entrance with 24/7 Access
- Private Office & Restroom
- Epoxy Warehouse Flooring & LVP Flooring in Office
444 W Laskey Rd - 1er étage - Y & Z
| Taille | 7 600 à 15 200 pi² |
| Terme | Négociable |
| Taux de location | 9,02 $ CAD/pi²/an |
| Utilisation de l’espace | Flex |
| Aménagement | - |
| Disponible | Maintenant |
Room to grow, and then some. Units Y & Z at 444 W Laskey Rd deliver 7,600 SF of fully renovated flex space that can expand to 15,200 SF, a rare opportunity in this market to lock in your footprint today and scale without relocating. The warehouse is wide open with 15' clear height and up to four 12' drive-in doors, giving you flexible flow for racking, staging, fleet, and full-size truck access. Heavy power is already installed, making it a serious fit for fabrication, machining, light manufacturing, and equipment-driven operations. Epoxy floors, fresh white paint, and LED lighting run throughout, with a private office and private bathroom up front and a private entrance to the unit. Climate controlled year-round. Clean, open, powered, and expandable, the kind of space growing companies stay in for a decade.
- Le taux de location ne comprend pas les services publics, les services de bâtiment ou les dépenses immobilières.
- 4 accès plain-pied
- 7,600 SF, Expandable to 15,200 SF
- Clean, Open Warehouse Layout with Epoxy Flooring
- 15' Clear Height
- Up to Four 12' Drive-in Doors & Private Entrance
- Heavy Power Available
- Private Office With LVP Flooring & Restroom
5265 Tractor Rd - 1er étage - B
| Taille | 4 200 pi² |
| Terme | Négociable |
| Taux de location | 10,06 $ CAD/pi²/an |
| Utilisation de l’espace | Flex |
| Aménagement | - |
| Disponible | Maintenant |
Build it your way. Unit B at 5265 Tractor Rd offers 4,200 SF with both a dock-high loading position and a drive-in door, dual loading capability that's rare at this size. The core infrastructure is already in place: heavy power for fabrication, machining, and equipment-driven operations, climate control year-round, LED lighting throughout, a private entrance, and a private office with its own bathroom. Finishes are where you get a say. Epoxy warehouse flooring, LVP office flooring, and fresh white paint are all available as landlord-delivered upgrades, so you can spec the buildout around how you actually work rather than paying for someone else's layout. Available now for tenants who want a bigger footprint, real power, and a hand in the finish.
- Le taux de location ne comprend pas les services publics, les services de bâtiment ou les dépenses immobilières.
- Espace en excellent état
- 1 accès plain-pied
- 1 quai de chargement
- Dock-High Loading & Drive-in Door
- Heavy Power Available
- Private Entrance with 24/7 Access
- Climate Controlled
- Private Office & Restroom
- Landlord Upgrades Available
5242 Tractor Rd - 1er étage - G
| Taille | 3 875 pi² |
| Terme | Négociable |
| Taux de location | 10,41 $ CAD/pi²/an |
| Utilisation de l’espace | Industriel |
| Aménagement | - |
| Disponible | Maintenant |
Power, space, and a clean finish, Unit G at 5242 Tractor Rd checks all three. This 3,875 SF industrial bay comes fully renovated with epoxy floors, fresh white paint, and LED lighting that turns the whole warehouse bright and open. A drive-in door and private entrance give you direct, uninterrupted access to your operation, and a private bathroom keeps everything self-contained. Heavy power is already in place, making this a rare fit for fabrication, machining, welding, and equipment-driven users who usually have to pay to upgrade service. Climate controlled year-round, so the space works as hard in January as it does in July. Bigger footprint, serious power, zero buildout required.
- Le taux de location ne comprend pas les services publics, les services de bâtiment ou les dépenses immobilières.
- 1 accès plain-pied
- Heavy Power
- Drive-in Loading Door & Private Entrance with 24/7
- Climate Controlled
- LED Lighting Throughout & Freshly Painted White
- Private Restroom
- Epoxy Warehouse Flooring
5242 Tractor Rd - 1er étage - H
| Taille | 2 400 pi² |
| Terme | Négociable |
| Taux de location | 10,75 $ CAD/pi²/an |
| Utilisation de l’espace | Flex |
| Aménagement | - |
| Disponible | Maintenant |
Right-sized and ready to go. Unit H at 5242 Tractor Rd offers 2,400 SF of fully renovated flex space with a private entrance and a drive-in door built for quick loading. The warehouse is finished with epoxy floors, fresh white paint, and LED lighting that keeps the bay bright from front to back. A private office with LVP flooring and a private bathroom sit up front, so you get a professional space to meet customers without spending a dollar on buildout. Climate controlled year-round, protecting your inventory, your equipment, and your team through every Toledo season. The sweet spot for growing contractors, service businesses, and light distribution users who've outgrown a garage but don't need a warehouse.
- Le taux de location ne comprend pas les services publics, les services de bâtiment ou les dépenses immobilières.
- 1 accès plain-pied
- Drive-in Loading Door & Private Entrance
- Private Office & Restroom
- Epoxy Warehouse Flooring
- LVP Flooring in Office
- LED Lighting Throughout & Freshly Painted White
- Climate Controlled
5272 Tractor Rd - 1er étage - L
| Taille | 5 500 pi² |
| Terme | Négociable |
| Taux de location | 9,71 $ CAD/pi²/an |
| Utilisation de l’espace | Flex |
| Aménagement | - |
| Disponible | Maintenant |
Four dock doors, heavy power, and a clean finish, Unit L at 5272 Tractor Rd is built for companies that move product. This 5,500 SF flex space comes with four dock-high loading doors, giving you true trailer-level capability that's almost impossible to find in small-bay space. If your operation runs on vans and box trucks instead, a ramp can be constructed to convert the docks to grade-level drive-in access, your choice, built to fit how you actually load. Heavy power is already in place for fabrication, machining, and equipment-heavy users. The warehouse is fully renovated with epoxy floors, fresh white paint, and LED lighting, with a private office and LVP flooring, a private bathroom, and a private entrance up front. Climate controlled year-round. Distribution, logistics, and light manufacturing users: this is your space.
- Le taux de location ne comprend pas les services publics, les services de bâtiment ou les dépenses immobilières.
- 4 quais de chargement
- 5,500 SF Renovated Flex Space With Epoxy Flooring
- Four Private Dock-High Loading Doors
- Ramp Can Be Constructed for Drive-in Access
- Heavy Power Available
- Private Entrance with 24/7 Access
- Private Office with LVP Flooring & Restroom
5272 Tractor Rd - 1er étage - Storage Unit
| Taille | 1 200 à 2 400 pi² |
| Terme | Négociable |
| Taux de location | 9,02 $ CAD/pi²/an |
| Utilisation de l’espace | Industriel |
| Aménagement | - |
| Disponible | Maintenant |
Storage that actually works like a workspace. These 1,200 SF units at 5272 Tractor Rd come with a private entrance and drive-in door access, and can be combined into a 2,400 SF double unit with two drive-in doors when you need more room. Climate control is the difference-maker here, your equipment, materials, and inventory stay protected year-round instead of sitting through Toledo winters in an unconditioned box. Drive right in, load and unload on your own schedule, and keep everything secure in a professionally maintained industrial setting. Ideal for contractors staging equipment, seasonal inventory overflow, fleet and materials storage, or any business that's outgrown a self-storage locker but doesn't need a full warehouse.
- Le taux comprend les services publics, les services de bâtiment et les dépenses immobilières.
- 1 accès plain-pied
- Espace en excellent état
- 1,200 SF or 2,400 SF Double Unit
- One or Two Drive-in Doors
- Climate Controlled
- Private Entrance with 24/7 Access
- Flexible Layouts - Combine or Take Single
- Professionally Maintained Industrial Property
Aperçu du parc
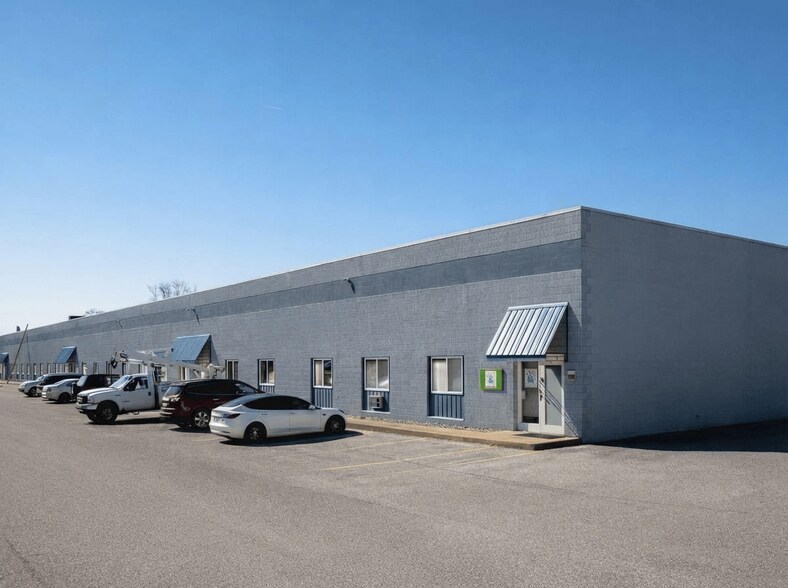
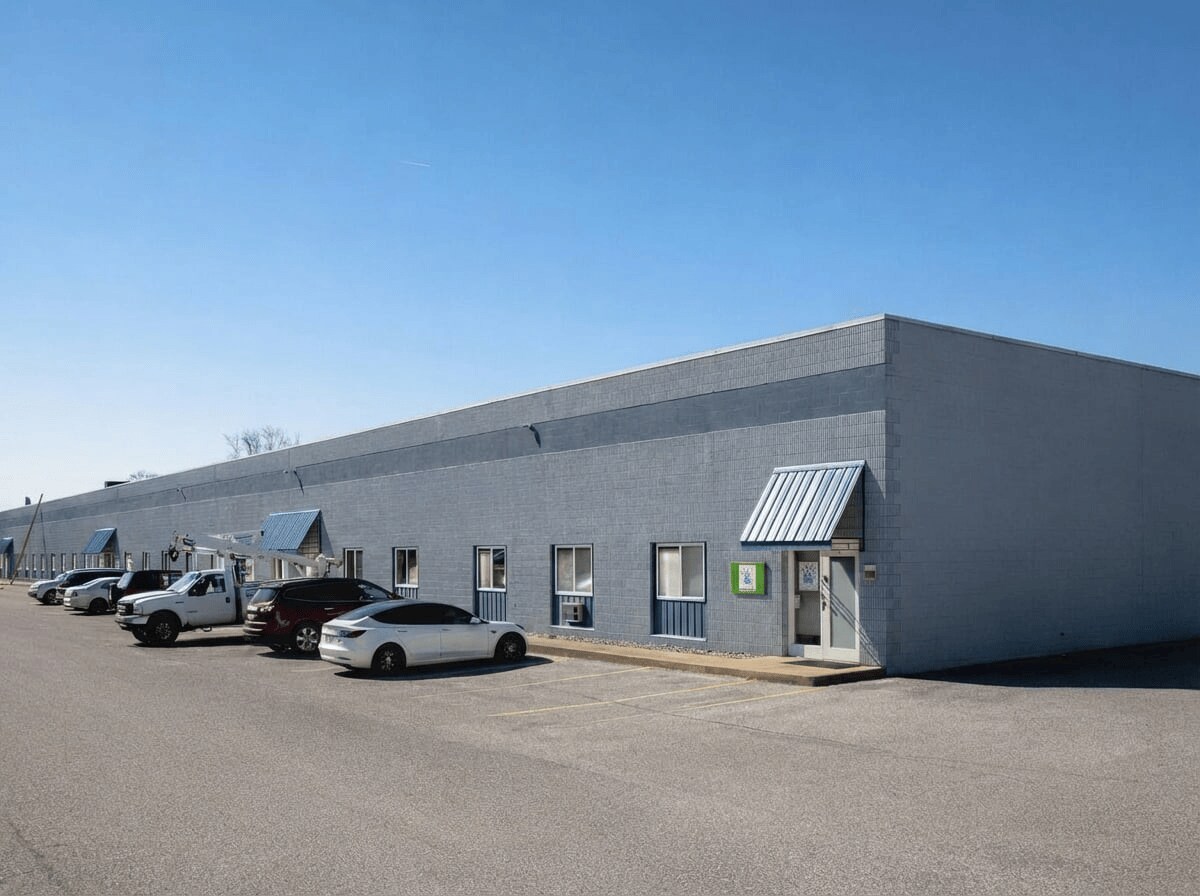
Cette propriété a été construite en 1964 avec un emplacement de 7,50 acres.
Données démographiques
Accessibilité régionale





Présenté par
Toledo Commerce North | Toledo, OH 43612


Hmm, il semble y avoir eu une erreur lors de l’envoi de votre message. Veuillez réessayer.
Merci! Votre message a été envoyé.