Se Connecter/S’inscrire
Votre courriel a été envoyé.

A 5275 Adams St 2 880 pi² Industriel Immeuble Denver, CO 80216 1 945 986 $ CAD (675,69 $ CAD/pi²)
Certaines informations ont été traduites automatiquement.
Faits saillants de l'investissement
- Proximity to major highways allows swift connectivity to downtown Denver and regional markets.
- Secured fenced yard enhances security and outdoor storage capability.
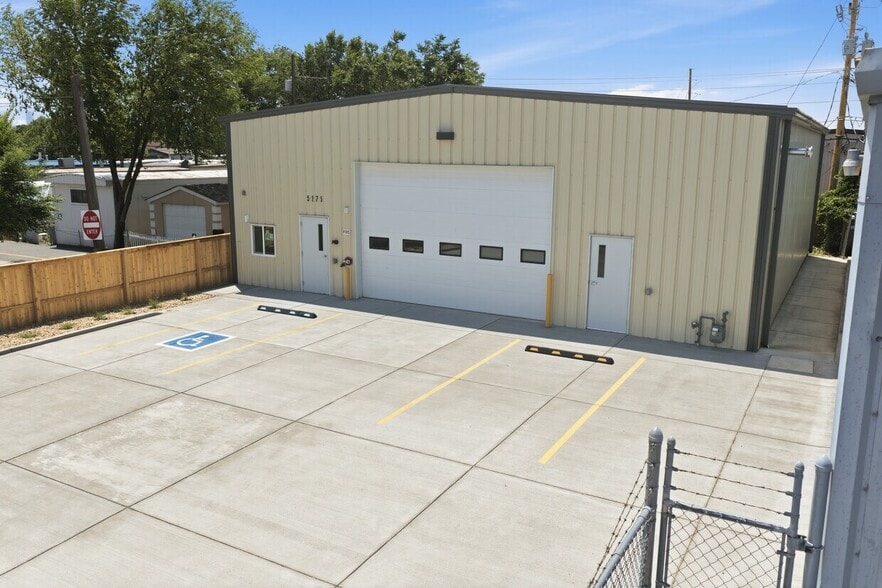
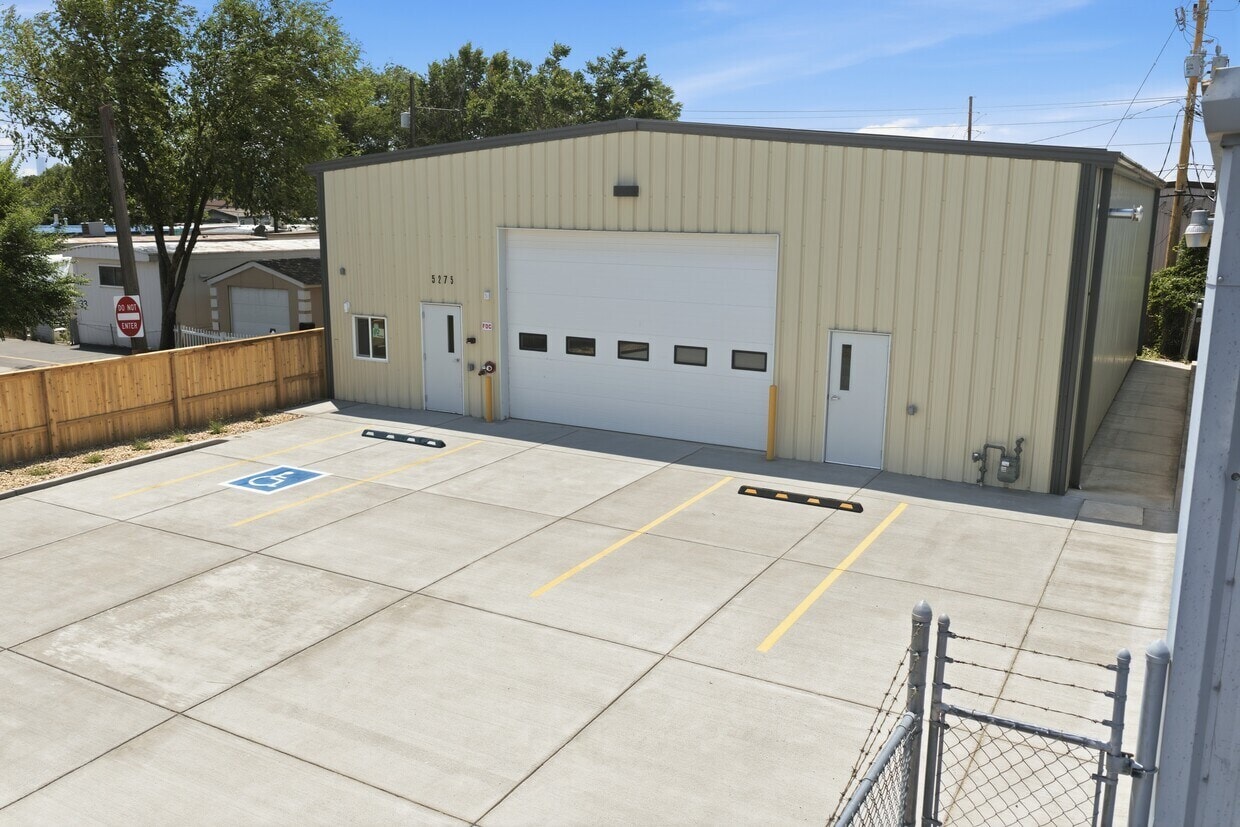
- Newly constructed freestanding industrial property completed in 2026.
- Equipped with a 12-foot roll-up door and fully sprinklered system for compliance and safety.
- Heavy power supply with 400 AMP service, expandable to 600 AMP, to meet industrial needs.
Résumé de l'annonce
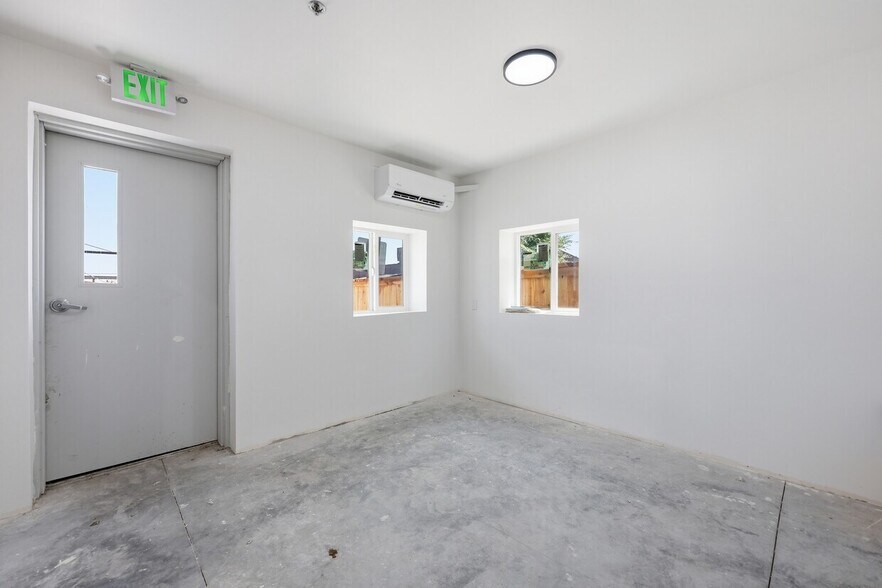
Positioned in Denver’s industrial corridor, this newly constructed warehouse presents an exceptional ownership opportunity. The asset features 2,880 SF of clear span construction with 14-16 foot clear heights, delivering adaptability for a range of industrial or storage uses. Built in 2026, the property includes 400 AMP electrical service, expandable to 600 AMP, supporting heavy power needs for manufacturing or specialized operations. A fully irrigated sprinkler system and secured fenced yard enhance safety and usability.
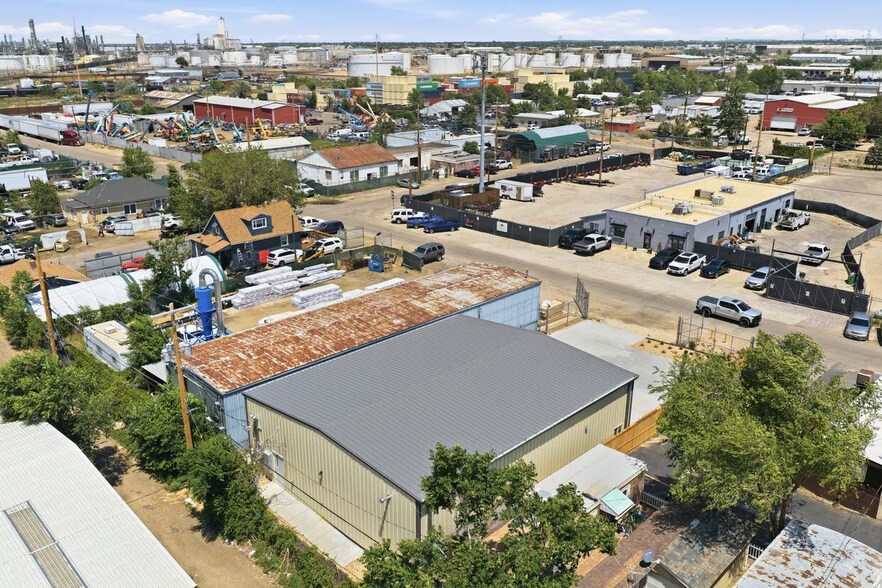
The property’s location provides quick access to major thoroughfares, connecting businesses efficiently to downtown Denver and regional distribution routes. With freestanding design, modern infrastructure, and immediate availability, this property combines operational ease with long-term investment appeal.
The property’s location provides quick access to major thoroughfares, connecting businesses efficiently to downtown Denver and regional distribution routes. With freestanding design, modern infrastructure, and immediate availability, this property combines operational ease with long-term investment appeal.
Faits sur la propriété
| Prix | 1 945 986 $ CAD | Nombre d’étages | 1 |
| Prix par pi² | 675,69 $ CAD | Année de construction | 2026 |
| Type de vente | Investissement ou propriétaire utilisateur | Location | Unique |
| Type de propriété | Industriel | Ratio de stationnement | 8,68/1 000 pi² |
| Sous-type de propriété | Entrepôt | Effacer hauteur du plafond | 14’ |
| Classe d’immeuble | A | Nbre d’entrées dans les portes/au niveau du sol | 3 |
| Taille du lot | 0,15 AC | Zone de développement économique |
Oui
|
| Aire du bâtiment louable | 2 880 pi² | ||
| Zonage | I-A - Light Industrial | ||
| Prix | 1 945 986 $ CAD |
| Prix par pi² | 675,69 $ CAD |
| Type de vente | Investissement ou propriétaire utilisateur |
| Type de propriété | Industriel |
| Sous-type de propriété | Entrepôt |
| Classe d’immeuble | A |
| Taille du lot | 0,15 AC |
| Aire du bâtiment louable | 2 880 pi² |
| Nombre d’étages | 1 |
| Année de construction | 2026 |
| Location | Unique |
| Ratio de stationnement | 8,68/1 000 pi² |
| Effacer hauteur du plafond | 14’ |
| Nbre d’entrées dans les portes/au niveau du sol | 3 |
| Zone de développement économique |
Oui |
| Zonage | I-A - Light Industrial |
Commodités
- Terrain clôturé
Services publics
- Gaz - Naturel
- Eau - Ville
- Égout - Ville
- Chauffage - Gaz
Disponibilité des espaces
- Espace
- Taille
- Utilisation de l’espace
- Aménagement
- Disponible
- 1er étage
- 2 880 pi²
- Industriel
- construction partielle
- Maintenant
| Espace | Taille | Utilisation de l’espace | Aménagement | Disponible |
| 1er étage | 2 880 pi² | Industriel | construction partielle | Maintenant |
1er étage
| Taille |
| 2 880 pi² |
| Utilisation de l’espace |
| Industriel |
| Aménagement |
| construction partielle |
| Disponible |
| Maintenant |
1 1
Relativement accessible à pied
30/100
Exceptionnellement adapté aux voitures
100/100
Transports en commun relativement accessibles
40/100
Moyennement accessible en vélo
60/100
Impôts fonciers
| Numéro de lot | 2131-07-006 | Évaluation des bâtiments | 35 809 $ CAD |
| Évaluation du terrain | 35 809 $ CAD | Évaluation totale | 248 053 $ CAD |
Impôts fonciers
Numéro de lot
2131-07-006
Évaluation du terrain
35 809 $ CAD
Évaluation des bâtiments
35 809 $ CAD
Évaluation totale
248 053 $ CAD

1 de 9
Vidéos
Visite extérieure 3D Matterport
Visite 3D Matterport
Photos
Vue depuis la rue
Rue
Carte
1 de 1

Présenté par
A | 5275 Adams St
Vous êtes déjà membre? Connectez-vous
Hmm, il semble y avoir eu une erreur lors de l’envoi de votre message. Veuillez réessayer.
Merci! Votre message a été envoyé.