Se Connecter/S’inscrire
Votre courriel a été envoyé.

Flex/Warehouse/IOS 528 Hollenbeck St 14 490 pi² Industriel Immeuble Rochester, NY 14621 1 595 591 $ CAD (110,12 $ CAD/pi²)
Certaines informations ont été traduites automatiquement.
Faits saillants de l'investissement
- 12,740± SF across two recently constructed industrial buildings, built in 2018 and 2021
- Six total grade-level overhead doors (14' x 14'), clear heights up to 23.5 feet
- Flexible mix of warehouse, office, small-bay industrial, finished mezzanine space including one residential apartment unit with kitchen & full bath
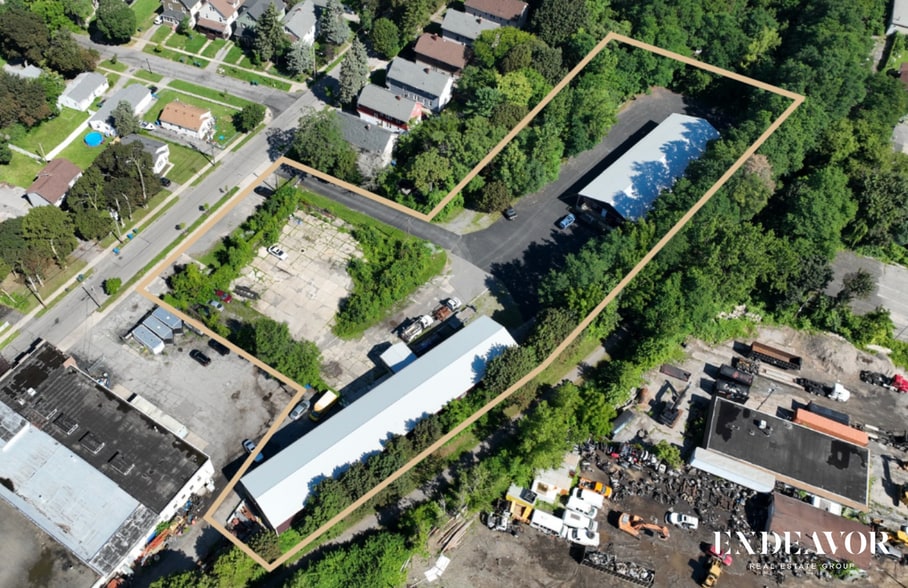
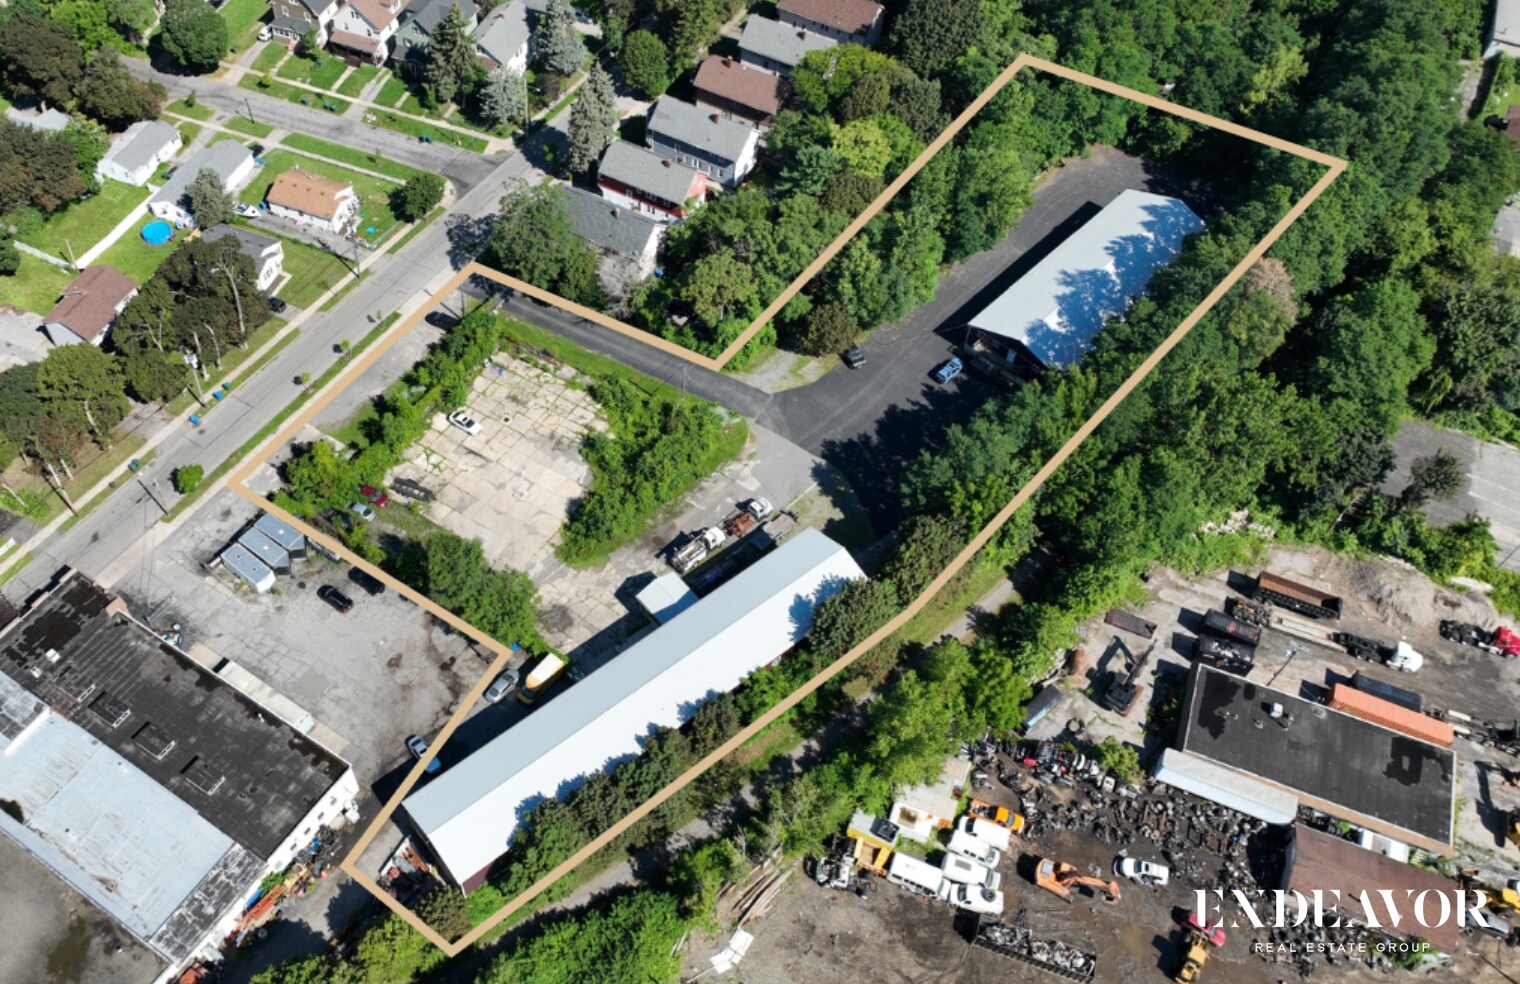
- Approximately 0.55± acres of Industrial Outdoor Storage (IOS) providing valuable yard, equipment, vehicle, and material storage capability
- Combination of 200-amp, 240V single-phase service (Bldg I) and 200-amp 208V three-phase service (Bldg II)
- M-1 Zoning designation, offering maximum use flexibility
Résumé de l'annonce
Located in the City of Rochester, 528-530 Hollenbeck Street offers a highly functional flex / warehouse / small-bay industrial property totaling approximately 12,740 square feet across two modern buildings, complemented by approximately 0.55± acres of industrial outdoor storage (IOS). With both buildings constructed within the last decade, substantial paved yard and parking areas, and a versatile mix of warehouse, office, and small-bay configurations, the property is well suited for contractors, service businesses, distribution, light manufacturing, fleet users, and other industrial occupiers.
Building II is currently demised into three individual 2,000 to 2,400± SF tenant spaces leased on a month-to-month basis, providing flexibility for multi-tenant occupancy or incoming owner-occupancy.
Over 50% of the property paved in 2022, creating a highly functional site for parking, circulation and outdoor storage.
Compelling combination of flexible configurations, high clear heights, multiple grade-level doors, partial three-phase power and substantial outdoor storage.
Offers a rare opportunity to secure newer-generation industrial space with meaningful IOS capabilities in a market where functional small-bay warehouse and outdoor storage properties remain in strong demand with low inventory.
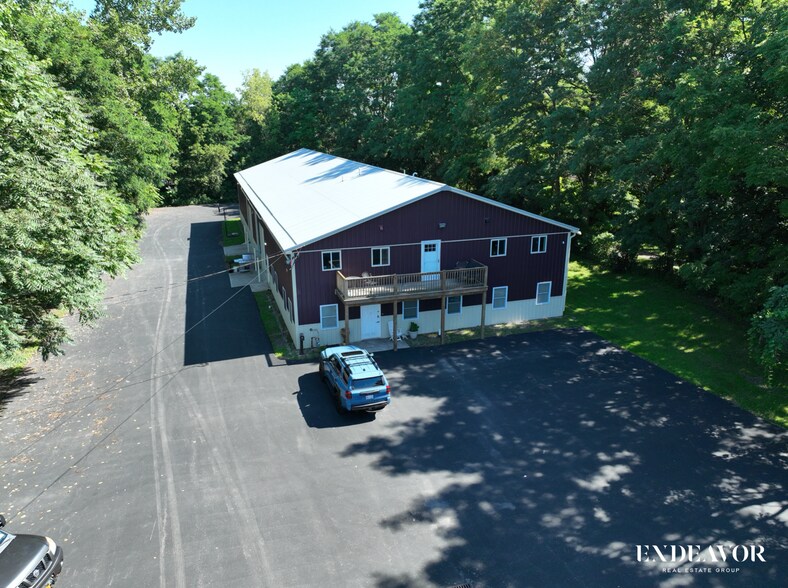
Building I | 6,500± SF + 1,750± SF Apartment Unit: Constructed in 2018, Building I features an all-metal and block insulated construction with 20-foot clear heights, three grade-level overhead doors, LED lighting, in-floor radiant heat, two restrooms and a kitchenette. The building’s first floor is configured with approximately 1,750 SF of office and 4,750 SF of warehouse space, providing an efficient combination of administrative and operational areas.
The building also includes an approximately 1,750 SF fully built-out second-floor residential apartment unit, complete with a kitchen and full bathroom, providing a unique additional amenity for income production or flexible space component.
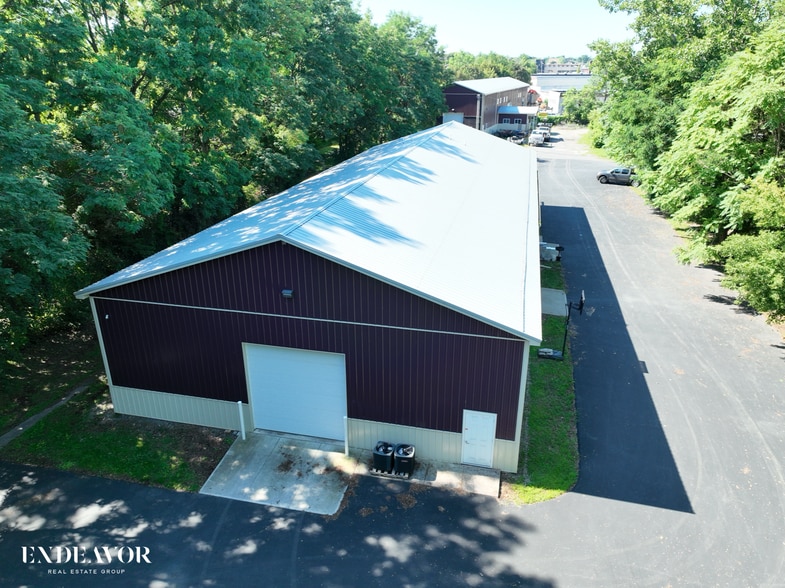
Building II | 6,240± SF: Constructed in 2021, Building II features corrugated metal and block construction, 23.5-foot clear heights and 208V three-phase electrical service. Gas service is available to the building, providing flexibility for the installation of future HVAC or heating systems.
The building is currently divided into three individual small-bay industrial suites ranging from approximately 2,000 to 2,400 SF, each equipped with a dedicated restroom. Two suites feature dedicated 14' x 14' grade-level overhead doors, making the building particularly well suited for contractors, trades, service companies, storage and other small-bay industrial users.
Valuable Industrial Outdoor Storage: A distinguishing feature of 528-530 Hollenbeck Street is its approximately 0.55± acres of Industrial Outdoor Storage area, an increasingly sought-after feature for industrial users requiring space for vehicles, trailers, equipment, materials or inventory. Combined with the property's improved areas, the site offers excellent functionality for businesses with both indoor and outdoor operational requirements.
Building II is currently demised into three individual 2,000 to 2,400± SF tenant spaces leased on a month-to-month basis, providing flexibility for multi-tenant occupancy or incoming owner-occupancy.
Over 50% of the property paved in 2022, creating a highly functional site for parking, circulation and outdoor storage.
Compelling combination of flexible configurations, high clear heights, multiple grade-level doors, partial three-phase power and substantial outdoor storage.
Offers a rare opportunity to secure newer-generation industrial space with meaningful IOS capabilities in a market where functional small-bay warehouse and outdoor storage properties remain in strong demand with low inventory.
Building I | 6,500± SF + 1,750± SF Apartment Unit: Constructed in 2018, Building I features an all-metal and block insulated construction with 20-foot clear heights, three grade-level overhead doors, LED lighting, in-floor radiant heat, two restrooms and a kitchenette. The building’s first floor is configured with approximately 1,750 SF of office and 4,750 SF of warehouse space, providing an efficient combination of administrative and operational areas.
The building also includes an approximately 1,750 SF fully built-out second-floor residential apartment unit, complete with a kitchen and full bathroom, providing a unique additional amenity for income production or flexible space component.
Building II | 6,240± SF: Constructed in 2021, Building II features corrugated metal and block construction, 23.5-foot clear heights and 208V three-phase electrical service. Gas service is available to the building, providing flexibility for the installation of future HVAC or heating systems.
The building is currently divided into three individual small-bay industrial suites ranging from approximately 2,000 to 2,400 SF, each equipped with a dedicated restroom. Two suites feature dedicated 14' x 14' grade-level overhead doors, making the building particularly well suited for contractors, trades, service companies, storage and other small-bay industrial users.
Valuable Industrial Outdoor Storage: A distinguishing feature of 528-530 Hollenbeck Street is its approximately 0.55± acres of Industrial Outdoor Storage area, an increasingly sought-after feature for industrial users requiring space for vehicles, trailers, equipment, materials or inventory. Combined with the property's improved areas, the site offers excellent functionality for businesses with both indoor and outdoor operational requirements.
Faits sur la propriété
| Prix | 1 595 591 $ CAD | Aire du bâtiment louable | 14 490 pi² |
| Prix par pi² | 110,12 $ CAD | Nombre d’étages | 1 |
| Type de vente | Investissement ou propriétaire utilisateur | Année de construction | 2021 |
| Type de propriété | Industriel | Location | Unique |
| Classe d’immeuble | C | Nbre d’entrées dans les portes/au niveau du sol | 3 |
| Taille du lot | 2,15 AC | Zone de développement économique |
Oui
|
| Prix | 1 595 591 $ CAD |
| Prix par pi² | 110,12 $ CAD |
| Type de vente | Investissement ou propriétaire utilisateur |
| Type de propriété | Industriel |
| Classe d’immeuble | C |
| Taille du lot | 2,15 AC |
| Aire du bâtiment louable | 14 490 pi² |
| Nombre d’étages | 1 |
| Année de construction | 2021 |
| Location | Unique |
| Nbre d’entrées dans les portes/au niveau du sol | 3 |
| Zone de développement économique |
Oui |
1 1
Moyennement accessible à pied
60/100
Très bien adapté aux voitures
80/100
Transports en commun relativement accessibles
40/100
Moyennement accessible en vélo
70/100

1 de 7
Vidéos
Visite extérieure 3D Matterport
Visite 3D Matterport
Photos
Vue depuis la rue
Rue
Carte
1 de 1

Présenté par
Flex/Warehouse/IOS | 528 Hollenbeck St
Vous êtes déjà membre? Connectez-vous
Hmm, il semble y avoir eu une erreur lors de l’envoi de votre message. Veuillez réessayer.
Merci! Votre message a été envoyé.