Votre courriel a été envoyé.

5292 Oakdale Rd SE 800–3 200 pi² d'espace disponible • Flex • Smyrna, GA 30082
Certaines informations ont été traduites automatiquement.
Faits saillants
- Flexible configuration supporting office and warehouse operations in one unit.
- Zoned for office and distribution, accommodating multiple business uses.
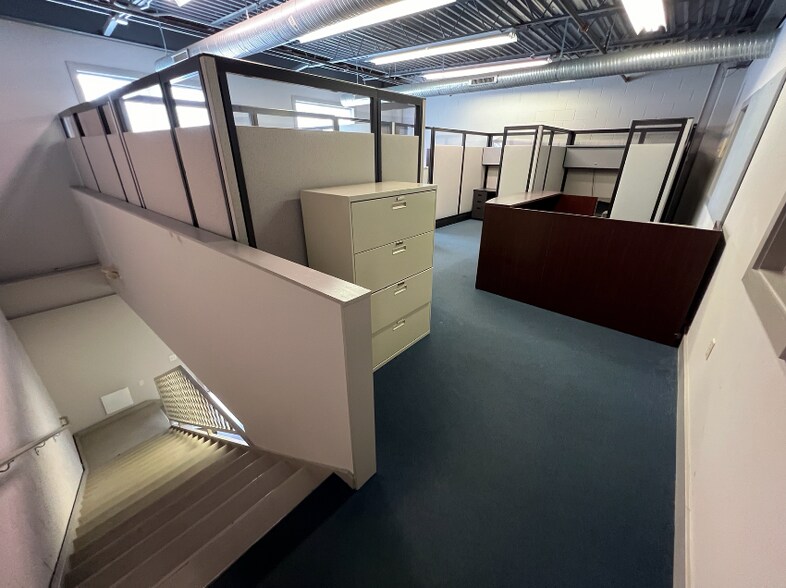
- Open layout includes mezzanine office and functional warehouse design.
- High 22-foot ceiling heights maximize storage and operational efficiency.
- Strategic location with direct access to I-285 and close proximity to Atlanta.
- Surrounded by retail, dining, and industrial users providing service convenience.
Caractéristiques
Tous les espaces disponibles(2)
Afficher les taux de location en
- Espace
- Taille
- Terme
- Taux de location
- Utilisation de l’espace
- Aménagement
- Disponible
2,400 SF warehouse with 800 SF mezzanine office space
- Le taux de location ne comprend pas les services publics, les services de bâtiment ou les dépenses immobilières.
- Peut être associé à un ou plusieurs espaces supplémentaires pour obtenir jusqu’à 3 200 pi² d’espace adjacent.
- Comprend 800 pi² d’espace de bureau dédié
2,400 SF warehouse with 800 SF mezzanine office space
- Le taux de location ne comprend pas les services publics, les services de bâtiment ou les dépenses immobilières.
- Peut être associé à un ou plusieurs espaces supplémentaires pour obtenir jusqu’à 3 200 pi² d’espace adjacent.
| Espace | Taille | Terme | Taux de location | Utilisation de l’espace | Aménagement | Disponible |
| 1er étage | 2 400 pi² | Négociable | 19,42 $ CAD/pi²/an 1,62 $ CAD/pi²/mois 46 619 $ CAD/an 3 885 $ CAD/mois | Flex | construction complète | Maintenant |
| 2e étage - 200 | 800 pi² | Négociable | 19,42 $ CAD/pi²/an 1,62 $ CAD/pi²/mois 15 540 $ CAD/an 1 295 $ CAD/mois | Flex | construction complète | Maintenant |
1er étage
| Taille |
| 2 400 pi² |
| Terme |
| Négociable |
| Taux de location |
| 19,42 $ CAD/pi²/an 1,62 $ CAD/pi²/mois 46 619 $ CAD/an 3 885 $ CAD/mois |
| Utilisation de l’espace |
| Flex |
| Aménagement |
| construction complète |
| Disponible |
| Maintenant |
2e étage - 200
| Taille |
| 800 pi² |
| Terme |
| Négociable |
| Taux de location |
| 19,42 $ CAD/pi²/an 1,62 $ CAD/pi²/mois 15 540 $ CAD/an 1 295 $ CAD/mois |
| Utilisation de l’espace |
| Flex |
| Aménagement |
| construction complète |
| Disponible |
| Maintenant |
1er étage
| Taille | 2 400 pi² |
| Terme | Négociable |
| Taux de location | 19,42 $ CAD/pi²/an |
| Utilisation de l’espace | Flex |
| Aménagement | construction complète |
| Disponible | Maintenant |
2,400 SF warehouse with 800 SF mezzanine office space
- Le taux de location ne comprend pas les services publics, les services de bâtiment ou les dépenses immobilières.
- Comprend 800 pi² d’espace de bureau dédié
- Peut être associé à un ou plusieurs espaces supplémentaires pour obtenir jusqu’à 3 200 pi² d’espace adjacent.
2e étage - 200
| Taille | 800 pi² |
| Terme | Négociable |
| Taux de location | 19,42 $ CAD/pi²/an |
| Utilisation de l’espace | Flex |
| Aménagement | construction complète |
| Disponible | Maintenant |
2,400 SF warehouse with 800 SF mezzanine office space
- Le taux de location ne comprend pas les services publics, les services de bâtiment ou les dépenses immobilières.
- Peut être associé à un ou plusieurs espaces supplémentaires pour obtenir jusqu’à 3 200 pi² d’espace adjacent.
Aperçu de la propriété
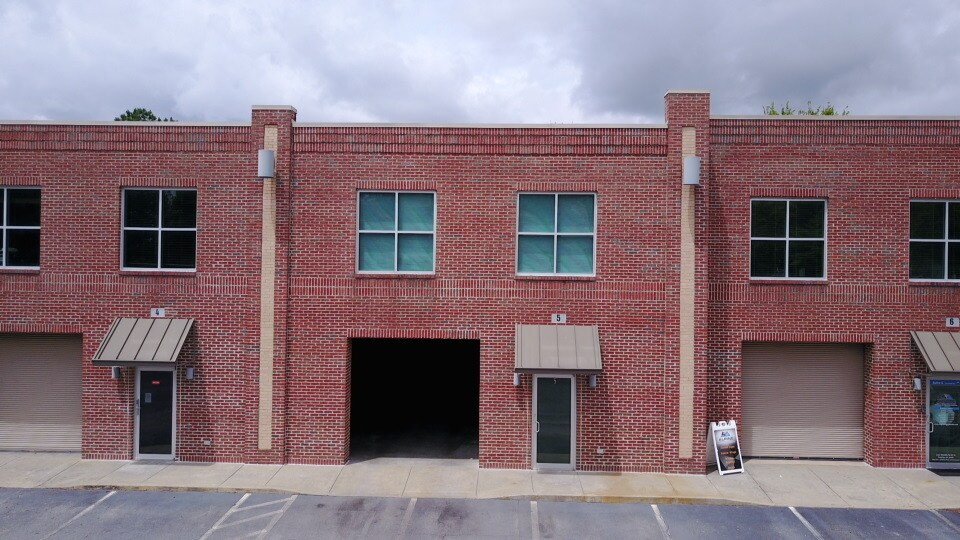
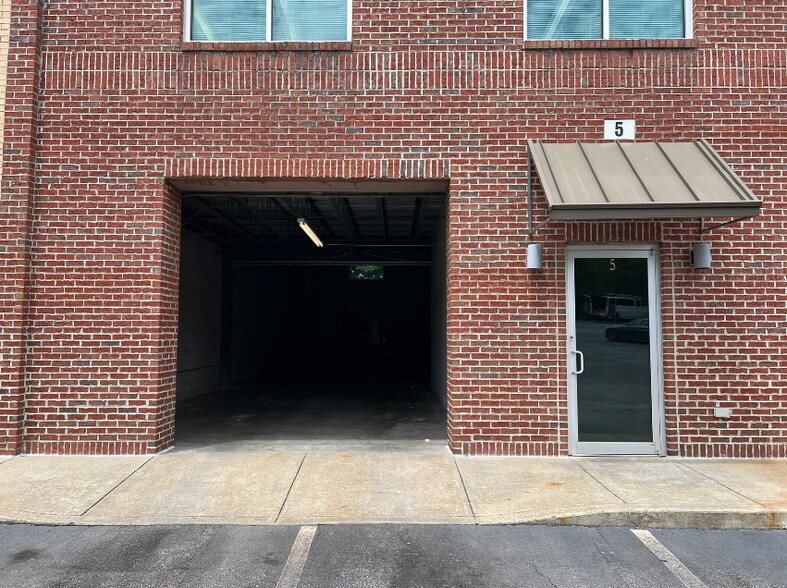
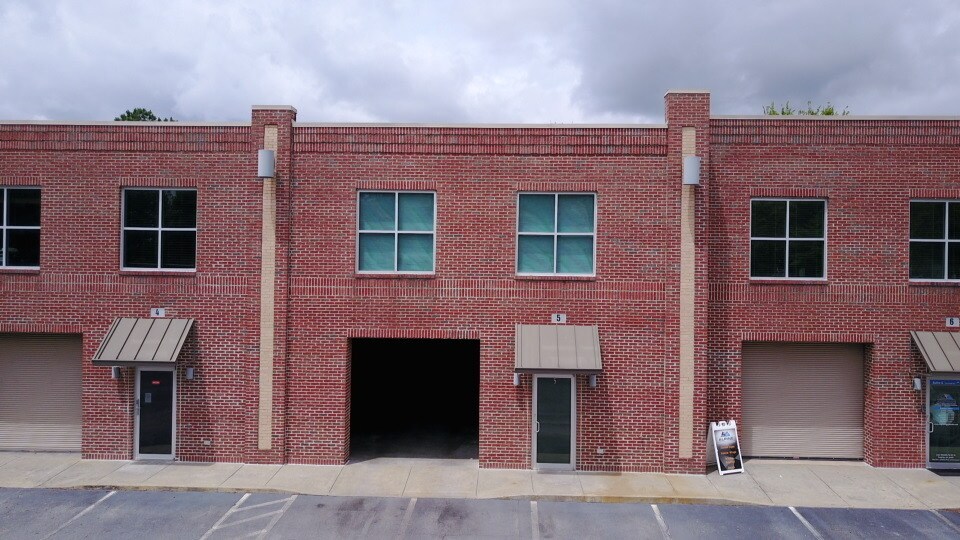
This well-positioned 3,200 SF industrial flex space offers a functional blend of warehouse and office capabilities in a highly accessible Smyrna location. The premises include approximately 2,400 SF of warehouse accommodation complemented by an 800 SF mezzanine office, delivering a versatile environment suitable for service operations, light manufacturing, showroom users, or distribution businesses. The property features 22-foot ceiling height for enhanced storage capacity and operational efficiency and is zoned OD for office and distribution purposes. Its location provides immediate connections to I-285 and proximity to Atlanta’s major transportation corridors, ensuring regional connectivity and ease of logistics. Surrounded by a mix of industrial and retail amenities, businesses benefit from a dynamic commercial environment and convenient workforce accessibility. With its adaptable layout and strong regional access, this industrial space is designed to meet the evolving needs of modern businesses seeking efficiency and scalability in a thriving metro area market.
Faits sur la propriété


Présenté par
5292 Oakdale Rd SE
Hmm, il semble y avoir eu une erreur lors de l’envoi de votre message. Veuillez réessayer.
Merci! Votre message a été envoyé.