Se Connecter/S’inscrire
Votre courriel a été envoyé.
5294 Sebring Warner Rd 6 585 pi² Industriel Immeuble Greenville, OH 45331 À vendre
Certaines informations ont été traduites automatiquement.
Faits saillants de l'investissement
- Commercial Property For Sale
- Office Space
- Warehouse Space
Résumé de l'annonce
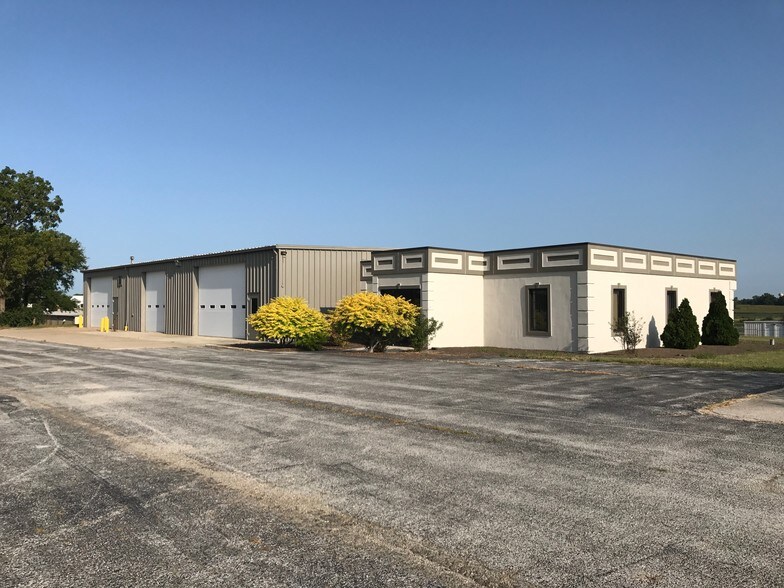
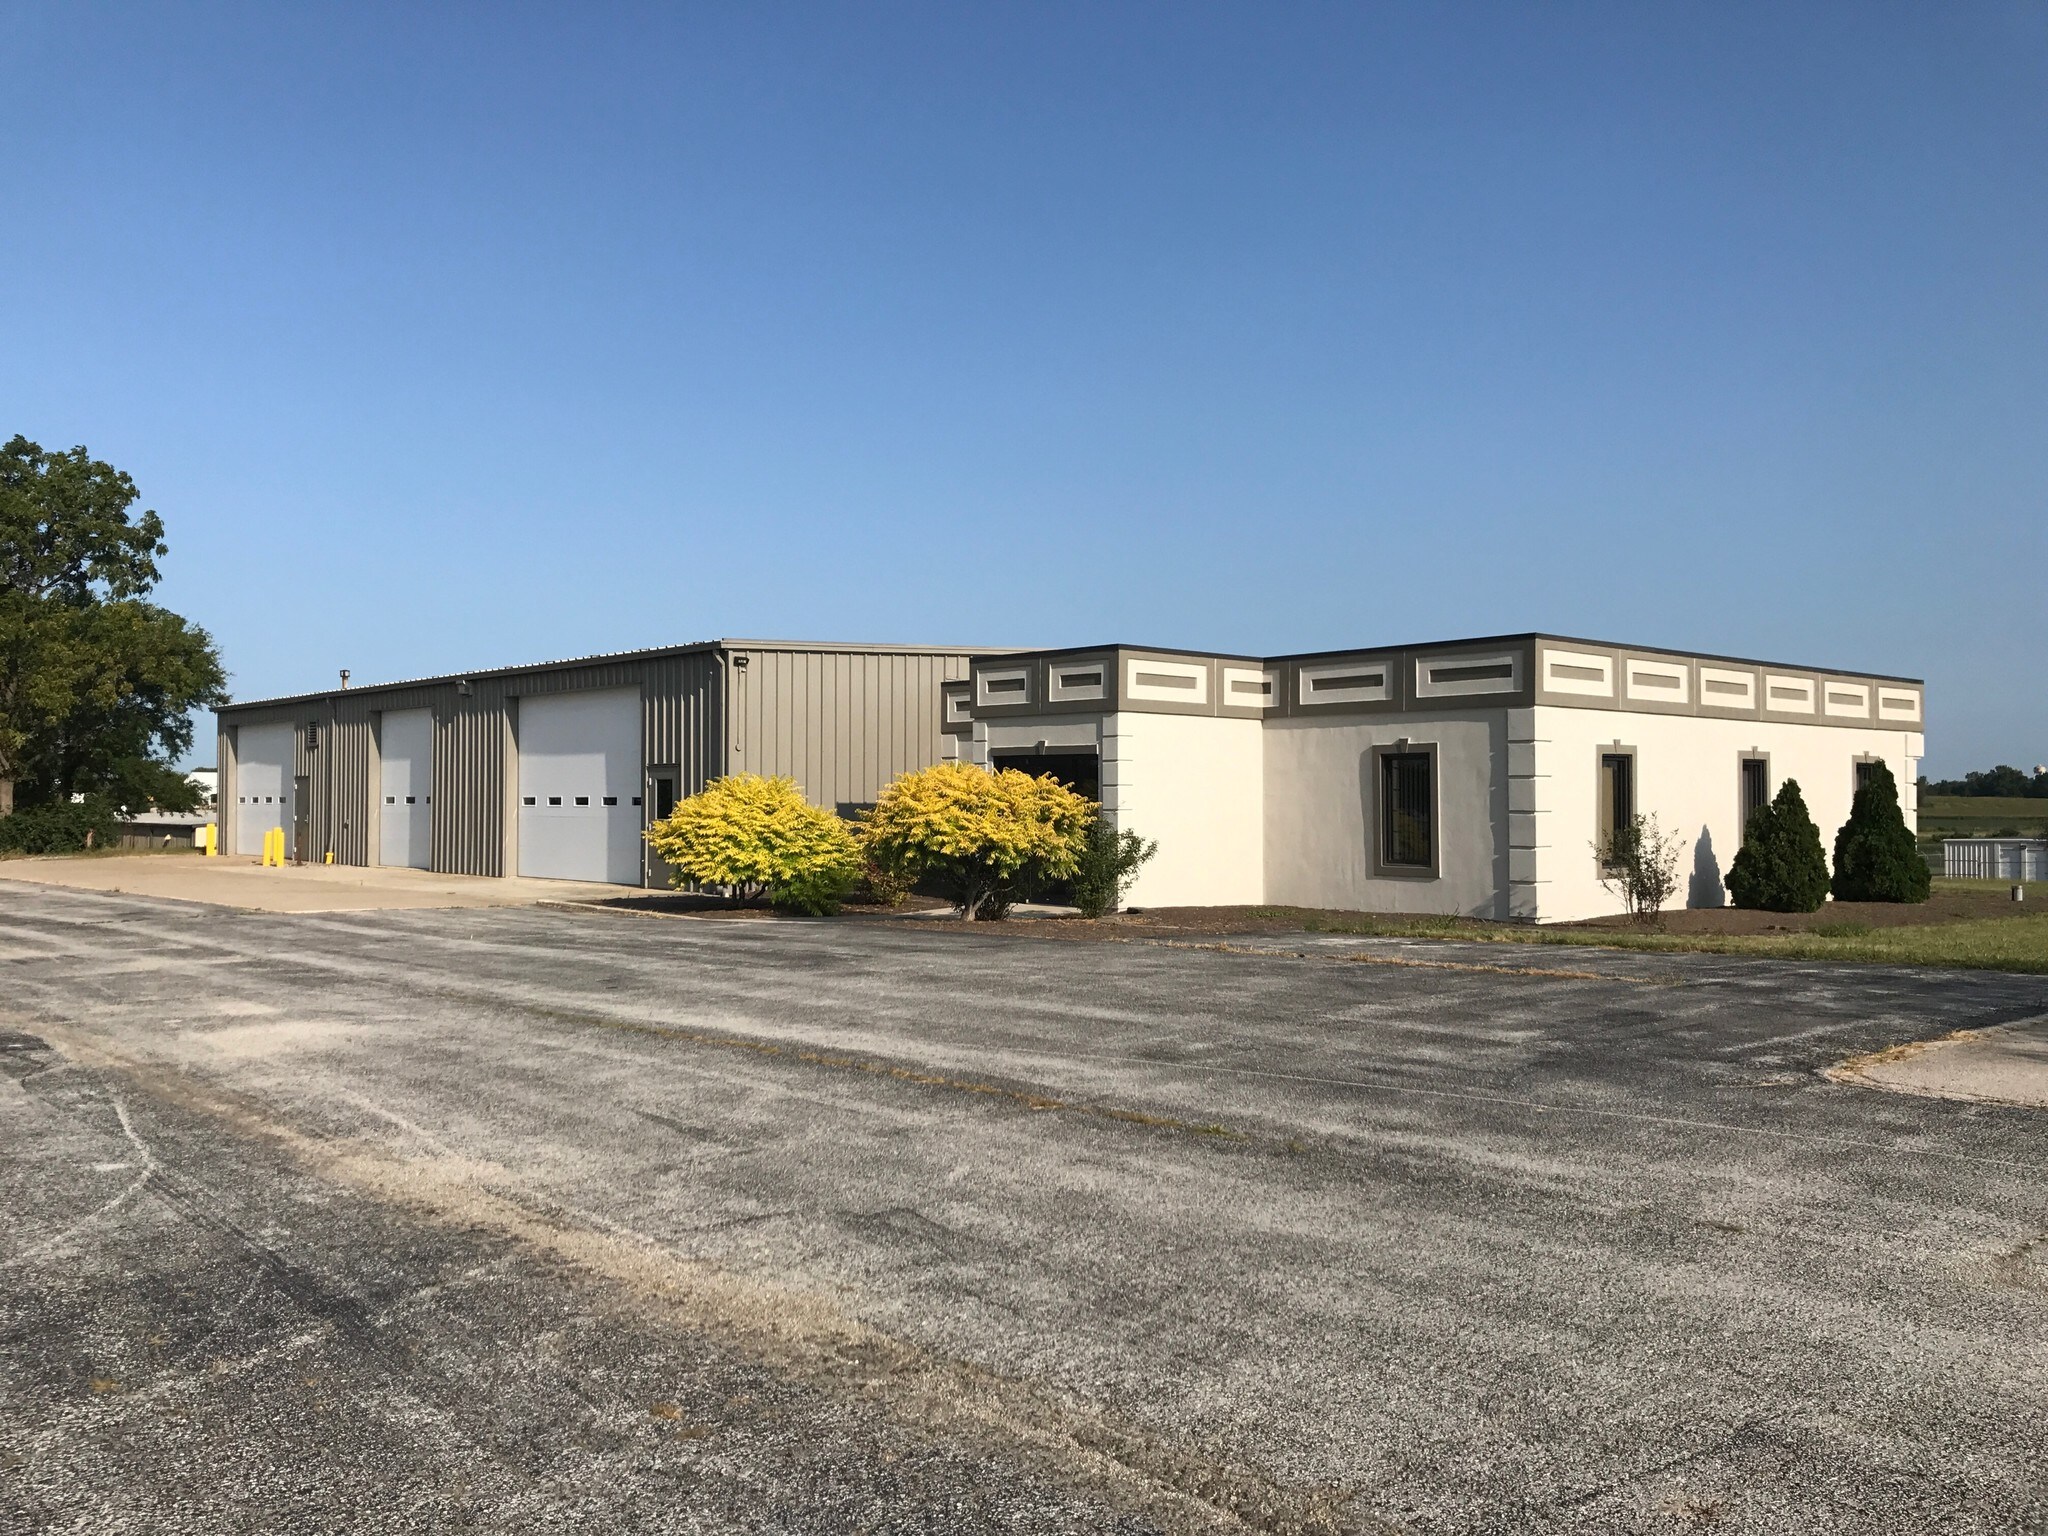
Versatile industrial-style commercial facility offering approximately 6,586 sq. ft. of functional office, warehouse, and shop space. With approximately 5,400 sq. ft. of warehouse/storage area plus approximately 1,000 sq. ft. of office space, this property provides a flexible layout that can accommodate a variety of business and operational needs.
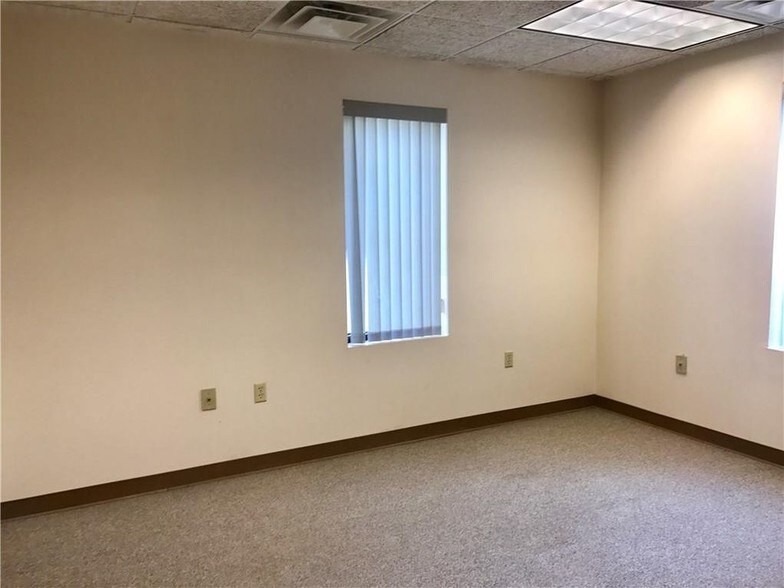
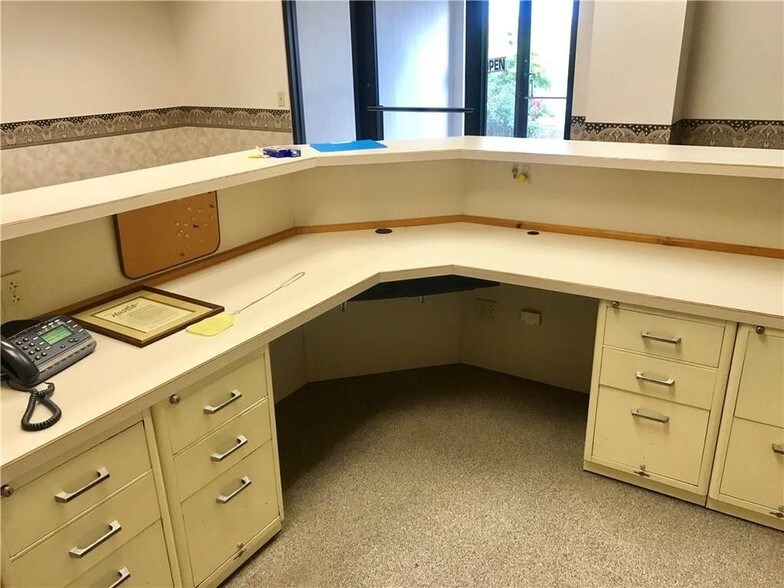
The professional office area features four spacious private offices, a welcoming front reception area, large conference room, kitchen, separate men’s and women’s restrooms, and a utility closet.
The warehouse/shop area offers three large bays with overhead doors, including two bays measuring approximately 26' x 50', along with dedicated tool and storage space. The third bay features its own heat and electrical breakers, adding flexibility for a separate work area, specialized operation, or potential division of space.
Whether you need room for equipment, inventory, workspace, administrative operations, or a combination of uses, this property offers substantial square footage and a practical office/shop configuration. An excellent opportunity for an owner-user or investor seeking adaptable commercial space.
Property Highlights
• Approximately 6,586 sq. ft. total
• Approximately 5,400 sq. ft. warehouse/storage space
• Approximately 1,000 sq. ft. office space
• 4 spacious private offices
• Front reception area
• Large conference room
• Kitchen
• Separate men’s and women’s restrooms
• 3 large shop/work bays with overhead doors
• Two bays approximately 26' x 50'
• Dedicated tool and storage space
• Third bay with separate heat and electrical breakers
• Flexible office, warehouse, and shop configuration
The professional office area features four spacious private offices, a welcoming front reception area, large conference room, kitchen, separate men’s and women’s restrooms, and a utility closet.
The warehouse/shop area offers three large bays with overhead doors, including two bays measuring approximately 26' x 50', along with dedicated tool and storage space. The third bay features its own heat and electrical breakers, adding flexibility for a separate work area, specialized operation, or potential division of space.
Whether you need room for equipment, inventory, workspace, administrative operations, or a combination of uses, this property offers substantial square footage and a practical office/shop configuration. An excellent opportunity for an owner-user or investor seeking adaptable commercial space.
Property Highlights
• Approximately 6,586 sq. ft. total
• Approximately 5,400 sq. ft. warehouse/storage space
• Approximately 1,000 sq. ft. office space
• 4 spacious private offices
• Front reception area
• Large conference room
• Kitchen
• Separate men’s and women’s restrooms
• 3 large shop/work bays with overhead doors
• Two bays approximately 26' x 50'
• Dedicated tool and storage space
• Third bay with separate heat and electrical breakers
• Flexible office, warehouse, and shop configuration
Faits sur la propriété
| Type de vente | Investissement | Nombre d’étages | 1 |
| Type de propriété | Industriel | Année de construction | 1990 |
| Sous-type de propriété | Entrepôt | Location | Unique |
| Classe d’immeuble | C | Ratio de stationnement | 3,03/1 000 pi² |
| Taille du lot | 1,43 AC | Nbre de quais à portes élevées/de chargement | 2 |
| Aire du bâtiment louable | 6 585 pi² |
| Type de vente | Investissement |
| Type de propriété | Industriel |
| Sous-type de propriété | Entrepôt |
| Classe d’immeuble | C |
| Taille du lot | 1,43 AC |
| Aire du bâtiment louable | 6 585 pi² |
| Nombre d’étages | 1 |
| Année de construction | 1990 |
| Location | Unique |
| Ratio de stationnement | 3,03/1 000 pi² |
| Nbre de quais à portes élevées/de chargement | 2 |
Services publics
- Eau
- Chauffage
1 1
Relativement accessible à pied
20/100
Exceptionnellement adapté aux voitures
100/100
Relativement accessible en vélo
30/100
Impôts fonciers
| Numéro de lot | F24-0-211-01-00-00-20700 | Évaluation des bâtiments | 106 454 $ CAD |
| Évaluation du terrain | 10 612 $ CAD | Évaluation totale | 117 066 $ CAD |
Impôts fonciers
Numéro de lot
F24-0-211-01-00-00-20700
Évaluation du terrain
10 612 $ CAD
Évaluation des bâtiments
106 454 $ CAD
Évaluation totale
117 066 $ CAD

1 de 12
Vidéos
Visite extérieure 3D Matterport
Visite 3D Matterport
Photos
Vue depuis la rue
Rue
Carte
1 de 1

Présenté par

5294 Sebring Warner Rd
Vous êtes déjà membre? Connectez-vous
Hmm, il semble y avoir eu une erreur lors de l’envoi de votre message. Veuillez réessayer.
Merci! Votre message a été envoyé.