Votre courriel a été envoyé.

Units D1-D10 53 Minerva Rd 344–2 741 pi² d'espace disponible • Flex • Lancaster LA1 5QP
Certaines informations ont été traduites automatiquement.
Faits saillants
- Onsite parking with electric vehicle charging points
- Proximity to the Port of Heysham and West Coast Mainline
- Accessible location near Lancaster city center with direct connectivity to Junctions 33 and 34 of the M6
Caractéristiques
Tous les espaces disponibles(4)
Afficher les taux de location en
- Espace
- Taille
- Terme
- Taux de location
- Utilisation de l’espace
- Aménagement
- Disponible
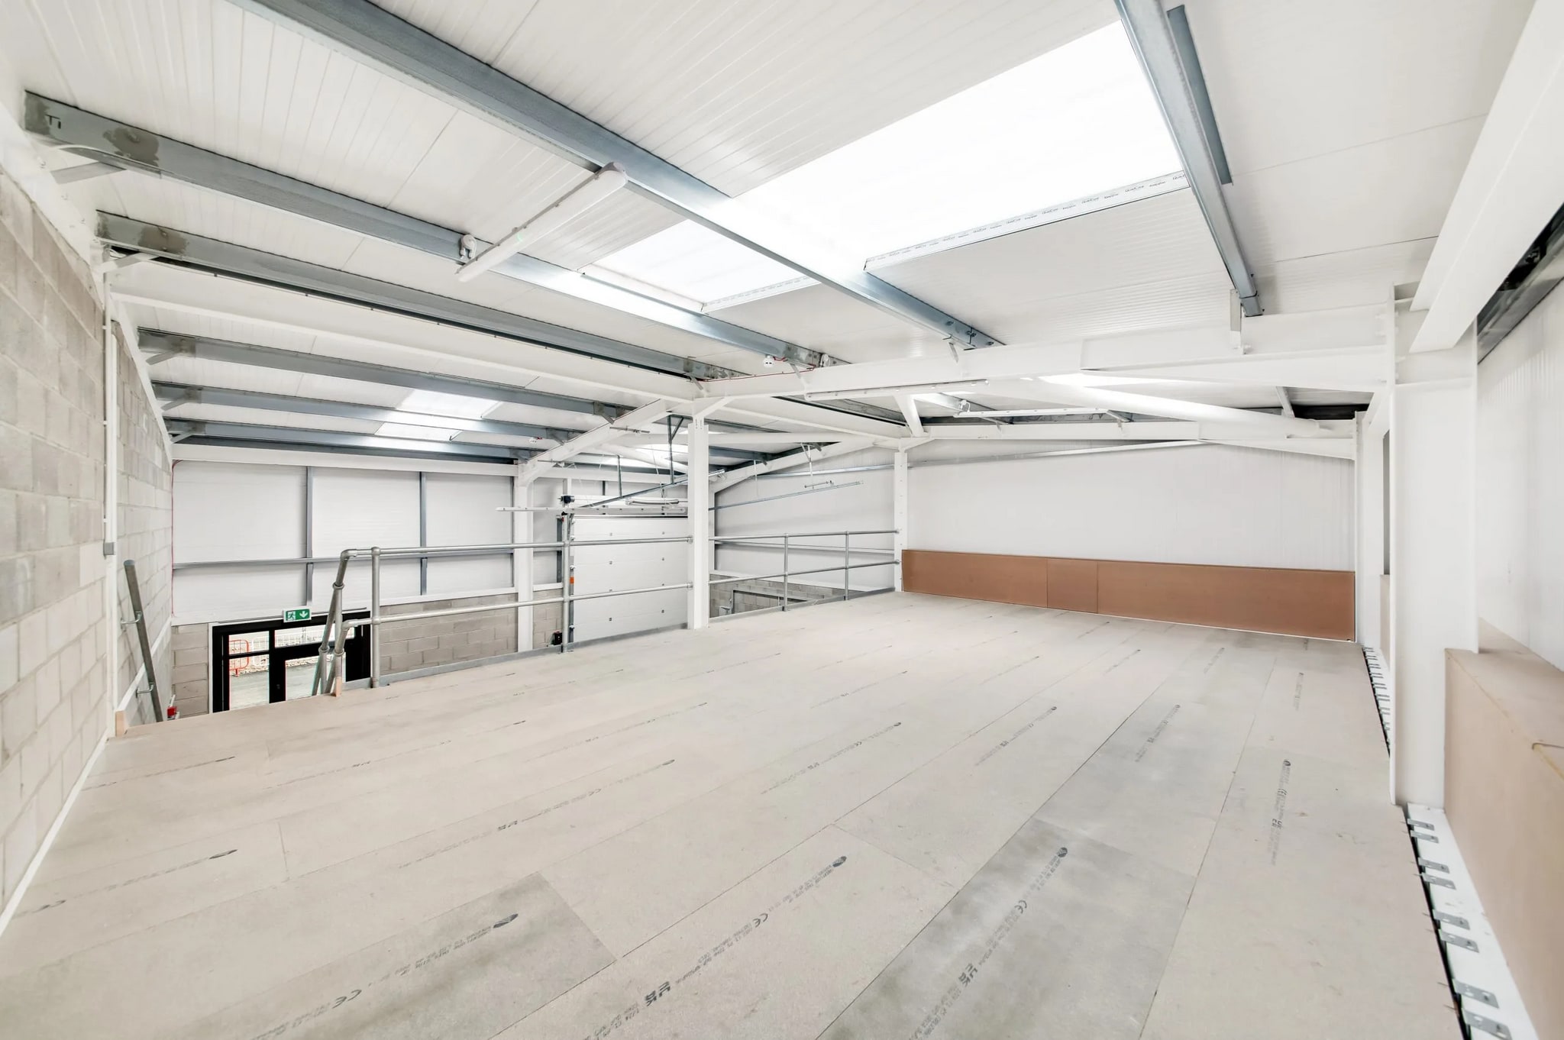

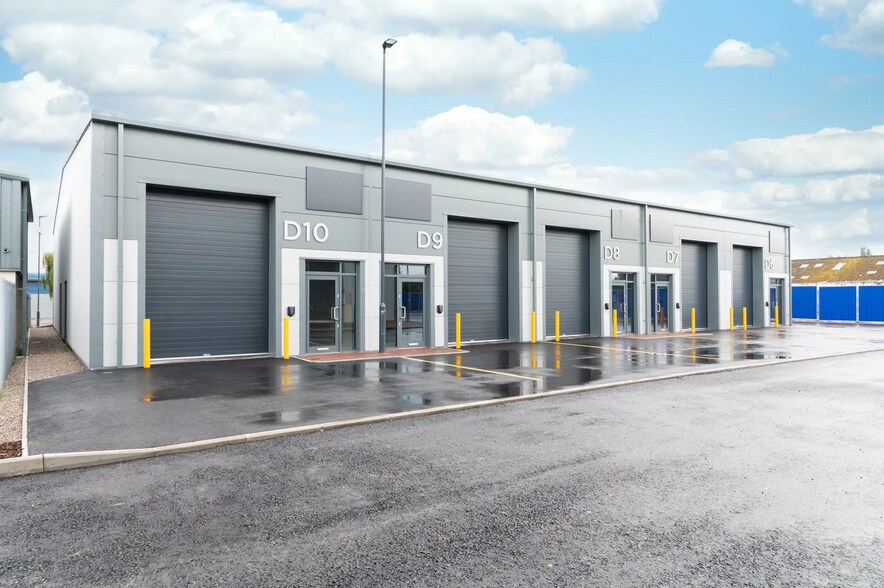
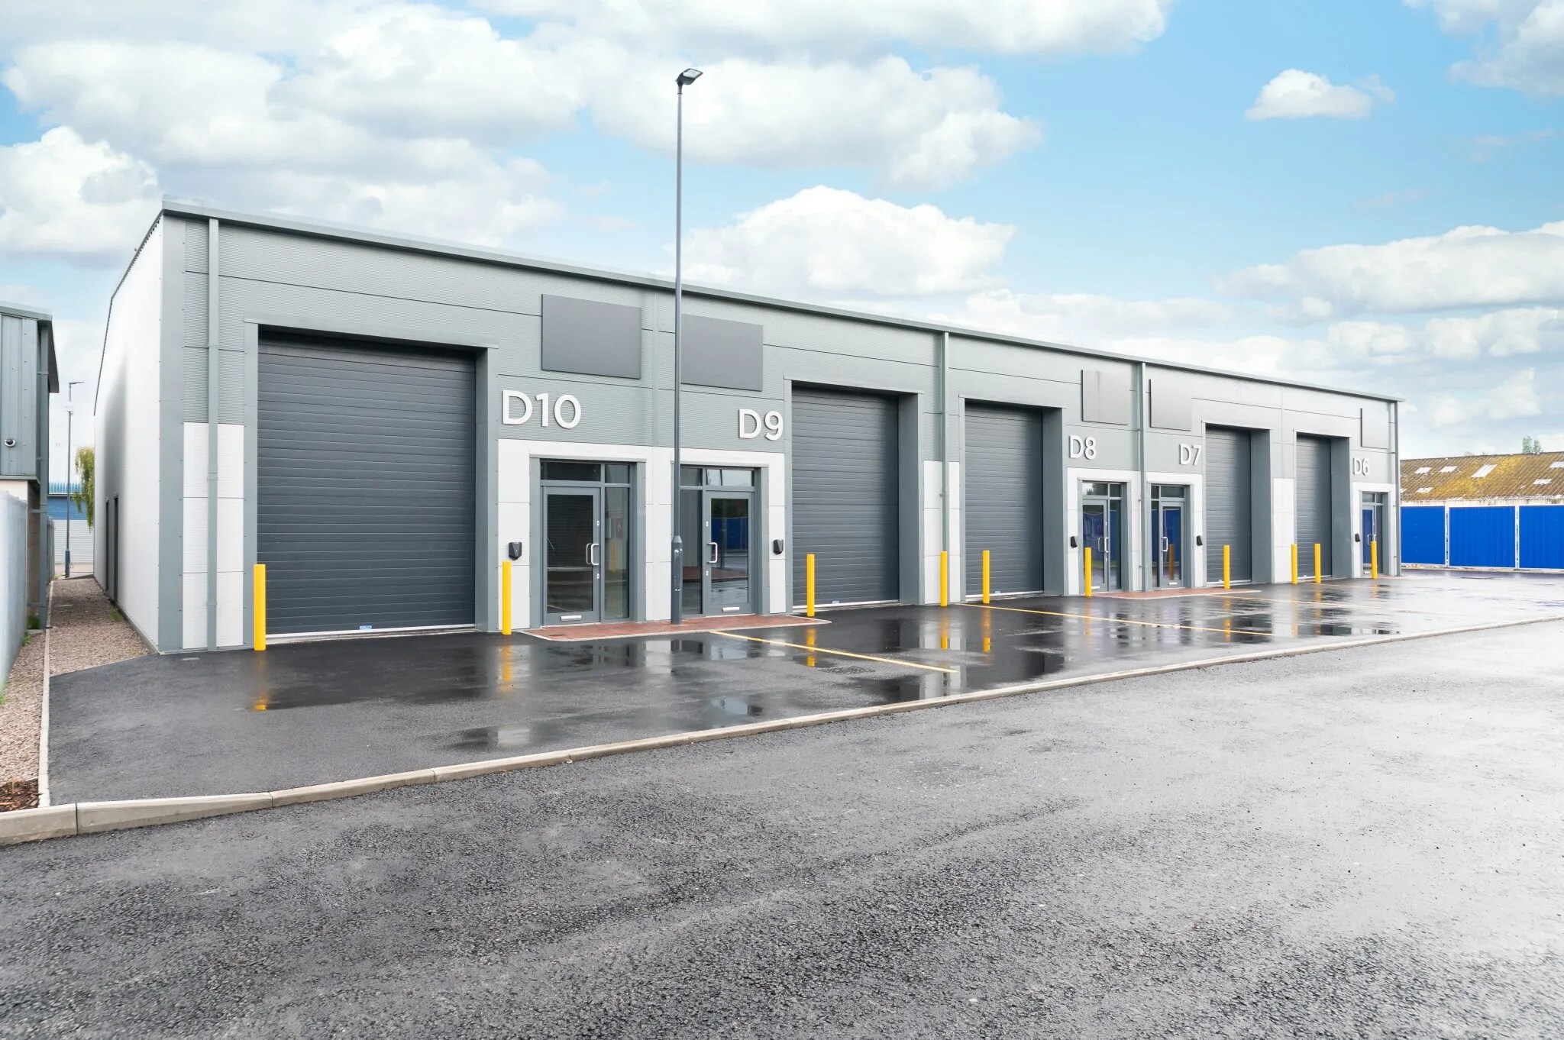
Unit D10 comprises 1,143 sq ft of industrial accommodation across ground and mezzanine floors. The unit consists of an open plan workspace with solid concrete flooring and is DDA compliant. The unit features integral office accommodation, electric loading doors, kitchen and WC facilities. Externally the unit benefits from a shard yard area. Available by way of a new FIR lease on terms to be agreed at passing rent of £11 per sq ft.
- Classe d’utilisation : B2
- Peut être associé à un ou plusieurs espaces supplémentaires pour obtenir jusqu’à 2 741 pi² d’espace adjacent.
- Salle de bains privée
- Stores automatiques
- Cour
- Electric loading doors
- Separate personal door
- Espace en excellent état
- Bureaux partitionnés
- Entreposage sécurisé
- Conforme DDA
- 5-10 metres eaves height
- Kitchen and WC facilities
Unit D9 comprises 1,143 sq ft of industrial accommodation across ground and mezzanine floors. The unit consists of an open plan workspace with solid concrete flooring and is DDA compliant. The unit features integral office accommodation, electric loading doors, kitchen and WC facilities. Externally the unit benefits from a shard yard area. Available by way of a new FIR lease on terms to be agreed at passing rent of £11 per sq ft.
- Classe d’utilisation : B2
- Peut être associé à un ou plusieurs espaces supplémentaires pour obtenir jusqu’à 2 741 pi² d’espace adjacent.
- Salle de bains privée
- Stores automatiques
- Cour
- Electric loading doors
- Separate personal door
- Espace en excellent état
- Bureaux partitionnés
- Entreposage sécurisé
- Conforme DDA
- 5-10 metres eaves height
- Kitchen and WC facilities
Unit D9 comprises 1,143 sq ft of industrial accommodation across ground and mezzanine floors. The unit consists of an open plan workspace with solid concrete flooring and is DDA compliant. The unit features integral office accommodation, electric loading doors, kitchen and WC facilities. Externally the unit benefits from a shard yard area. Available by way of a new FIR lease on terms to be agreed at passing rent of £11 per sq ft.
- Classe d’utilisation : B2
- Peut être associé à un ou plusieurs espaces supplémentaires pour obtenir jusqu’à 2 741 pi² d’espace adjacent.
- Salle de bains privée
- Stores automatiques
- Cour
- Electric loading doors
- Separate personal door
- Espace en excellent état
- Bureaux partitionnés
- Entreposage sécurisé
- Conforme DDA
- 5-10 metres eaves height
- Kitchen and WC facilities
Unit D9 comprises 1,143 sq ft of industrial accommodation across ground and mezzanine floors. The unit consists of an open plan workspace with solid concrete flooring and is DDA compliant. The unit features integral office accommodation, electric loading doors, kitchen and WC facilities. Externally the unit benefits from a shard yard area. Available by way of a new FIR lease on terms to be agreed at passing rent of £11 per sq ft.
- Classe d’utilisation : B2
- Peut être associé à un ou plusieurs espaces supplémentaires pour obtenir jusqu’à 2 741 pi² d’espace adjacent.
- Salle de bains privée
- Stores automatiques
- Cour
- Electric loading doors
- Separate personal door
- Espace en excellent état
- Bureaux partitionnés
- Entreposage sécurisé
- Conforme DDA
- 5-10 metres eaves height
- Kitchen and WC facilities
| Espace | Taille | Terme | Taux de location | Utilisation de l’espace | Aménagement | Disponible |
| RDC - Unit D10 | 799 pi² | 3 ans | 20,75 $ CAD/pi²/an 1,73 $ CAD/pi²/mois 16 576 $ CAD/an 1 381 $ CAD/mois | Flex | construction partielle | Maintenant |
| RDC - Unit D9 | 799 pi² | 3 ans | 20,75 $ CAD/pi²/an 1,73 $ CAD/pi²/mois 16 576 $ CAD/an 1 381 $ CAD/mois | Flex | construction partielle | Maintenant |
| Mezzanine - Unit D10 | 799 pi² | 3 ans | 20,75 $ CAD/pi²/an 1,73 $ CAD/pi²/mois 16 576 $ CAD/an 1 381 $ CAD/mois | Flex | construction partielle | Maintenant |
| Mezzanine - Unit D9 | 344 pi² | 3 ans | 20,75 $ CAD/pi²/an 1,73 $ CAD/pi²/mois 7 137 $ CAD/an 594,72 $ CAD/mois | Flex | construction partielle | Maintenant |
RDC - Unit D10
| Taille |
| 799 pi² |
| Terme |
| 3 ans |
| Taux de location |
| 20,75 $ CAD/pi²/an 1,73 $ CAD/pi²/mois 16 576 $ CAD/an 1 381 $ CAD/mois |
| Utilisation de l’espace |
| Flex |
| Aménagement |
| construction partielle |
| Disponible |
| Maintenant |
RDC - Unit D9
| Taille |
| 799 pi² |
| Terme |
| 3 ans |
| Taux de location |
| 20,75 $ CAD/pi²/an 1,73 $ CAD/pi²/mois 16 576 $ CAD/an 1 381 $ CAD/mois |
| Utilisation de l’espace |
| Flex |
| Aménagement |
| construction partielle |
| Disponible |
| Maintenant |
Mezzanine - Unit D10
| Taille |
| 799 pi² |
| Terme |
| 3 ans |
| Taux de location |
| 20,75 $ CAD/pi²/an 1,73 $ CAD/pi²/mois 16 576 $ CAD/an 1 381 $ CAD/mois |
| Utilisation de l’espace |
| Flex |
| Aménagement |
| construction partielle |
| Disponible |
| Maintenant |
Mezzanine - Unit D9
| Taille |
| 344 pi² |
| Terme |
| 3 ans |
| Taux de location |
| 20,75 $ CAD/pi²/an 1,73 $ CAD/pi²/mois 7 137 $ CAD/an 594,72 $ CAD/mois |
| Utilisation de l’espace |
| Flex |
| Aménagement |
| construction partielle |
| Disponible |
| Maintenant |
RDC - Unit D10
| Taille | 799 pi² |
| Terme | 3 ans |
| Taux de location | 20,75 $ CAD/pi²/an |
| Utilisation de l’espace | Flex |
| Aménagement | construction partielle |
| Disponible | Maintenant |
Unit D10 comprises 1,143 sq ft of industrial accommodation across ground and mezzanine floors. The unit consists of an open plan workspace with solid concrete flooring and is DDA compliant. The unit features integral office accommodation, electric loading doors, kitchen and WC facilities. Externally the unit benefits from a shard yard area. Available by way of a new FIR lease on terms to be agreed at passing rent of £11 per sq ft.
- Classe d’utilisation : B2
- Espace en excellent état
- Peut être associé à un ou plusieurs espaces supplémentaires pour obtenir jusqu’à 2 741 pi² d’espace adjacent.
- Bureaux partitionnés
- Salle de bains privée
- Entreposage sécurisé
- Stores automatiques
- Conforme DDA
- Cour
- 5-10 metres eaves height
- Electric loading doors
- Kitchen and WC facilities
- Separate personal door
RDC - Unit D9
| Taille | 799 pi² |
| Terme | 3 ans |
| Taux de location | 20,75 $ CAD/pi²/an |
| Utilisation de l’espace | Flex |
| Aménagement | construction partielle |
| Disponible | Maintenant |
Unit D9 comprises 1,143 sq ft of industrial accommodation across ground and mezzanine floors. The unit consists of an open plan workspace with solid concrete flooring and is DDA compliant. The unit features integral office accommodation, electric loading doors, kitchen and WC facilities. Externally the unit benefits from a shard yard area. Available by way of a new FIR lease on terms to be agreed at passing rent of £11 per sq ft.
- Classe d’utilisation : B2
- Espace en excellent état
- Peut être associé à un ou plusieurs espaces supplémentaires pour obtenir jusqu’à 2 741 pi² d’espace adjacent.
- Bureaux partitionnés
- Salle de bains privée
- Entreposage sécurisé
- Stores automatiques
- Conforme DDA
- Cour
- 5-10 metres eaves height
- Electric loading doors
- Kitchen and WC facilities
- Separate personal door
Mezzanine - Unit D10
| Taille | 799 pi² |
| Terme | 3 ans |
| Taux de location | 20,75 $ CAD/pi²/an |
| Utilisation de l’espace | Flex |
| Aménagement | construction partielle |
| Disponible | Maintenant |
Unit D9 comprises 1,143 sq ft of industrial accommodation across ground and mezzanine floors. The unit consists of an open plan workspace with solid concrete flooring and is DDA compliant. The unit features integral office accommodation, electric loading doors, kitchen and WC facilities. Externally the unit benefits from a shard yard area. Available by way of a new FIR lease on terms to be agreed at passing rent of £11 per sq ft.
- Classe d’utilisation : B2
- Espace en excellent état
- Peut être associé à un ou plusieurs espaces supplémentaires pour obtenir jusqu’à 2 741 pi² d’espace adjacent.
- Bureaux partitionnés
- Salle de bains privée
- Entreposage sécurisé
- Stores automatiques
- Conforme DDA
- Cour
- 5-10 metres eaves height
- Electric loading doors
- Kitchen and WC facilities
- Separate personal door
Mezzanine - Unit D9
| Taille | 344 pi² |
| Terme | 3 ans |
| Taux de location | 20,75 $ CAD/pi²/an |
| Utilisation de l’espace | Flex |
| Aménagement | construction partielle |
| Disponible | Maintenant |
Unit D9 comprises 1,143 sq ft of industrial accommodation across ground and mezzanine floors. The unit consists of an open plan workspace with solid concrete flooring and is DDA compliant. The unit features integral office accommodation, electric loading doors, kitchen and WC facilities. Externally the unit benefits from a shard yard area. Available by way of a new FIR lease on terms to be agreed at passing rent of £11 per sq ft.
- Classe d’utilisation : B2
- Espace en excellent état
- Peut être associé à un ou plusieurs espaces supplémentaires pour obtenir jusqu’à 2 741 pi² d’espace adjacent.
- Bureaux partitionnés
- Salle de bains privée
- Entreposage sécurisé
- Stores automatiques
- Conforme DDA
- Cour
- 5-10 metres eaves height
- Electric loading doors
- Kitchen and WC facilities
- Separate personal door
Aperçu de la propriété
Lune Business Park is a 23-acre industrial and logistics development located off New Quay Road in Lancaster, approximately one mile from the city center. The development comprises multiple industrial units with steel portal frame construction, insulated roofs, and solid concrete floors. Infrastructure includes three-phase power, designated yard and parking areas. The area has connectivity to the Port of Heysham and is served by the nearby West Coast Mainline railway station.
Faits sur l’installation entrepôt
Sélectionner des locataires
- Étage
- Nom du locataire
- Multiple
- Photobaby
- REZ-DE-CHAUSSÉE
- Plaza Blinds
- REZ-DE-CHAUSSÉE
- Quayside Mobility Ltd



Présenté par
Units D1-D10 | 53 Minerva Rd
Hmm, il semble y avoir eu une erreur lors de l’envoi de votre message. Veuillez réessayer.
Merci! Votre message a été envoyé.