Votre courriel a été envoyé.

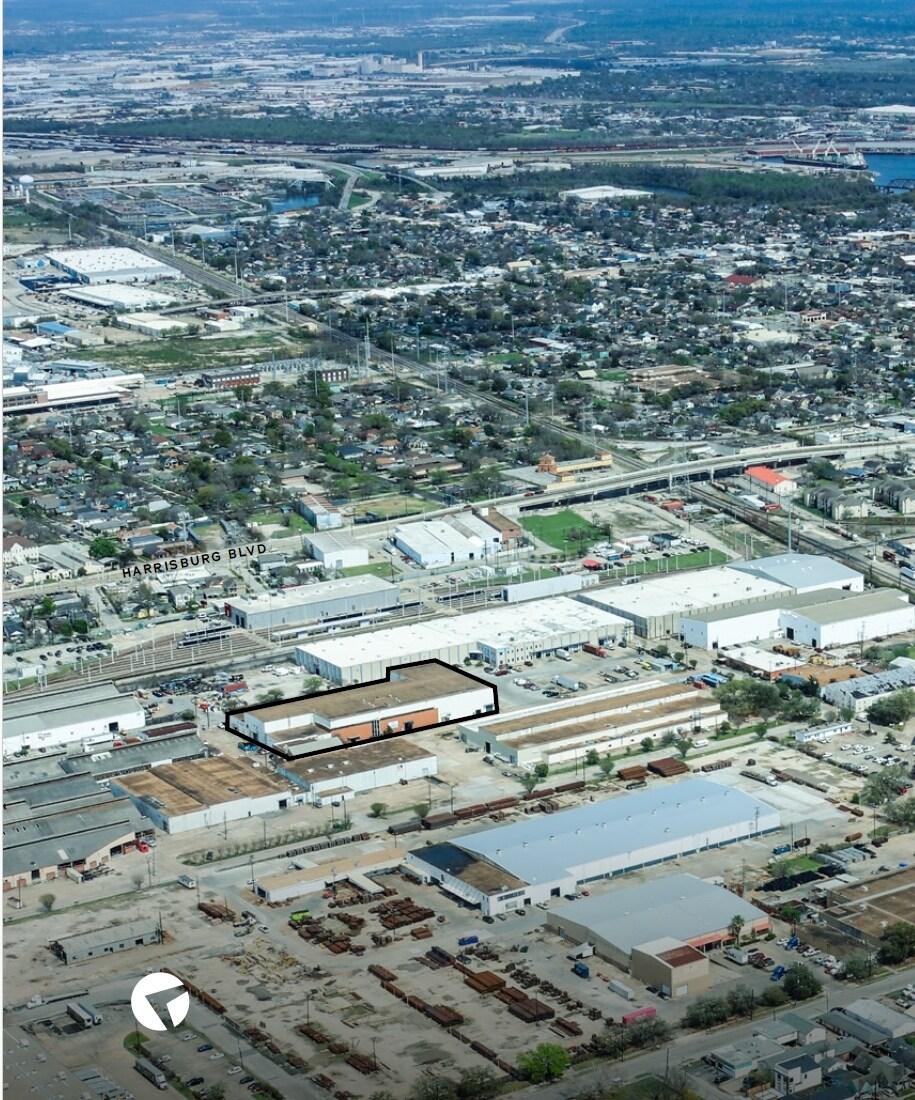
Building 12 5301 Polk St 62 629–73 708 pi² d'espace disponible • Industriel • Houston, TX 77023
Certaines informations ont été traduites automatiquement.
Faits saillants
- Equipped with a 10-ton crane (25-foot hook height) and an additional 2-ton crane.
- Interior warehouse office and second-floor office space available.
- Common loading docks with levelers and multiple grade-level doors for efficient access.
- 32-foot clear height in the center bay and 16-foot clearance on the ends.
- Heavy power with 3-phase, 480V, 1600 amps for robust operational needs.
- On-site security and property management within the business park.
Caractéristiques
Tous les espaces disponibles(1)
Afficher les taux de location en
- Espace
- Taille
- Terme
- Taux de location
- Utilisation de l’espace
- Aménagement
- Disponible
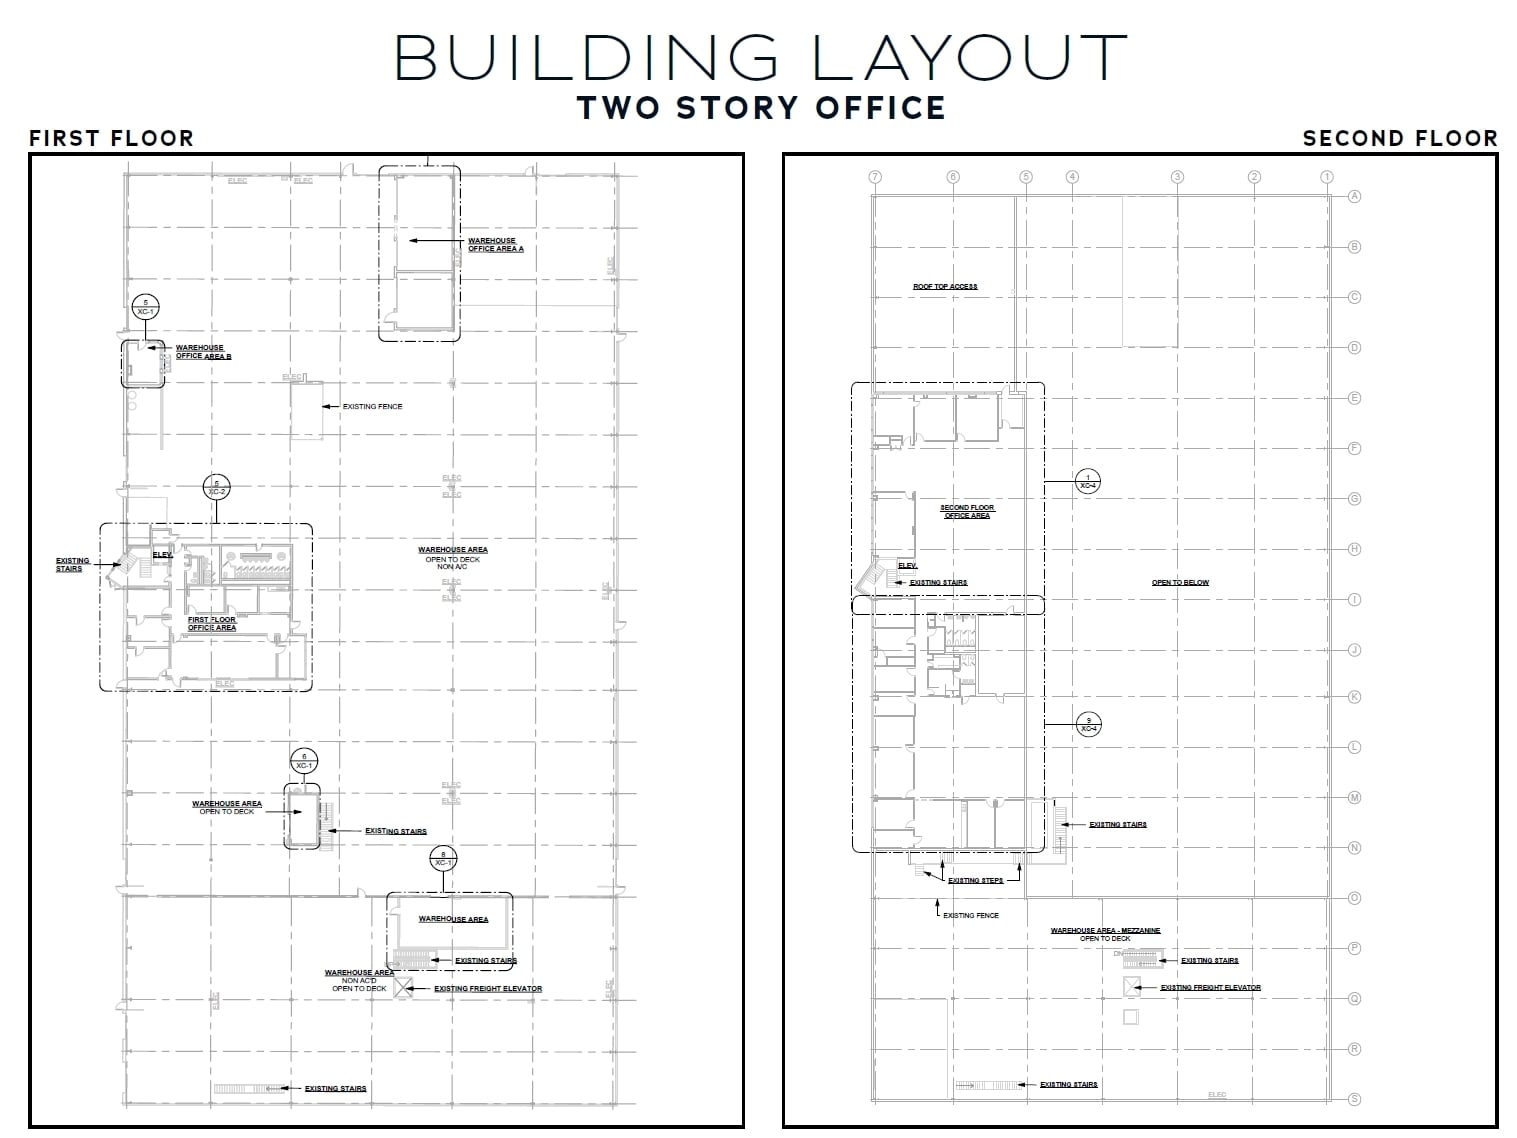
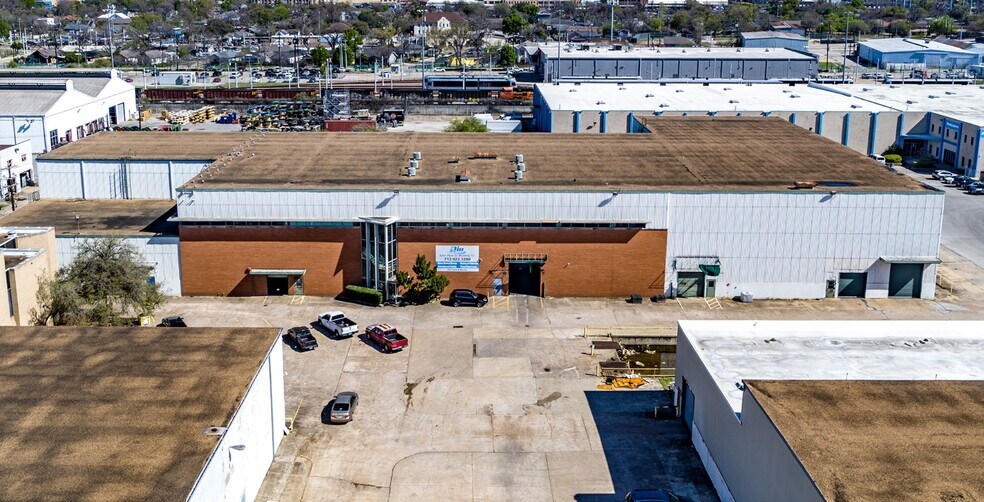
Central City Industrial Park offers a versatile industrial facility in Houston’s established business corridor. Building 12 provides a functional layout with heavy power capabilities and multiple cranes, including a 10-ton crane with a 25-foot hook height and an additional 2-ton crane, supporting a wide range of manufacturing and distribution operations. The property features a 32-foot clear height in the center bay and 16-foot clearance on the ends, ensuring efficient vertical storage and operational flexibility. The building includes interior warehouse office space and a second-floor office option, providing administrative convenience within the same footprint. Sprinkler systems are in place for added safety, and the property is equipped with 3-phase, 480V, 1600-amp electrical service. Loading efficiency is enhanced with common docks featuring levelers and grade-level access through multiple 12’x14’ doors. On-site security and property management within the business park further support operational continuity. This location offers excellent connectivity to Houston’s core industrial network, making it a strong choice for companies seeking a well-equipped, centrally located facility.
| Espace | Taille | Terme | Taux de location | Utilisation de l’espace | Aménagement | Disponible |
| 1er étage | 62 629 à 73 708 pi² | Négociable | Sur demande Sur demande Sur demande Sur demande | Industriel | construction complète | 30 jours |
1er étage
| Taille |
| 62 629 à 73 708 pi² |
| Terme |
| Négociable |
| Taux de location |
| Sur demande Sur demande Sur demande Sur demande |
| Utilisation de l’espace |
| Industriel |
| Aménagement |
| construction complète |
| Disponible |
| 30 jours |
1er étage
| Taille | 62 629 à 73 708 pi² |
| Terme | Négociable |
| Taux de location | Sur demande |
| Utilisation de l’espace | Industriel |
| Aménagement | construction complète |
| Disponible | 30 jours |
Central City Industrial Park offers a versatile industrial facility in Houston’s established business corridor. Building 12 provides a functional layout with heavy power capabilities and multiple cranes, including a 10-ton crane with a 25-foot hook height and an additional 2-ton crane, supporting a wide range of manufacturing and distribution operations. The property features a 32-foot clear height in the center bay and 16-foot clearance on the ends, ensuring efficient vertical storage and operational flexibility. The building includes interior warehouse office space and a second-floor office option, providing administrative convenience within the same footprint. Sprinkler systems are in place for added safety, and the property is equipped with 3-phase, 480V, 1600-amp electrical service. Loading efficiency is enhanced with common docks featuring levelers and grade-level access through multiple 12’x14’ doors. On-site security and property management within the business park further support operational continuity. This location offers excellent connectivity to Houston’s core industrial network, making it a strong choice for companies seeking a well-equipped, centrally located facility.
Aperçu de la propriété
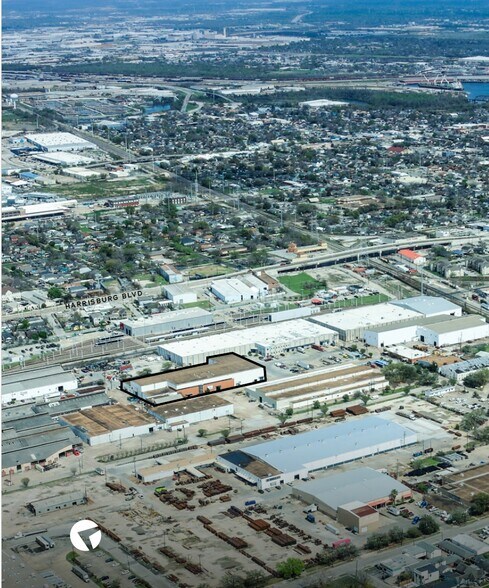
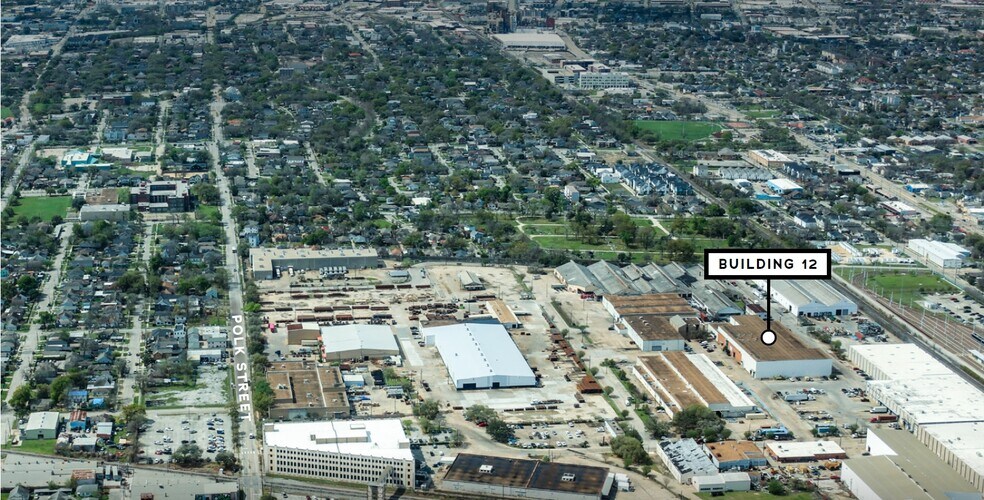
The property is located at 5301 Polk Street in Houston, Texas, within Central City Industrial Park. It consists of an industrial building offering crane service, heavy power, and office accommodations. The site includes sprinkler systems, multiple loading options, and grade-level access. The business park provides on-site security and property management.
Faits sur l’installation entrepôt


Présenté par
Building 12 | 5301 Polk St
Hmm, il semble y avoir eu une erreur lors de l’envoi de votre message. Veuillez réessayer.
Merci! Votre message a été envoyé.