Se Connecter/S’inscrire
Votre courriel a été envoyé.

Medical / Corporate Building 5321 Grand Blvd 4 674 pi² Vacant Bureau Immeuble New Port Richey, FL 34652 1 661 472 $ CAD (355,47 $ CAD/pi²) 8,47% Taux de capitalisation
Certaines informations ont été traduites automatiquement.
Faits saillants de l'investissement
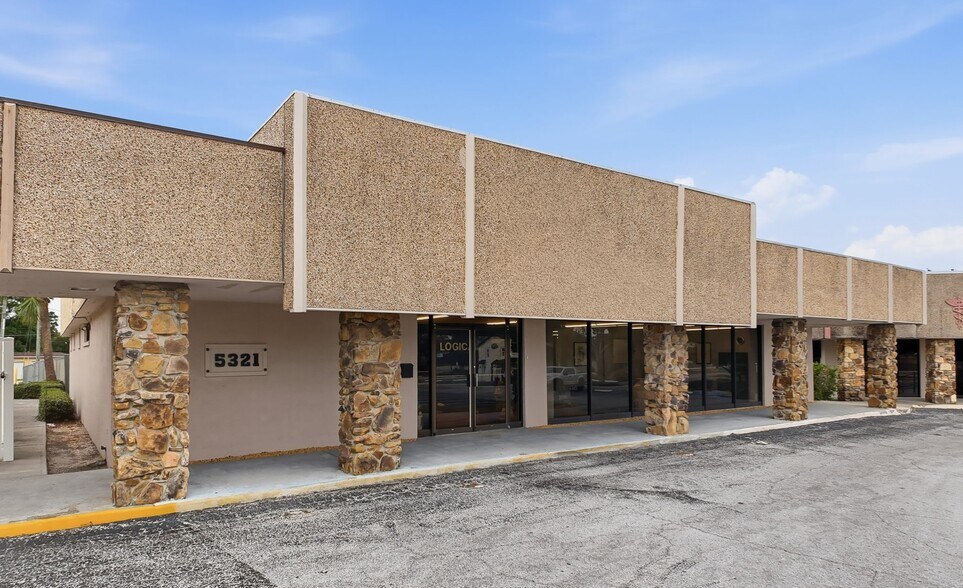
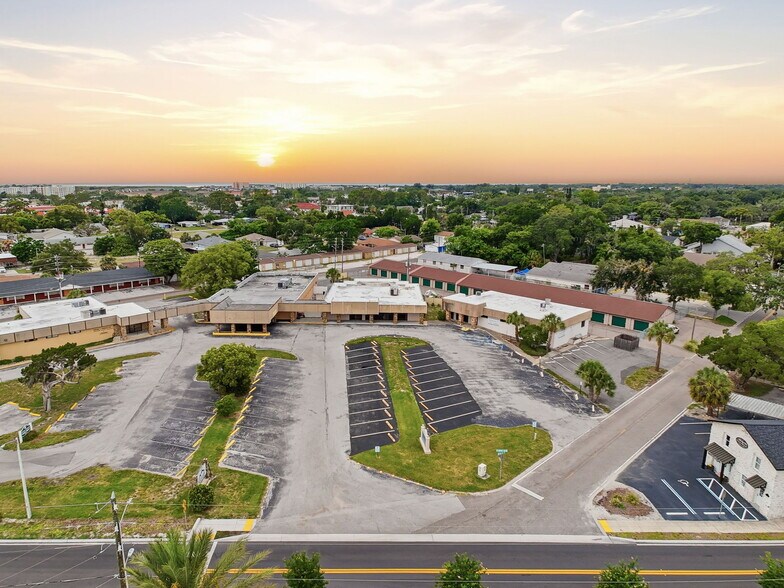
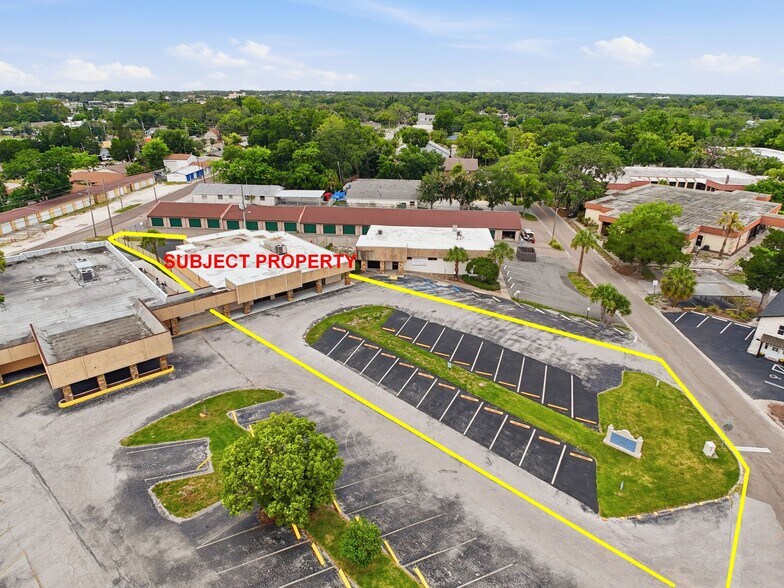
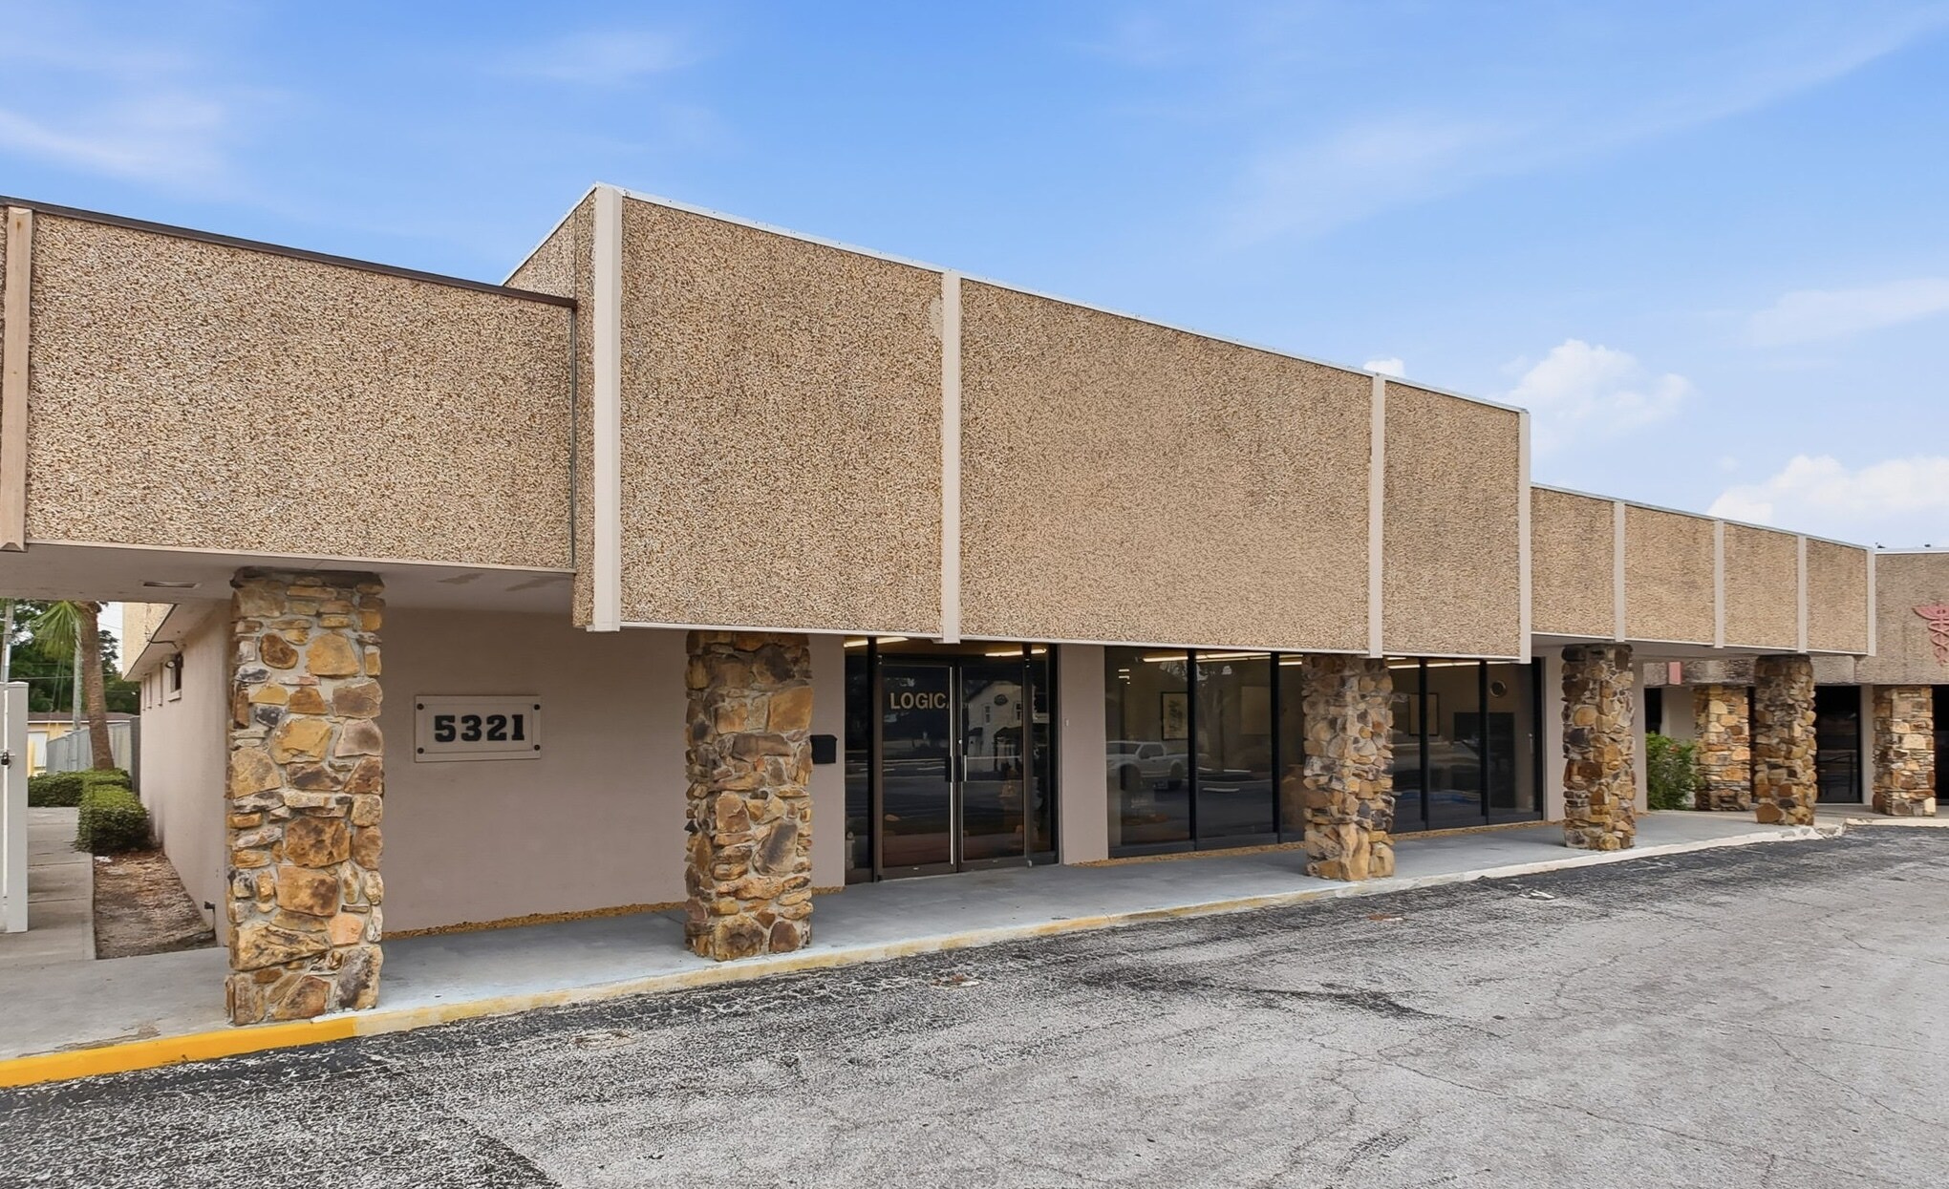
- Situated on approx. 0.62 acres, 4,674 RSF free-standing medical building with excellent visibility, accessibility and prominent building signage.
- Exceptional parking ratio with approximately 32 spaces, providing about 6.8 spaces x 1,000 SF.
- Flexible floor plan with multiple private offices, examination rooms, work areas, and administrative space.
- Fully updated, new finishes, IT wiring, double-metered 400 AMPS, LED lighting, upgraded HVAC, and structured cabling for high-demand operations.
- Modern, upgraded interior, medical-ready infrastructure with room to accommodate imaging, outpatient clinics, or specialized practices.
- Strategic New Port Richey location near hospitals, medical providers, residential communities, and major transportation corridors.
Résumé de l'annonce
We are pleased to present the opportunity to acquire a modern, free-standing 4,674 RSF medical and professional office building strategically located in the growing Tampa Bay market. Originally designed as a medical facility, the property has been extensively renovated and modernized while preserving its medical infrastructure, creating an exceptional opportunity for healthcare providers, owner-users, investors, or corporate headquarters.
The building is ideally suited for a wide range of professional uses, including medical and specialty practices, outpatient surgery centers, dental and orthodontic offices, imaging and diagnostic facilities, physical therapy, behavioral health, technology companies, executive offices, and regional corporate headquarters.
The interior has been thoughtfully upgraded to provide a sophisticated, contemporary working environment featuring an impressive reception lobby, a glass-enclosed executive conference room, multiple private offices, specialized treatment suites, and several former medical exam rooms that retain existing plumbing and utility connections, significantly reducing future build-out costs. The property also includes four bathrooms, including one full bathroom with a shower and changing area, a fully renovated staff kitchen, laundry facilities, and a large flexible room currently configured as a data center that can easily be adapted for additional medical or office space.
The building's infrastructure has been substantially enhanced to support demanding medical and technology operations, including dual separately metered 200-amp electrical services, three-phase power availability, structured high-speed data cabling, and systems capable of supporting continuous 24-hour business operations. Recent capital improvements include a professionally maintained energy-efficient roofing system with reflective coating designed to reduce cooling costs, upgraded HVAC systems, LED lighting throughout the building, renovated parking facilities, and numerous cosmetic and mechanical improvements.
Situated on approximately 0.62 acres, the property offers 32 surface parking spaces, an outstanding parking ratio of nearly 6.8 spaces per-1,000 square feet, providing exceptional convenience for patients, visitors, and staff. The site also features a private employee picnic area with landscaped green space, enhancing the overall workplace environment.
The property's strategic location further enhances its value. Located just 1.5 miles from Downtown New Port Richey with immediate access to U.S. Highway 19, it offers excellent regional connectivity throughout the Tampa Bay metropolitan area. Major healthcare institutions, including Morton Plant North Bay Hospital, HCA Florida Trinity Hospital, HCA Florida Bayonet Point Hospital, the New Port Richey VA Outpatient Clinic, and Tampa General Medical Group, are all located within a short drive, making this an ideal location for medical practitioners seeking proximity to established healthcare networks.
This unique property combines medical-ready infrastructure, modern corporate finishes, exceptional parking, and a highly accessible location into a single asset rarely available in today's market. Whether acquired for owner occupancy or investment purposes, it presents a compelling opportunity to establish a premier medical or corporate presence in one of Florida's fastest-growing regions.
Easy to show by appointment only.
For additional information or to schedule a private tour, please contact:
Gustavo Farfan
Beachfront Realty – Commercial Division
786-200-8700
Please do not disturb the owner or employees.
The building is ideally suited for a wide range of professional uses, including medical and specialty practices, outpatient surgery centers, dental and orthodontic offices, imaging and diagnostic facilities, physical therapy, behavioral health, technology companies, executive offices, and regional corporate headquarters.
The interior has been thoughtfully upgraded to provide a sophisticated, contemporary working environment featuring an impressive reception lobby, a glass-enclosed executive conference room, multiple private offices, specialized treatment suites, and several former medical exam rooms that retain existing plumbing and utility connections, significantly reducing future build-out costs. The property also includes four bathrooms, including one full bathroom with a shower and changing area, a fully renovated staff kitchen, laundry facilities, and a large flexible room currently configured as a data center that can easily be adapted for additional medical or office space.
The building's infrastructure has been substantially enhanced to support demanding medical and technology operations, including dual separately metered 200-amp electrical services, three-phase power availability, structured high-speed data cabling, and systems capable of supporting continuous 24-hour business operations. Recent capital improvements include a professionally maintained energy-efficient roofing system with reflective coating designed to reduce cooling costs, upgraded HVAC systems, LED lighting throughout the building, renovated parking facilities, and numerous cosmetic and mechanical improvements.
Situated on approximately 0.62 acres, the property offers 32 surface parking spaces, an outstanding parking ratio of nearly 6.8 spaces per-1,000 square feet, providing exceptional convenience for patients, visitors, and staff. The site also features a private employee picnic area with landscaped green space, enhancing the overall workplace environment.
The property's strategic location further enhances its value. Located just 1.5 miles from Downtown New Port Richey with immediate access to U.S. Highway 19, it offers excellent regional connectivity throughout the Tampa Bay metropolitan area. Major healthcare institutions, including Morton Plant North Bay Hospital, HCA Florida Trinity Hospital, HCA Florida Bayonet Point Hospital, the New Port Richey VA Outpatient Clinic, and Tampa General Medical Group, are all located within a short drive, making this an ideal location for medical practitioners seeking proximity to established healthcare networks.
This unique property combines medical-ready infrastructure, modern corporate finishes, exceptional parking, and a highly accessible location into a single asset rarely available in today's market. Whether acquired for owner occupancy or investment purposes, it presents a compelling opportunity to establish a premier medical or corporate presence in one of Florida's fastest-growing regions.
Easy to show by appointment only.
For additional information or to schedule a private tour, please contact:
Gustavo Farfan
Beachfront Realty – Commercial Division
786-200-8700
Please do not disturb the owner or employees.
Salle de données Cliquez ici pour accéder à
- Market Information
- Operating and Financials
- Offering Memorandum
Faits sur la propriété
Type de vente
Investissement ou propriétaire utilisateur
Condition de vente
1031 Échange
Type de propriété
Bureau
Sous-type de propriété
Médical
Taille du bâtiment
4 674 pi²
Classe d’immeuble
B
Année de construction/rénovation
1976/1985
Prix
1 661 472 $ CAD
Prix par pi²
355,47 $ CAD
Taux de capitalisation
8,47%
Revenu net d’exploitation
140 727 $ CAD
Pourcentage loué
Vacant
Hauteur du bâtiment
1 étage
Superficie de plancher typique
4 674 pi²
Coefficient d’occupation des sols de l’immeuble
0,17
Taille du lot
0,62 AC
Zonage
O - Établissement médical professionnel de bureau
Stationnement
32 places (6,85 places par 1 000 pi² loué)
1 1
Moyennement accessible à pied
60/100
Moyennement adapté aux voitures
70/100
Plutôt accessible en vélo
40/100
Impôts fonciers
| Numéro de lot | 08-26-16-0230-00000-0270 | Évaluation des bâtiments | 457 629 $ CAD |
| Évaluation du terrain | 100 112 $ CAD | Évaluation totale | 557 741 $ CAD |
Impôts fonciers
Numéro de lot
08-26-16-0230-00000-0270
Évaluation du terrain
100 112 $ CAD
Évaluation des bâtiments
457 629 $ CAD
Évaluation totale
557 741 $ CAD

1 de 40
Vidéos
Visite extérieure 3D Matterport
Visite 3D Matterport
Photos
Vue depuis la rue
Rue
Carte
1 de 1


Présenté par
Medical / Corporate Building | 5321 Grand Blvd

Vous êtes déjà membre? Connectez-vous
Hmm, il semble y avoir eu une erreur lors de l’envoi de votre message. Veuillez réessayer.
Merci! Votre message a été envoyé.