Votre courriel a été envoyé.
533 S Seven Points Dr 31 200 pi² d'espace disponible • Industriel • Seven Points, TX 75143
Certaines informations ont été traduites automatiquement.
Faits saillants
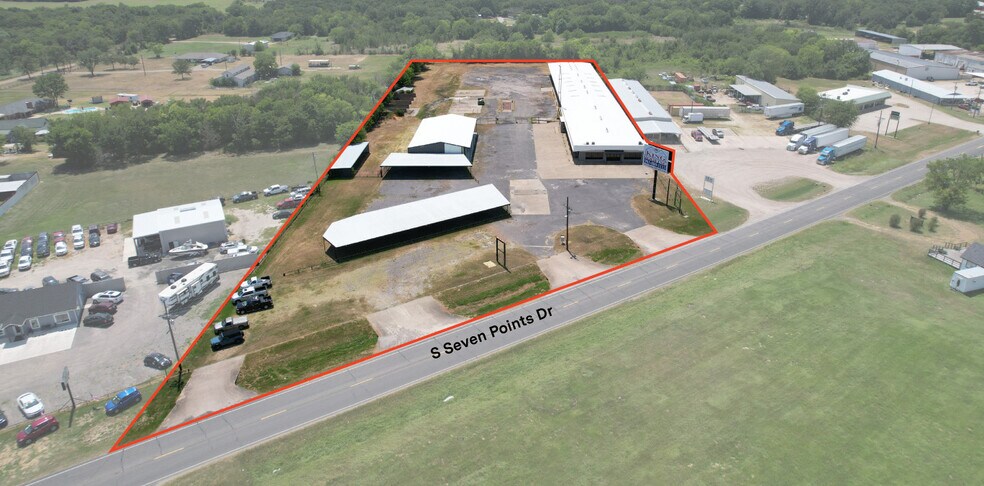
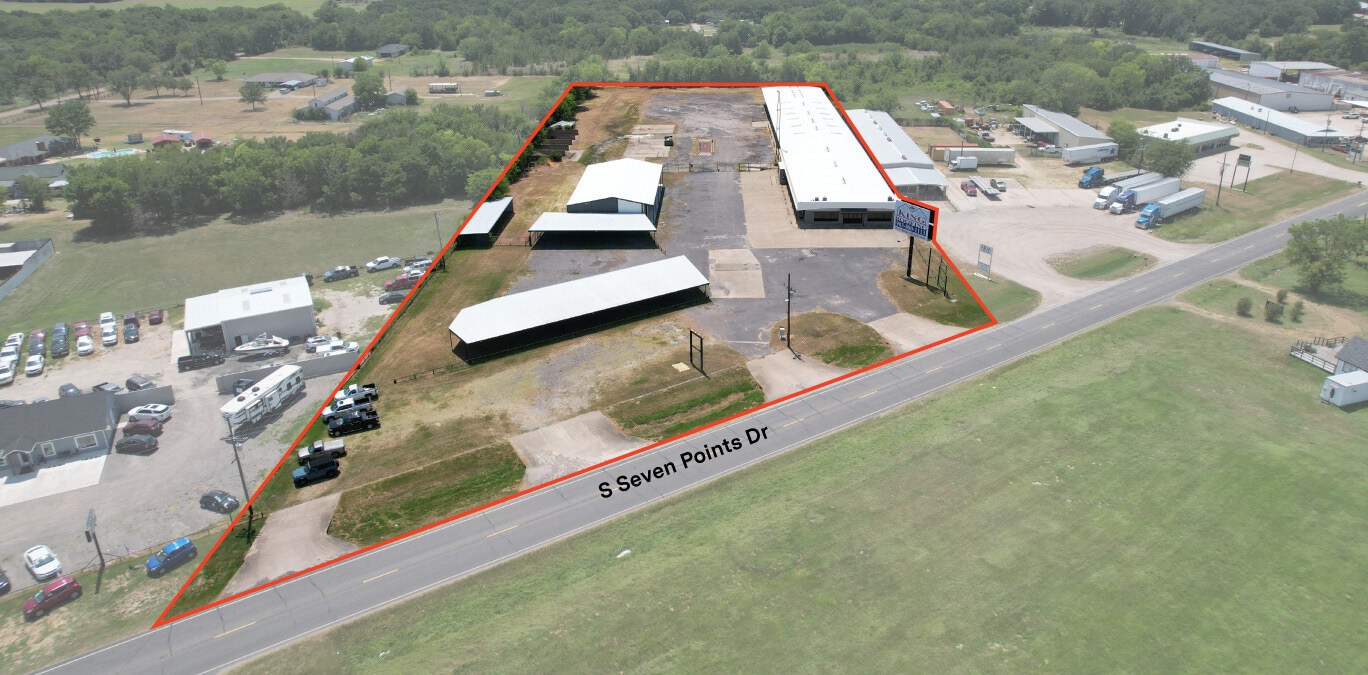
- Two-building layout providing 31,200 SF of industrial functionality.
- Ten grade-level doors, including oversized options for large vehicles.
- Office space with four restrooms and separate warehouse restroom.
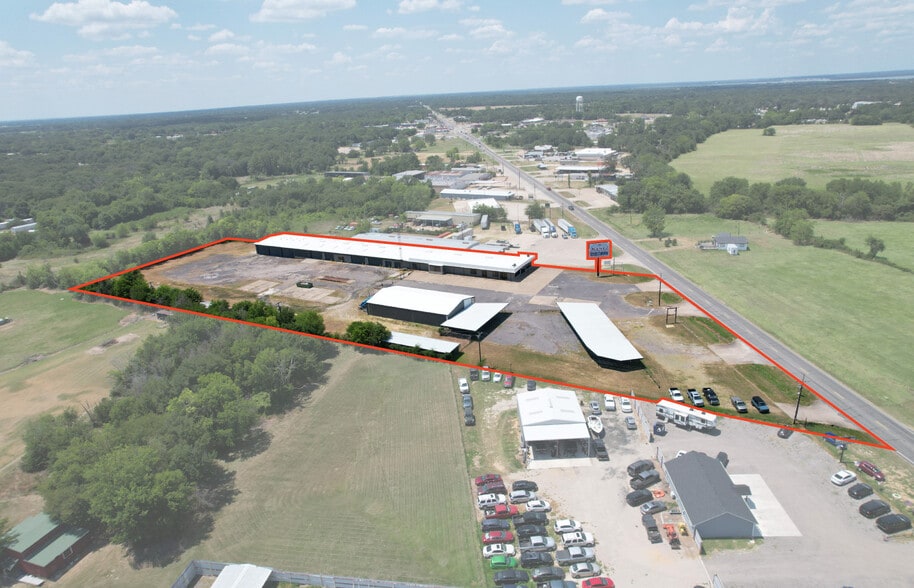
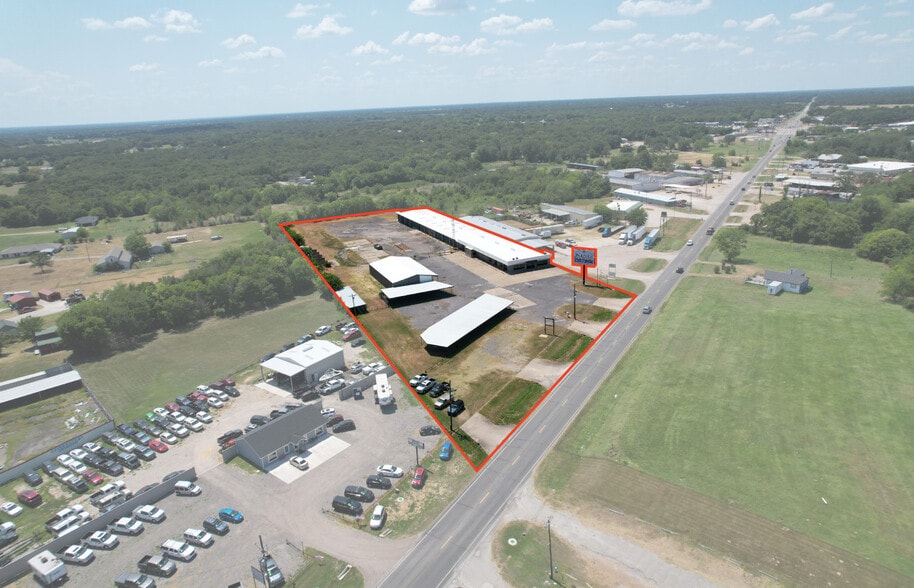
- Fully fenced and secured 5.03-acre yard ideal for outdoor storage.
- Recent and upcoming upgrades such as new roof in 2025 and LED lighting.
- Convenient access to State Highway 274 and connectivity to DFW markets.
Caractéristiques
Tous les espaces disponibles(1)
Afficher les taux de location en
- Espace
- Taille
- Terme
- Taux de location
- Utilisation de l’espace
- Aménagement
- Disponible
- Comprend 9 600 pi² d’espace de bureau dédié
- 10 accès plain-pied
| Espace | Taille | Terme | Taux de location | Utilisation de l’espace | Aménagement | Disponible |
| 1er étage | 31 200 pi² | Négociable | Sur demande Sur demande Sur demande Sur demande | Industriel | construction complète | 30 jours |
1er étage
| Taille |
| 31 200 pi² |
| Terme |
| Négociable |
| Taux de location |
| Sur demande Sur demande Sur demande Sur demande |
| Utilisation de l’espace |
| Industriel |
| Aménagement |
| construction complète |
| Disponible |
| 30 jours |
1er étage
| Taille | 31 200 pi² |
| Terme | Négociable |
| Taux de location | Sur demande |
| Utilisation de l’espace | Industriel |
| Aménagement | construction complète |
| Disponible | 30 jours |
- Comprend 9 600 pi² d’espace de bureau dédié
- 10 accès plain-pied
Aperçu de la propriété
This industrial property offers modern functionality with significant outdoor storage in a secure, fully fenced setting. Two buildings totaling 31,200 SF include a clearspan warehouse with upgraded LED lighting, multiple oversized grade-level doors, and office improvements for administrative needs. Clear heights range from 14’ to 16’, providing versatile options for warehousing or equipment storage. Ten grade-level doors and three additional garage doors enhance operational flow, while 3-phase power ensures robust utility service for heavy equipment. With renovations planned for 2025, including a new roof, tenants will benefit from a refreshed property that blends efficiency with affordability. Convenient access to State Highway 274 and major routes makes this site attractive for businesses serving regional and DFW markets.
Faits sur l’installation entrepôt






Présenté par

533 S Seven Points Dr
Hmm, il semble y avoir eu une erreur lors de l’envoi de votre message. Veuillez réessayer.
Merci! Votre message a été envoyé.