Votre courriel a été envoyé.

535 W Linfoot St 135 000 pi² d'espace disponible • Industriel • Wauseon, OH 43567
Certaines informations ont été traduites automatiquement.
Caractéristiques
Tous les espaces disponibles(1)
Afficher les taux de location en
- Espace
- Taille
- Terme
- Taux de location
- Utilisation de l’espace
- Aménagement
- Disponible
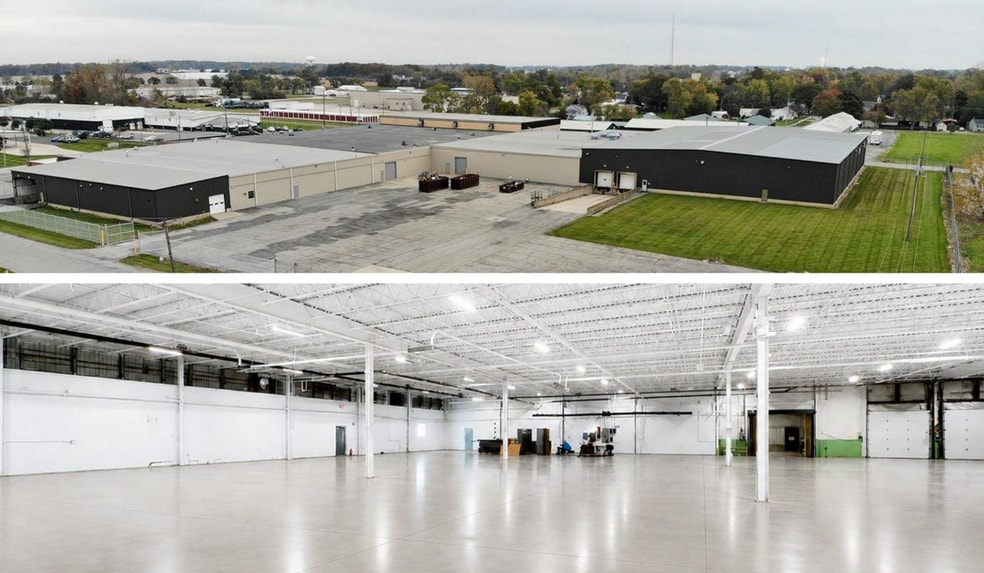
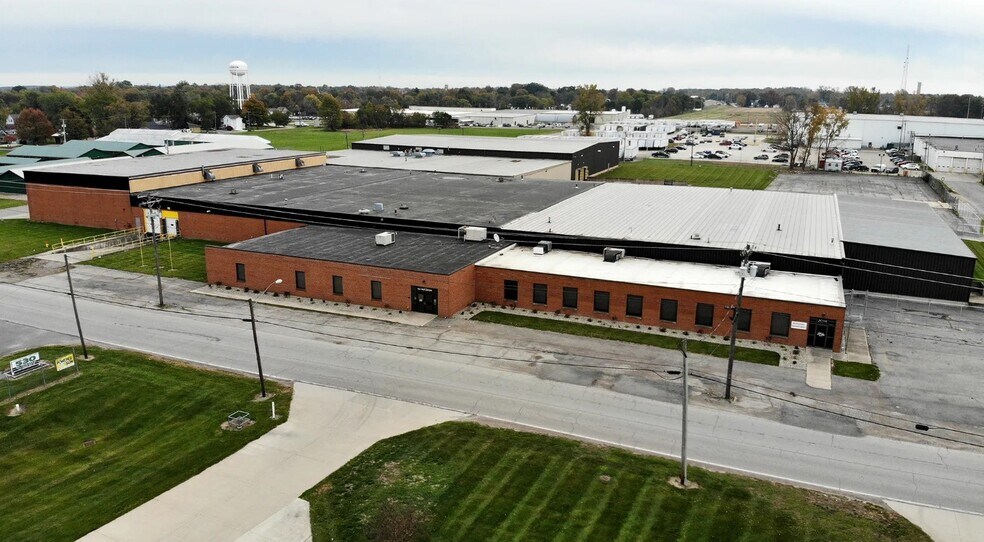
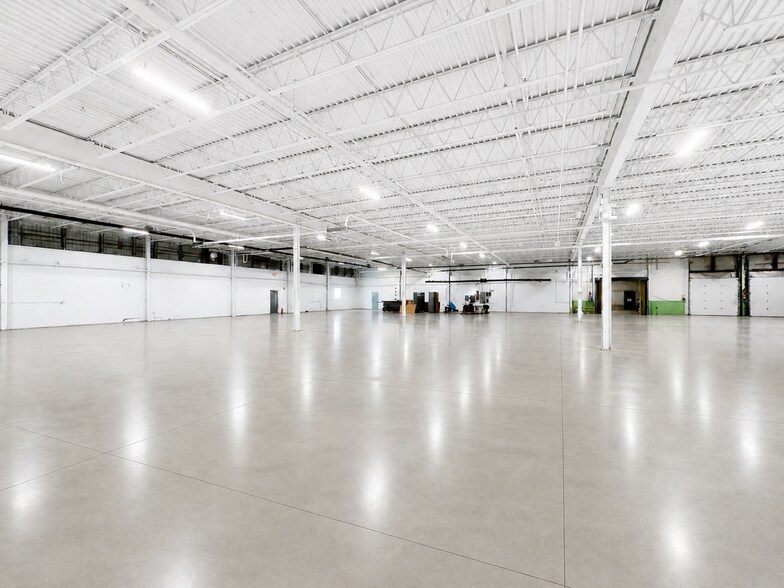
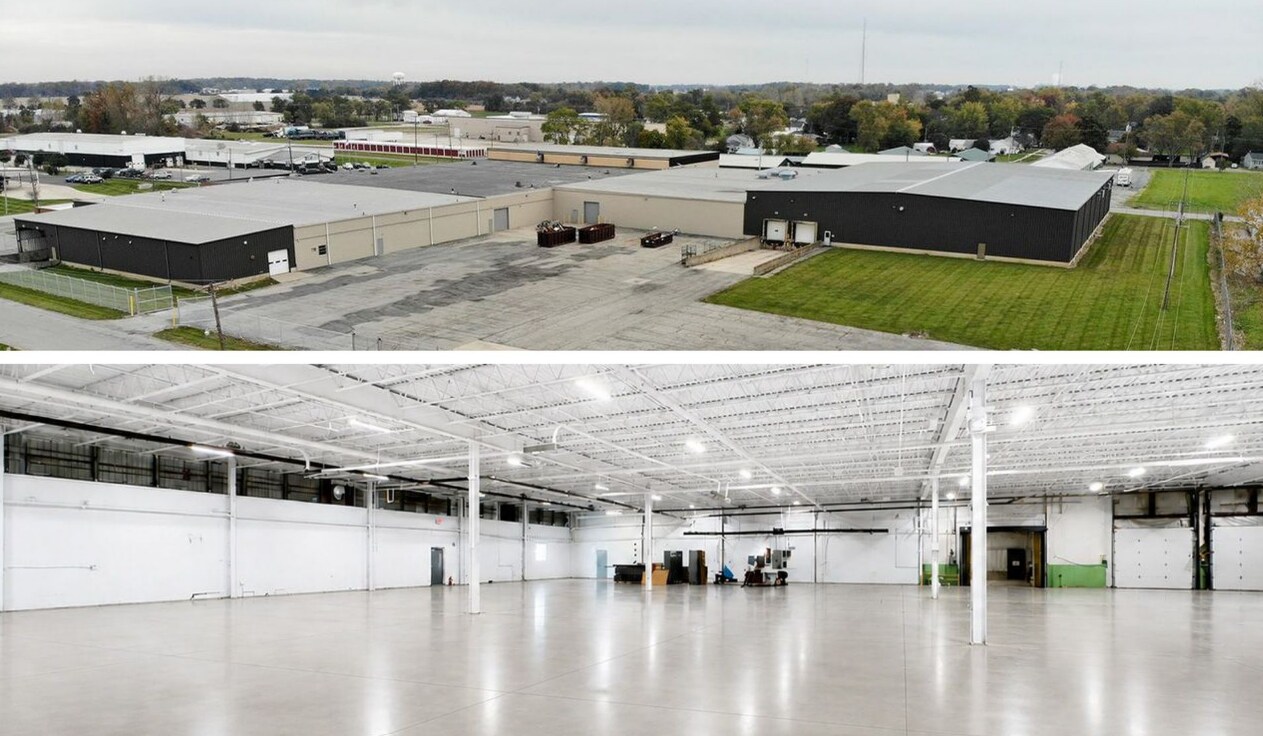
The available 135,000 SF industrial facility offers a versatile combination of manufacturing, warehouse, office, and laboratory space. Improvements include approximately 7,500 SF of office area and 6,000 SF of lab space, making the property well suited for manufacturing, distribution, research, assembly, and industrial operations. The building features 16'–25' clear heights, efficient 40' x 40' and 50' x 50' column spacing, a 10-ton bridge crane, six dock-high doors, four grade-level doors, and heavy power service with 2,500A and 3,000A 480V three-phase electrical capacity. Additional amenities include LED high-efficiency lighting, climate-controlled areas, ample parking, and convenient access to the Ohio Turnpike and regional transportation networks.
- Le taux de location ne comprend pas les services publics, les services de bâtiment ou les dépenses immobilières.
- 4 accès plain-pied
- 6 quais de chargement
- 16' - 25' Clear
- Comprend 7 500 pi² d’espace de bureau dédié
- Espace en excellent état
- 6,000 SF Lab Space
- 40' and 50' Column Spacing
| Espace | Taille | Terme | Taux de location | Utilisation de l’espace | Aménagement | Disponible |
| 1er étage | 135 000 pi² | Négociable | 6,28 $ CAD/pi²/an 0,52 $ CAD/pi²/mois 847 645 $ CAD/an 70 637 $ CAD/mois | Industriel | construction complète | Maintenant |
1er étage
| Taille |
| 135 000 pi² |
| Terme |
| Négociable |
| Taux de location |
| 6,28 $ CAD/pi²/an 0,52 $ CAD/pi²/mois 847 645 $ CAD/an 70 637 $ CAD/mois |
| Utilisation de l’espace |
| Industriel |
| Aménagement |
| construction complète |
| Disponible |
| Maintenant |
1er étage
| Taille | 135 000 pi² |
| Terme | Négociable |
| Taux de location | 6,28 $ CAD/pi²/an |
| Utilisation de l’espace | Industriel |
| Aménagement | construction complète |
| Disponible | Maintenant |
The available 135,000 SF industrial facility offers a versatile combination of manufacturing, warehouse, office, and laboratory space. Improvements include approximately 7,500 SF of office area and 6,000 SF of lab space, making the property well suited for manufacturing, distribution, research, assembly, and industrial operations. The building features 16'–25' clear heights, efficient 40' x 40' and 50' x 50' column spacing, a 10-ton bridge crane, six dock-high doors, four grade-level doors, and heavy power service with 2,500A and 3,000A 480V three-phase electrical capacity. Additional amenities include LED high-efficiency lighting, climate-controlled areas, ample parking, and convenient access to the Ohio Turnpike and regional transportation networks.
- Le taux de location ne comprend pas les services publics, les services de bâtiment ou les dépenses immobilières.
- Comprend 7 500 pi² d’espace de bureau dédié
- 4 accès plain-pied
- Espace en excellent état
- 6 quais de chargement
- 6,000 SF Lab Space
- 16' - 25' Clear
- 40' and 50' Column Spacing
Faits sur l’installation entrepôt



Présenté par
535 W Linfoot St
Hmm, il semble y avoir eu une erreur lors de l’envoi de votre message. Veuillez réessayer.
Merci! Votre message a été envoyé.