Votre courriel a été envoyé.

5353 S Hattie Ave 20 200 pi² d'espace disponible • Industriel • Oklahoma City, OK 73129
Certaines informations ont été traduites automatiquement.
Faits saillants
- Direct access to Interstate 35
- Zoned I-2 for heavy industrial use
- Features an 18-foot clear height
- Located in an established heavy industrial corridor
- Allows for outdoor storage
- Equipped with eight grade-level doors
Caractéristiques
Tous les espaces disponibles(1)
Afficher les taux de location en
- Espace
- Taille
- Terme
- Taux de location
- Utilisation de l’espace
- Aménagement
- Disponible
Existing improvements include multiple private offices, a reception area, conference room, and tornado shelter, providing administrative support for a variety of industrial users.
- Le taux de location ne comprend pas les services publics, les services de bâtiment ou les dépenses immobilières.
- Bureaux partitionnés
- Plafonds finis: 18’
- 75% / 25% Warehouse to Office Ratio
- Comprend 4 040 pi² d’espace de bureau dédié
- Aire de réception
- Cour
- Tornado Shelter
| Espace | Taille | Terme | Taux de location | Utilisation de l’espace | Aménagement | Disponible |
| 1er étage | 20 200 pi² | Négociable | 11,74 $ CAD/pi²/an 0,98 $ CAD/pi²/mois 237 095 $ CAD/an 19 758 $ CAD/mois | Industriel | - | Maintenant |
1er étage
| Taille |
| 20 200 pi² |
| Terme |
| Négociable |
| Taux de location |
| 11,74 $ CAD/pi²/an 0,98 $ CAD/pi²/mois 237 095 $ CAD/an 19 758 $ CAD/mois |
| Utilisation de l’espace |
| Industriel |
| Aménagement |
| - |
| Disponible |
| Maintenant |
1er étage
| Taille | 20 200 pi² |
| Terme | Négociable |
| Taux de location | 11,74 $ CAD/pi²/an |
| Utilisation de l’espace | Industriel |
| Aménagement | - |
| Disponible | Maintenant |
Existing improvements include multiple private offices, a reception area, conference room, and tornado shelter, providing administrative support for a variety of industrial users.
- Le taux de location ne comprend pas les services publics, les services de bâtiment ou les dépenses immobilières.
- Comprend 4 040 pi² d’espace de bureau dédié
- Bureaux partitionnés
- Aire de réception
- Plafonds finis: 18’
- Cour
- 75% / 25% Warehouse to Office Ratio
- Tornado Shelter
Aperçu de la propriété
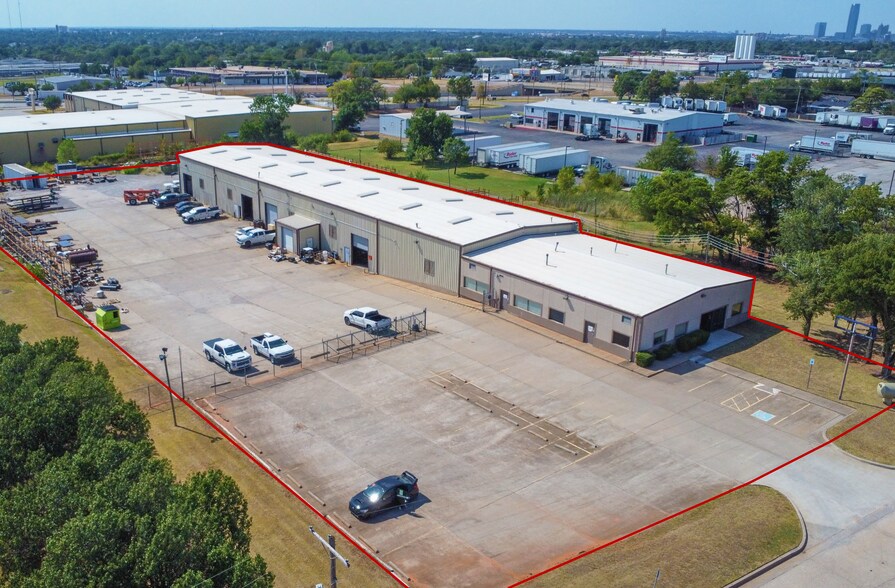
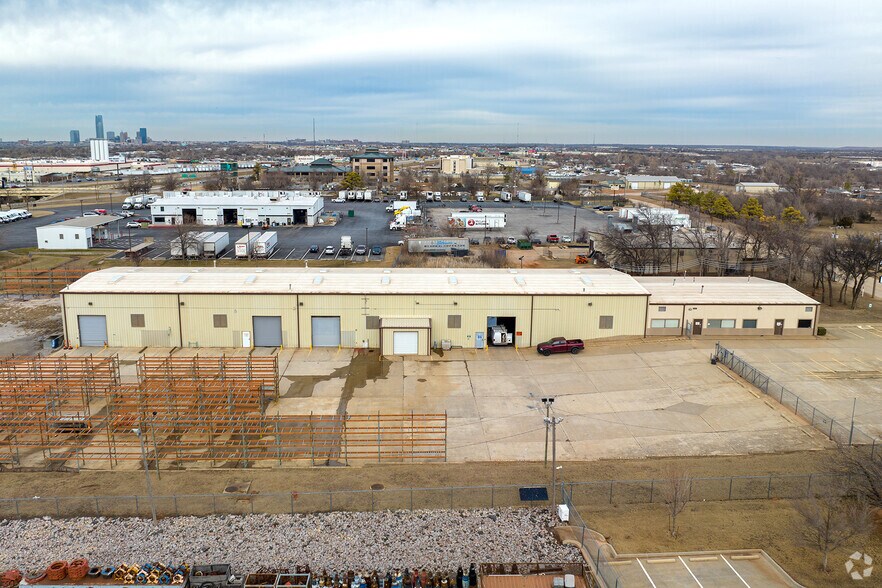
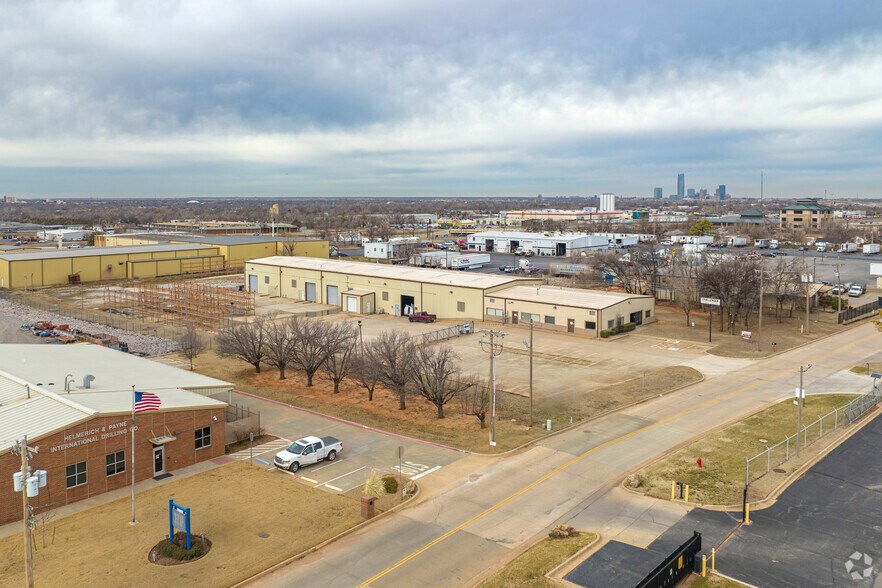
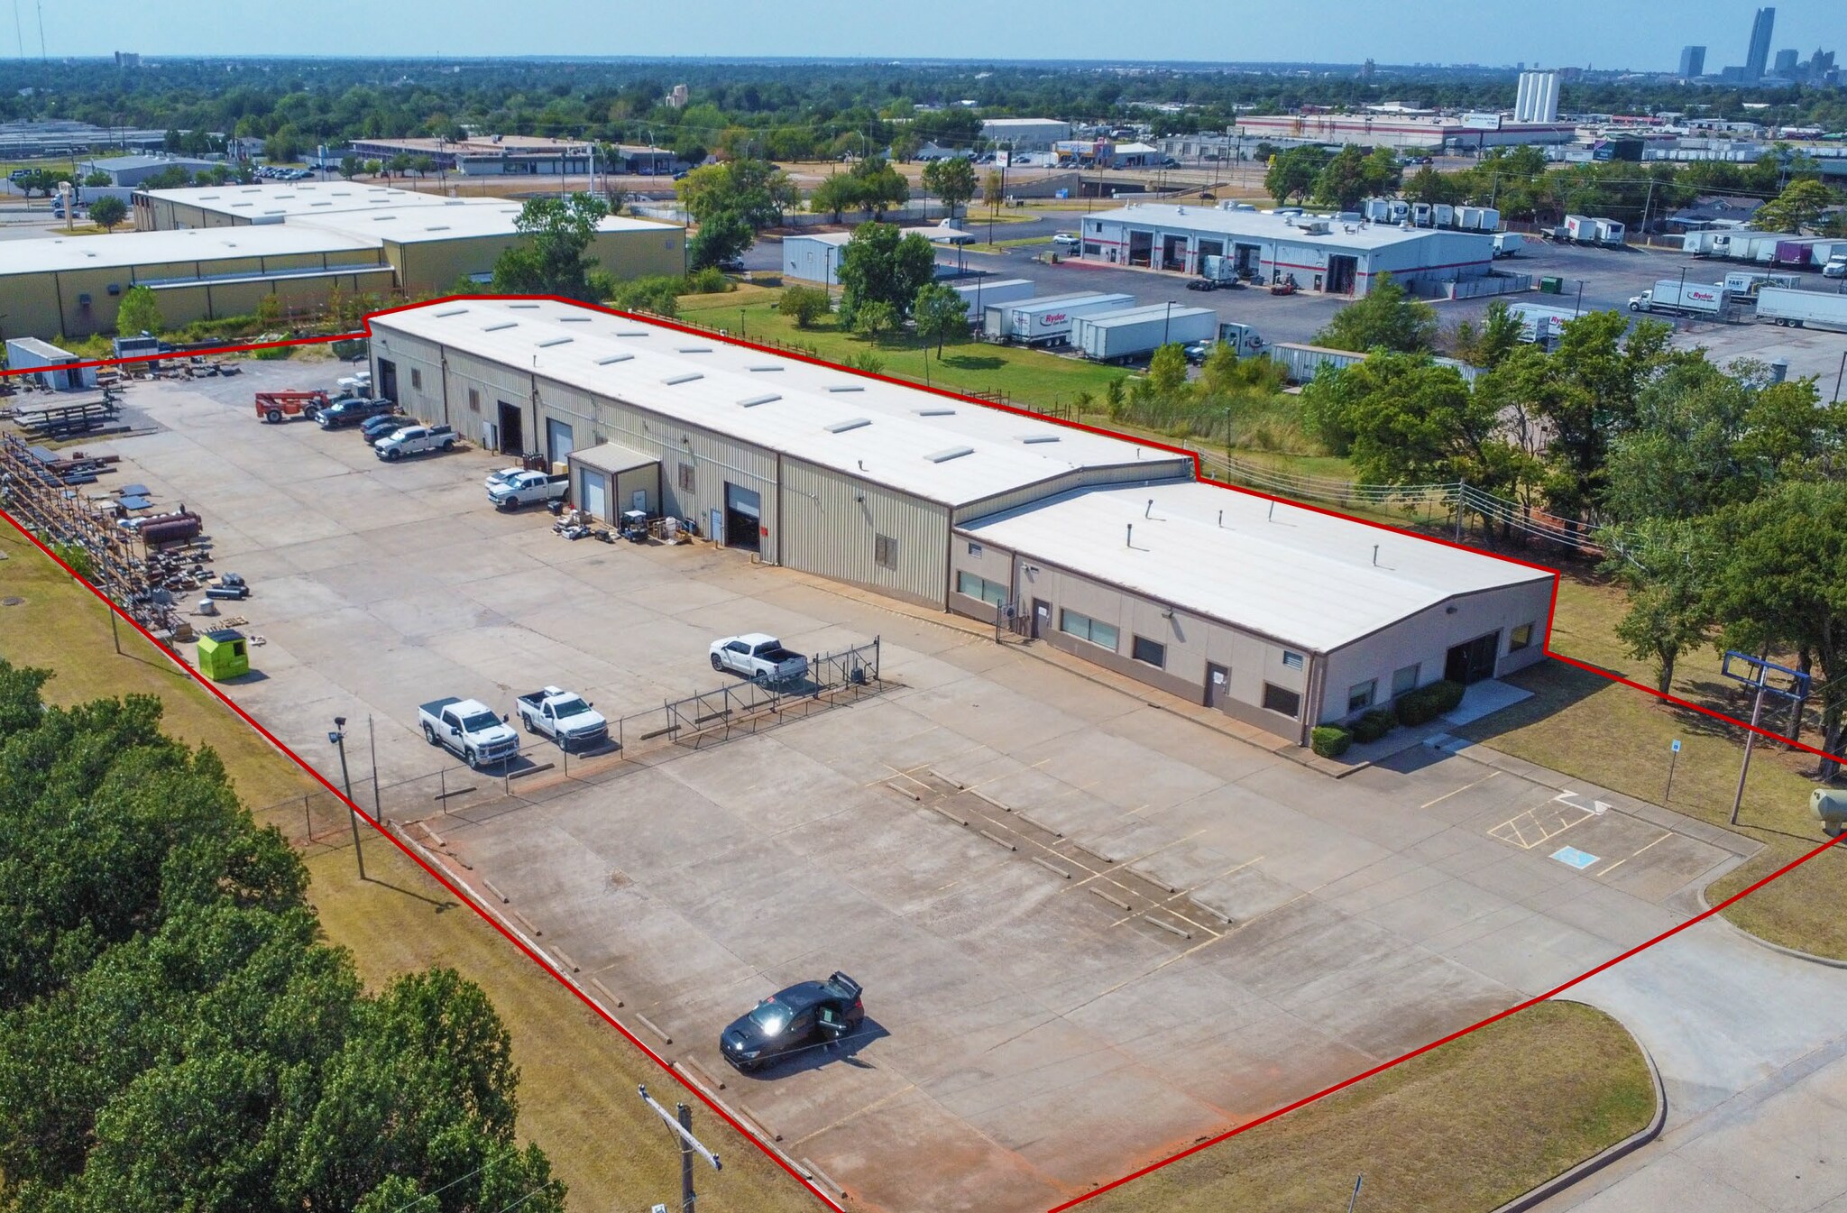
5353 S. Hattie Avenue offers a heavy industrial and manufacturing facility positioned within Oklahoma City's established industrial corridor. The property is situated on approximately 3.42 acres and benefits from direct access to Interstate 35, with additional connectivity to I-240, I-40, and I-235, supporting efficient movement throughout the Oklahoma City metro and regional distribution networks. The facility is configured to accommodate manufacturing, fabrication, equipment service, and industrial operations with a warehouse-focused layout complemented by office accommodations. Existing improvements include multiple private offices, a reception area, conference room, and tornado shelter, providing administrative support for a variety of industrial users. The warehouse area features a wash bay with floor drainage and water reclaim system, an on-site air compressor system, a tool cage, and multiple overhead grade-level doors designed to facilitate equipment access and operational efficiency. Industrial functionality is further enhanced by the presence of several overhead cranes, including a 10-ton crane, a 5-ton crane, and three 2-ton cranes. The site also includes approximately two acres of hard-packed gravel and concrete yard area, along with fenced outdoor storage permitted under the property's I-2 zoning designation. The location provides access to a substantial regional labor pool, proximity to BNSF and Union Pacific rail infrastructure, and convenient connections to Will Rogers World Airport and Tinker Air Force Base. These attributes support a broad range of manufacturing, logistics, fabrication, maintenance, and industrial service operations.
Faits sur l’installation entrepôt





Présenté par
5353 S Hattie Ave
Hmm, il semble y avoir eu une erreur lors de l’envoi de votre message. Veuillez réessayer.
Merci! Votre message a été envoyé.