Se Connecter/S’inscrire
Votre courriel a été envoyé.

41000 SF Industrial Building 5357 Development Park Dr 41 160 pi² Commerce de détail Immeuble Pocono Summit, PA 18346 4 150 470 $ CAD (100,84 $ CAD/pi²)
Certaines informations ont été traduites automatiquement.
Résumé de l'annonce
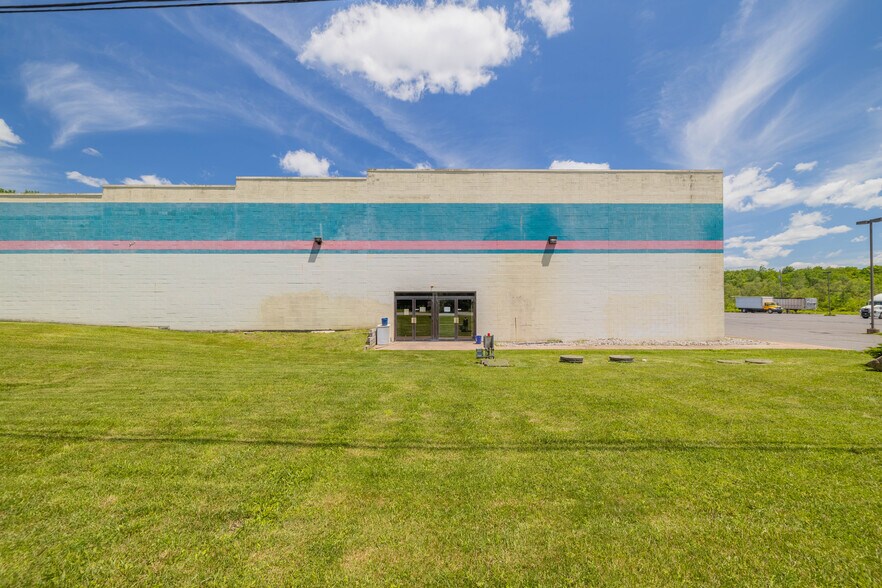
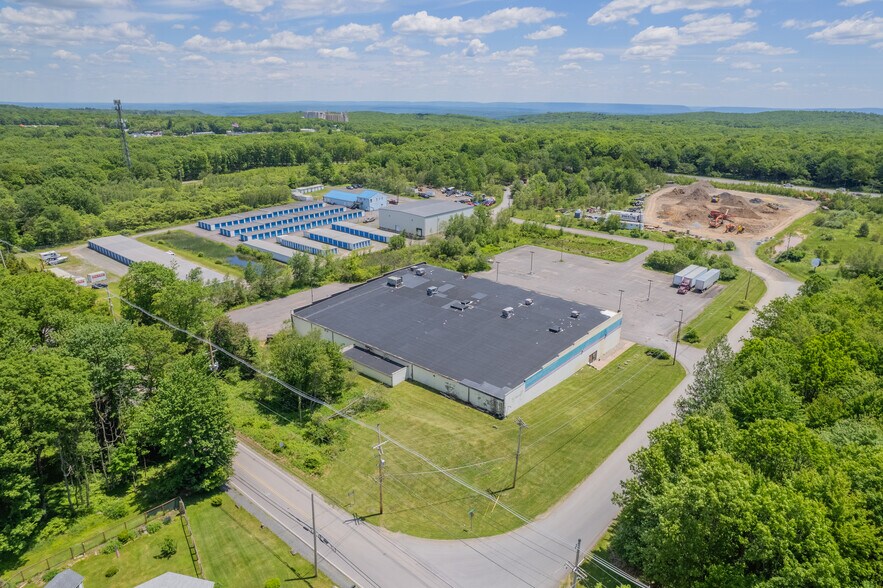
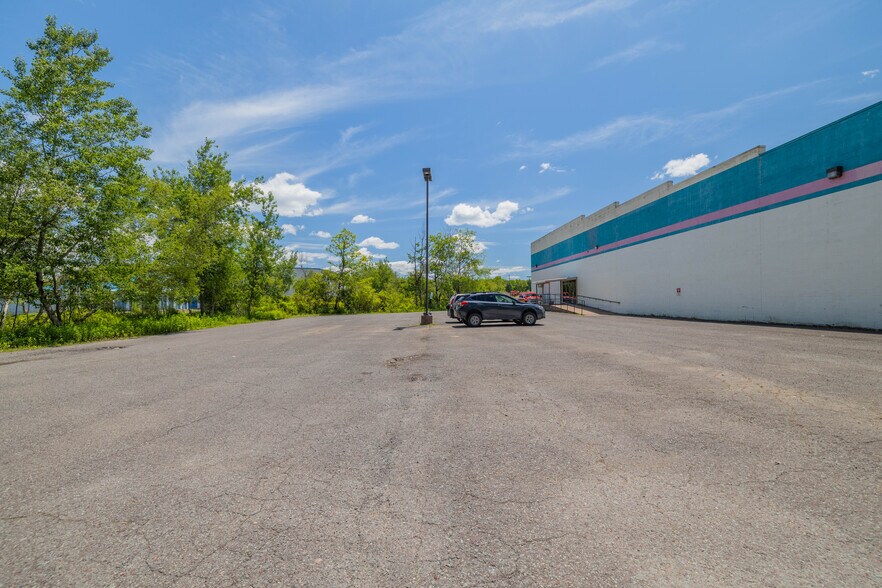
The Daniel Perich Group is offering the sale of this free-standing 41,160 square foot building in Pocono Summit, PA. The building features a 33,600 square foot footprint with ceilings ranging from 12 to 27 feet and is situated on 5 acres with 156 parking spaces. The property is accessed from Development Park Drive and is zoned C-I (Commercial-Industrial) in Tobyhanna Township, allowing for a wide variety of industrial or commercial uses.
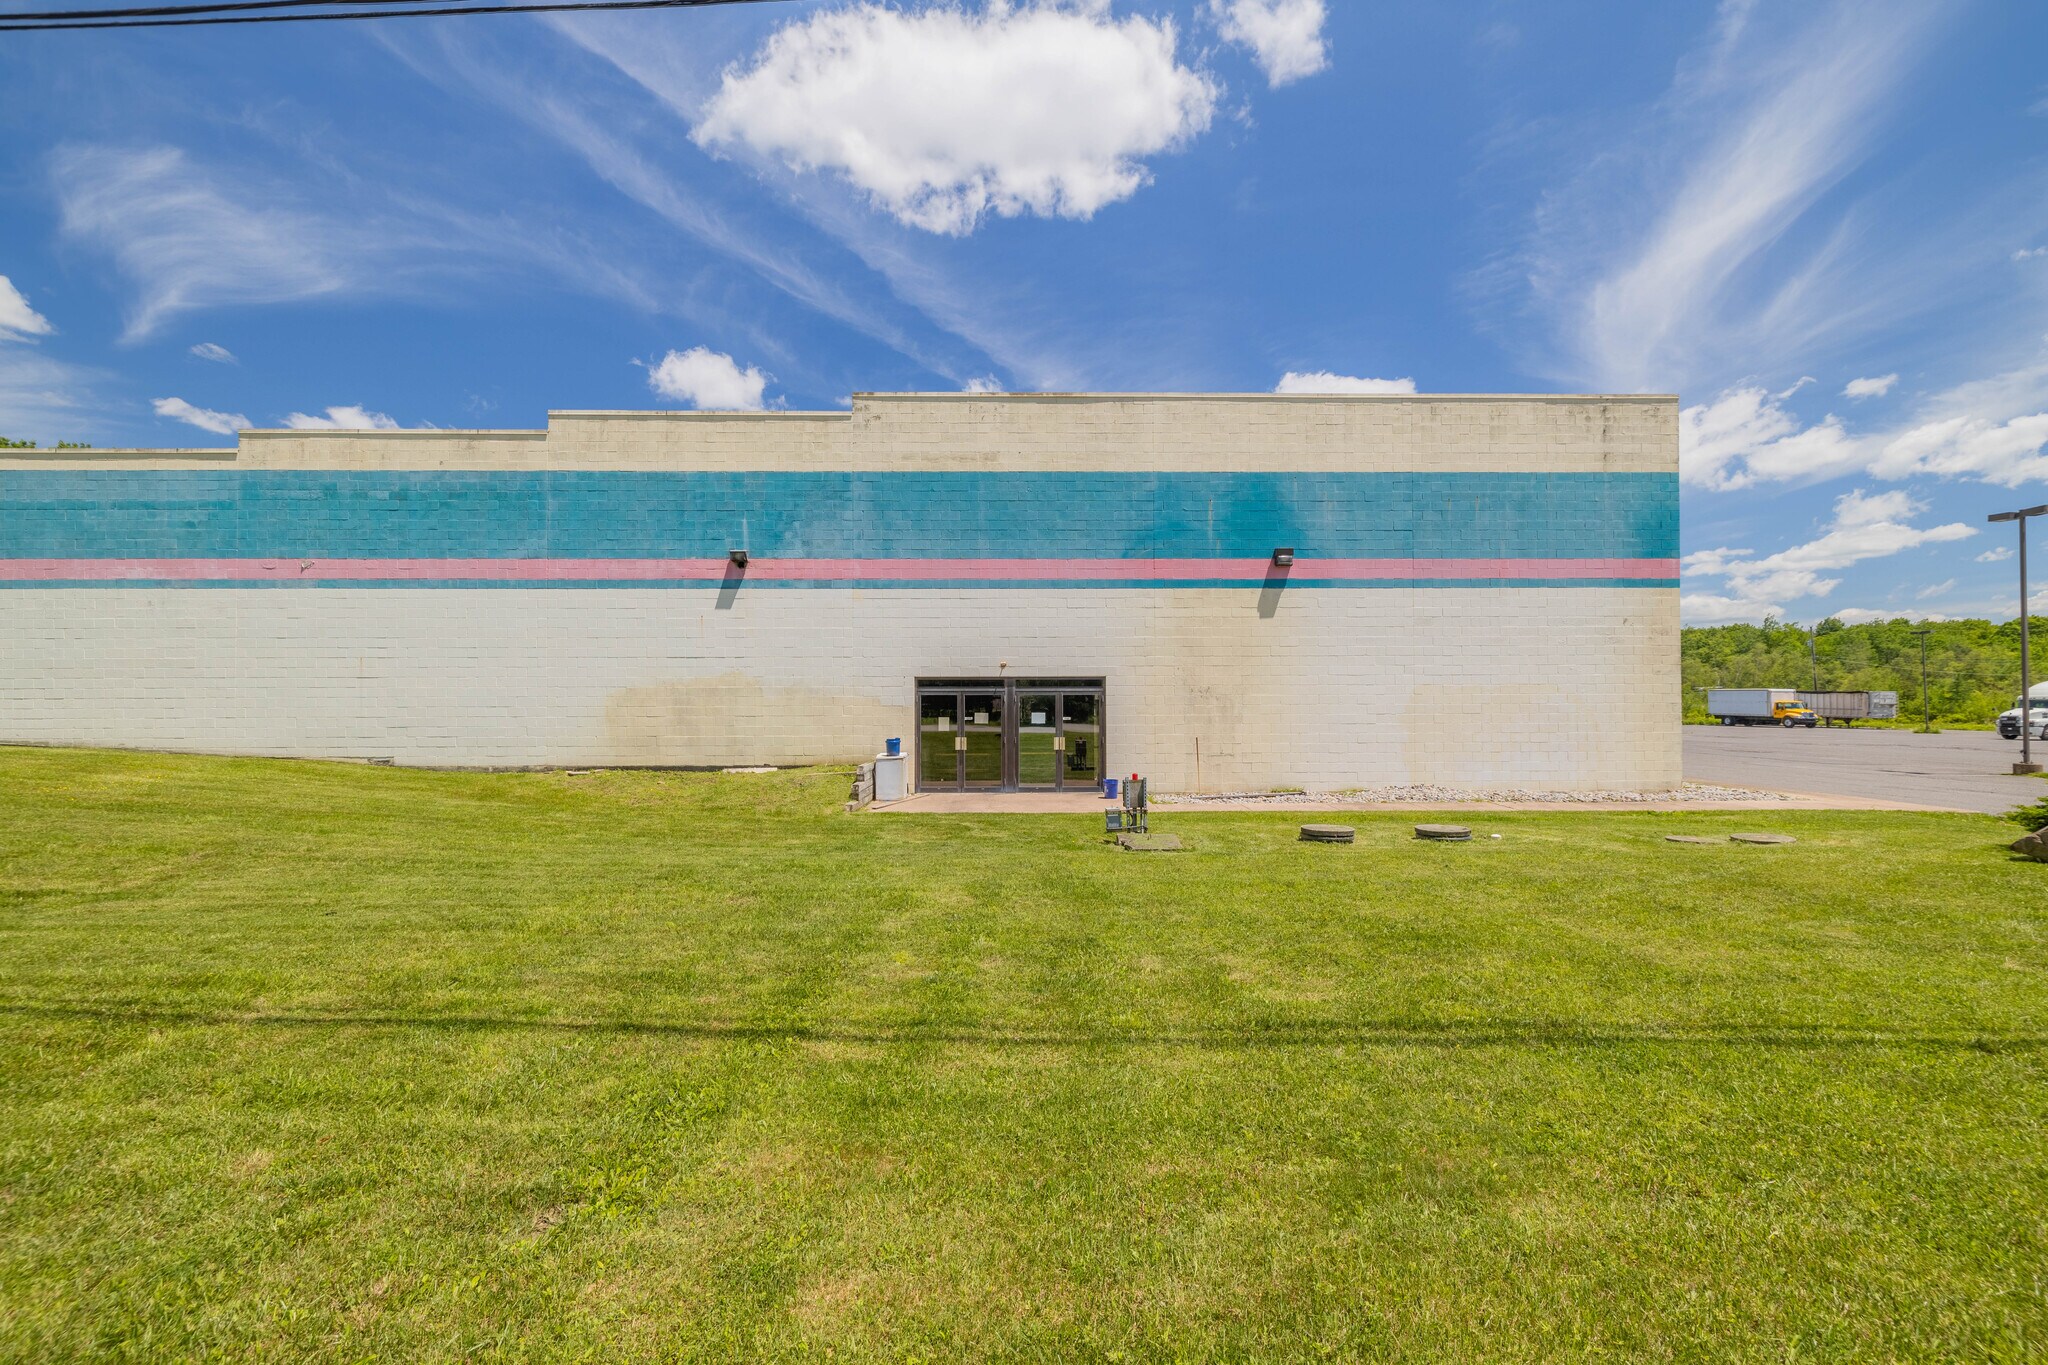
This steel frame, 1.3-story block building is constructed on a 4" concrete slab with WWF and a vapor barrier on a 6" crushed stone base foundation. It features painted concrete-block exterior walls, metal-framed storefront glass entry and egress doors, and a flat rubber-membrane roof with trench gutters and
drain pipes. HVAC is provided via roof-mounted compressors and electric heat pumps.
The ground floor encompasses approximately 33,600 square feet, divided into a main entrance foyer, a food service area with a commercial kitchen, a 36-lane bowling alley, a sales area with a service counter, a game arcade, a billiard area, an office storage room, a private office, a sports/repair shop, a bar with a billiard room, and four restrooms. The upper level contains approximately 7,560 square feet of open, un-partitioned studio space. Interior finishes include finished concrete floors, painted-block walls, and open un-insulated ceilings with suspended fluorescent lighting.
This steel frame, 1.3-story block building is constructed on a 4" concrete slab with WWF and a vapor barrier on a 6" crushed stone base foundation. It features painted concrete-block exterior walls, metal-framed storefront glass entry and egress doors, and a flat rubber-membrane roof with trench gutters and
drain pipes. HVAC is provided via roof-mounted compressors and electric heat pumps.
The ground floor encompasses approximately 33,600 square feet, divided into a main entrance foyer, a food service area with a commercial kitchen, a 36-lane bowling alley, a sales area with a service counter, a game arcade, a billiard area, an office storage room, a private office, a sports/repair shop, a bar with a billiard room, and four restrooms. The upper level contains approximately 7,560 square feet of open, un-partitioned studio space. Interior finishes include finished concrete floors, painted-block walls, and open un-insulated ceilings with suspended fluorescent lighting.
Faits sur la propriété
Type de vente
Investissement ou propriétaire utilisateur
Type de propriété
Taille du bâtiment
41 160 pi²
Classe d’immeuble
B
Année de construction
1999
Prix
4 150 470 $ CAD
Prix par pi²
100,84 $ CAD
Location
Unique
Hauteur du bâtiment
2 étages
Coefficient d’occupation des sols de l’immeuble
0,19
Taille du lot
5,01 AC
Zonage
CI - Commercial/Industriel
Stationnement
156 places (3,79 places par 1 000 pi² loué)
Relativement accessible à pied
30/100
Exceptionnellement adapté aux voitures
100/100
Transports en commun très limités
10/100
Relativement accessible en vélo
30/100

1 de 29
Vidéos
Visite extérieure 3D Matterport
Visite 3D Matterport
Photos
Vue depuis la rue
Rue
Carte

Présenté par
41000 SF Industrial Building | 5357 Development Park Dr
Vous êtes déjà membre? Connectez-vous
Hmm, il semble y avoir eu une erreur lors de l’envoi de votre message. Veuillez réessayer.
Merci! Votre message a été envoyé.