Se Connecter/S’inscrire
Votre courriel a été envoyé.
536 W Deschutes Ave
Kennewick, WA 99336
Industriel Propriété À vendre
Certaines informations ont été traduites automatiquement.
Résumé de l'annonce
4 Buildings for Lease
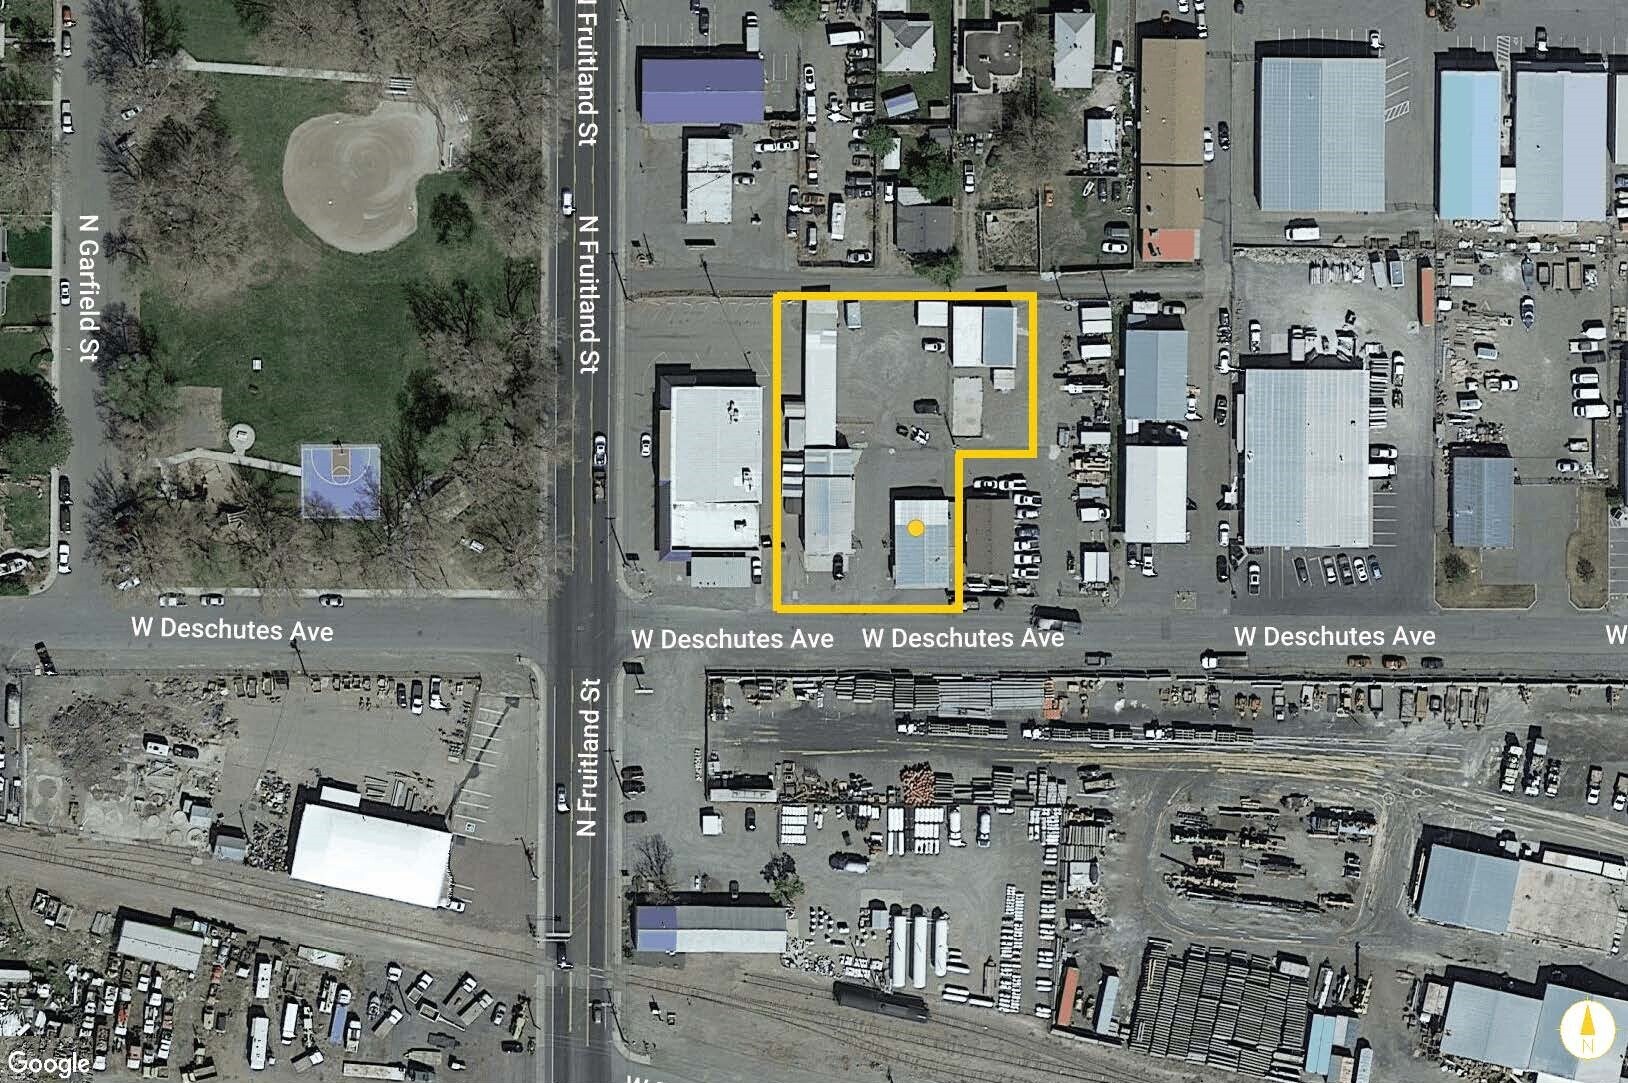
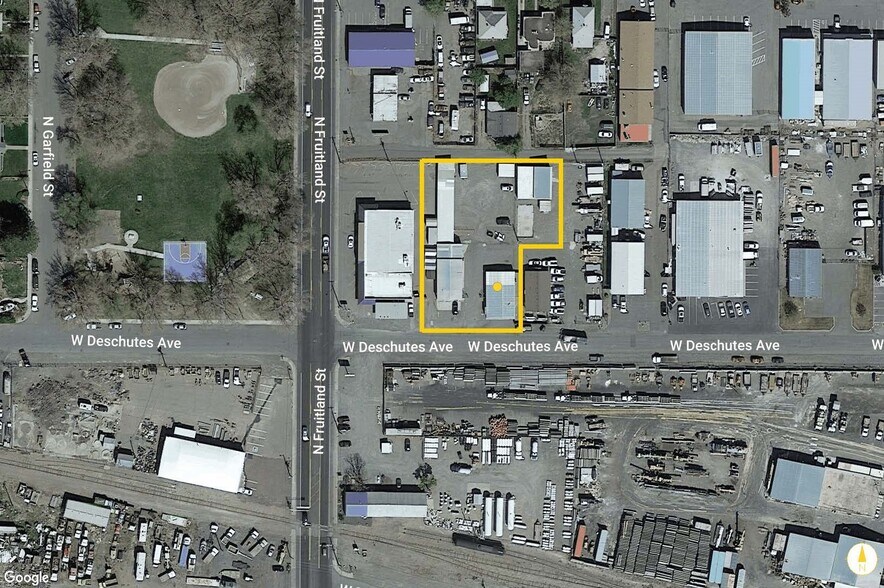
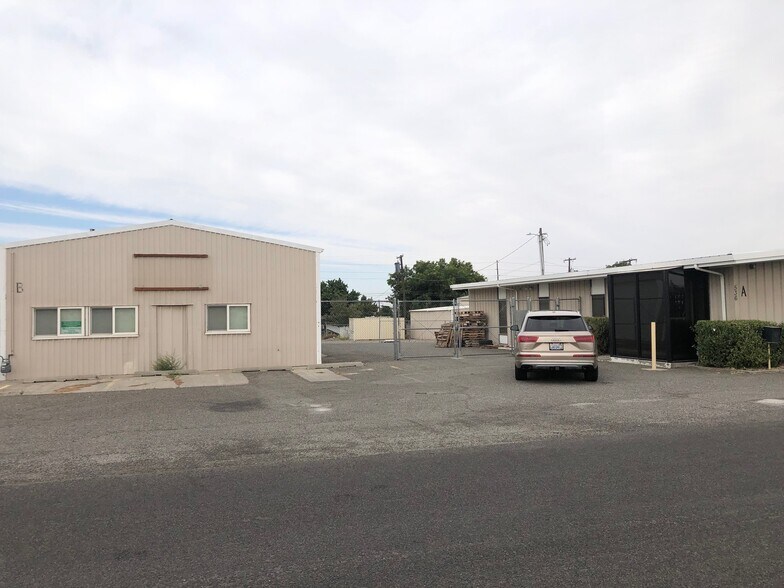
This property consists of three separate buildings situated on just under one acre. The ±1,600 SF office building features seven (7) private offices and a restroom with a shower. The ±2,100 SF warehouse/shop building is located directly along Deschutes Ave and includes six (6) covered parking bays within a fully enclosed, fenced area. An additional ±1,600 SF warehouse/shop building is positioned in the northeast corner of the property. An Additional office building with ±1,450 SF is positioned at the front of the property next to Building #1.
This property consists of three separate buildings situated on just under one acre. The ±1,600 SF office building features seven (7) private offices and a restroom with a shower. The ±2,100 SF warehouse/shop building is located directly along Deschutes Ave and includes six (6) covered parking bays within a fully enclosed, fenced area. An additional ±1,600 SF warehouse/shop building is positioned in the northeast corner of the property. An Additional office building with ±1,450 SF is positioned at the front of the property next to Building #1.
Faits sur la propriété
| Type de vente | Investissement | Nombre d’étages | 1 |
| Type de propriété | Industriel | Année de construction | 1977 |
| Sous-type de propriété | Entrepôt | Ratio de stationnement | 1,09/1 000 pi² |
| Classe d’immeuble | C | Effacer hauteur du plafond | 18’ |
| Taille du lot | 1,00 AC | Zone de développement économique |
Oui
|
| Aire du bâtiment louable | 6 000 pi² | ||
| Zonage | Urban Mixed use - Usage mixte urbain. | ||
| Type de vente | Investissement |
| Type de propriété | Industriel |
| Sous-type de propriété | Entrepôt |
| Classe d’immeuble | C |
| Taille du lot | 1,00 AC |
| Aire du bâtiment louable | 6 000 pi² |
| Nombre d’étages | 1 |
| Année de construction | 1977 |
| Ratio de stationnement | 1,09/1 000 pi² |
| Effacer hauteur du plafond | 18’ |
| Zone de développement économique |
Oui |
| Zonage | Urban Mixed use - Usage mixte urbain. |
Commodités
- Terrain clôturé
- Cour
- Espace d'entreposage
- Climatisation
Services publics
- Éclairage
- Gaz
- Eau
- Égout
- Chauffage
Impôts fonciers
| Numéros de lot | Évaluation des bâtiments | 682 805 $ CAD | |
| Évaluation du terrain | 186 228 $ CAD | Évaluation totale | 869 033 $ CAD |
Impôts fonciers
Numéros de lot
Évaluation du terrain
186 228 $ CAD
Évaluation des bâtiments
682 805 $ CAD
Évaluation totale
869 033 $ CAD
1 de 11
Vidéos
Visite extérieure 3D Matterport
Visite 3D Matterport
Photos
Vue depuis la rue
Rue
Carte