Votre courriel a été envoyé.

537 N Edgewood Ave 20 000–26 000 pi² d'espace disponible • Industriel • Wood Dale, IL 60191
Certaines informations ont été traduites automatiquement.
Faits saillants
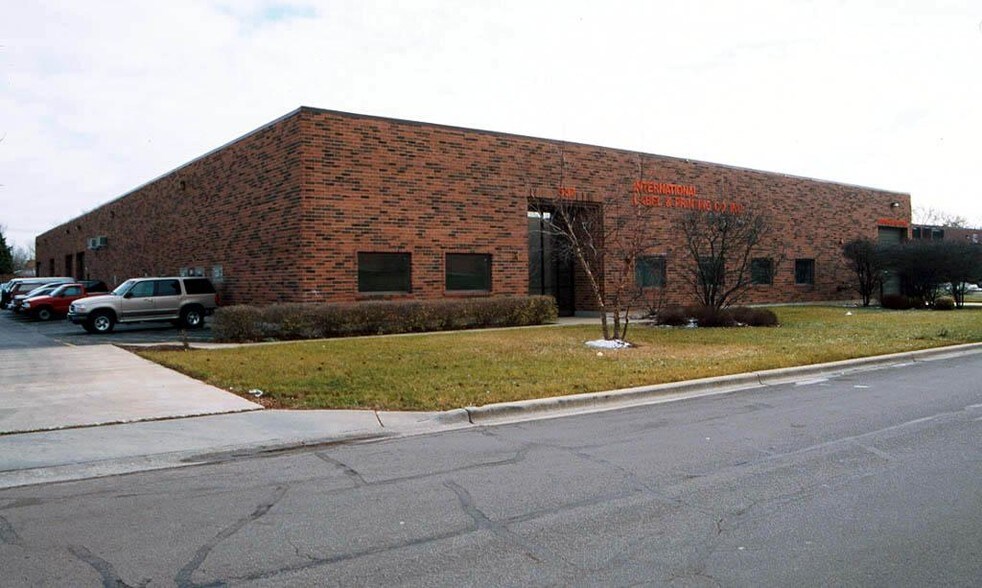
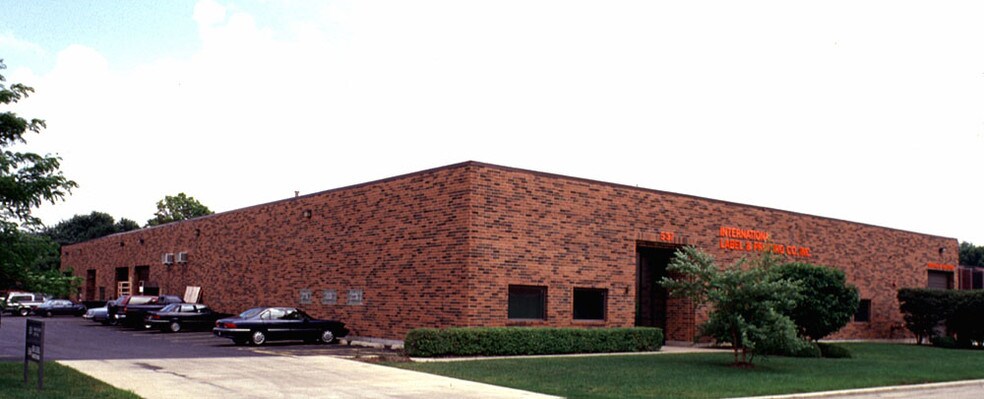
- Free-standing 26,000-square-foot building with divisibility to 20,000 square feet.
- 18-foot clear height, one interior dock, and three drive-in doors for versatile industrial use.
- Site includes 46 on-site parking stalls supporting operational and employee needs.
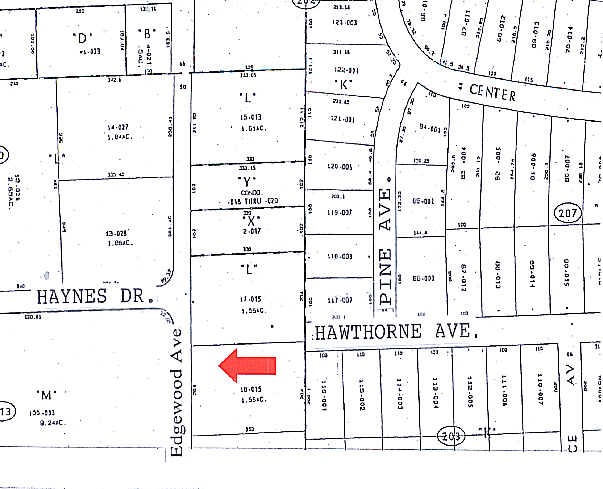
- Convenient access to O’Hare International Airport and major expressways including I-290 and I-355.
- 6,000 square feet of office space available, with flexibility to reduce or lease separately.
Caractéristiques
Tous les espaces disponibles(1)
Afficher les taux de location en
- Espace
- Taille
- Terme
- Taux de location
- Utilisation de l’espace
- Aménagement
- Disponible
- Le taux de location n’inclut pas certaines dépenses immobilières
- 3 accès plain-pied
- Comprend 6 000 pi² d’espace de bureau dédié
- 1 quai de chargement
| Espace | Taille | Terme | Taux de location | Utilisation de l’espace | Aménagement | Disponible |
| 1er étage | 20 000 à 26 000 pi² | 5-10 ans | 17,29 $ CAD/pi²/an 1,44 $ CAD/pi²/mois 449 670 $ CAD/an 37 472 $ CAD/mois | Industriel | construction complète | 2027-03-01 |
1er étage
| Taille |
| 20 000 à 26 000 pi² |
| Terme |
| 5-10 ans |
| Taux de location |
| 17,29 $ CAD/pi²/an 1,44 $ CAD/pi²/mois 449 670 $ CAD/an 37 472 $ CAD/mois |
| Utilisation de l’espace |
| Industriel |
| Aménagement |
| construction complète |
| Disponible |
| 2027-03-01 |
1er étage
| Taille | 20 000 à 26 000 pi² |
| Terme | 5-10 ans |
| Taux de location | 17,29 $ CAD/pi²/an |
| Utilisation de l’espace | Industriel |
| Aménagement | construction complète |
| Disponible | 2027-03-01 |
- Le taux de location n’inclut pas certaines dépenses immobilières
- Comprend 6 000 pi² d’espace de bureau dédié
- 3 accès plain-pied
- 1 quai de chargement
Aperçu de la propriété
This free-standing industrial building offers a strong investment opportunity in the established Wood Dale market, featuring a functional layout to support a variety of uses. The property consists of 26,000 square feet and is situated on a site with 46 on-site parking stalls, providing flexibility for future tenant or owner needs. With 18-foot clear height, one interior dock, and three drive-in doors, the building is designed to accommodate manufacturing, storage, or distribution uses efficiently. In addition, the property includes up to 6,000 square feet of office space that can be reduced to 3,000 square feet, allowing for an adaptable configuration to fit operational requirements. The location offers convenient access to regional transportation corridors, including major expressways and proximity to O’Hare International Airport, supporting logistics and freight operations. This property provides both investors and owner-users with long-term value through quality infrastructure and a location well-suited for business connectivity.
Faits sur l’installation entrepôt
Sélectionner des locataires
- Étage
- Nom du locataire
- Secteur
- 1ᵉʳ
- OSA
- Information



Présenté par
537 N Edgewood Ave
Hmm, il semble y avoir eu une erreur lors de l’envoi de votre message. Veuillez réessayer.
Merci! Votre message a été envoyé.