Votre courriel a été envoyé.

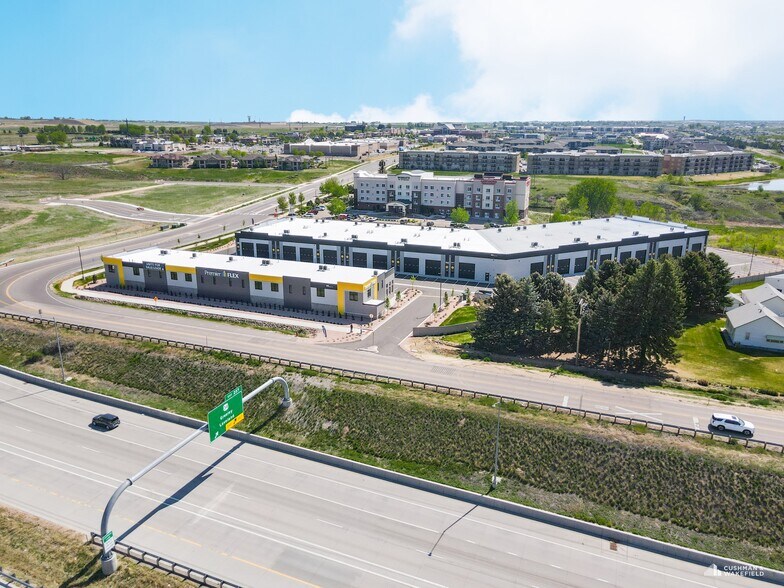
5378 Ronald Reagan Blvd Unités de condo • Flex • 1 422-1 603 pi² • À vendre 472 523 $-532 668 $ CAD par unité • Johnstown, CO 80534
Certaines informations ont été traduites automatiquement.
Faits saillants de l'investissement
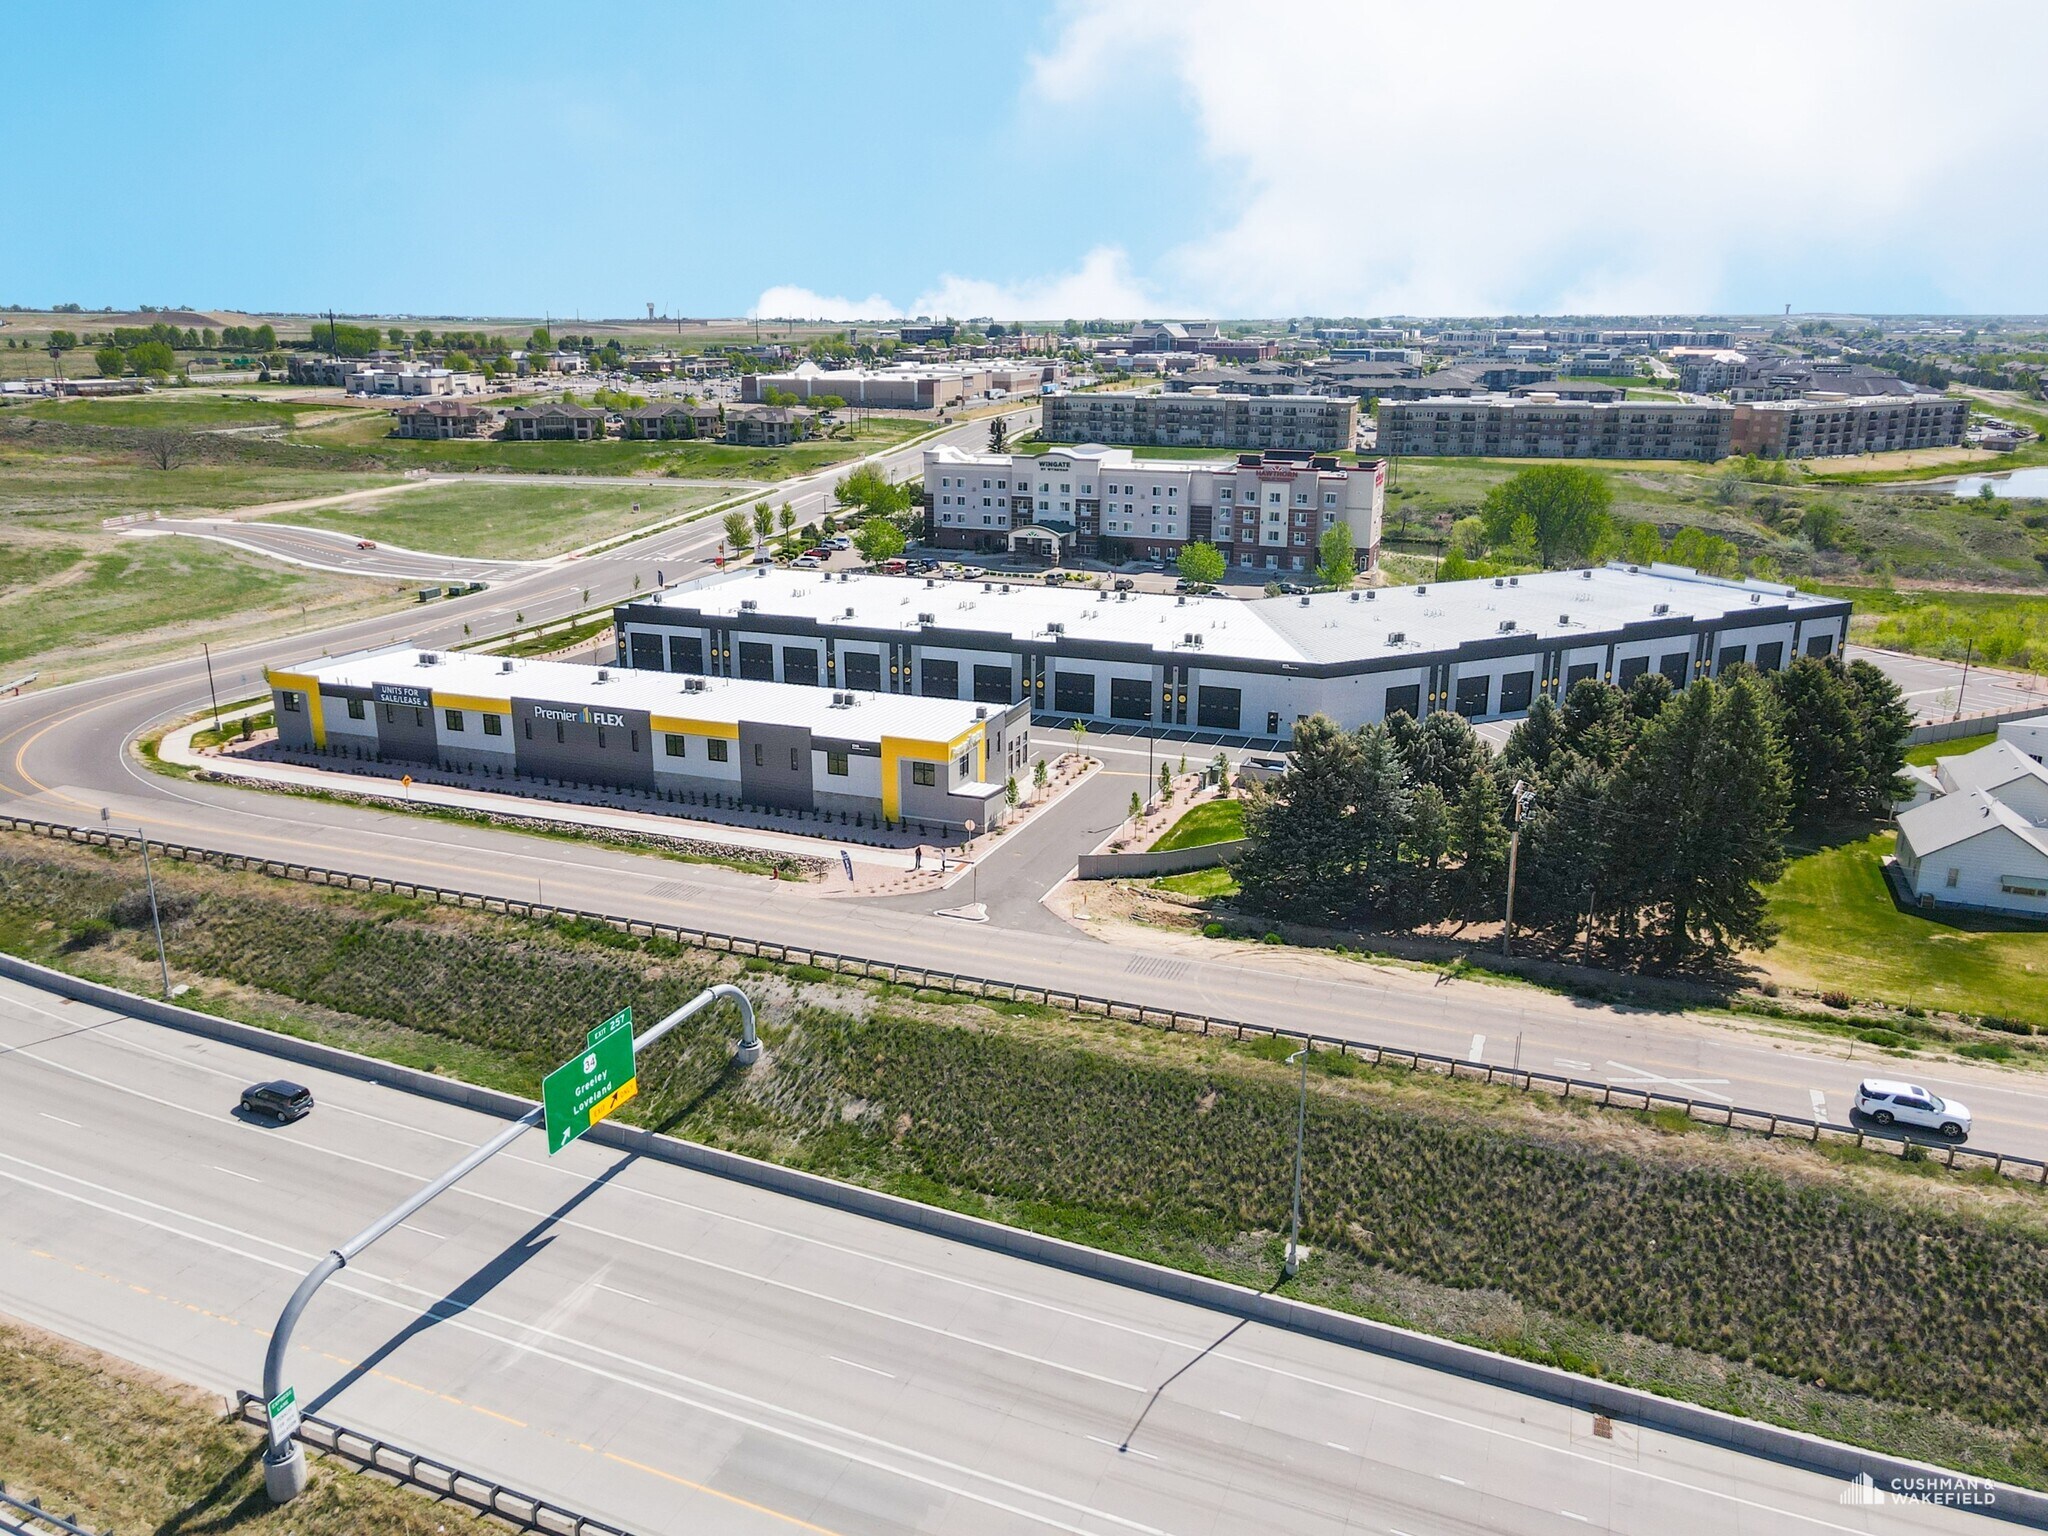
- Location directly off I-25 and Hwy 34
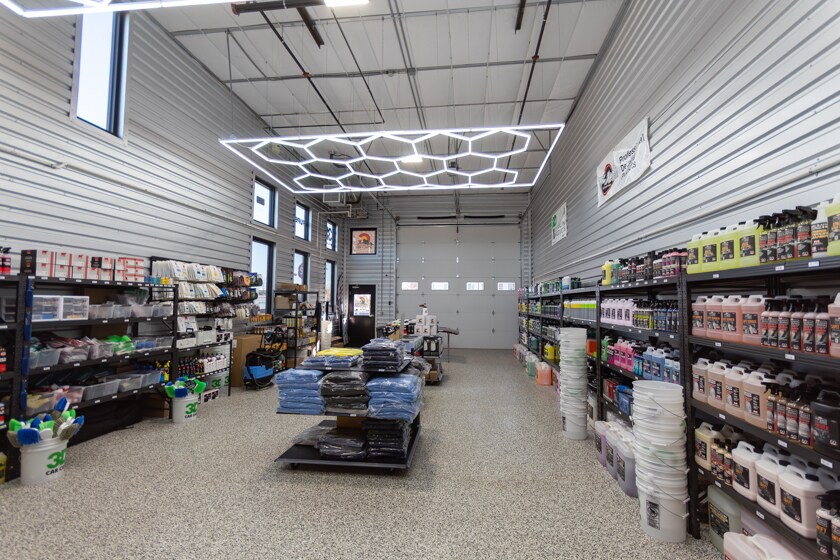
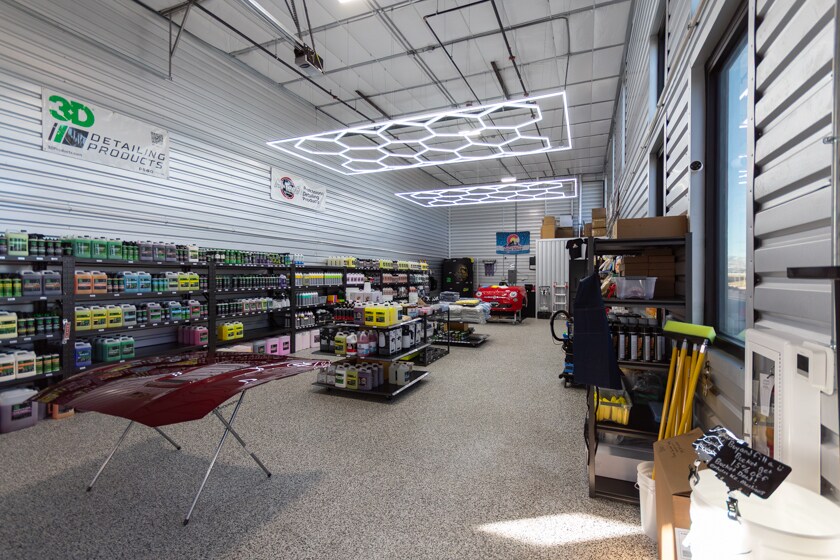
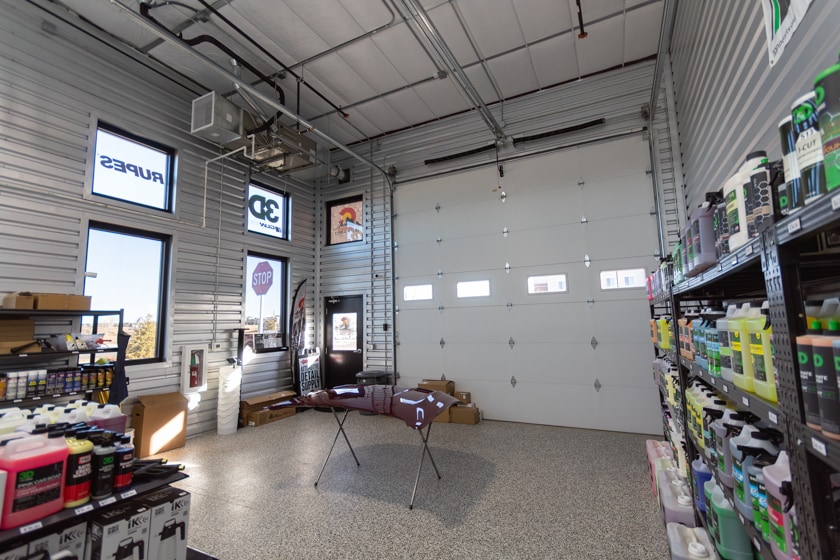
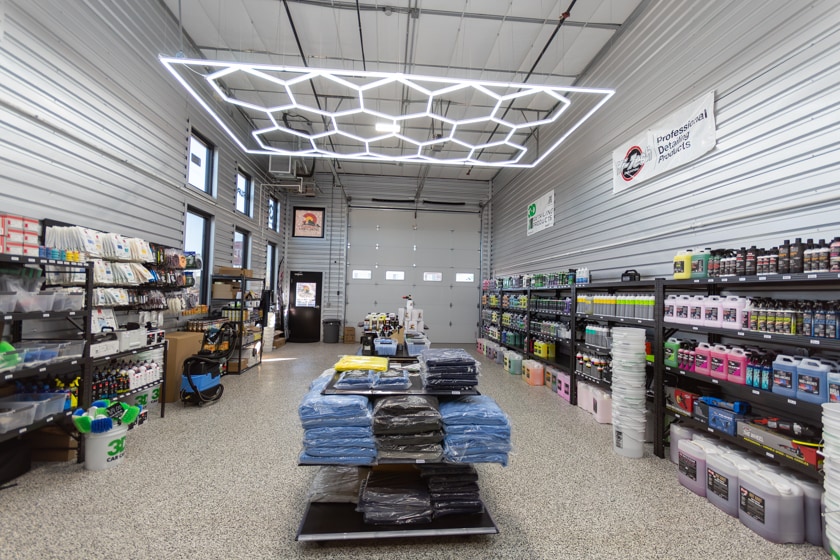
- 14' OH doors on all units, fully temperature controlled, private restroom, high-speed internet, sub-metered utilities, 3-phase power
- Ideal uses are: Gym, Trade Space, Retail, Office, Distribution, and Workshop
- 24-hour access, professionally managed
Résumé de l'annonce
Premier Flex offers 36 personal/business warehouse condo units for sale or lease in Johnstown, CO, ranging from 1,406–2,720 SF. Units feature heated and air-conditioned interiors, 14'x14' overhead doors, 20'+ clear height, 3-phase electrical, and included bathrooms, with optional mezzanine lofts and customizable buildouts. Located within a 140-acre mixed-use development near US 34, CR 58, and I-25, the property benefits from strong area demographics and traffic exposure. Own your space with no ground lease from $240/SF, or lease at $16.00/SF NNN with a lease-to-purchase option available. Potential uses: gym, trade space, retail, office, distribution, and workshop.
Salle de données Cliquez ici pour accéder à
2 Unités disponibles
- Unité
- Taille de l’unité
- Utilisation du condo
- Prix
- Revenu net d’exploitation
| Type de vente | Investissement ou propriétaire utilisateur |
| Type de vente | Investissement ou propriétaire utilisateur |
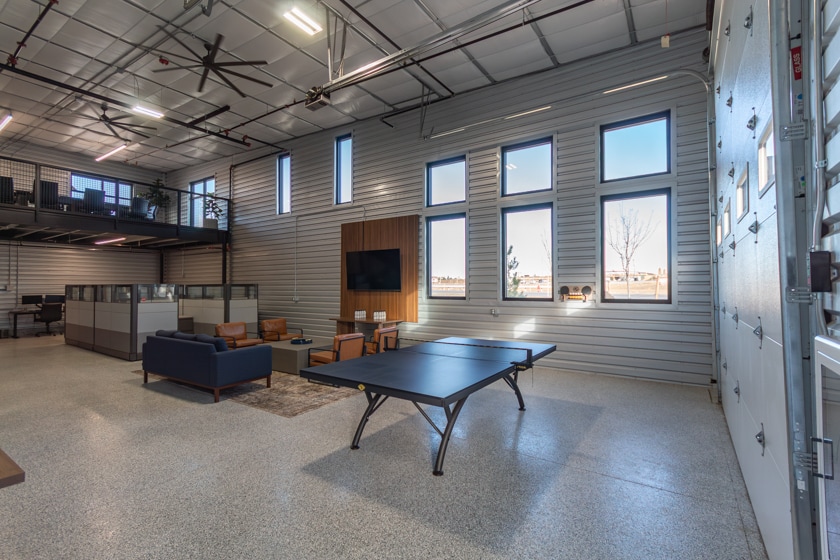
- Heated and air conditioned
- 14’ x 14’ overhead doors
- 100 Amp 120/208v 3-Phase electrical panel
- Ceiling height is 20’ minimum, slopes up to 24’
- Bathroom included in each unit
- Wide drive aisles
- LED - Energy Efficient Lighting
- Electric & tankless water heater
Mezzanine / Loft
| Type de vente | Investissement ou propriétaire utilisateur |
| Type de vente | Investissement ou propriétaire utilisateur |
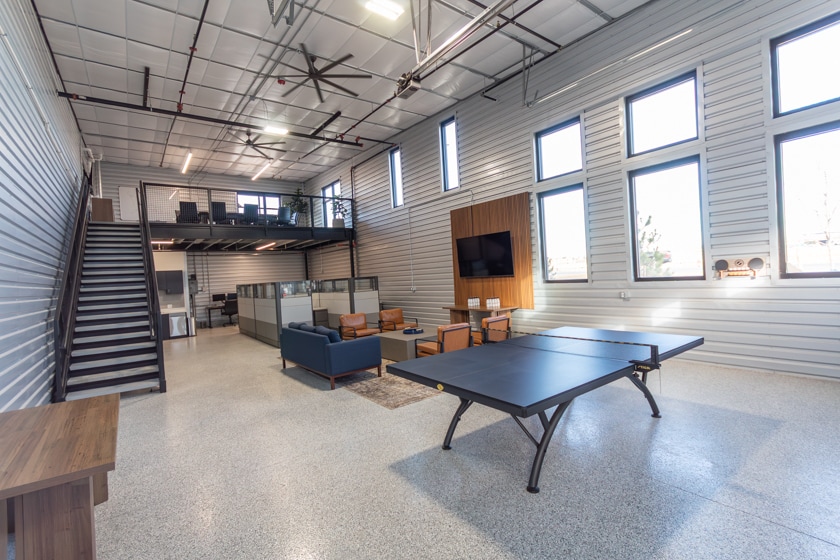
- Heated and air conditioned
- 14’ x 14’ overhead doors
- 100 Amp 120/208v 3-Phase electrical panel
- Ceiling height is 20’ minimum, slopes up to 24’
- Bathroom included in each unit
- Wide drive aisles
- LED - Energy Efficient Lighting
- Electric & tankless water heater
Mezzanine / Loft
| Unité | Taille de l’unité | Utilisation du condo | Prix | Revenu net d’exploitation |
| Unité 101 | 1 422 pi² | Flex | 472 523 $ CAD (332,29 $ CAD/pi²) | - |
| Unité 117 | 1 603 pi² | Flex | 532 668 $ CAD (332,29 $ CAD/pi²) | - |
Unité 101
| Taille de l’unité |
| 1 422 pi² |
| Utilisation du condo |
| Flex |
| Prix |
| 472 523 $ CAD (332,29 $ CAD/pi²) |
| Revenu net d’exploitation |
| - |
Unité 117
| Taille de l’unité |
| 1 603 pi² |
| Utilisation du condo |
| Flex |
| Prix |
| 532 668 $ CAD (332,29 $ CAD/pi²) |
| Revenu net d’exploitation |
| - |
Unité 101
| Taille de l’unité | 1 422 pi² |
| Utilisation du condo | Flex |
| Prix | 472 523 $ CAD (332,29 $ CAD/pi²) |
| Revenu net d’exploitation | - |
| Type de vente | Investissement ou propriétaire utilisateur |
| Description | |
|
Unité 117
| Taille de l’unité | 1 603 pi² |
| Utilisation du condo | Flex |
| Prix | 532 668 $ CAD (332,29 $ CAD/pi²) |
| Revenu net d’exploitation | - |
| Type de vente | Investissement ou propriétaire utilisateur |
| Description | |
|
Faits sur la propriété
Commodités
- Accès 24 heures
- Chargement frontal
- Mezzanine
- Affichage
- Espace d'entreposage
- Climatisation


Présenté par
5378 Ronald Reagan Blvd
Hmm, il semble y avoir eu une erreur lors de l’envoi de votre message. Veuillez réessayer.
Merci! Votre message a été envoyé.