Votre courriel a été envoyé.

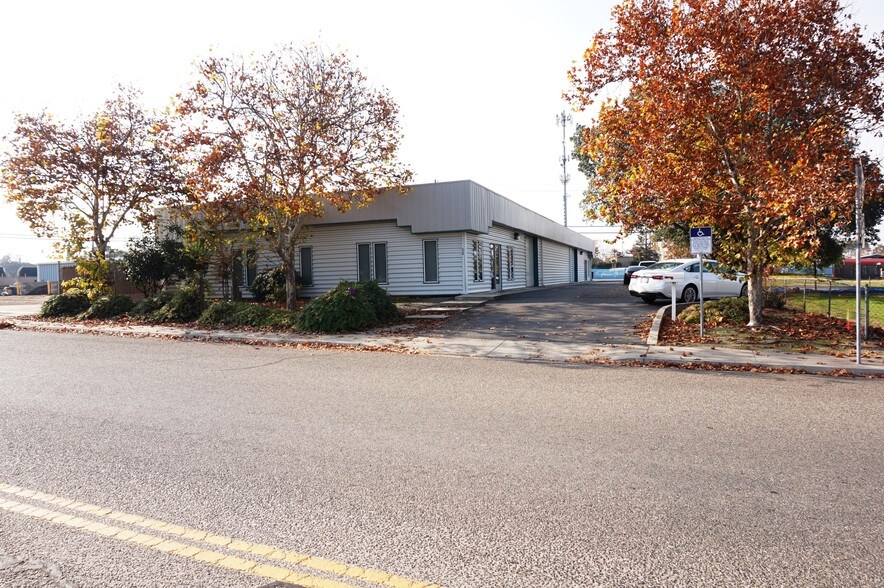
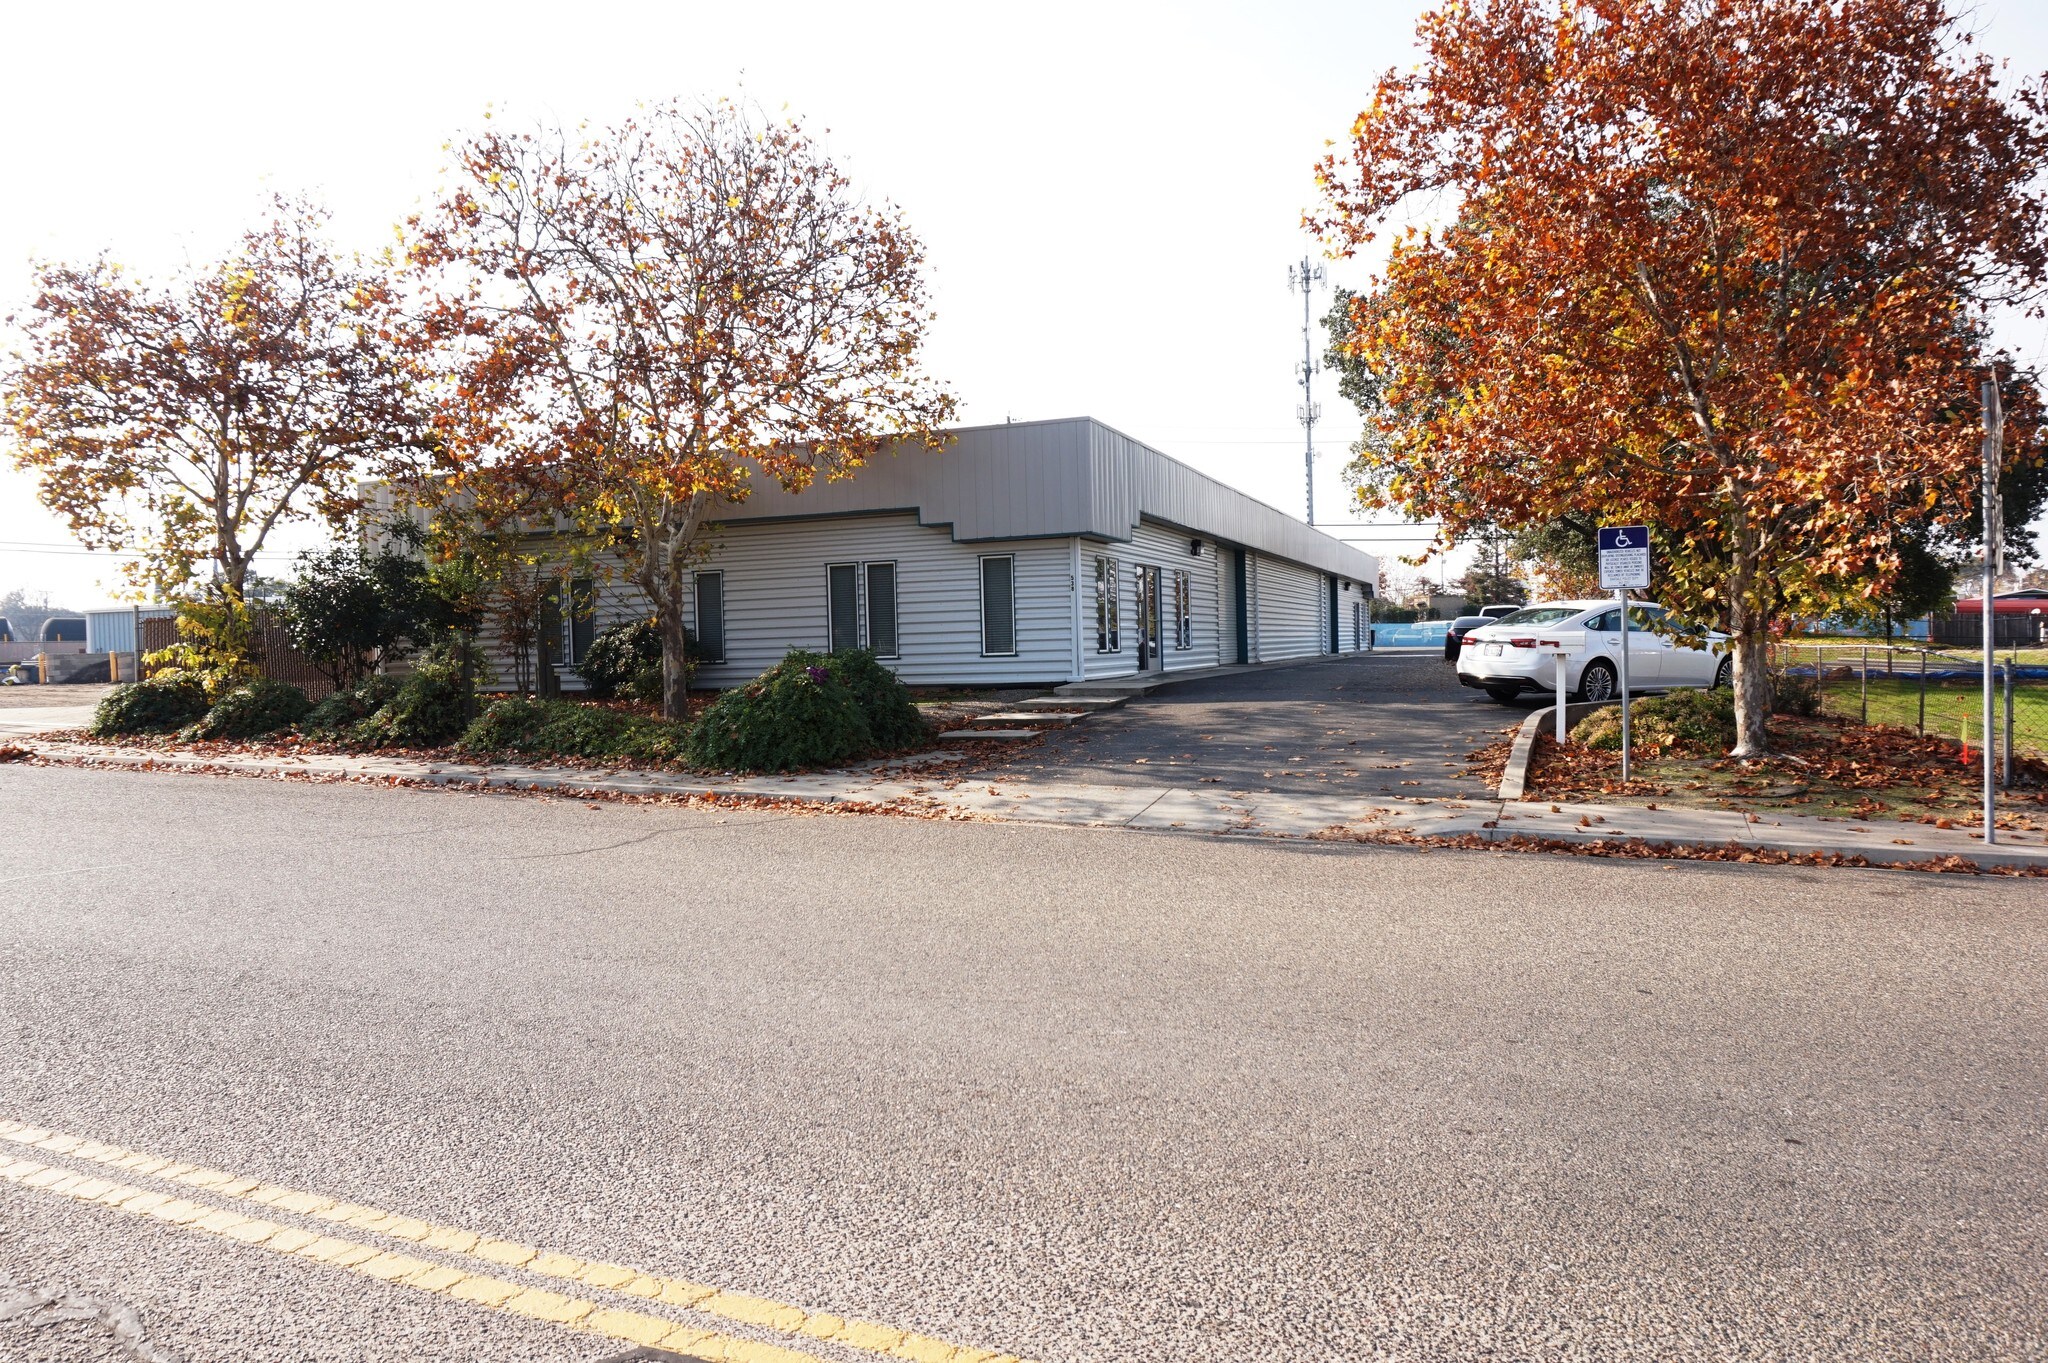
538 S 5th Ave 5 000 pi² d'espace disponible • Industriel • Oakdale, CA 95361
Certaines informations ont été traduites automatiquement.
Caractéristiques
Tous les espaces disponibles(1)
Afficher les taux de location en
- Espace
- Taille
- Terme
- Taux de location
- Utilisation de l’espace
- Aménagement
- Disponible
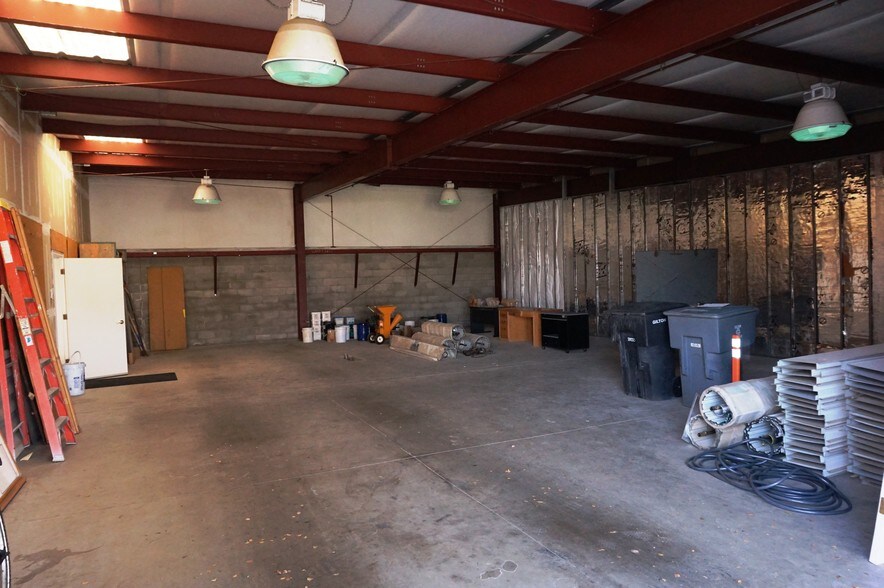
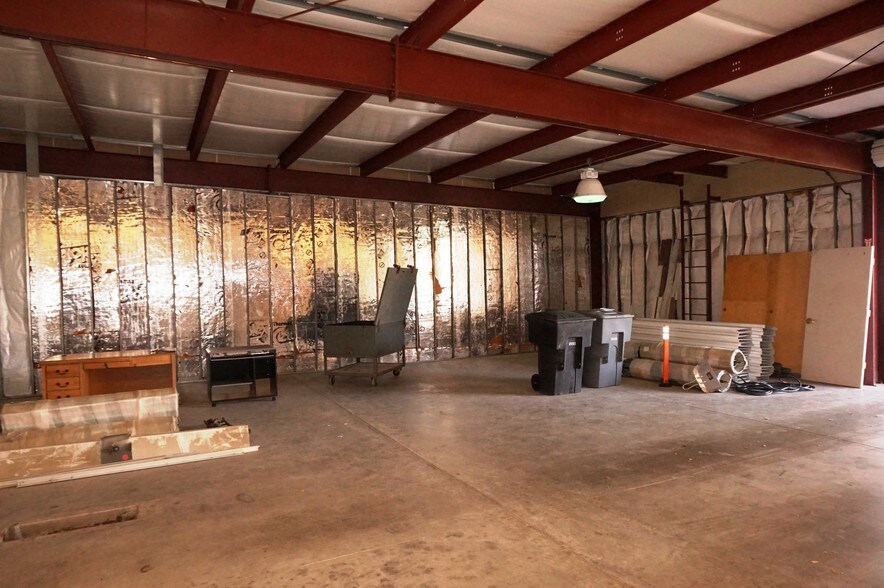
Located in the city of Oakdale, this 5,000-square-foot industrial warehouse offers a highly versatile, open floor plan designed to accommodate a wide range of operational needs. A rare find in this size class, the space features two 5-ton AC units, making it an ideal environment for temperature-sensitive inventory, specialized manufacturing, or comfortable year-round employee workspaces. The building features a 10-foot grade-level roll-up door for shipping, receiving, and equipment access. With 11- to 13-foot clear heights and a dedicated 200-amp electrical panel, the space is primed to support light manufacturing, distribution, or assembly operations. There is one private restroom, with the remainder of the space open and no private offices.
- Le taux inscrit peut ne pas comprendre certains services publics, les services de bâtiment et les dépenses immobilières.
- Disposition du plan d’étage ouverte
- 1 accès plain-pied
- Plafonds finis: 11’ - 13’
| Espace | Taille | Terme | Taux de location | Utilisation de l’espace | Aménagement | Disponible |
| 1er étage - B | 5 000 pi² | Négociable | 14,07 $ CAD/pi²/an 1,17 $ CAD/pi²/mois 70 326 $ CAD/an 5 860 $ CAD/mois | Industriel | construction complète | 2026-10-01 |
1er étage - B
| Taille |
| 5 000 pi² |
| Terme |
| Négociable |
| Taux de location |
| 14,07 $ CAD/pi²/an 1,17 $ CAD/pi²/mois 70 326 $ CAD/an 5 860 $ CAD/mois |
| Utilisation de l’espace |
| Industriel |
| Aménagement |
| construction complète |
| Disponible |
| 2026-10-01 |
1er étage - B
| Taille | 5 000 pi² |
| Terme | Négociable |
| Taux de location | 14,07 $ CAD/pi²/an |
| Utilisation de l’espace | Industriel |
| Aménagement | construction complète |
| Disponible | 2026-10-01 |
Located in the city of Oakdale, this 5,000-square-foot industrial warehouse offers a highly versatile, open floor plan designed to accommodate a wide range of operational needs. A rare find in this size class, the space features two 5-ton AC units, making it an ideal environment for temperature-sensitive inventory, specialized manufacturing, or comfortable year-round employee workspaces. The building features a 10-foot grade-level roll-up door for shipping, receiving, and equipment access. With 11- to 13-foot clear heights and a dedicated 200-amp electrical panel, the space is primed to support light manufacturing, distribution, or assembly operations. There is one private restroom, with the remainder of the space open and no private offices.
- Le taux inscrit peut ne pas comprendre certains services publics, les services de bâtiment et les dépenses immobilières.
- 1 accès plain-pied
- Disposition du plan d’étage ouverte
- Plafonds finis: 11’ - 13’
Aperçu de la propriété
±7,500 SF freestanding industrial building situated on a ±0.36-acre parcel in Oakdale, California. Constructed in 1998, the metal-frame facility is well-suited for warehouse or light industrial.
Faits sur la propriété
Sélectionner des locataires
- Étage
- Nom du locataire
- Secteur
- 1ᵉʳ
- Wen Gymnastics
- Services éducatifs


Présenté par
538 S 5th Ave
Hmm, il semble y avoir eu une erreur lors de l’envoi de votre message. Veuillez réessayer.
Merci! Votre message a été envoyé.