Votre courriel a été envoyé.


Airport South Atlanta, GA 30349 13 240–184 586 pi² d'espace disponible • Industriel
Certaines informations ont été traduites automatiquement.
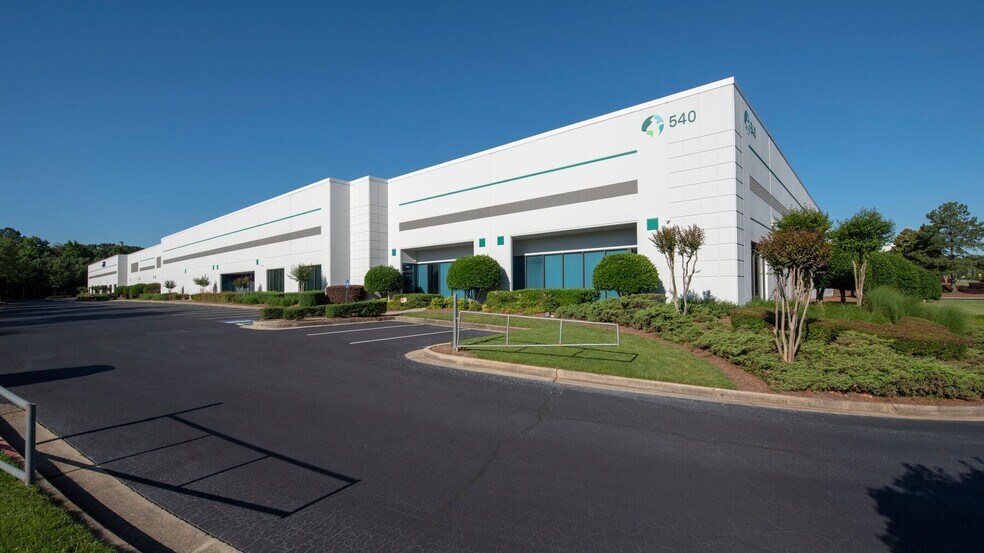
Faits saillants du parc
- Emplacement idéal
- un grand nombre de places de stationnement
- accès interétatique
- Éclairage à DEL
Faits sur le parc
| Superficie totale disponible | 184 586 pi² | Type de parc | Parc industriel |
| Min. divisible | 13 240 pi² |
| Superficie totale disponible | 184 586 pi² |
| Min. divisible | 13 240 pi² |
| Type de parc | Parc industriel |
Tous les espaces disponibles(6)
Afficher les taux de location en
- Espace
- Taille
- Terme
- Taux de location
- Utilisation de l’espace
- Aménagement
- Disponible
This 13,240 SF industrial warehouse unit is located in Prologis Airport South. The logistics facility is strategically located 11 miles south of Atlanta and less than five miles south of Hartsfield-Jackson International Airport making it ideal for local and regional distribution. Its convenient access to Interstate 75 and Interstate 285 makes it ideal for logistics activities.
- Comprend 2 467 pi² d’espace de bureau dédié
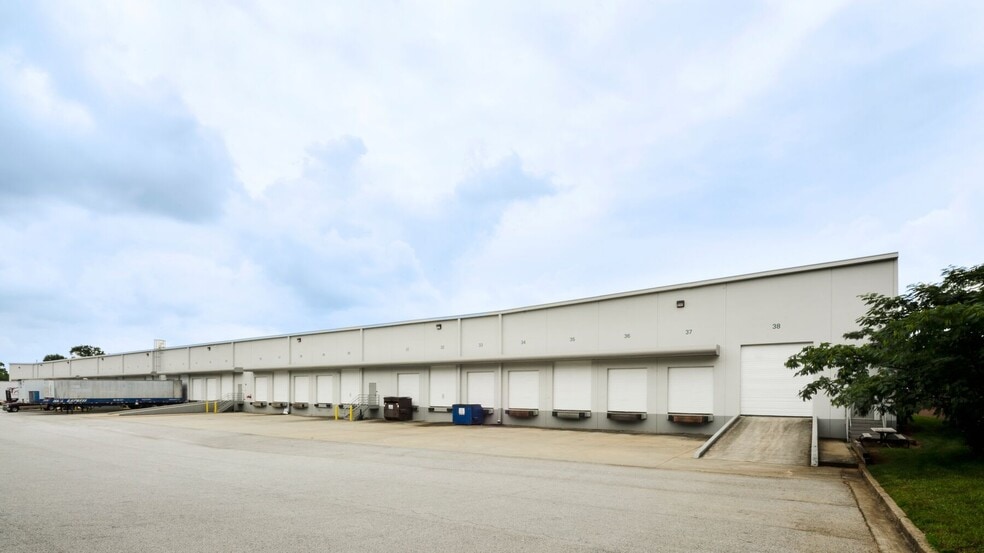
- 3 quais de chargement
- 2 accès plain-pied
- Accessible aux fauteuils roulants
This 21,000 SF industrial warehouse unit is located in Prologis Airport South. The logistics facility is strategically located 11 miles south of Atlanta and less than five miles south of Hartsfield-Jackson International Airport making it ideal for local and regional distribution. Its convenient access to Interstate 75 and Interstate 285 makes it ideal for logistics activities.
- Le taux inscrit peut ne pas comprendre certains services publics, les services de bâtiment et les dépenses immobilières.
- 1 accès plain-pied
- Accessible aux fauteuils roulants
- Comprend 4 446 pi² d’espace de bureau dédié
- 7 quais de chargement
| Espace | Taille | Terme | Taux de location | Utilisation de l’espace | Aménagement | Disponible |
| 1er étage - 100 | 13 240 pi² | Négociable | Sur demande Sur demande Sur demande Sur demande | Industriel | construction complète | Maintenant |
| 1er étage - 200 | 21 000 pi² | Négociable | Sur demande Sur demande Sur demande Sur demande | Industriel | construction complète | Maintenant |
640 Airport South Pky - 1er étage - 100
640 Airport South Pky - 1er étage - 200
- Espace
- Taille
- Terme
- Taux de location
- Utilisation de l’espace
- Aménagement
- Disponible
- Comprend 12 875 pi² d’espace de bureau dédié
- 22 quais de chargement
- 1 accès plain-pied
| Espace | Taille | Terme | Taux de location | Utilisation de l’espace | Aménagement | Disponible |
| 1er étage - 100 | 61 368 pi² | Négociable | Sur demande Sur demande Sur demande Sur demande | Industriel | - | Maintenant |
540 Airport South Pky - 1er étage - 100
- Espace
- Taille
- Terme
- Taux de location
- Utilisation de l’espace
- Aménagement
- Disponible
The available industrial suite at 574 Airport South Parkway offers a functional rear-load configuration designed to support modern distribution and operational workflows. The space includes dedicated office areas that complement warehouse efficiency, supported by LED lighting throughout both office and warehouse environments. With a minimum clear height of 21 feet and a 40-by-40-foot column spacing layout, the suite accommodates a wide range of storage and racking strategies. Loading capabilities are robust, featuring eight dock-high doors equipped with edge-of-dock levelers and two drive-in doors that allow for versatile truck access and maneuvering. The property supports operational continuity with 277/480V, 200A electrical service and provides ample parking with thirty-two onsite spaces. Its strategic position within the Airport South submarket delivers immediate connectivity advantages, including proximity to I-75, I-285, I-85, Downtown Atlanta, and Hartsfield-Jackson Atlanta International Airport. These combined features make the suite well-suited for logistics, last-mile delivery, light manufacturing, and businesses seeking highly accessible distribution space.
- Le taux de location ne comprend pas les services publics, les services de bâtiment ou les dépenses immobilières.
- 1 accès plain-pied
- Climatisation centrale
- Comprend 5 676 pi² d’espace de bureau dédié
- 7 quais de chargement
The available industrial suite at 574 Airport South Parkway offers a functional rear-load configuration designed to support modern distribution and operational workflows. The space includes dedicated office areas that complement warehouse efficiency, supported by LED lighting throughout both office and warehouse environments. With a minimum clear height of 21 feet and a 40-by-40-foot column spacing layout, the suite accommodates a wide range of storage and racking strategies. Loading capabilities are robust, featuring eight dock-high doors equipped with edge-of-dock levelers and two drive-in doors that allow for versatile truck access and maneuvering. The property supports operational continuity with 277/480V, 200A electrical service and provides ample parking with thirty-two onsite spaces. Its strategic position within the Airport South submarket delivers immediate connectivity advantages, including proximity to I-75, I-285, I-85, Downtown Atlanta, and Hartsfield-Jackson Atlanta International Airport. These combined features make the suite well-suited for logistics, last-mile delivery, light manufacturing, and businesses seeking highly accessible distribution space.
- Le taux inscrit peut ne pas comprendre certains services publics, les services de bâtiment et les dépenses immobilières.
- Espace en excellent état
- Accessible aux fauteuils roulants
- 2 accès plain-pied
- 8 quais de chargement
| Espace | Taille | Terme | Taux de location | Utilisation de l’espace | Aménagement | Disponible |
| 1er étage - 100 | 20 338 pi² | Négociable | Sur demande Sur demande Sur demande Sur demande | Industriel | - | 2027-01-01 |
| 1er étage - 400 | 27 240 pi² | Négociable | Sur demande Sur demande Sur demande Sur demande | Industriel | construction complète | Maintenant |
574 Airport South Pky - 1er étage - 100
574 Airport South Pky - 1er étage - 400
- Espace
- Taille
- Terme
- Taux de location
- Utilisation de l’espace
- Aménagement
- Disponible
Strategically positioned in Atlanta’s premier logistics corridor, Prologis Airport South offers a rear-load industrial facility with up to 41,400 SF of divisible space across Suites 300 and 350. Located just 4.7 miles from Hartsfield-Jackson Atlanta International Airport and within minutes of I-75, I-285, and I-85, this site provides unmatched access to regional and national transportation networks. The building features a minimum clear height of 22 feet, 13 dock-high doors (five with edge-of-dock levelers), and two drive-in doors, supporting a wide range of distribution and operational needs. Column spacing of 40’ x 40’ ensures efficient layout flexibility, while LED lighting and ESFR sprinklers enhance safety and energy performance. The facility is equipped with 277/480V, 400A electrical service and offers up to 48 car parking spaces. Suite 300 includes 20,330 SF with 4,380 SF of office, while Suite 350 offers 21,070 SF with 1,646 SF of office. Both suites are designed for seamless logistics operations and can be leased individually or combined for full-building occupancy. Located just 11 miles from Downtown Atlanta, the property benefits from proximity to major business districts, retail centers, and one of the busiest airports in the world, making it ideal for companies seeking speed-to-market and workforce accessibility.
- Le taux inscrit peut ne pas comprendre certains services publics, les services de bâtiment et les dépenses immobilières.
- 2 accès plain-pied
- Comprend 6 026 pi² d’espace de bureau dédié
- 13 quais de chargement
| Espace | Taille | Terme | Taux de location | Utilisation de l’espace | Aménagement | Disponible |
| 1er étage - 300-350 | 20 330 à 41 400 pi² | Négociable | Sur demande Sur demande Sur demande Sur demande | Industriel | construction complète | Maintenant |
610 Airport South Pky - 1er étage - 300-350
640 Airport South Pky - 1er étage - 100
| Taille | 13 240 pi² |
| Terme | Négociable |
| Taux de location | Sur demande |
| Utilisation de l’espace | Industriel |
| Aménagement | construction complète |
| Disponible | Maintenant |
This 13,240 SF industrial warehouse unit is located in Prologis Airport South. The logistics facility is strategically located 11 miles south of Atlanta and less than five miles south of Hartsfield-Jackson International Airport making it ideal for local and regional distribution. Its convenient access to Interstate 75 and Interstate 285 makes it ideal for logistics activities.
- Comprend 2 467 pi² d’espace de bureau dédié
- 2 accès plain-pied
- 3 quais de chargement
- Accessible aux fauteuils roulants
640 Airport South Pky - 1er étage - 200
| Taille | 21 000 pi² |
| Terme | Négociable |
| Taux de location | Sur demande |
| Utilisation de l’espace | Industriel |
| Aménagement | construction complète |
| Disponible | Maintenant |
This 21,000 SF industrial warehouse unit is located in Prologis Airport South. The logistics facility is strategically located 11 miles south of Atlanta and less than five miles south of Hartsfield-Jackson International Airport making it ideal for local and regional distribution. Its convenient access to Interstate 75 and Interstate 285 makes it ideal for logistics activities.
- Le taux inscrit peut ne pas comprendre certains services publics, les services de bâtiment et les dépenses immobilières.
- Comprend 4 446 pi² d’espace de bureau dédié
- 1 accès plain-pied
- 7 quais de chargement
- Accessible aux fauteuils roulants
540 Airport South Pky - 1er étage - 100
| Taille | 61 368 pi² |
| Terme | Négociable |
| Taux de location | Sur demande |
| Utilisation de l’espace | Industriel |
| Aménagement | - |
| Disponible | Maintenant |
- Comprend 12 875 pi² d’espace de bureau dédié
- 1 accès plain-pied
- 22 quais de chargement
574 Airport South Pky - 1er étage - 100
| Taille | 20 338 pi² |
| Terme | Négociable |
| Taux de location | Sur demande |
| Utilisation de l’espace | Industriel |
| Aménagement | - |
| Disponible | 2027-01-01 |
The available industrial suite at 574 Airport South Parkway offers a functional rear-load configuration designed to support modern distribution and operational workflows. The space includes dedicated office areas that complement warehouse efficiency, supported by LED lighting throughout both office and warehouse environments. With a minimum clear height of 21 feet and a 40-by-40-foot column spacing layout, the suite accommodates a wide range of storage and racking strategies. Loading capabilities are robust, featuring eight dock-high doors equipped with edge-of-dock levelers and two drive-in doors that allow for versatile truck access and maneuvering. The property supports operational continuity with 277/480V, 200A electrical service and provides ample parking with thirty-two onsite spaces. Its strategic position within the Airport South submarket delivers immediate connectivity advantages, including proximity to I-75, I-285, I-85, Downtown Atlanta, and Hartsfield-Jackson Atlanta International Airport. These combined features make the suite well-suited for logistics, last-mile delivery, light manufacturing, and businesses seeking highly accessible distribution space.
- Le taux de location ne comprend pas les services publics, les services de bâtiment ou les dépenses immobilières.
- Comprend 5 676 pi² d’espace de bureau dédié
- 1 accès plain-pied
- 7 quais de chargement
- Climatisation centrale
574 Airport South Pky - 1er étage - 400
| Taille | 27 240 pi² |
| Terme | Négociable |
| Taux de location | Sur demande |
| Utilisation de l’espace | Industriel |
| Aménagement | construction complète |
| Disponible | Maintenant |
The available industrial suite at 574 Airport South Parkway offers a functional rear-load configuration designed to support modern distribution and operational workflows. The space includes dedicated office areas that complement warehouse efficiency, supported by LED lighting throughout both office and warehouse environments. With a minimum clear height of 21 feet and a 40-by-40-foot column spacing layout, the suite accommodates a wide range of storage and racking strategies. Loading capabilities are robust, featuring eight dock-high doors equipped with edge-of-dock levelers and two drive-in doors that allow for versatile truck access and maneuvering. The property supports operational continuity with 277/480V, 200A electrical service and provides ample parking with thirty-two onsite spaces. Its strategic position within the Airport South submarket delivers immediate connectivity advantages, including proximity to I-75, I-285, I-85, Downtown Atlanta, and Hartsfield-Jackson Atlanta International Airport. These combined features make the suite well-suited for logistics, last-mile delivery, light manufacturing, and businesses seeking highly accessible distribution space.
- Le taux inscrit peut ne pas comprendre certains services publics, les services de bâtiment et les dépenses immobilières.
- 2 accès plain-pied
- Espace en excellent état
- 8 quais de chargement
- Accessible aux fauteuils roulants
610 Airport South Pky - 1er étage - 300-350
| Taille | 20 330 à 41 400 pi² |
| Terme | Négociable |
| Taux de location | Sur demande |
| Utilisation de l’espace | Industriel |
| Aménagement | construction complète |
| Disponible | Maintenant |
Strategically positioned in Atlanta’s premier logistics corridor, Prologis Airport South offers a rear-load industrial facility with up to 41,400 SF of divisible space across Suites 300 and 350. Located just 4.7 miles from Hartsfield-Jackson Atlanta International Airport and within minutes of I-75, I-285, and I-85, this site provides unmatched access to regional and national transportation networks. The building features a minimum clear height of 22 feet, 13 dock-high doors (five with edge-of-dock levelers), and two drive-in doors, supporting a wide range of distribution and operational needs. Column spacing of 40’ x 40’ ensures efficient layout flexibility, while LED lighting and ESFR sprinklers enhance safety and energy performance. The facility is equipped with 277/480V, 400A electrical service and offers up to 48 car parking spaces. Suite 300 includes 20,330 SF with 4,380 SF of office, while Suite 350 offers 21,070 SF with 1,646 SF of office. Both suites are designed for seamless logistics operations and can be leased individually or combined for full-building occupancy. Located just 11 miles from Downtown Atlanta, the property benefits from proximity to major business districts, retail centers, and one of the busiest airports in the world, making it ideal for companies seeking speed-to-market and workforce accessibility.
- Le taux inscrit peut ne pas comprendre certains services publics, les services de bâtiment et les dépenses immobilières.
- Comprend 6 026 pi² d’espace de bureau dédié
- 2 accès plain-pied
- 13 quais de chargement
Plan de site

Sélectionner des locataires à cette propriété
- Étage
- Nom du locataire
- Secteur
- 1ᵉʳ
- Boohoo.com
- Administration publique
- 1ᵉʳ
- FORCE America Inc.
- Grossiste
- 1ᵉʳ
- Freedom Forever
- Services publics
- 1ᵉʳ
- Glasses USA
- Détaillant
- 1ᵉʳ
- RatPac Controls
- Fabrication
- 1ᵉʳ
- Sunbelt Rentals
- Services de location et de bail
Aperçu du parc
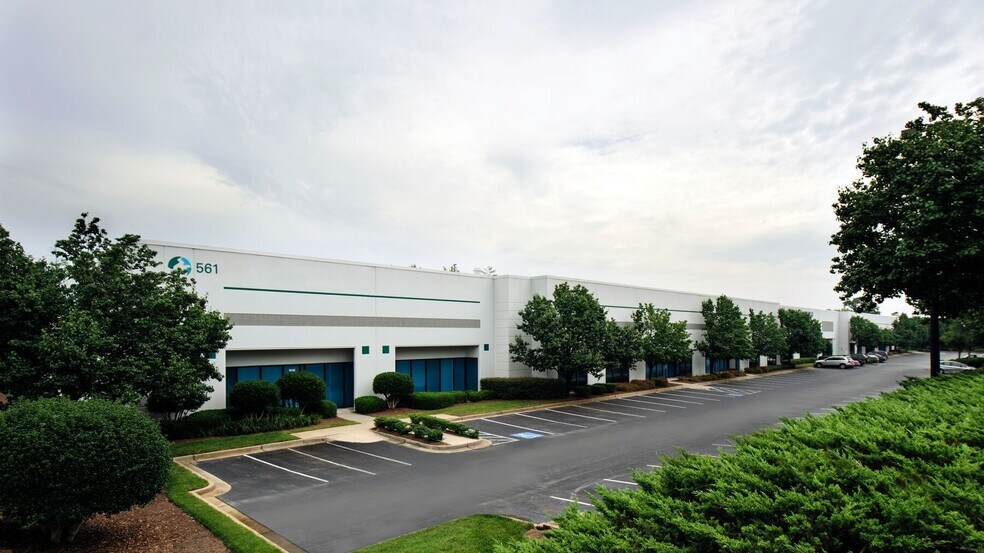
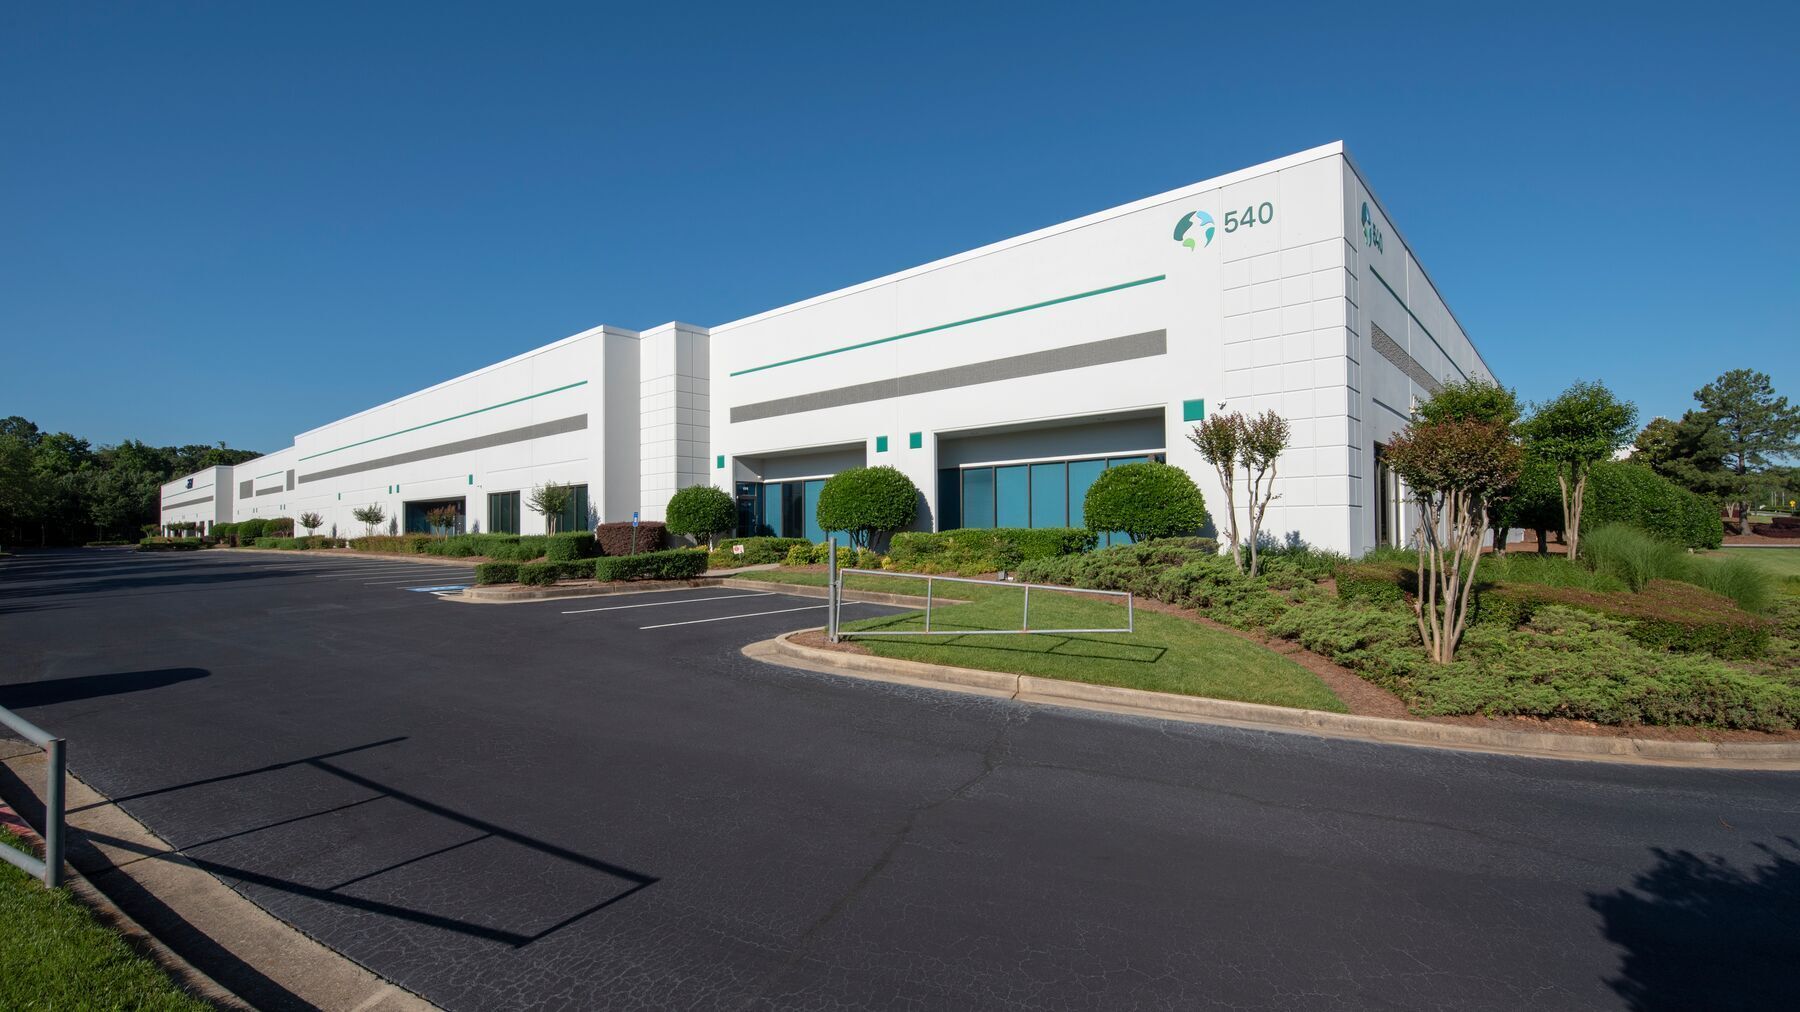
Prologis Airport South est idéalement situé à 11 milles au sud d'Atlanta et à un peu moins de cinq milles de l'aéroport international Hartsfield-Jackson, offrant une excellente connectivité pour la distribution locale et régionale. Avec un accès facile à l'Interstate 75 et à l'Interstate 285, il est parfaitement adapté aux opérations logistiques.





Présenté par
Entreprise non fournie
Airport South | Atlanta, GA 30349
Hmm, il semble y avoir eu une erreur lors de l’envoi de votre message. Veuillez réessayer.
Merci! Votre message a été envoyé.