Votre courriel a été envoyé.

5411 Basswood Blvd 1 337–4 973 pi² d'espace disponible • Fort Worth, TX 76137
Certaines informations ont été traduites automatiquement.
Tous les espaces disponibles(3)
Afficher les taux de location en
- Espace
- Taille
- Terme
- Taux de location
- Utilisation de l’espace
- Aménagement
- Disponible
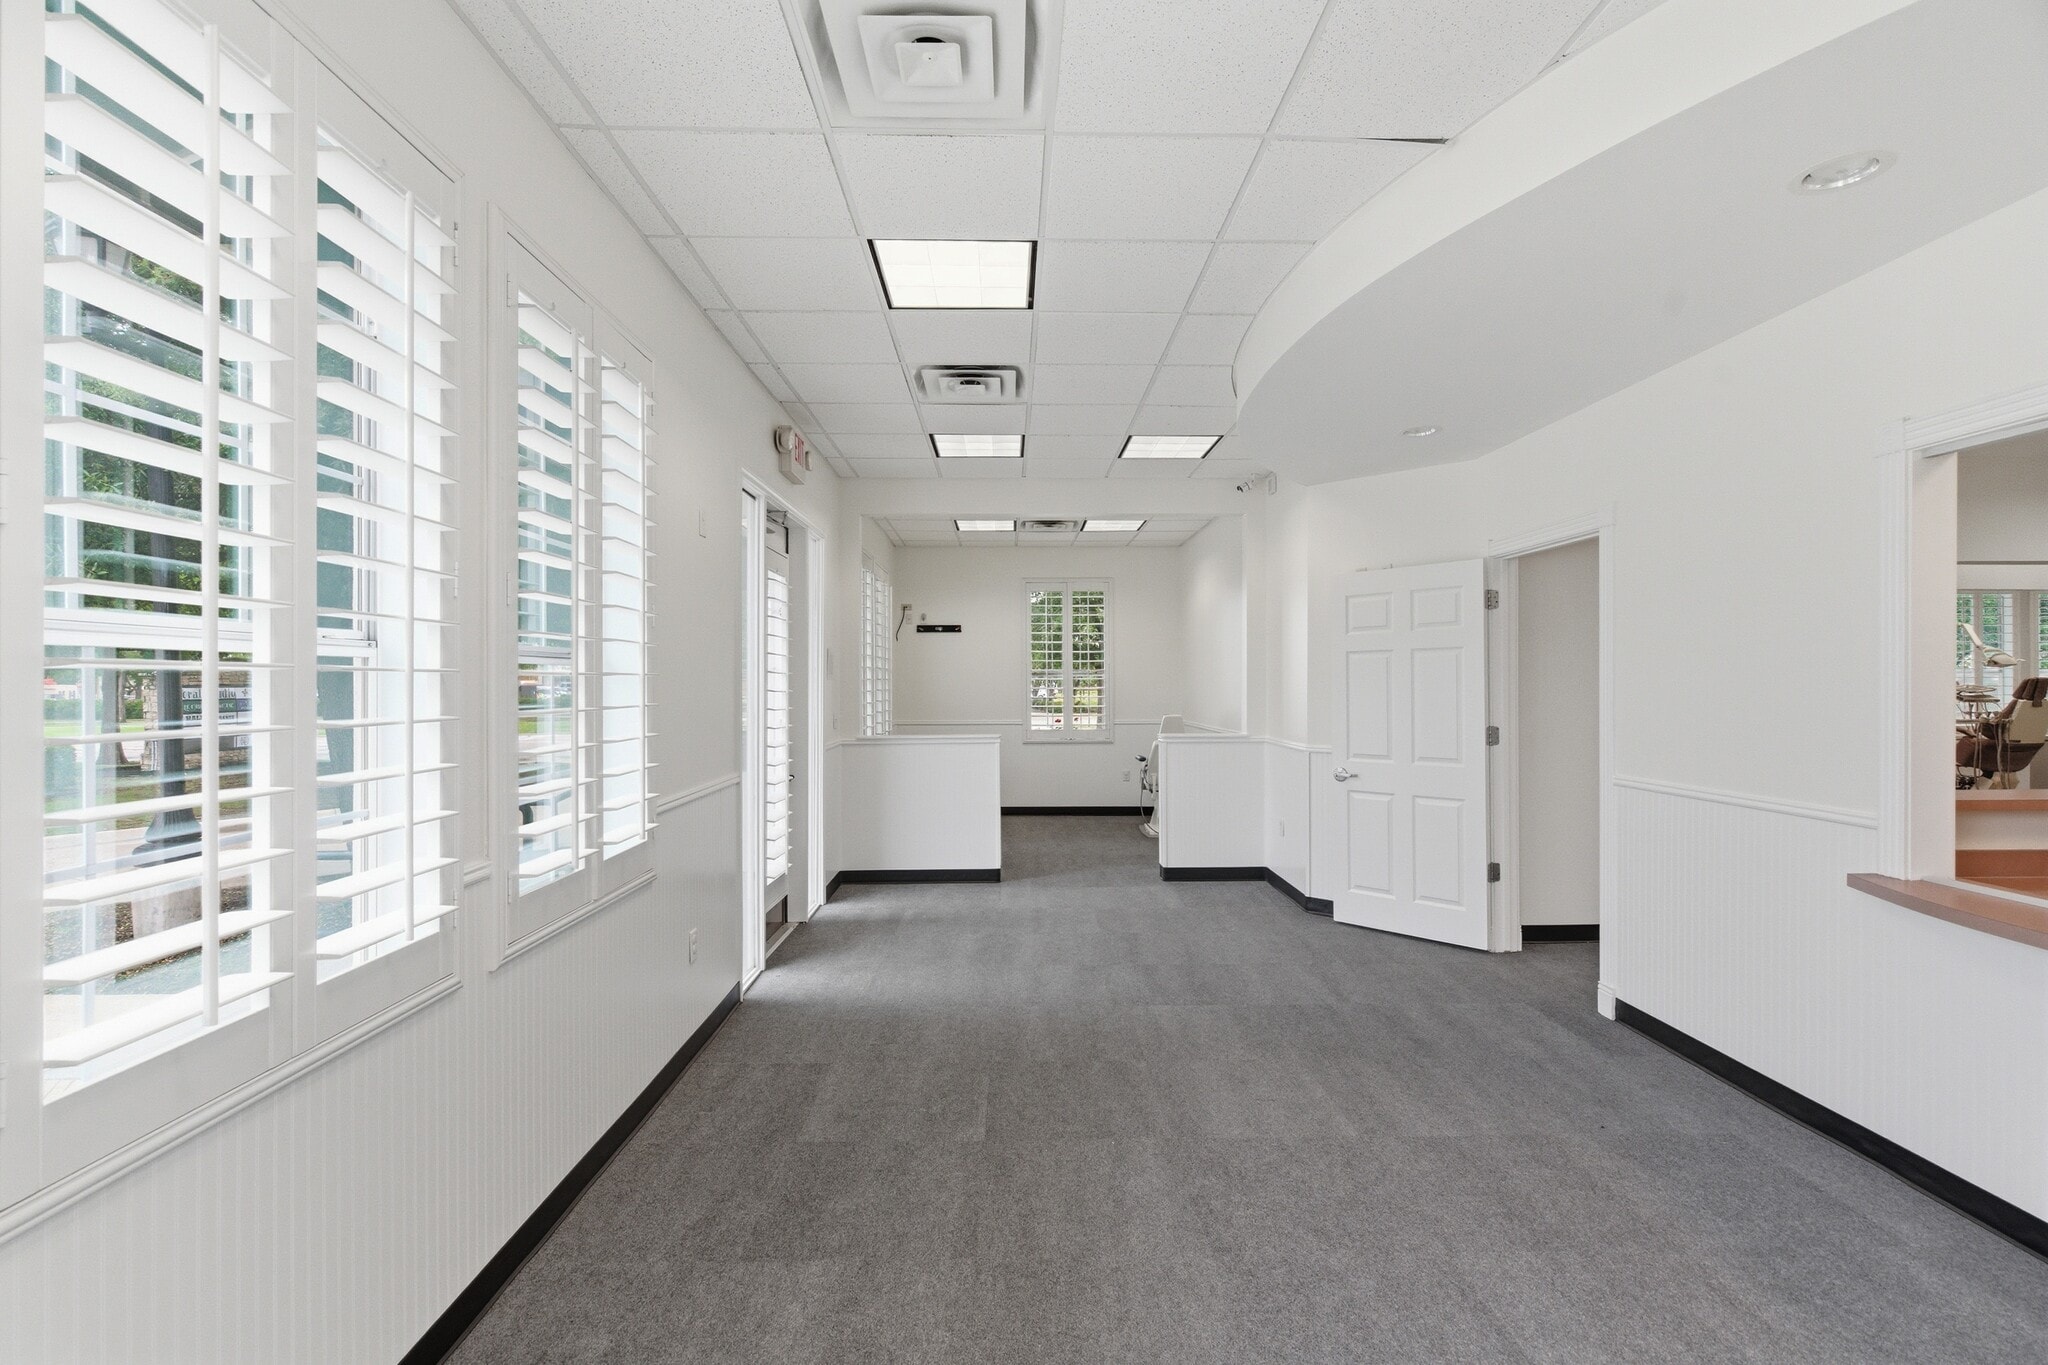


2,036 SF — Former dental / medical office. Existing medical-office improvements make this a strong fit for a dental, medical, or specialty-care tenant looking to reduce fit-out time and cost. Endcap suite with 5 operatories, visibility to Park Vista Blvd, directly across from Walmart Neighborhood Market, equipment optional depending on lease term, ideal for startup, satellite, or established practice.
- Le taux de location ne comprend pas les services publics, les services de bâtiment ou les dépenses immobilières.
- 5 bureaux privés
- Entièrement construit comme Espace de cabinet dentaire
- 5 postes de travail
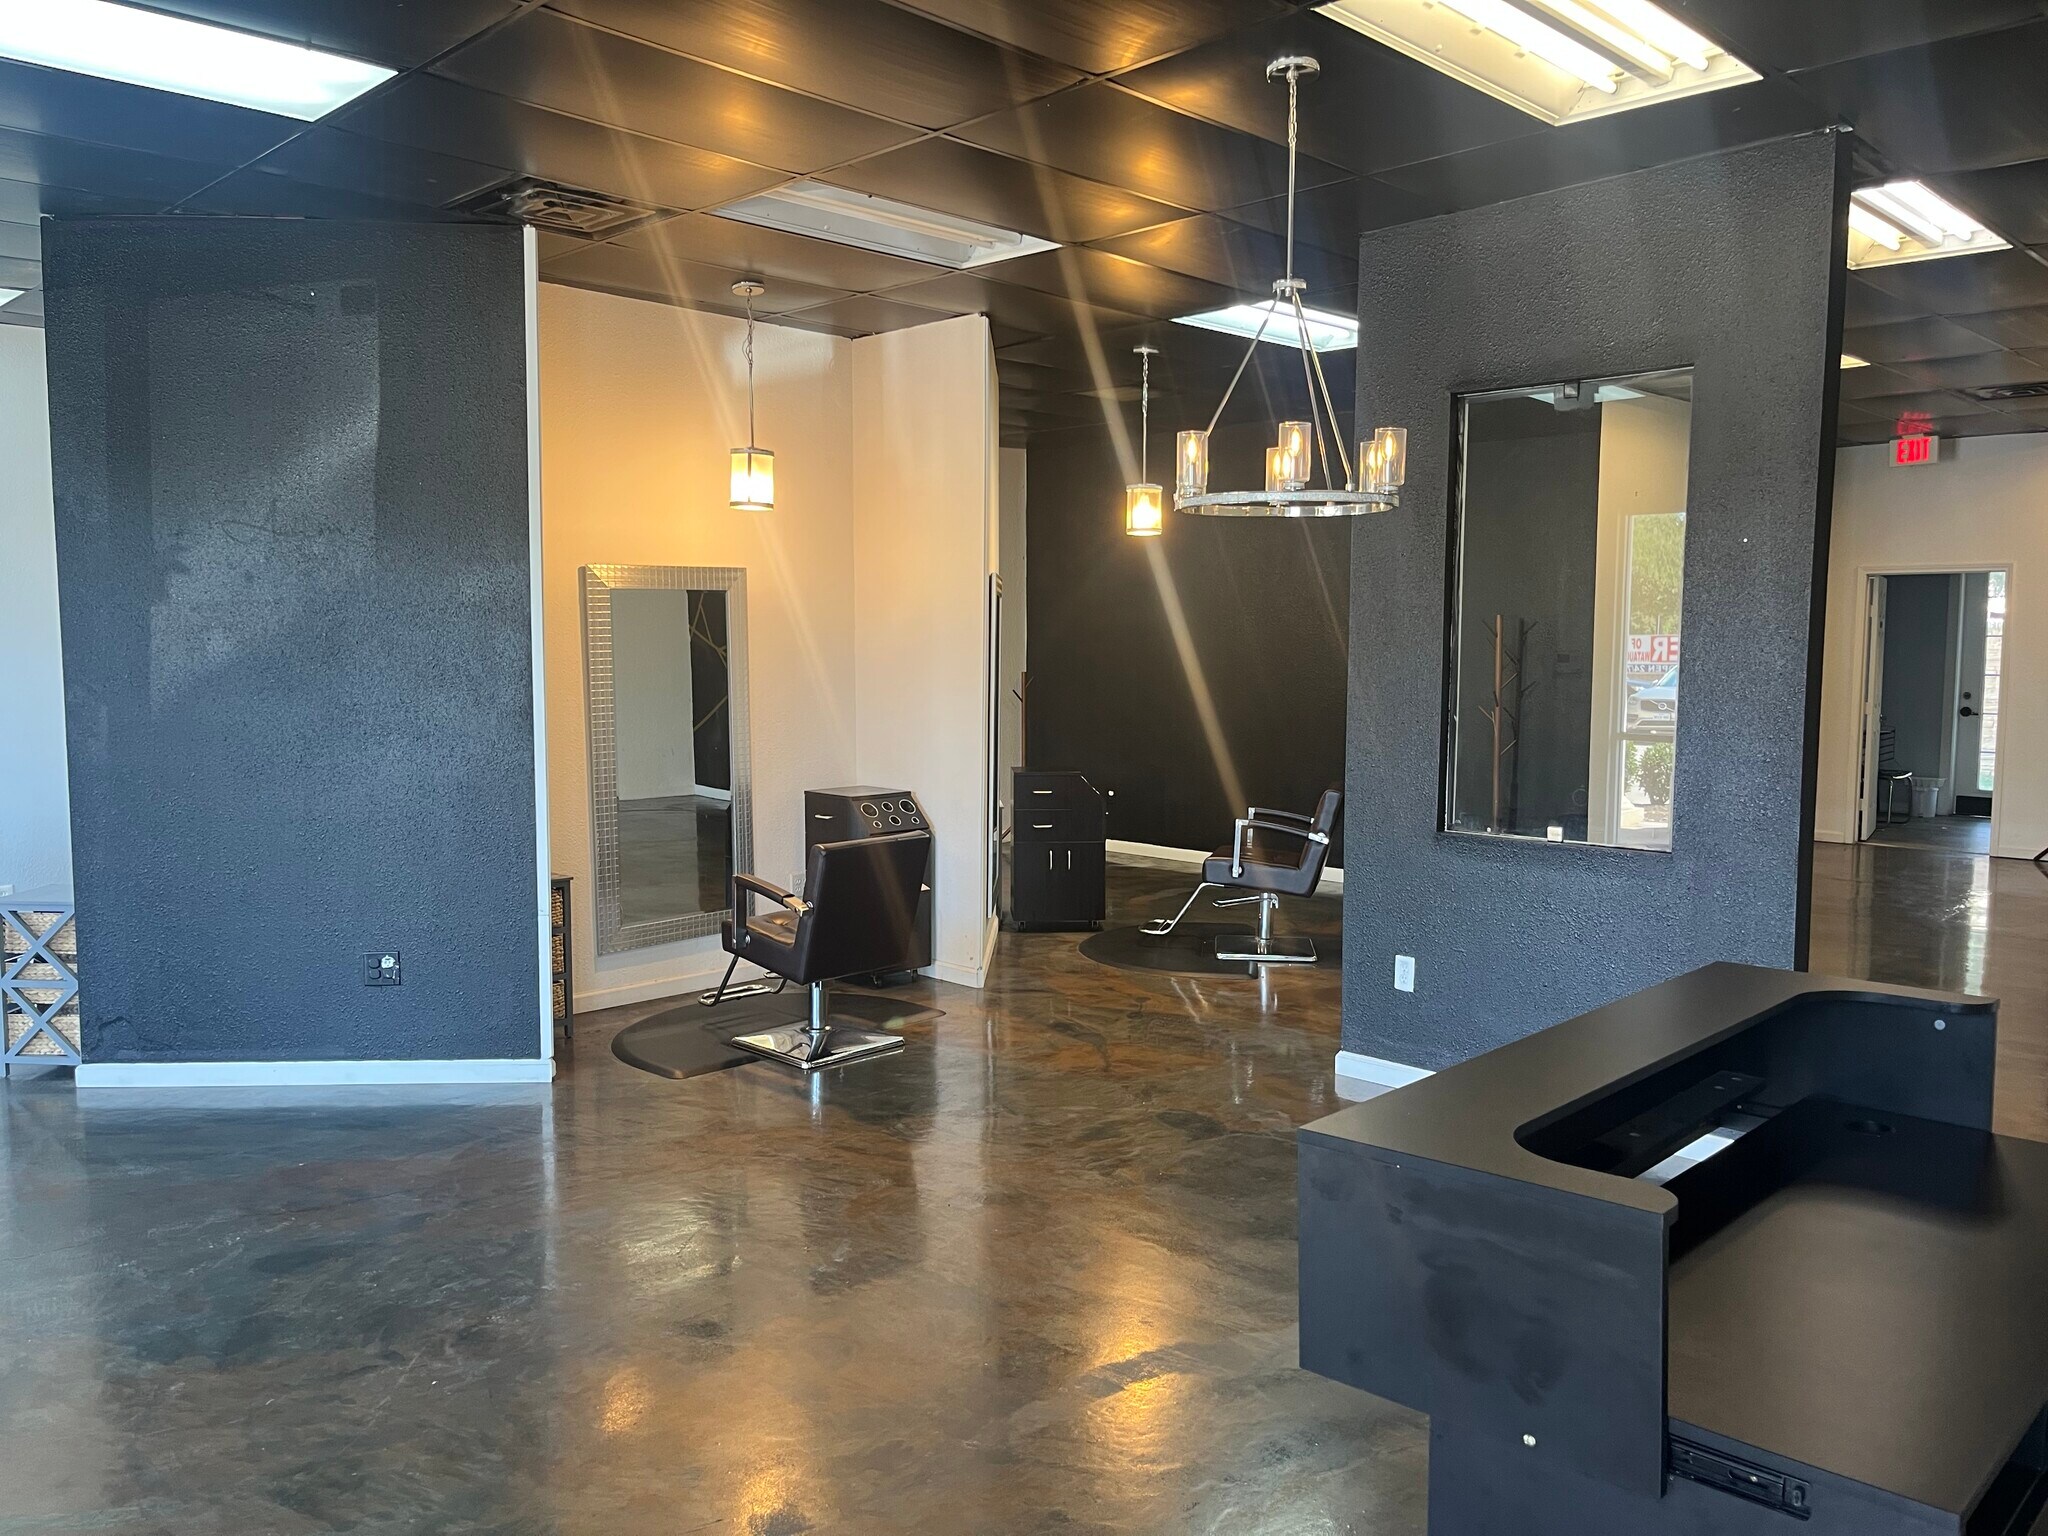


Salon Space for Lease – Prime North Fort Worth Location Turnkey salon. Six hairstyling stations, two wash stations, and a kitchen/breakroom in place. Move-in ready for a salon or personal-service tenant with no build-out cost. With excellent visibility, ample parking, and a surrounding community with strong disposable income, this salon space offers a rare opportunity to step into a thriving market without the hassle of a build-out. Perfect for an established salon looking to expand or a beauty professional ready to launch their dream space.
- Le taux de location ne comprend pas les services publics, les services de bâtiment ou les dépenses immobilières.
- Situé en ligne avec d’autres commerces de détail
- Peut être associé à un ou plusieurs espaces supplémentaires pour obtenir jusqu’à 2 937 pi² d’espace adjacent.
- 6 ready-to-use hairstyling stations
- Kitchen/breakroom area
- Ample parking and strong area demographics
- Entièrement construit comme Espace (spécialité)
- Espace en excellent état
- Plafonds finis: 10’
- 2 hair washing stations
- High-traffic location in affluent North Fort Worth
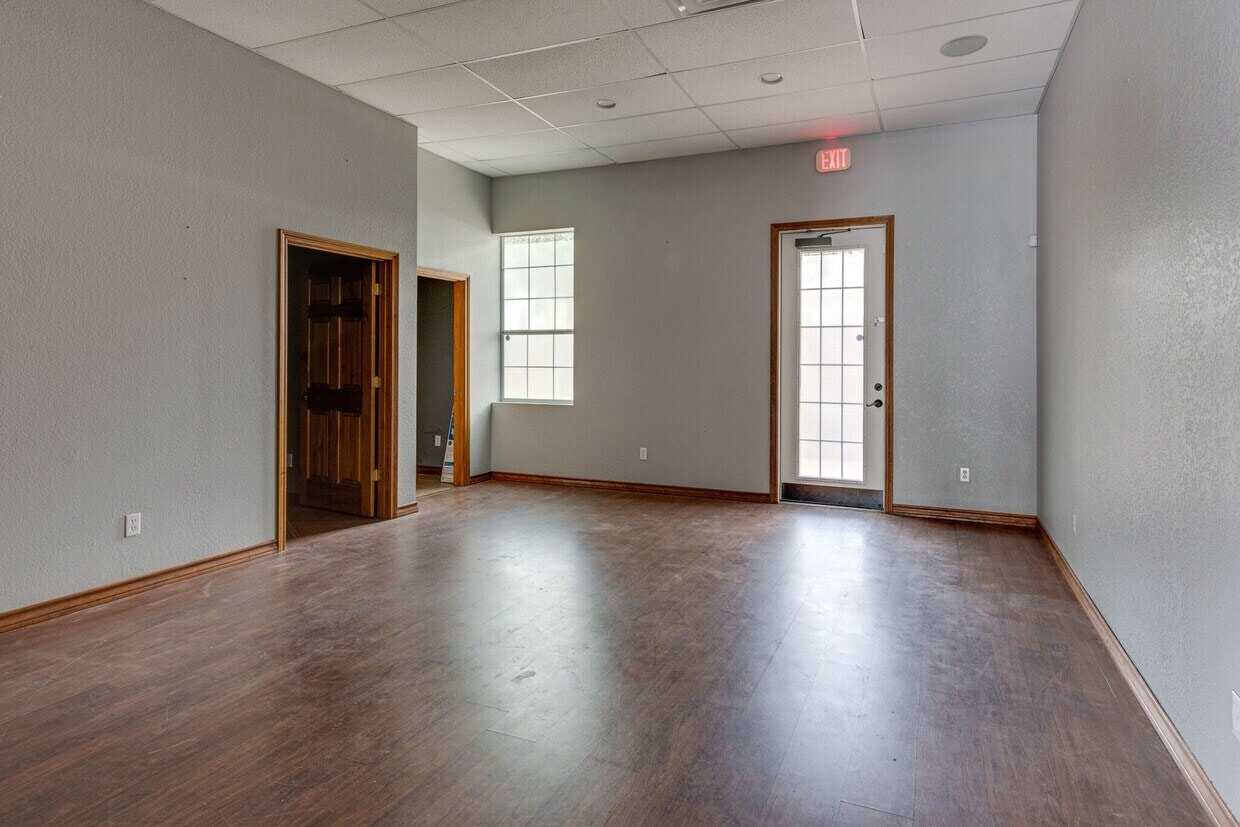


Efficient professional suite, well-suited to a small office or service user.
- Le taux de location ne comprend pas les services publics, les services de bâtiment ou les dépenses immobilières.
- Disposition du plan d’étage ouverte
- Entièrement construit comme Bureau standard
- Peut être associé à un ou plusieurs espaces supplémentaires pour obtenir jusqu’à 2 937 pi² d’espace adjacent.
| Espace | Taille | Terme | Taux de location | Utilisation de l’espace | Aménagement | Disponible |
| 1er étage, ste 201 | 2 036 pi² | Négociable | 29,09 $ CAD/pi²/an 2,42 $ CAD/pi²/mois 59 226 $ CAD/an 4 936 $ CAD/mois | Bureau/Médical | construction complète | Maintenant |
| 1er étage, ste 213 | 1 600 pi² | Négociable | 24,24 $ CAD/pi²/an 2,02 $ CAD/pi²/mois 38 786 $ CAD/an 3 232 $ CAD/mois | Commerce de détail | construction complète | Maintenant |
| 1er étage, ste 217 | 1 337 pi² | Négociable | 24,24 $ CAD/pi²/an 2,02 $ CAD/pi²/mois 32 410 $ CAD/an 2 701 $ CAD/mois | Bureau | construction complète | Maintenant |
1er étage, ste 201
| Taille |
| 2 036 pi² |
| Terme |
| Négociable |
| Taux de location |
| 29,09 $ CAD/pi²/an 2,42 $ CAD/pi²/mois 59 226 $ CAD/an 4 936 $ CAD/mois |
| Utilisation de l’espace |
| Bureau/Médical |
| Aménagement |
| construction complète |
| Disponible |
| Maintenant |
1er étage, ste 213
| Taille |
| 1 600 pi² |
| Terme |
| Négociable |
| Taux de location |
| 24,24 $ CAD/pi²/an 2,02 $ CAD/pi²/mois 38 786 $ CAD/an 3 232 $ CAD/mois |
| Utilisation de l’espace |
| Commerce de détail |
| Aménagement |
| construction complète |
| Disponible |
| Maintenant |
1er étage, ste 217
| Taille |
| 1 337 pi² |
| Terme |
| Négociable |
| Taux de location |
| 24,24 $ CAD/pi²/an 2,02 $ CAD/pi²/mois 32 410 $ CAD/an 2 701 $ CAD/mois |
| Utilisation de l’espace |
| Bureau |
| Aménagement |
| construction complète |
| Disponible |
| Maintenant |
1er étage, ste 201
| Taille | 2 036 pi² |
| Terme | Négociable |
| Taux de location | 29,09 $ CAD/pi²/an |
| Utilisation de l’espace | Bureau/Médical |
| Aménagement | construction complète |
| Disponible | Maintenant |
2,036 SF — Former dental / medical office. Existing medical-office improvements make this a strong fit for a dental, medical, or specialty-care tenant looking to reduce fit-out time and cost. Endcap suite with 5 operatories, visibility to Park Vista Blvd, directly across from Walmart Neighborhood Market, equipment optional depending on lease term, ideal for startup, satellite, or established practice.
- Le taux de location ne comprend pas les services publics, les services de bâtiment ou les dépenses immobilières.
- Entièrement construit comme Espace de cabinet dentaire
- 5 bureaux privés
- 5 postes de travail
1er étage, ste 213
| Taille | 1 600 pi² |
| Terme | Négociable |
| Taux de location | 24,24 $ CAD/pi²/an |
| Utilisation de l’espace | Commerce de détail |
| Aménagement | construction complète |
| Disponible | Maintenant |
Salon Space for Lease – Prime North Fort Worth Location Turnkey salon. Six hairstyling stations, two wash stations, and a kitchen/breakroom in place. Move-in ready for a salon or personal-service tenant with no build-out cost. With excellent visibility, ample parking, and a surrounding community with strong disposable income, this salon space offers a rare opportunity to step into a thriving market without the hassle of a build-out. Perfect for an established salon looking to expand or a beauty professional ready to launch their dream space.
- Le taux de location ne comprend pas les services publics, les services de bâtiment ou les dépenses immobilières.
- Entièrement construit comme Espace (spécialité)
- Situé en ligne avec d’autres commerces de détail
- Espace en excellent état
- Peut être associé à un ou plusieurs espaces supplémentaires pour obtenir jusqu’à 2 937 pi² d’espace adjacent.
- Plafonds finis: 10’
- 6 ready-to-use hairstyling stations
- 2 hair washing stations
- Kitchen/breakroom area
- High-traffic location in affluent North Fort Worth
- Ample parking and strong area demographics
1er étage, ste 217
| Taille | 1 337 pi² |
| Terme | Négociable |
| Taux de location | 24,24 $ CAD/pi²/an |
| Utilisation de l’espace | Bureau |
| Aménagement | construction complète |
| Disponible | Maintenant |
Efficient professional suite, well-suited to a small office or service user.
- Le taux de location ne comprend pas les services publics, les services de bâtiment ou les dépenses immobilières.
- Entièrement construit comme Bureau standard
- Disposition du plan d’étage ouverte
- Peut être associé à un ou plusieurs espaces supplémentaires pour obtenir jusqu’à 2 937 pi² d’espace adjacent.
Aperçu de la propriété
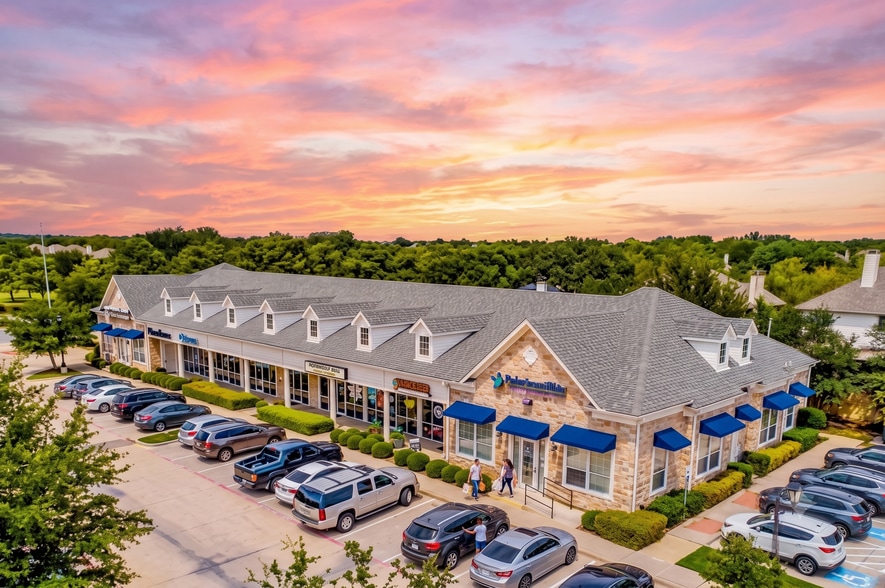
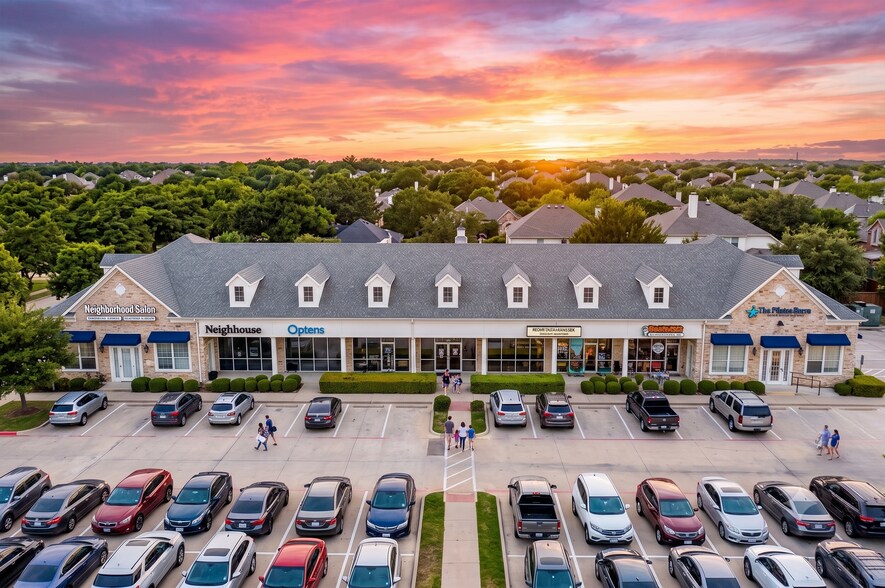
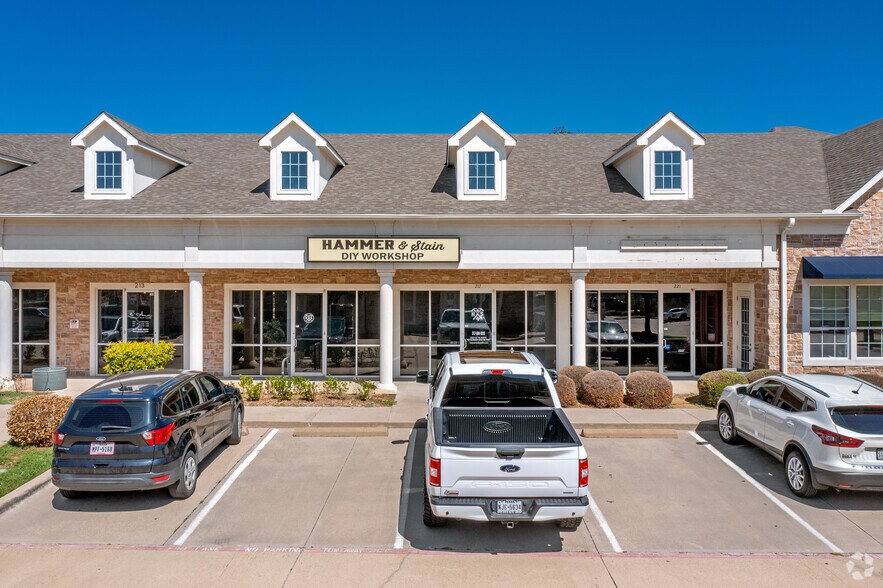
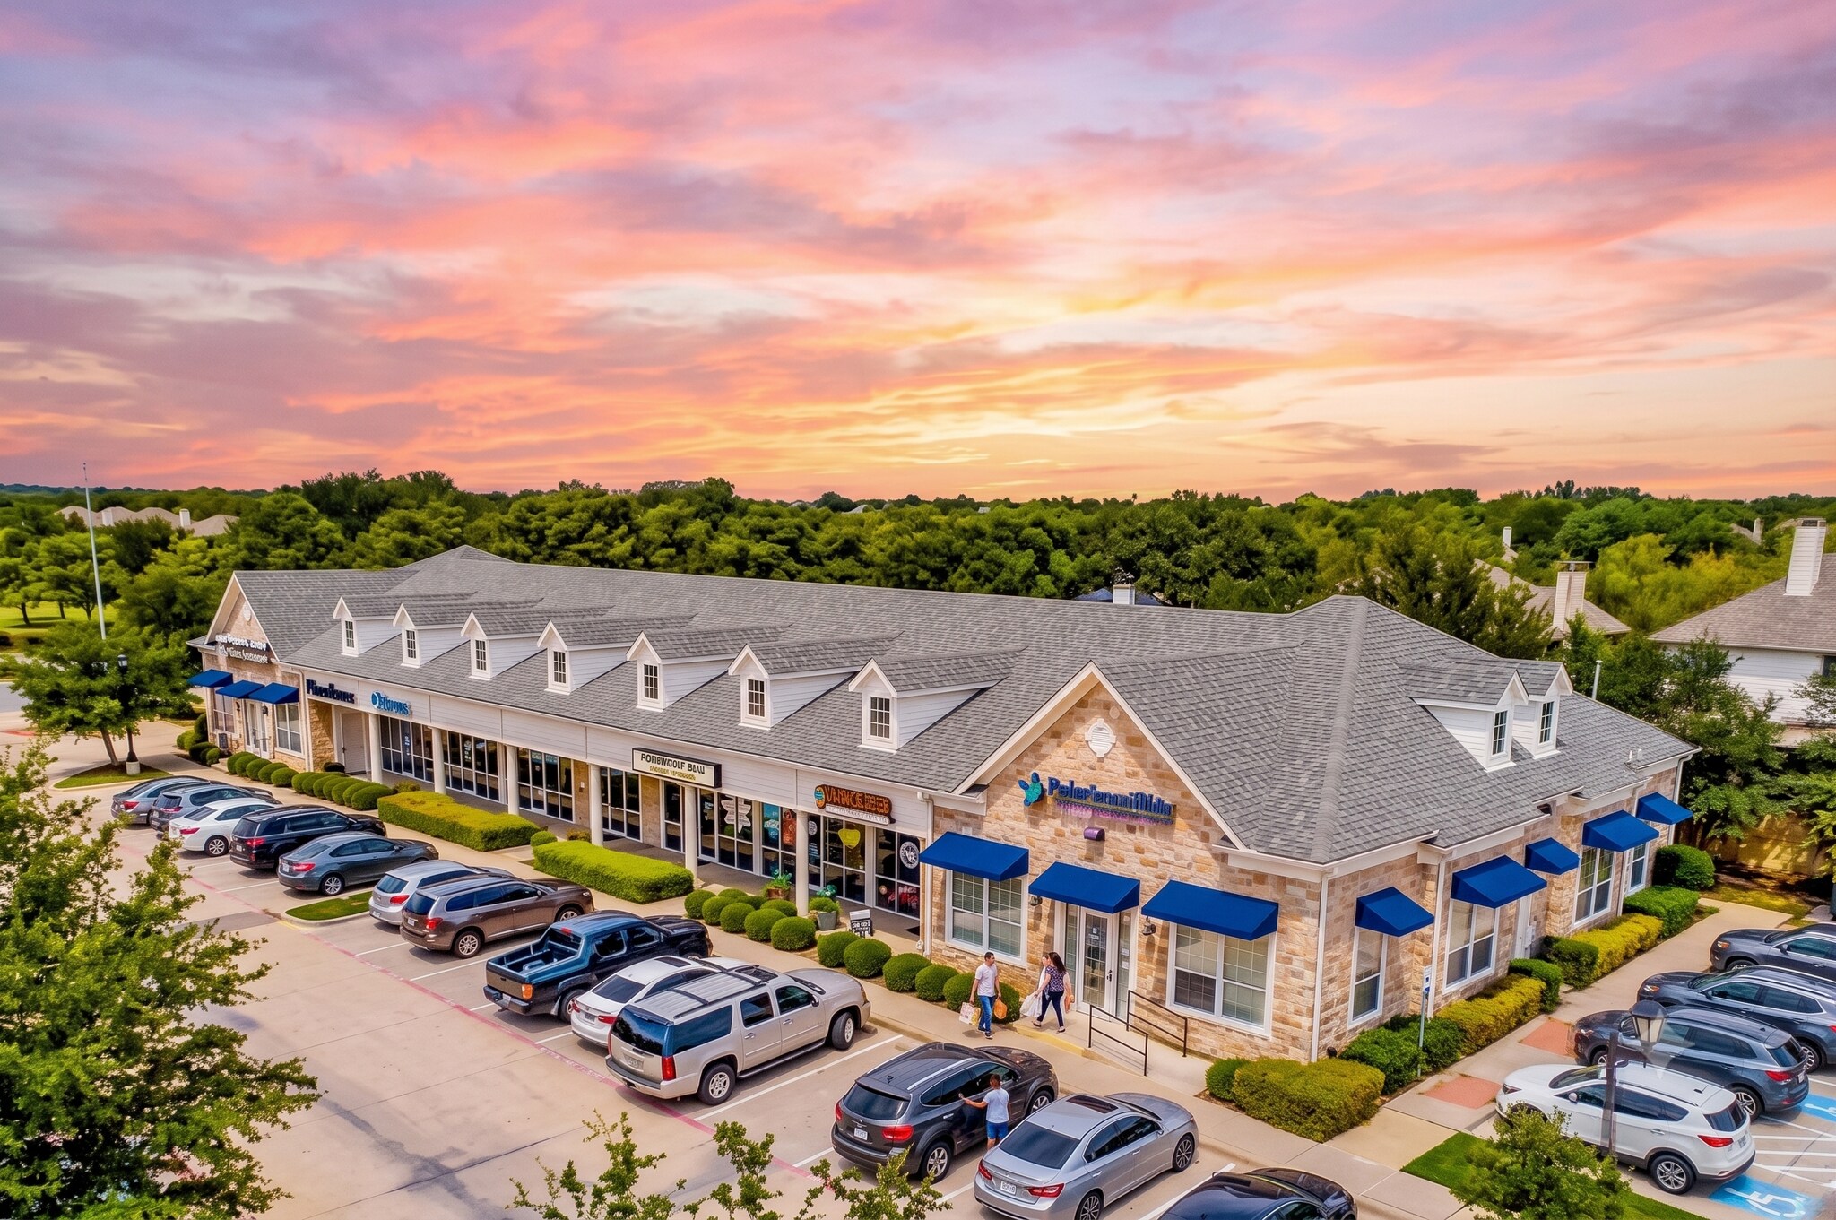
Multi-suite availability in a well-maintained 2006 professional building in high-growth North Fort Worth, positioned along Basswood Boulevard (16,121 VPD) with direct access to I-35W and Loop 820. The property sits in a dense, affluent trade area anchored by Walmart and national retail — 19,549 residents and a $108,980 median household income within one mile, and roughly 143,000 within three miles — with strong visibility, daytime traffic, and ample parking.
Faits sur la propriété
Sélectionner des locataires
- Étage
- Nom du locataire
- Secteur
- 1ᵉʳ
- Baylor Scott & White Health
- Soins de santé et assistance sociale
- 1ᵉʳ
- Dr. Susan Roberts Pediatric
- Soins de santé et assistance sociale






Présenté par
5411 Basswood Blvd
Hmm, il semble y avoir eu une erreur lors de l’envoi de votre message. Veuillez réessayer.
Merci! Votre message a été envoyé.