Votre courriel a été envoyé.

542-544 Chestnut St 4 700 pi² d'espace disponible • Flex • Skiatook, OK 74070
Certaines informations ont été traduites automatiquement.
Faits saillants
- 4,700 SF two-building space with retail storefront + warehouse/shop layout and Hwy 11 visibility
- Flexible small-bay configuration ideal for retail, service, contractor, or light industrial users
- Drive-in overhead doors on both buildings plus large shared concrete parking & staging area
Caractéristiques
Tous les espaces disponibles(1)
Afficher les taux de location en
- Espace
- Taille
- Terme
- Taux de location
- Utilisation de l’espace
- Aménagement
- Disponible
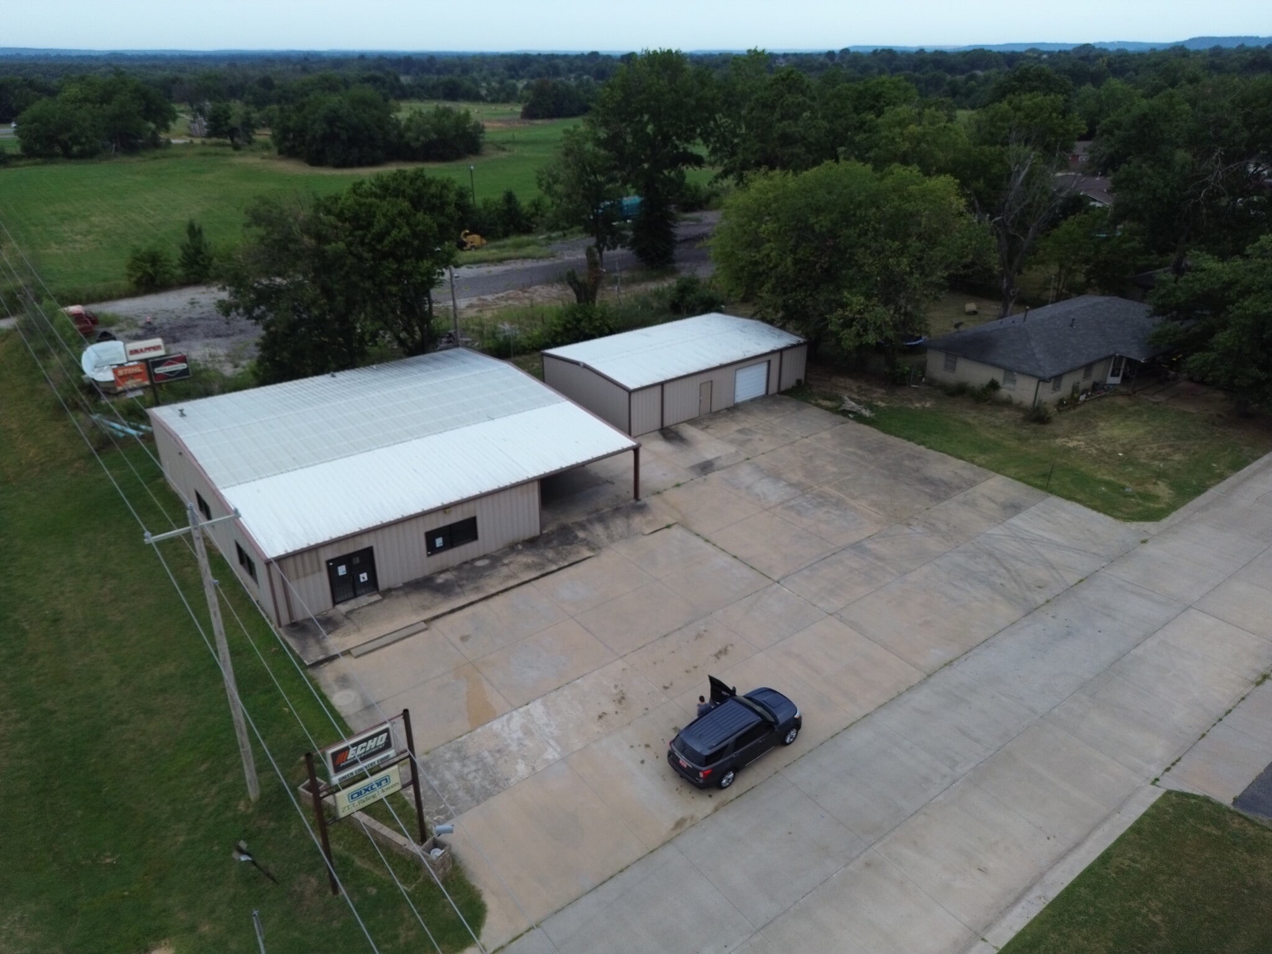


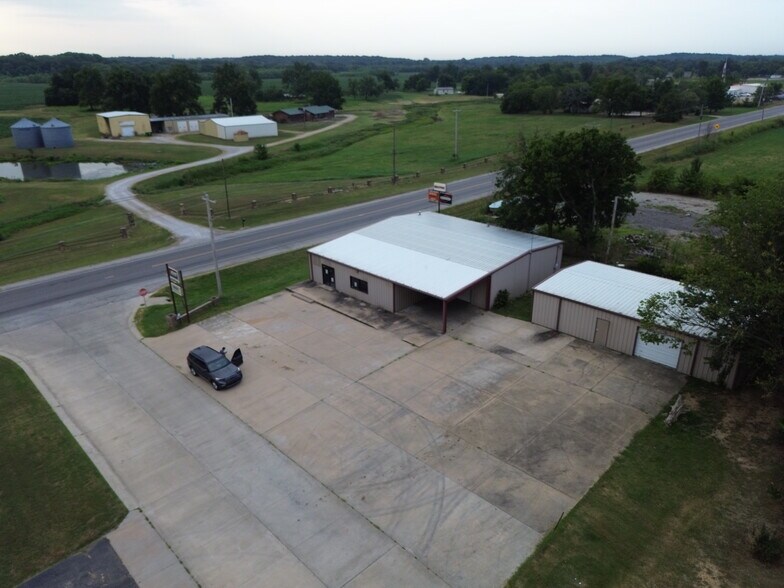
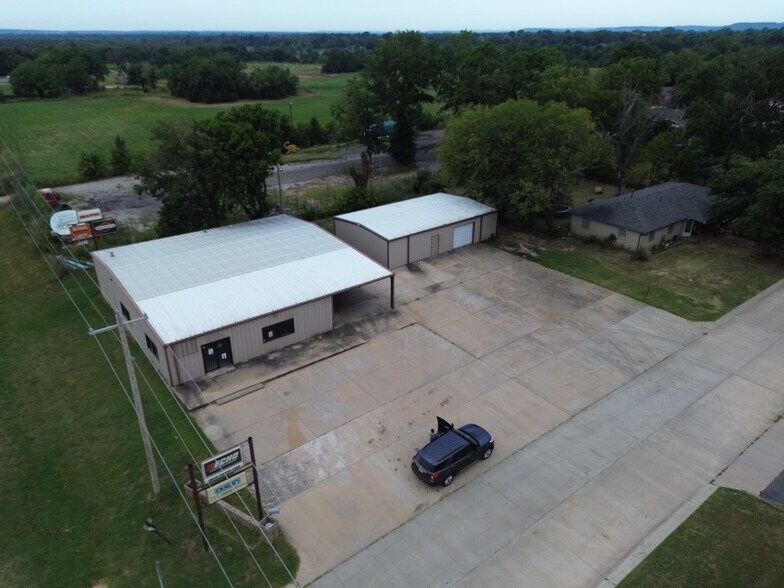
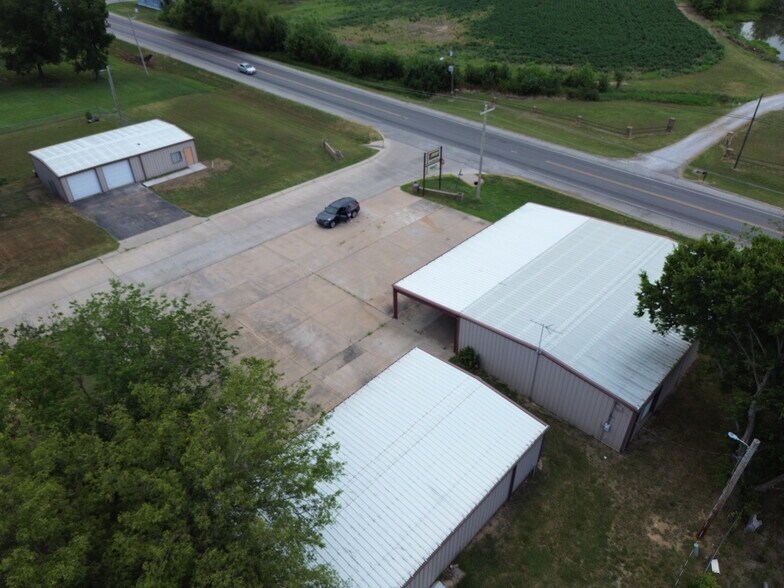
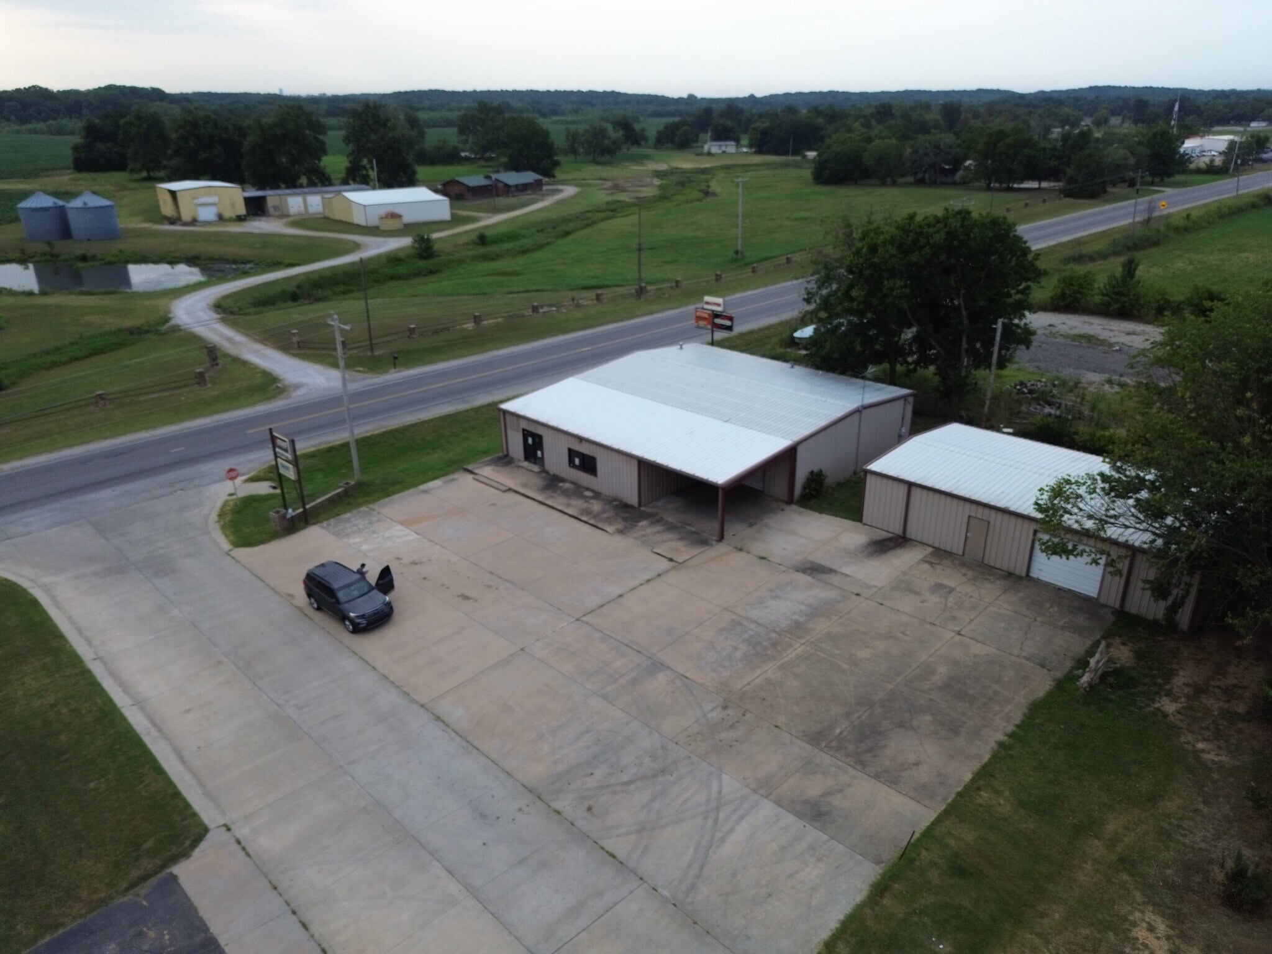
4,700 SF two-building industrial/retail space available for lease in Skiatook. Main building (3,200 SF) offers retail storefront along Hwy 11 with warehouse/shop space in the rear and one drive-in overhead door. Second building (1,500 SF) is pure warehouse/shop with its own drive-in overhead door. Both share a large concrete parking and staging area. Flexible layout suitable for retail, service, contractor, light industrial, or storage users. NNN lease. Strong visibility and access on Hwy 11 / N Cincinnati Ave.
- Le taux de location ne comprend pas les services publics, les services de bâtiment ou les dépenses immobilières.
- 4,700 SF two-building space with retail storefront
- Flexible small-bay configuration ideal for retail,
- Climatisation centrale
- Drive-in overhead doors on both buildings plus lar
| Espace | Taille | Terme | Taux de location | Utilisation de l’espace | Aménagement | Disponible |
| 1er étage | 4 700 pi² | Négociable | 9,83 $ CAD/pi²/an 0,82 $ CAD/pi²/mois 46 178 $ CAD/an 3 848 $ CAD/mois | Flex | construction complète | Maintenant |
1er étage
| Taille |
| 4 700 pi² |
| Terme |
| Négociable |
| Taux de location |
| 9,83 $ CAD/pi²/an 0,82 $ CAD/pi²/mois 46 178 $ CAD/an 3 848 $ CAD/mois |
| Utilisation de l’espace |
| Flex |
| Aménagement |
| construction complète |
| Disponible |
| Maintenant |
1er étage
| Taille | 4 700 pi² |
| Terme | Négociable |
| Taux de location | 9,83 $ CAD/pi²/an |
| Utilisation de l’espace | Flex |
| Aménagement | construction complète |
| Disponible | Maintenant |
4,700 SF two-building industrial/retail space available for lease in Skiatook. Main building (3,200 SF) offers retail storefront along Hwy 11 with warehouse/shop space in the rear and one drive-in overhead door. Second building (1,500 SF) is pure warehouse/shop with its own drive-in overhead door. Both share a large concrete parking and staging area. Flexible layout suitable for retail, service, contractor, light industrial, or storage users. NNN lease. Strong visibility and access on Hwy 11 / N Cincinnati Ave.
- Le taux de location ne comprend pas les services publics, les services de bâtiment ou les dépenses immobilières.
- Climatisation centrale
- 4,700 SF two-building space with retail storefront
- Drive-in overhead doors on both buildings plus lar
- Flexible small-bay configuration ideal for retail,
Aperçu de la propriété
542 & 544 E Chestnut St S, Skiatook, OK Two-building industrial/retail property totaling 4,700 square feet on a 0.21-acre site with excellent visibility and access along Hwy 11 / N Cincinnati Avenue. The main 3,200 SF building features a retail storefront facing the highway with open warehouse and shop space in the rear, plus one drive-in overhead door. The adjacent 1,500 SF building is configured as pure warehouse/shop space and includes its own drive-in overhead door. Both buildings share a large concrete parking and staging area that provides strong functionality for vehicles, equipment, and operations. The property offers a flexible small-bay layout suitable for a wide range of users, including retail, service businesses, contractors, light industrial, or storage. Metal construction, overhead door access, and concrete hardscape make it practical for owner-users or tenants seeking functional space in the Skiatook submarket with convenient connectivity to the broader Tulsa area.
Faits sur la propriété


Présenté par
542-544 Chestnut St
Hmm, il semble y avoir eu une erreur lors de l’envoi de votre message. Veuillez réessayer.
Merci! Votre message a été envoyé.