Votre courriel a été envoyé.

543 N Noble St 2 361 pi² d'espace disponible • Commerce de détail • Chicago, IL 60642
Certaines informations ont été traduites automatiquement.
Faits saillants
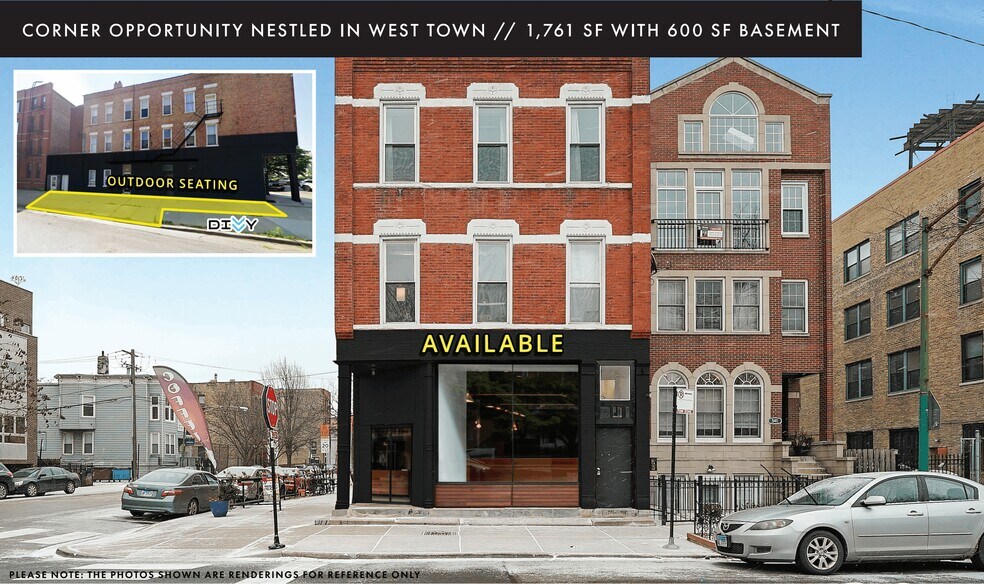
- Corner location in the desirable West Town neighborhood with strong visibility.
- Two plumbed areas configured for restaurant, bakery, or café operations.
- Significant traffic exposure with more than 22,000 VPD on adjacent corridors.
- Café/bakery-ready second-generation space designed for efficient build-out.
- Large basement available for storage and equipped with a bathroom.
- Exceptional pedestrian, transit, and bike accessibility with Walk Score of 89.
Tous les espaces disponibles(1)
Afficher les taux de location en
- Espace
- Taille
- Terme
- Taux de location
- Utilisation de l’espace
- Aménagement
- Disponible
Les 2 espaces de cet immeuble doivent être loués ensemble, pour une superficie totale de 2 361 pi² (Zone contiguë):
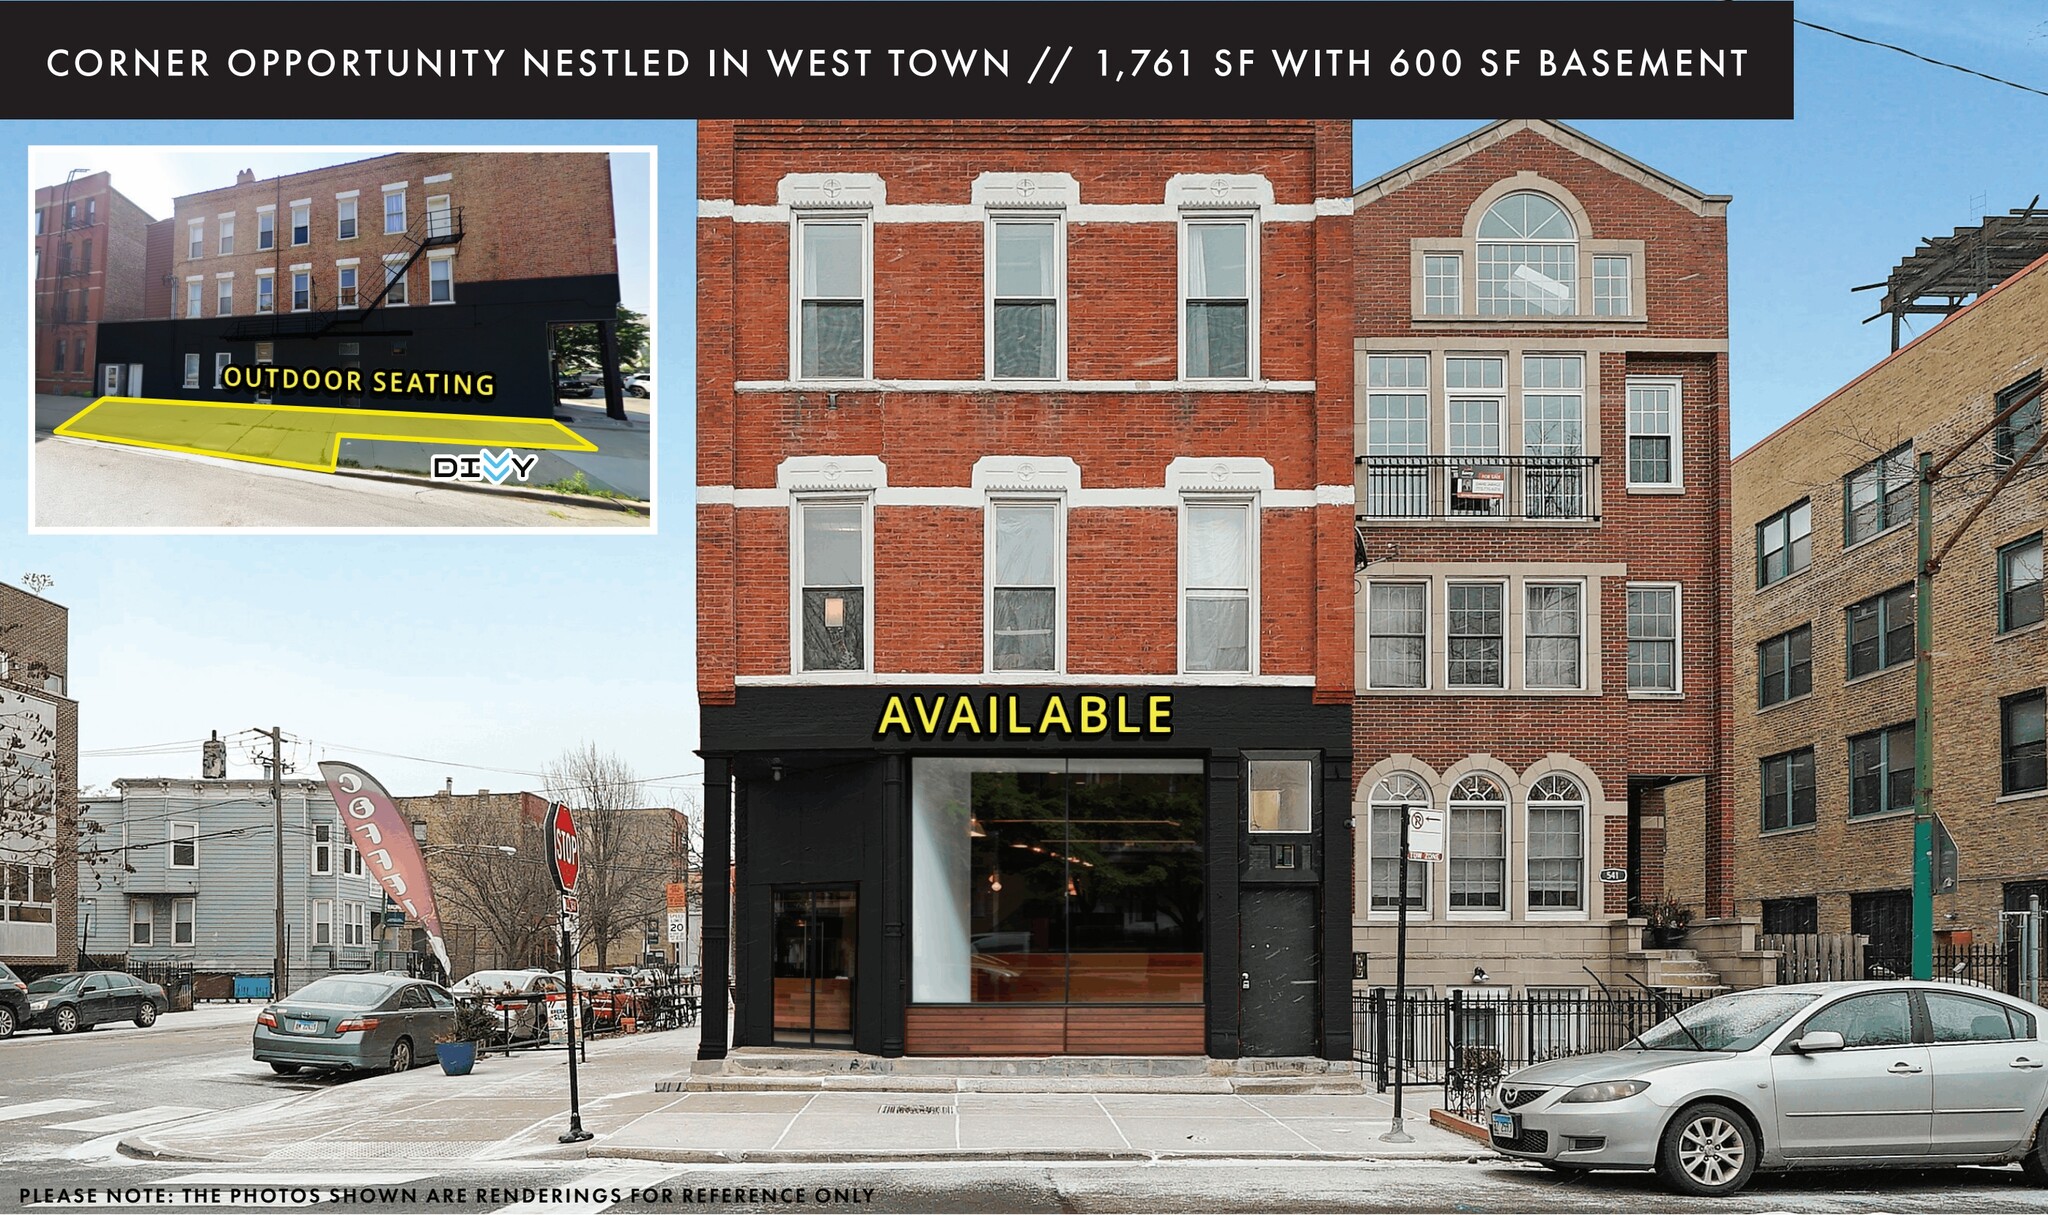


- Entièrement construit comme Espace pour un restaurant ou un café
- Espace en coin
| Espace | Taille | Terme | Taux de location | Utilisation de l’espace | Aménagement | Disponible |
| Sous-sol, 1er étage | 2 361 pi² | Négociable | Sur demande Sur demande Sur demande Sur demande | Commerce de détail | construction complète | Maintenant |
Sous-sol, 1er étage
Les 2 espaces de cet immeuble doivent être loués ensemble, pour une superficie totale de 2 361 pi² (Zone contiguë):
| Taille |
|
Sous-sol - 600 pi²
1er étage - 1 761 pi²
|
| Terme |
| Négociable |
| Taux de location |
| Sur demande Sur demande Sur demande Sur demande |
| Utilisation de l’espace |
| Commerce de détail |
| Aménagement |
| construction complète |
| Disponible |
| Maintenant |
Sous-sol, 1er étage
| Taille |
Sous-sol - 600 pi²
1er étage - 1 761 pi²
|
| Terme | Négociable |
| Taux de location | Sur demande |
| Utilisation de l’espace | Commerce de détail |
| Aménagement | construction complète |
| Disponible | Maintenant |
- Entièrement construit comme Espace pour un restaurant ou un café
- Espace en coin
Faits sur la propriété
| Superficie totale disponible | 2 361 pi² | Style d’appartement | De faible hauteur |
| Nombre d’unités | 4 | Taille du bâtiment | 6 750 pi² |
| Type de propriété | Immeuble residentiel | Année de construction | 1892 |
| Sous-type de propriété | Appartement |
| Superficie totale disponible | 2 361 pi² |
| Nombre d’unités | 4 |
| Type de propriété | Immeuble residentiel |
| Sous-type de propriété | Appartement |
| Style d’appartement | De faible hauteur |
| Taille du bâtiment | 6 750 pi² |
| Année de construction | 1892 |
À propos de la propriété
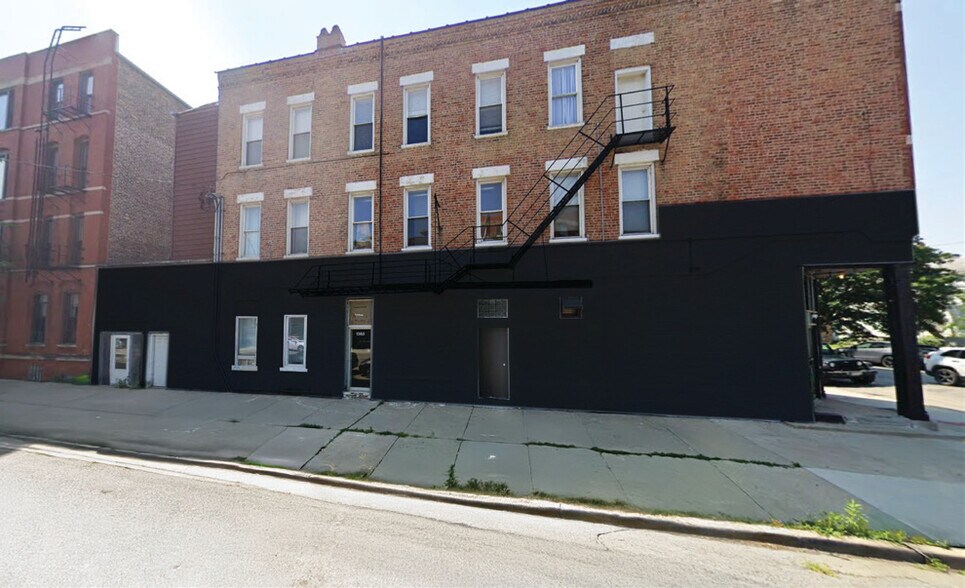
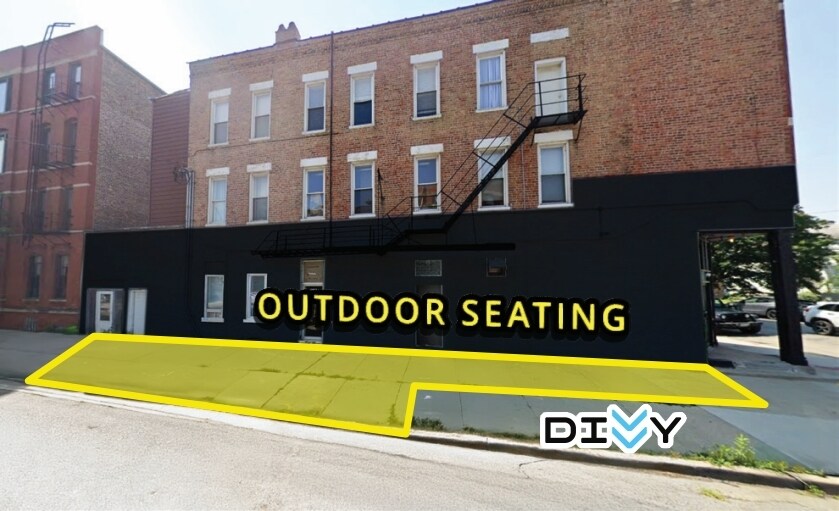
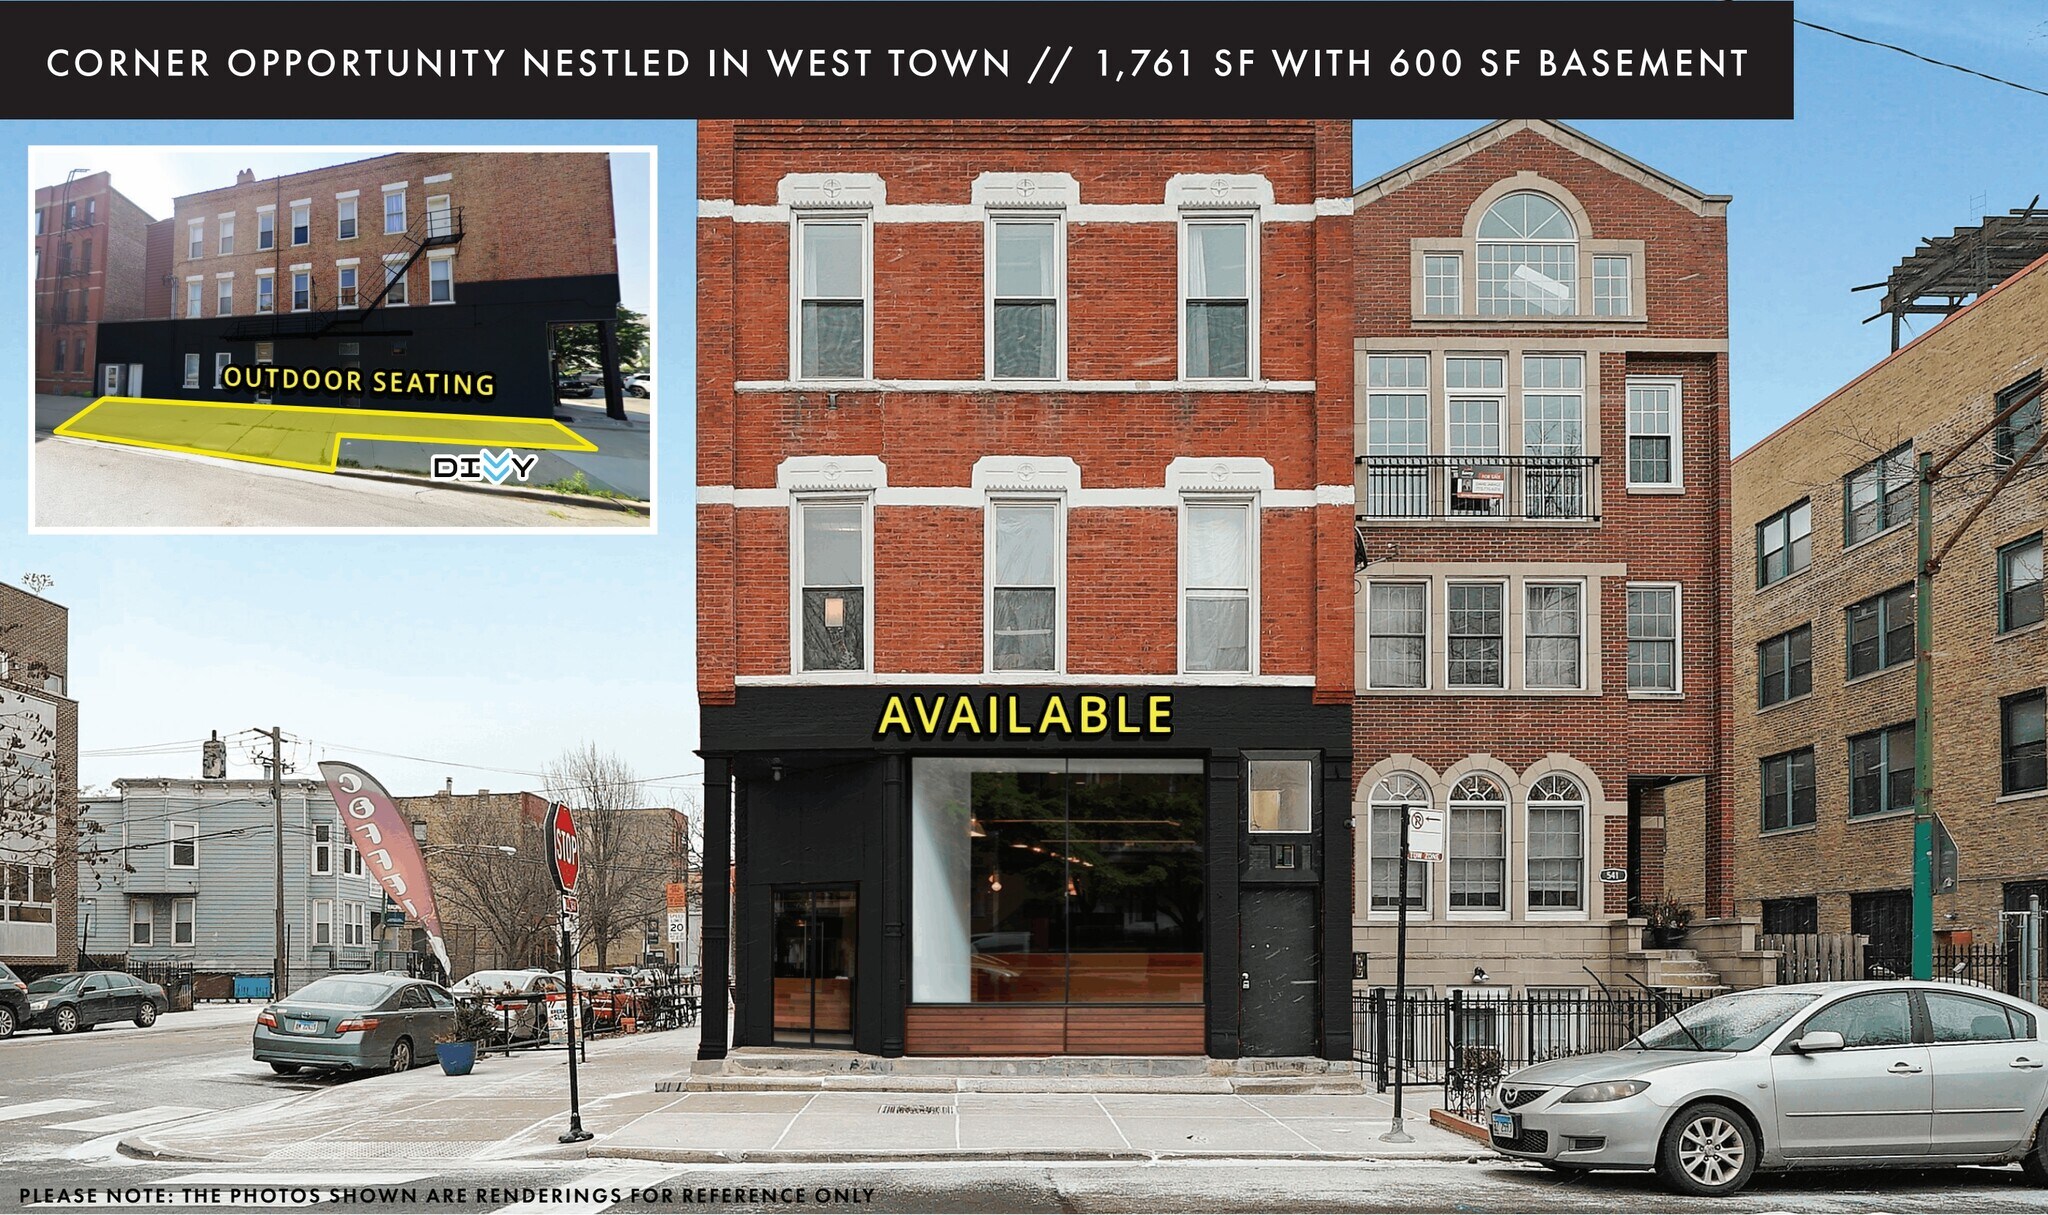
This unique corner property in Chicago’s West Town neighborhood presents an attractive leasing opportunity for food and beverage operators or service businesses. The space offers 1,761 SF of main floor area paired with an additional 600 SF basement for storage. A second-generation layout is tailored for café or bakery use, complete with two plumbed areas designed for restaurant operations. The property includes a large basement with an existing bathroom and modified gross lease terms for flexibility. Positioned in a highly walkable and commuter-friendly location with a Walk Score of 89 and exceptional transit access, the site benefits from high traffic volumes—over 22,000 vehicles per day on nearby Ashland Avenue. Outdoor seating potential enhances appeal for operators looking to capitalize on the thriving local dining culture. Surrounding amenities include national retailers, neighborhood cafés, and proximity to major roadways such as I-90/94, providing excellent connectivity for both staff and customers.
Principaux détaillants à proximité













Présenté par
543 N Noble St
Hmm, il semble y avoir eu une erreur lors de l’envoi de votre message. Veuillez réessayer.
Merci! Votre message a été envoyé.