Votre courriel a été envoyé.

Lexington Steel 5443 W 70th Pl 88 000 pi² Industriel Immeuble Bedford Park, IL 60638 À vendre
Certaines informations ont été traduites automatiquement.
Faits saillants de l'investissement
- Dry fire suppression system and LED lighting throughout
- Situated on 4.8 acres with ample parking (25 cars / 10 trailers)
- Designed for steel service and heavy industrial use
- Utilities available to site
Résumé de l'annonce
Faits sur la propriété
| Type de vente | Investissement ou propriétaire utilisateur | Année de construction | 1981 |
| Type de propriété | Industriel | Location | Unique |
| Sous-type de propriété | Manufacture | Ratio de stationnement | 1/1 000 pi² |
| Classe d’immeuble | B | Effacer hauteur du plafond | 44’ |
| Taille du lot | 4,80 AC | Nbre de quais à portes élevées/de chargement | 2 |
| Aire du bâtiment louable | 88 000 pi² | Nbre d’entrées dans les portes/au niveau du sol | 2 |
| Nombre d’étages | 1 | ||
| Zonage | I-2 | ||
| Type de vente | Investissement ou propriétaire utilisateur |
| Type de propriété | Industriel |
| Sous-type de propriété | Manufacture |
| Classe d’immeuble | B |
| Taille du lot | 4,80 AC |
| Aire du bâtiment louable | 88 000 pi² |
| Nombre d’étages | 1 |
| Année de construction | 1981 |
| Location | Unique |
| Ratio de stationnement | 1/1 000 pi² |
| Effacer hauteur du plafond | 44’ |
| Nbre de quais à portes élevées/de chargement | 2 |
| Nbre d’entrées dans les portes/au niveau du sol | 2 |
| Zonage | I-2 |
Commodités
- Affichage
Services publics
- Chauffage
Disponibilité des espaces
- Espace
- Taille
- Utilisation de l’espace
- Aménagement
- Disponible

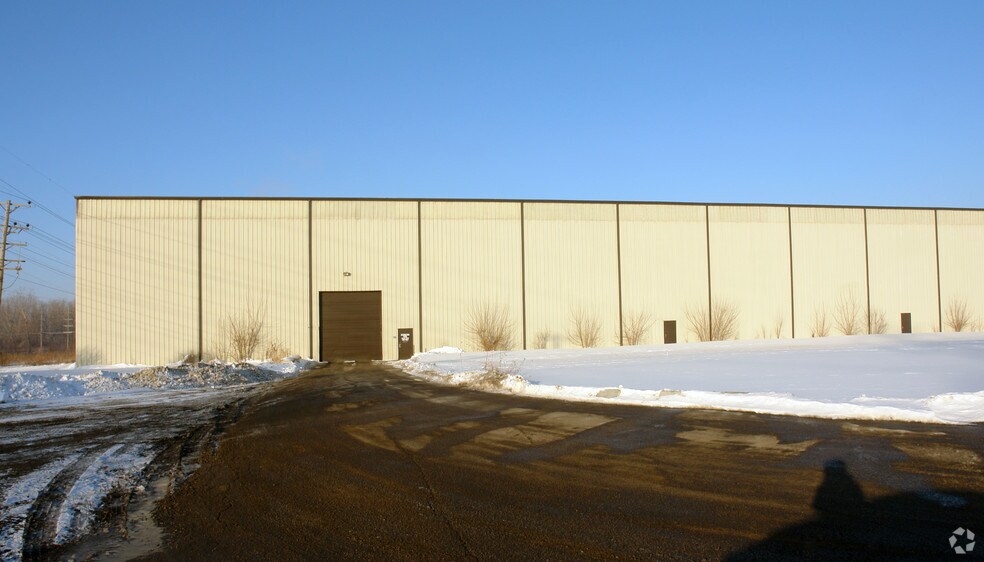
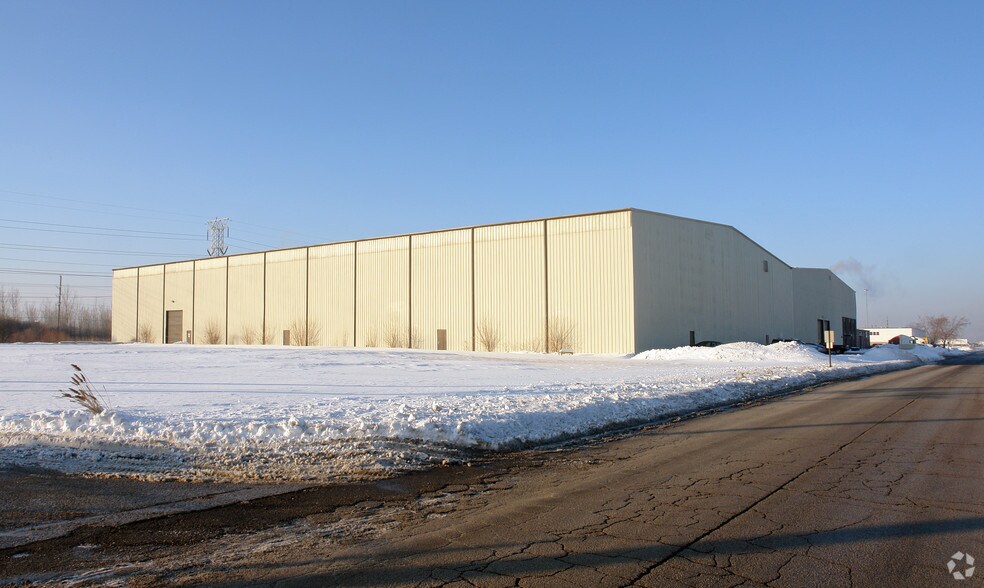

This 88,000-square-foot industrial facility offers a highly functional layout with 1,500 square feet of office space and clear heights ranging from 24 to 38 feet. Constructed in 1981, the building is equipped with a dry fire suppression system and features energy-efficient LED lighting throughout. The warehouse is well-suited for heavy industrial use, including steel services, with robust power capacity of 2,400 amps. Loading capabilities include two interior docks and two drive-in doors, providing flexibility for operations. Situated on 4.8 acres, the property includes parking for 25 cars and 10 trailers, with utilities already brought to the site. Zoned I-2 for manufacturing, industrial, and logistics uses, the site supports a wide range of operational needs.
| Espace | Taille | Utilisation de l’espace | Aménagement | Disponible |
| 1er étage | 88 000 pi² | Industriel | construction partielle | Maintenant |
1er étage
| Taille |
| 88 000 pi² |
| Utilisation de l’espace |
| Industriel |
| Aménagement |
| construction partielle |
| Disponible |
| Maintenant |
1er étage
| Taille | 88 000 pi² |
| Utilisation de l’espace | Industriel |
| Aménagement | construction partielle |
| Disponible | Maintenant |
This 88,000-square-foot industrial facility offers a highly functional layout with 1,500 square feet of office space and clear heights ranging from 24 to 38 feet. Constructed in 1981, the building is equipped with a dry fire suppression system and features energy-efficient LED lighting throughout. The warehouse is well-suited for heavy industrial use, including steel services, with robust power capacity of 2,400 amps. Loading capabilities include two interior docks and two drive-in doors, providing flexibility for operations. Situated on 4.8 acres, the property includes parking for 25 cars and 10 trailers, with utilities already brought to the site. Zoned I-2 for manufacturing, industrial, and logistics uses, the site supports a wide range of operational needs.
Impôts fonciers
| Numéros de lot | Évaluation des bâtiments | 1 432 285 $ CAD | |
| Évaluation du terrain | 516 872 $ CAD | Évaluation totale | 1 949 157 $ CAD |
Impôts fonciers




Présenté par
Lexington Steel | 5443 W 70th Pl
Hmm, il semble y avoir eu une erreur lors de l’envoi de votre message. Veuillez réessayer.
Merci! Votre message a été envoyé.