Votre courriel a été envoyé.

New Construction Retail & Community Facility 545 E 166th St 2 300–17 370 pi² d'espace disponible • 4 étoiles • Bronx, NY 10456
Certaines informations ont été traduites automatiquement.
Tous les espaces disponibles(2)
Afficher les taux de location en
- Espace
- Taille
- Terme
- Taux de location
- Utilisation de l’espace
- Aménagement
- Disponible
Space Breakdown: - Community Facility: 10,958 SF - Retail: 4,112 SF (ground floor + cellar) - Total SF: Approx. 15,070 SF Key Features: - New construction with modern storefronts - Corner exposure with strong visibility - Ground-floor retail with additional cellar space - Flexible layouts across multiple floors - Long-term lease available (5–30 years). Flexible - Dense residential area with consistent foot traffic - Excellent access to public transportation and major Bronx thoroughfares
- Le taux de location ne comprend pas les services publics, les services de bâtiment ou les dépenses immobilières.
- Situé en ligne avec d’autres commerces de détail
- Strong Visibility
- Entièrement construit comme Espace de commerce de détail standard
- Climatisation centrale
Approximately 2,300 SF on the ground floor, complemented by an additional 1,000 SF fully finished lower level featuring exceptionally high ceilings.
- Le taux de location ne comprend pas les services publics, les services de bâtiment ou les dépenses immobilières.
- Disposition du plan d’étage ouverte en général
- Fully Furnished opportunity
- Entièrement construit comme Espace de commerce de détail standard
- Climatisation centrale
| Espace | Taille | Terme | Taux de location | Utilisation de l’espace | Aménagement | Disponible |
| RDC | 15 070 pi² | Négociable | 24,88 $ CAD/pi²/an 2,07 $ CAD/pi²/mois 374 895 $ CAD/an 31 241 $ CAD/mois | Commerce de détail | construction complète | Maintenant |
| RDC | 2 300 pi² | 3-10 ans | 24,88 $ CAD/pi²/an 2,07 $ CAD/pi²/mois 57 217 $ CAD/an 4 768 $ CAD/mois | Bureau/Commerce de détail | construction complète | Maintenant |
RDC
| Taille |
| 15 070 pi² |
| Terme |
| Négociable |
| Taux de location |
| 24,88 $ CAD/pi²/an 2,07 $ CAD/pi²/mois 374 895 $ CAD/an 31 241 $ CAD/mois |
| Utilisation de l’espace |
| Commerce de détail |
| Aménagement |
| construction complète |
| Disponible |
| Maintenant |
RDC
| Taille |
| 2 300 pi² |
| Terme |
| 3-10 ans |
| Taux de location |
| 24,88 $ CAD/pi²/an 2,07 $ CAD/pi²/mois 57 217 $ CAD/an 4 768 $ CAD/mois |
| Utilisation de l’espace |
| Bureau/Commerce de détail |
| Aménagement |
| construction complète |
| Disponible |
| Maintenant |
RDC
| Taille | 15 070 pi² |
| Terme | Négociable |
| Taux de location | 24,88 $ CAD/pi²/an |
| Utilisation de l’espace | Commerce de détail |
| Aménagement | construction complète |
| Disponible | Maintenant |
Space Breakdown: - Community Facility: 10,958 SF - Retail: 4,112 SF (ground floor + cellar) - Total SF: Approx. 15,070 SF Key Features: - New construction with modern storefronts - Corner exposure with strong visibility - Ground-floor retail with additional cellar space - Flexible layouts across multiple floors - Long-term lease available (5–30 years). Flexible - Dense residential area with consistent foot traffic - Excellent access to public transportation and major Bronx thoroughfares
- Le taux de location ne comprend pas les services publics, les services de bâtiment ou les dépenses immobilières.
- Entièrement construit comme Espace de commerce de détail standard
- Situé en ligne avec d’autres commerces de détail
- Climatisation centrale
- Strong Visibility
RDC
| Taille | 2 300 pi² |
| Terme | 3-10 ans |
| Taux de location | 24,88 $ CAD/pi²/an |
| Utilisation de l’espace | Bureau/Commerce de détail |
| Aménagement | construction complète |
| Disponible | Maintenant |
Approximately 2,300 SF on the ground floor, complemented by an additional 1,000 SF fully finished lower level featuring exceptionally high ceilings.
- Le taux de location ne comprend pas les services publics, les services de bâtiment ou les dépenses immobilières.
- Entièrement construit comme Espace de commerce de détail standard
- Disposition du plan d’étage ouverte en général
- Climatisation centrale
- Fully Furnished opportunity
À propos de la propriété
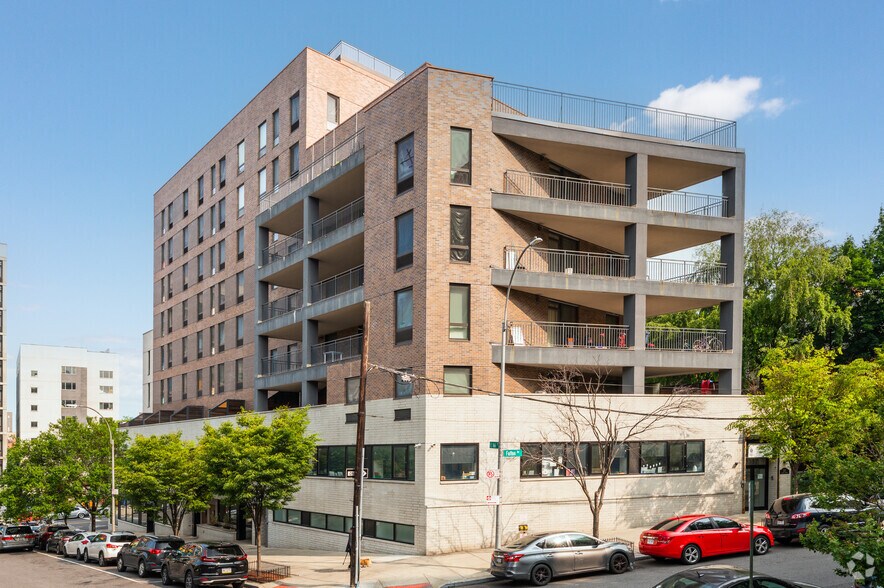
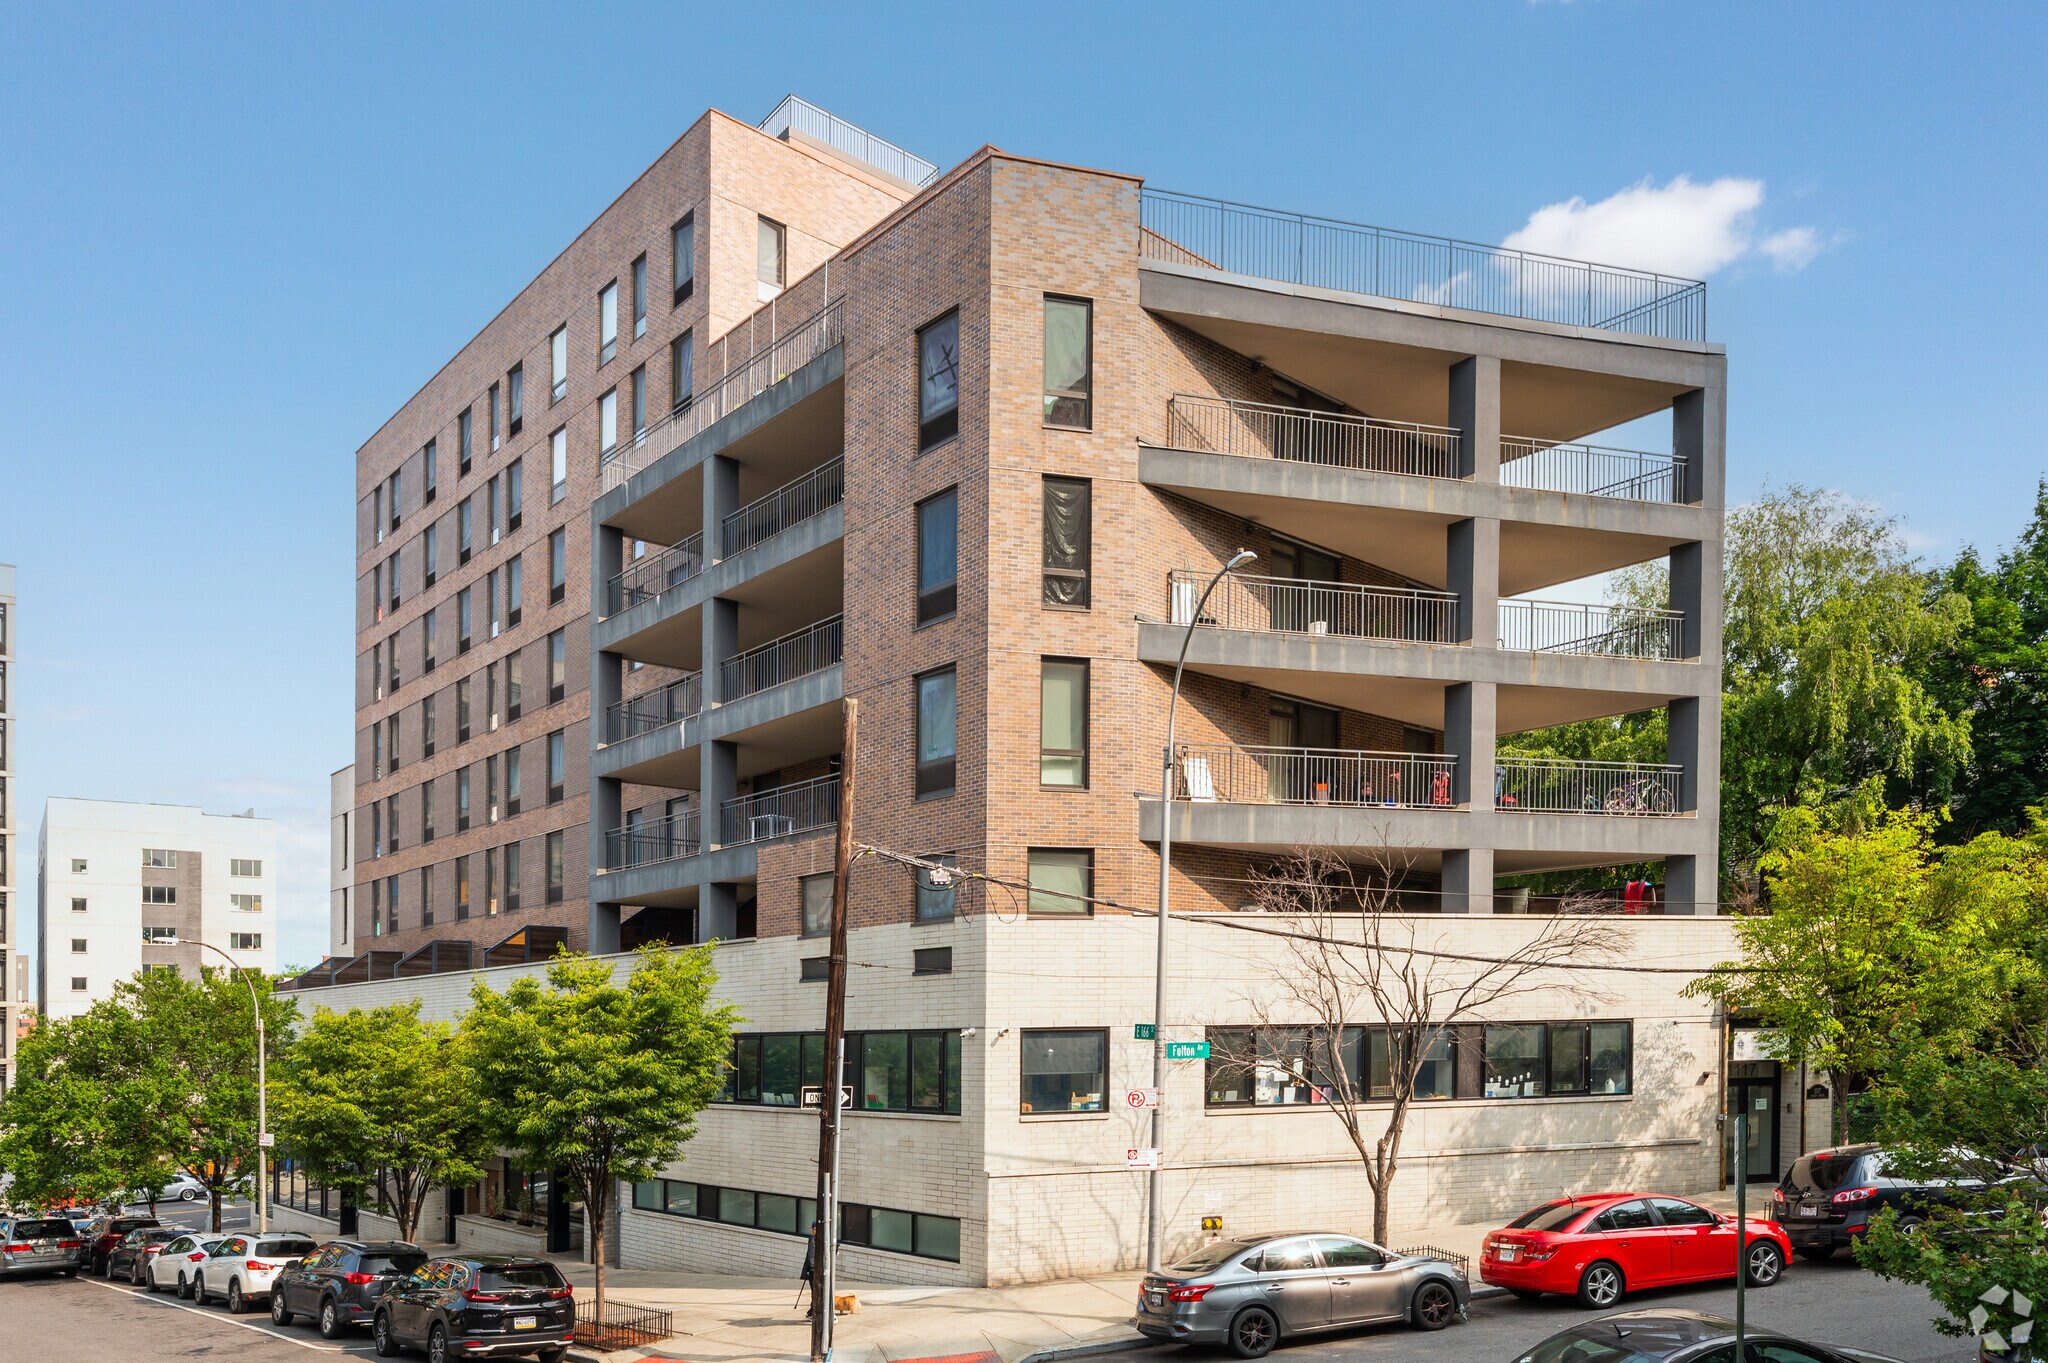
Brand-new construction commercial opportunity prominently positioned at the corner of East 166th Street and Third Avenue in the South Bronx. This highly visible corner property offers exceptional frontage, accessibility, and flexibility for a wide range of commercial, institutional, and community facility users. The property offers highly flexible leasing options ranging from approximately 2,000 SF to 17,370 SF, giving tenants the ability to secure a space that fits their specific operational requirements. Ownership is prepared to accommodate smaller users, full-floor tenants, or organizations requiring a substantial multi-level footprint. Ground-floor retail with additional cellar space. Spaces may be leased individually or combined, with configurations tailored to qualified tenant needs. Ideally suited for medical and healthcare facilities, educational institutions, schools and training centers, nonprofit organizations, social service providers, government and institutional users, community-based organizations, and other qualifying community facility uses. The retail component also provides an excellent opportunity for destination retail, service-oriented businesses, or complementary commercial operators seeking strong street-level exposure in a densely populated neighborhood. This is a rare opportunity for tenants seeking new construction, customizable square footage, prominent corner exposure, and long-term occupancy options in the South Bronx. Whether the requirement is approximately 2,000 SF, the full 17,370 SF, or virtually any size in between, ownership is prepared to work with qualified tenants to create a configuration that supports their operational needs and long-term growth.
Faits sur la propriété
| Superficie totale disponible | 17 370 pi² | Style d’appartement | De hauteur moyenne |
| Nombre d’unités | 41 | Taille du bâtiment | 60 000 pi² |
| Type de propriété | Immeuble residentiel | Année de construction | 2019 |
| Sous-type de propriété | Appartement |
| Superficie totale disponible | 17 370 pi² |
| Nombre d’unités | 41 |
| Type de propriété | Immeuble residentiel |
| Sous-type de propriété | Appartement |
| Style d’appartement | De hauteur moyenne |
| Taille du bâtiment | 60 000 pi² |
| Année de construction | 2019 |


Présenté par
New Construction Retail & Community Facility | 545 E 166th St
Hmm, il semble y avoir eu une erreur lors de l’envoi de votre message. Veuillez réessayer.
Merci! Votre message a été envoyé.