Se Connecter/S’inscrire
Votre courriel a été envoyé.

545 N 1st St 54 000 pi² 100% Loué Industriel Immeuble Geneva, NE 68361 2 913 687 $ CAD (53,96 $ CAD/pi²)
Certaines informations ont été traduites automatiquement.
Faits saillants de l'investissement
- The property offers easy truck access from both U.S. Highway 81 and Nebraska Highway 41.
- Facility offers an excellent combination of manufacturing, warehouse, office, storage, loading, and living space.
- Well positioned for manufacturing, warehousing, distribution, storage, recreation, or other commercial uses.
Résumé de l'annonce
54,000 SF Commercial / Industrial Facility on 6.97 Acres – Geneva, Nebraska
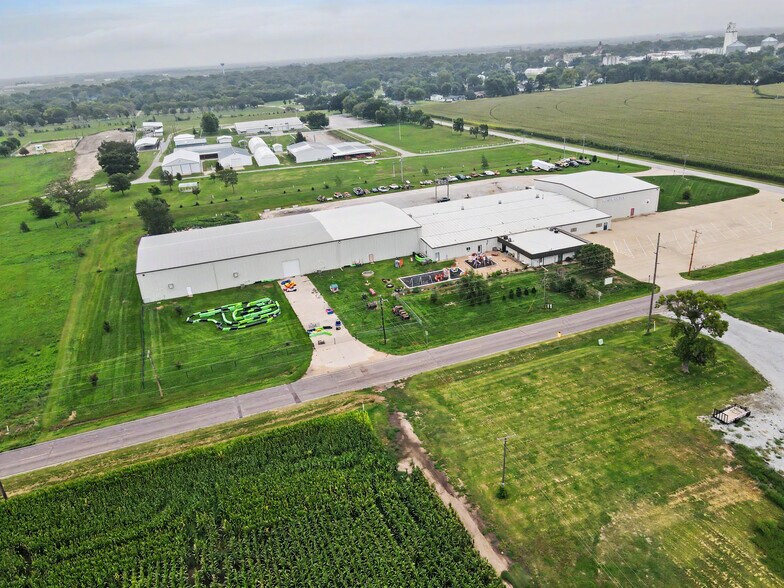
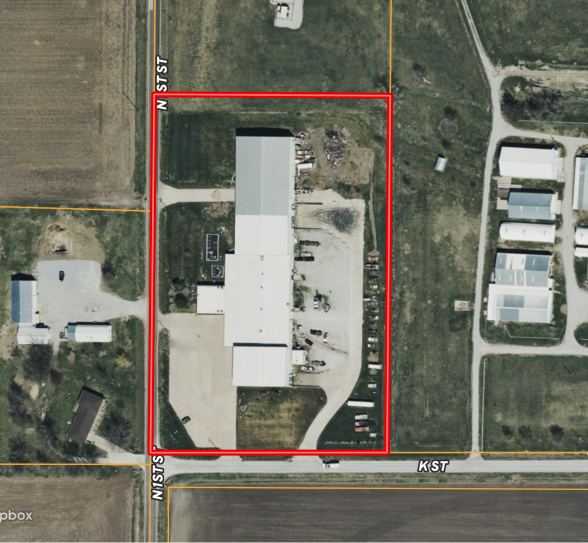
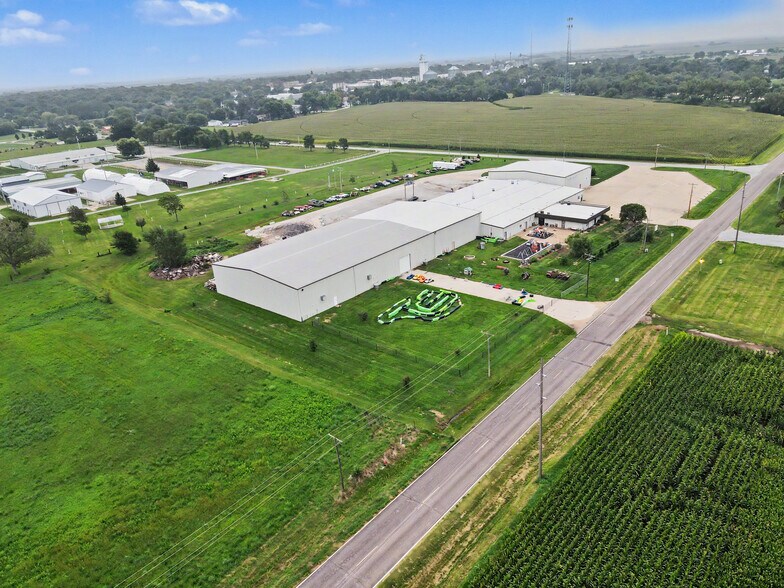
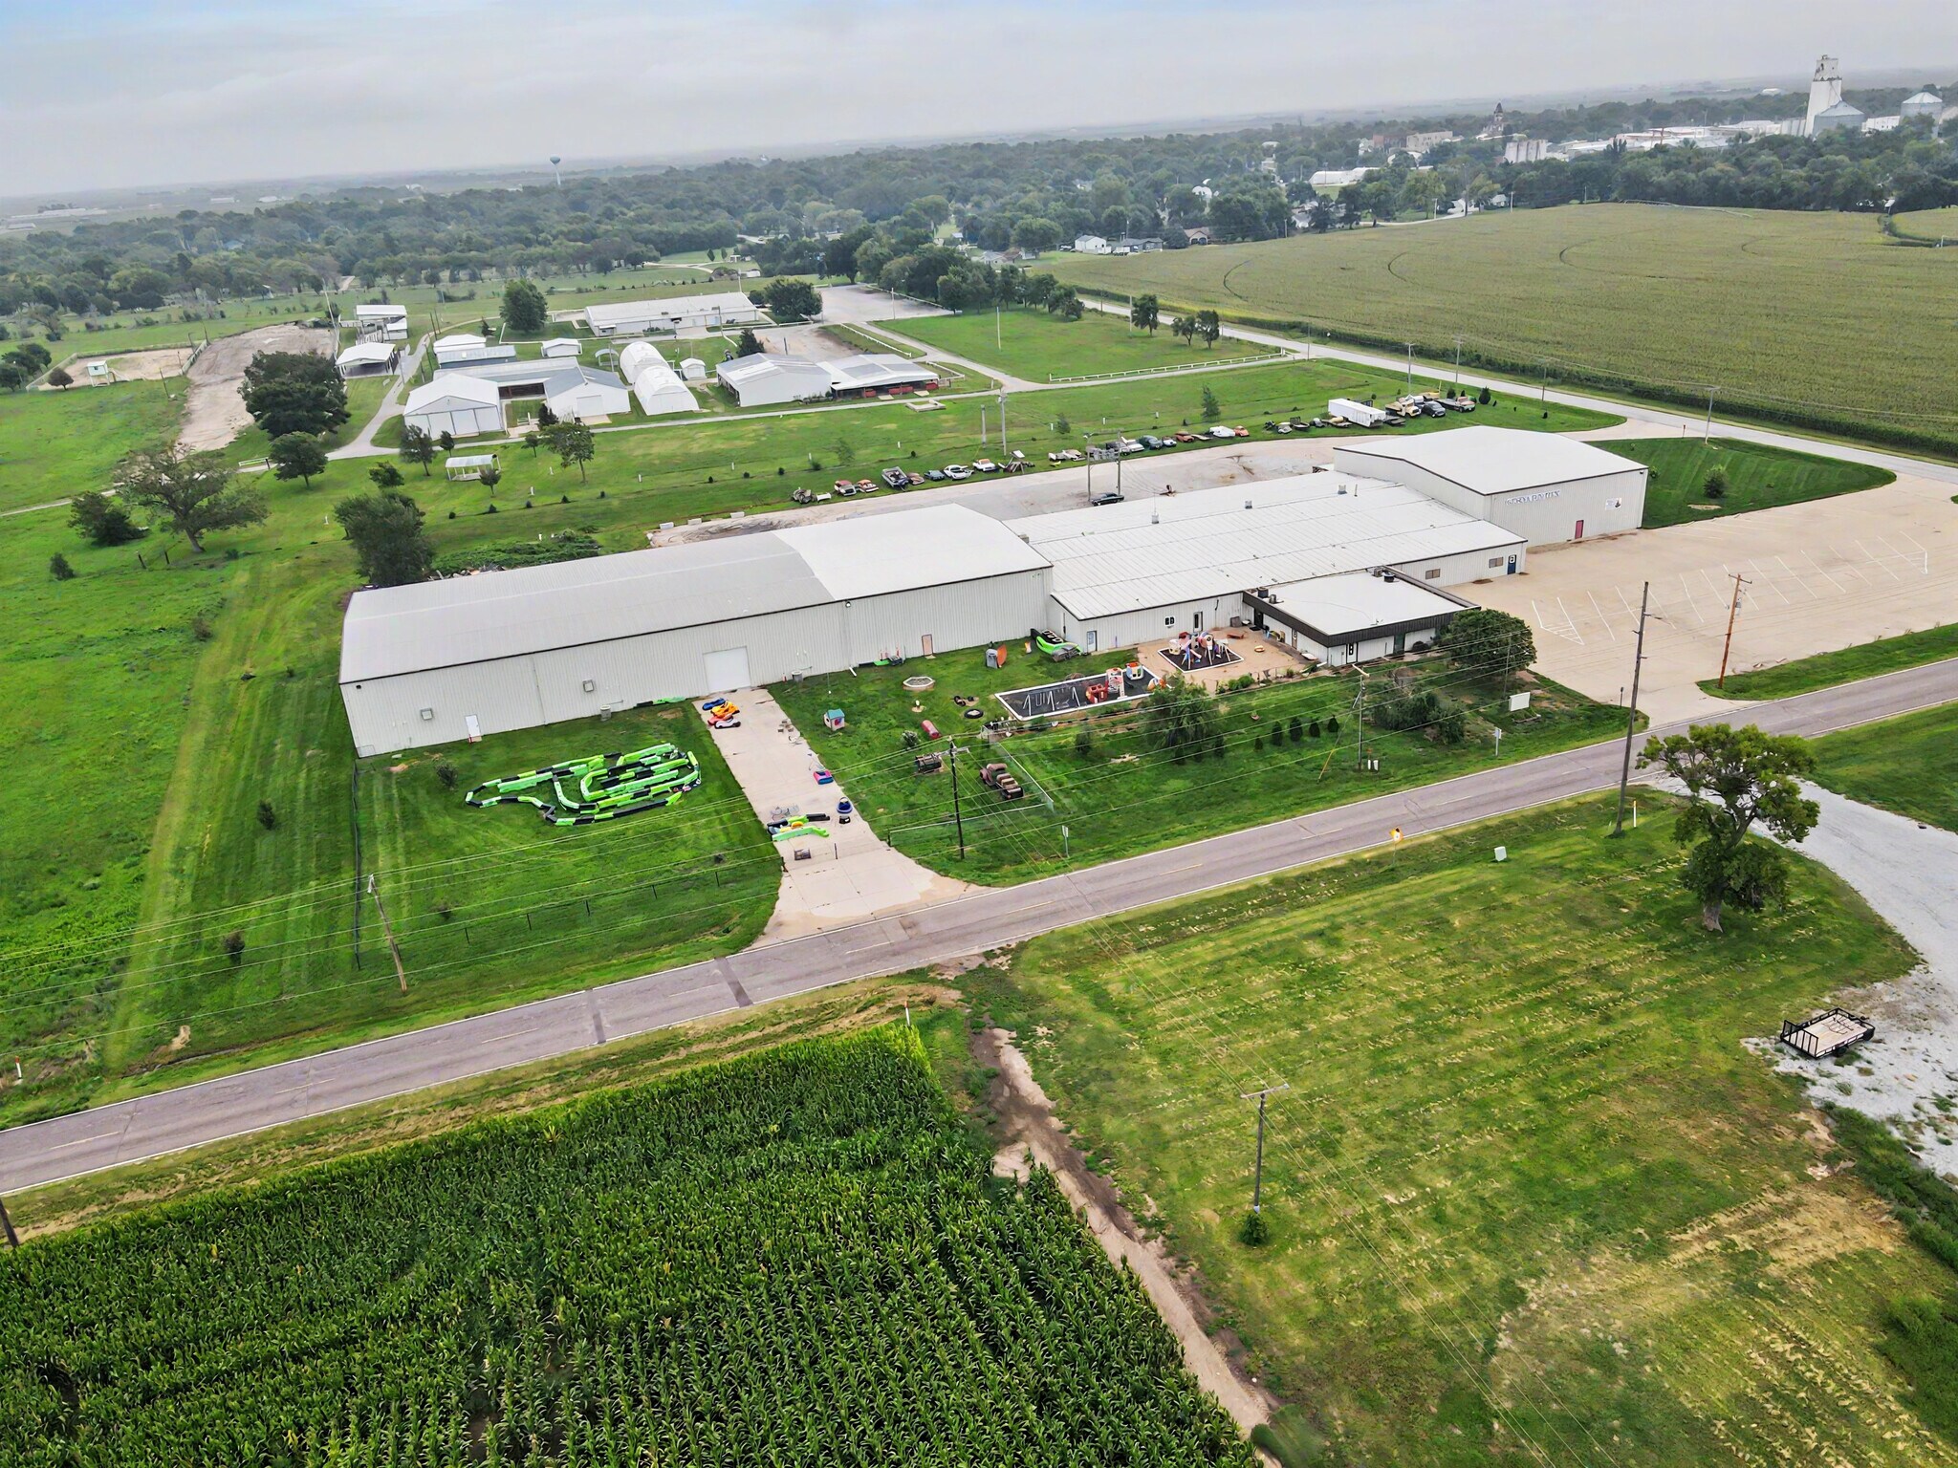
Former manufacturing facility, now home to the Geneva Fun Center, offering approximately 54,000 square feet of continuous commercial and industrial space on 6.97 acres. The property offers easy truck access from both U.S. Highway 81 and Nebraska Highway 41, making it well positioned for manufacturing, warehousing, distribution, storage, recreation, or other commercial uses.
Originally constructed in 1992, with a 15,000-square-foot addition completed in 2001, the facility offers an excellent combination of manufacturing, warehouse, office, storage, loading, and living space.
The original 32,500-square-foot 1992 portion includes two primary areas. The larger industrial area features 24-foot sidewalls, three truck loading bays, multiple overhead doors, and extensive steel racking with an elevated second level providing substantial additional storage. A conveyor system allows materials and inventory to be moved efficiently between the main floor and upper storage level.
The other portion of the original facility features approximately 13-foot sidewalls, walk-in access, and an overhead door. Multiple heating and cooling units throughout the facility help keep the space comfortable year-round.
At the front of the building is a substantial office area with a lobby/reception area and multiple private offices. The current owners have also finished a portion of this area into living quarters featuring three bedrooms, 1.75 bathrooms, a kitchen, and living room. This space provides a unique live/work setup or could be utilized for additional offices, employee space, or other needs.
The 15,000-square-foot south addition, constructed in 2001, is connected directly to the original building and features 24-foot sidewalls and two semi-trailer loading docks. Extensive steel racking creates an additional second level of storage throughout much of this area. A conveyor system also services the upper level for convenient movement of inventory and materials.
The entire facility is protected by an up-to-date fire sprinkler system, an important feature for many commercial, manufacturing, and warehousing uses.
The 6.97-acre site provides considerable usable exterior space. A large parking area is located in front of the facility with ample room for employees, customers, and visitors. Behind the building is a large rock and concrete storage and work area, providing valuable space for equipment, inventory, trucks, trailers, or outdoor operations. Convenient access to U.S. Highway 81 and Nebraska Highway 41 provides straightforward truck access to and from the property.
With 54,000 square feet under one continuous roof on 6.97 acres, high-clearance areas, multiple truck loading docks and overhead doors, extensive racking and elevated storage, conveyor systems, office space, finished living quarters, fire sprinklers, substantial exterior space, and excellent highway access, this property offers tremendous flexibility for its next owner.
Formerly built for manufacturing, currently utilized as the Geneva Fun Center, and ready for its next use.
Property Details
Address: 545 N 1st St, Geneva, NE 68361
Acres: 6.97 Acres
Zoning: Commercial
Building Area: Approximately 54,000 SF
2025 Real Estate Taxes: $6,969.40 net tax
List Price: $2,100,000
For More Information
Adam Marshall, Broker
308-455-4410
Former manufacturing facility, now home to the Geneva Fun Center, offering approximately 54,000 square feet of continuous commercial and industrial space on 6.97 acres. The property offers easy truck access from both U.S. Highway 81 and Nebraska Highway 41, making it well positioned for manufacturing, warehousing, distribution, storage, recreation, or other commercial uses.
Originally constructed in 1992, with a 15,000-square-foot addition completed in 2001, the facility offers an excellent combination of manufacturing, warehouse, office, storage, loading, and living space.
The original 32,500-square-foot 1992 portion includes two primary areas. The larger industrial area features 24-foot sidewalls, three truck loading bays, multiple overhead doors, and extensive steel racking with an elevated second level providing substantial additional storage. A conveyor system allows materials and inventory to be moved efficiently between the main floor and upper storage level.
The other portion of the original facility features approximately 13-foot sidewalls, walk-in access, and an overhead door. Multiple heating and cooling units throughout the facility help keep the space comfortable year-round.
At the front of the building is a substantial office area with a lobby/reception area and multiple private offices. The current owners have also finished a portion of this area into living quarters featuring three bedrooms, 1.75 bathrooms, a kitchen, and living room. This space provides a unique live/work setup or could be utilized for additional offices, employee space, or other needs.
The 15,000-square-foot south addition, constructed in 2001, is connected directly to the original building and features 24-foot sidewalls and two semi-trailer loading docks. Extensive steel racking creates an additional second level of storage throughout much of this area. A conveyor system also services the upper level for convenient movement of inventory and materials.
The entire facility is protected by an up-to-date fire sprinkler system, an important feature for many commercial, manufacturing, and warehousing uses.
The 6.97-acre site provides considerable usable exterior space. A large parking area is located in front of the facility with ample room for employees, customers, and visitors. Behind the building is a large rock and concrete storage and work area, providing valuable space for equipment, inventory, trucks, trailers, or outdoor operations. Convenient access to U.S. Highway 81 and Nebraska Highway 41 provides straightforward truck access to and from the property.
With 54,000 square feet under one continuous roof on 6.97 acres, high-clearance areas, multiple truck loading docks and overhead doors, extensive racking and elevated storage, conveyor systems, office space, finished living quarters, fire sprinklers, substantial exterior space, and excellent highway access, this property offers tremendous flexibility for its next owner.
Formerly built for manufacturing, currently utilized as the Geneva Fun Center, and ready for its next use.
Property Details
Address: 545 N 1st St, Geneva, NE 68361
Acres: 6.97 Acres
Zoning: Commercial
Building Area: Approximately 54,000 SF
2025 Real Estate Taxes: $6,969.40 net tax
List Price: $2,100,000
For More Information
Adam Marshall, Broker
308-455-4410
Faits sur la propriété
Services publics
- Éclairage
- Gaz
- Eau
- Égout


Relativement accessible à pied
20/100
Exceptionnellement adapté aux voitures
90/100
Relativement accessible en vélo
30/100
Impôts fonciers
| Numéro de lot | 300033915 | Évaluation des bâtiments | 622 683 $ CAD |
| Évaluation du terrain | 69 165 $ CAD | Évaluation totale | 691 848 $ CAD |
Impôts fonciers
Numéro de lot
300033915
Évaluation du terrain
69 165 $ CAD
Évaluation des bâtiments
622 683 $ CAD
Évaluation totale
691 848 $ CAD

1 de 40
Vidéos
Visite extérieure 3D Matterport
Visite 3D Matterport
Photos
Vue depuis la rue
Rue
Carte

Présenté par
545 N 1st St
Vous êtes déjà membre? Connectez-vous
Hmm, il semble y avoir eu une erreur lors de l’envoi de votre message. Veuillez réessayer.
Merci! Votre message a été envoyé.