Se Connecter/S’inscrire
Votre courriel a été envoyé.

INVESTMENT / END USER PROPERTY 5450 Ave A. Bldg. 3 27 000 pi² 33% Loué Industriel Immeuble Beaumont, TX 77705 À vendre
Certaines informations ont été traduites automatiquement.
Faits saillants de l'investissement
- Opportunity for Investor and/ or End User
- Primed for improvements and lease restructure to improve NOI
- 9000 sf leased/ 18,000 sf available
Résumé de l'annonce
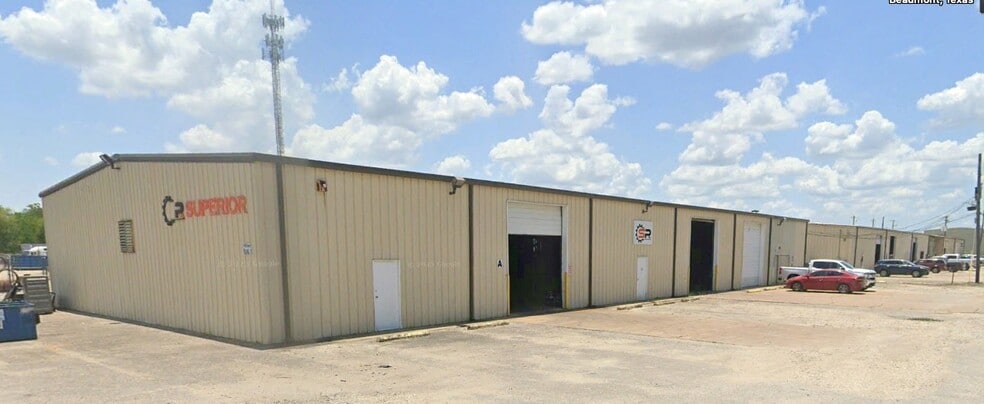
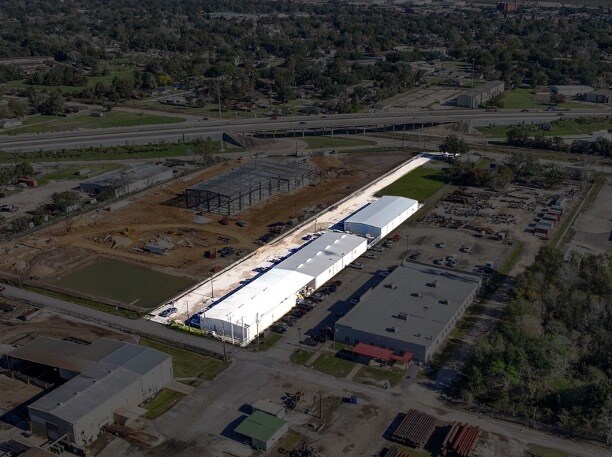
Opportunity for investor/ end user occupancy *Immediate income for Bldg1/ Bldg 2 & 3 available*Price to allow for property improvements *Primed for lease restructuring & increased rents *Located in the center of the SE Texas industrial corridor – Highway 69 (Cardinal Drive) *Dual Access – Avenue A (West Port Arthur Road) & Hagner Road
Initial Annual Gross Income: $72,924 *2026 Taxes: $17,365 ($.64 psf / annual)* Potential annual income with improvements: +$200,000 annual ($9.00 psf annual base rent + NN)
27,000 SF Total Space * approximately 1.63 acres * 3 buildings total * concrete foundation * partially insulated * 16' clear height * (8) overhead doors * Entergy Company flat rate exterior flood lighting * Zoned Light Industrial * FEMA Zone Z
(all information should be verified by Buyer)
Initial Annual Gross Income: $72,924 *2026 Taxes: $17,365 ($.64 psf / annual)* Potential annual income with improvements: +$200,000 annual ($9.00 psf annual base rent + NN)
27,000 SF Total Space * approximately 1.63 acres * 3 buildings total * concrete foundation * partially insulated * 16' clear height * (8) overhead doors * Entergy Company flat rate exterior flood lighting * Zoned Light Industrial * FEMA Zone Z
(all information should be verified by Buyer)
Faits sur la propriété
Disponibilité des espaces
- Espace
- Taille
- Utilisation de l’espace
- Aménagement
- Disponible
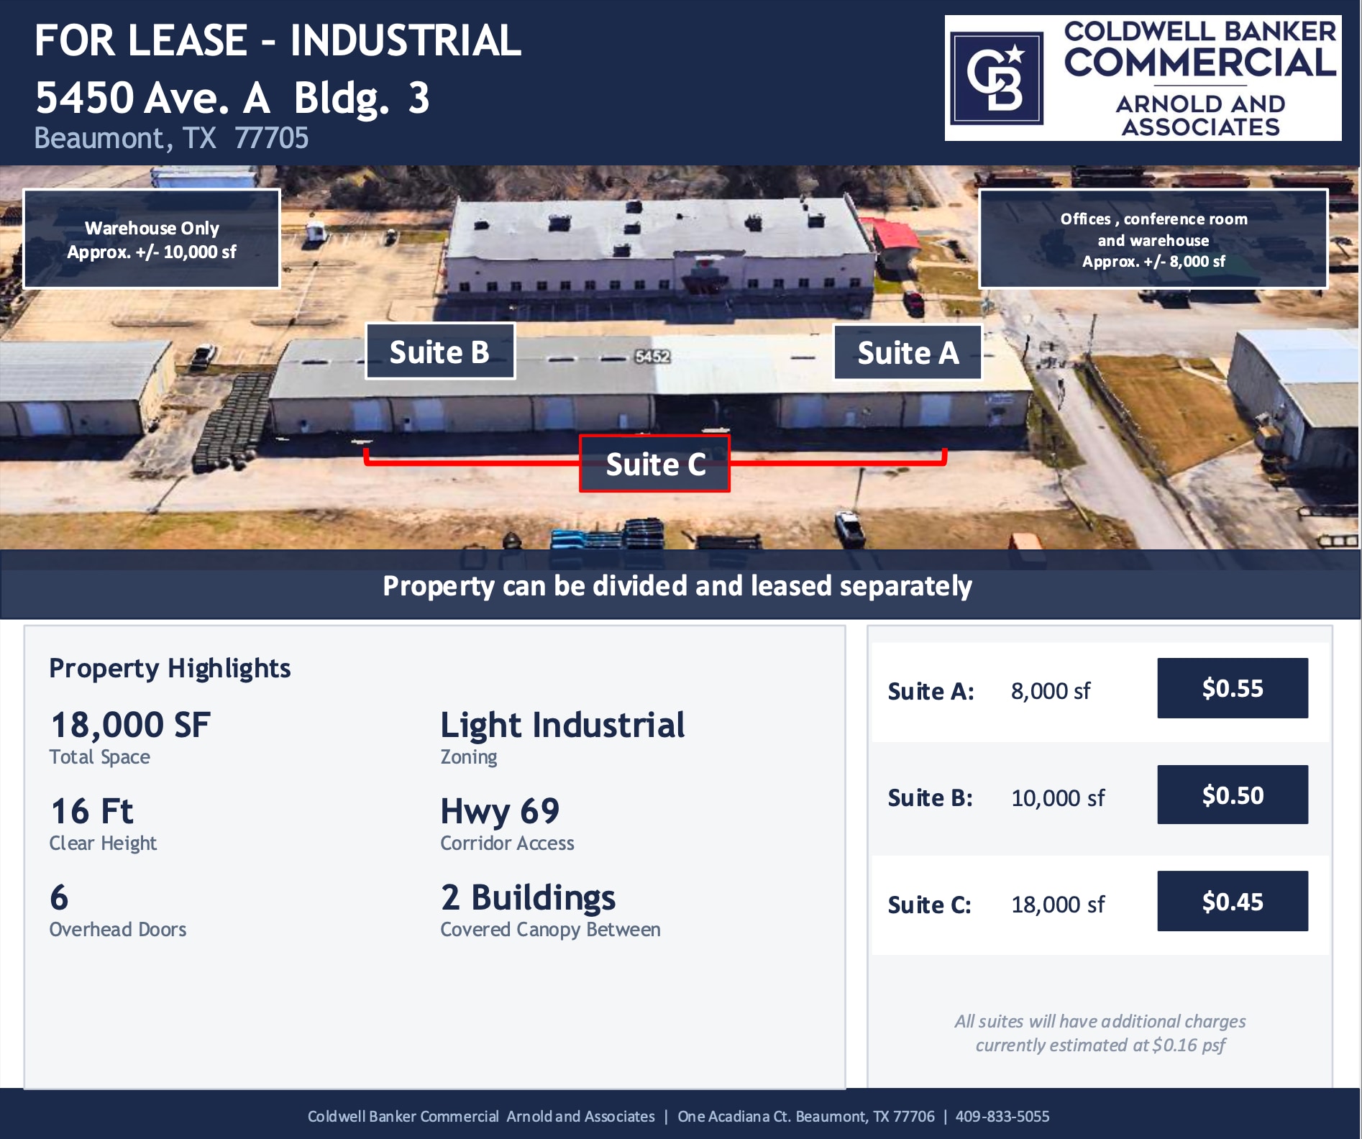


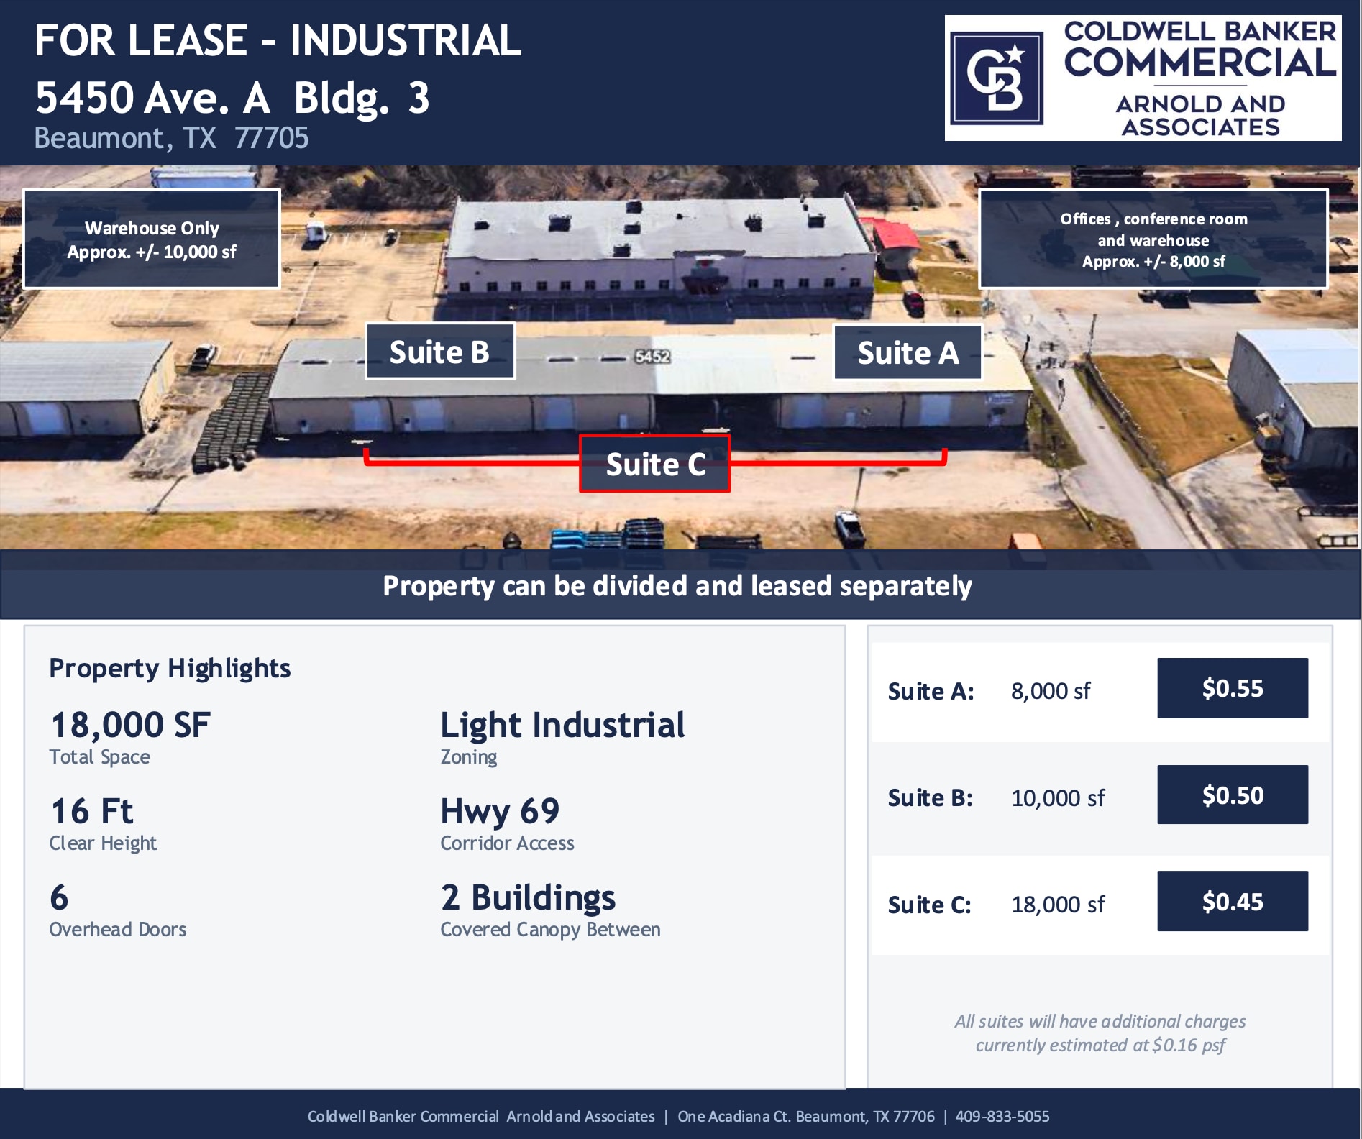


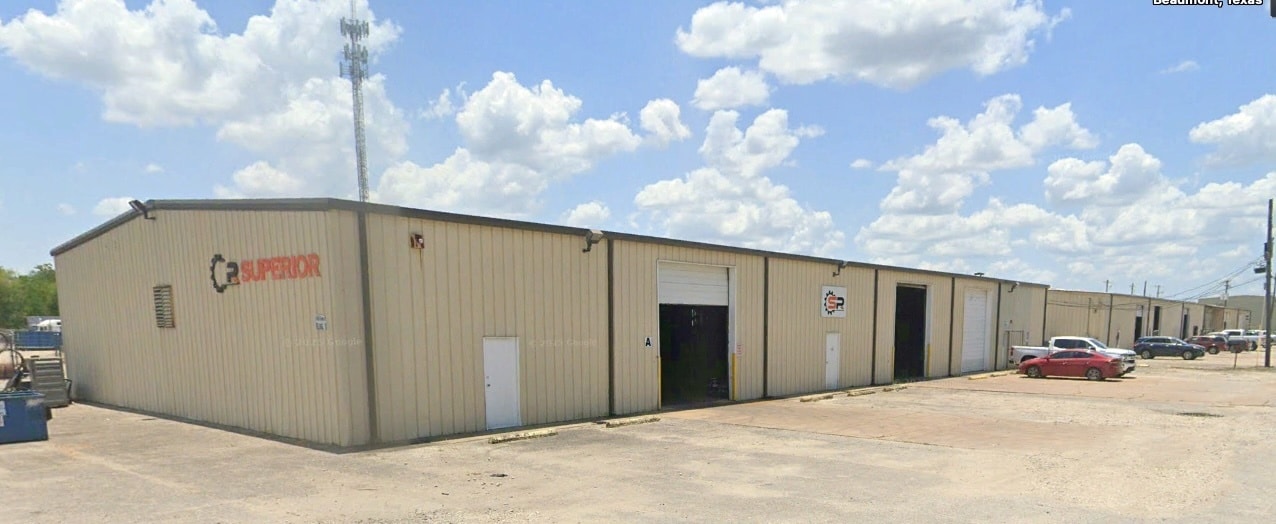
10,000 sf Warehouse with 16' Clear Height with 5 overhead doors
| Espace | Taille | Utilisation de l’espace | Aménagement | Disponible |
| 1er Ét. - Suite A | 8 000 pi² | Industriel | - | Maintenant |
| 1er Ét. - Suite B | 10 000 pi² | Industriel | - | Maintenant |
1er Ét. - Suite A
| Taille |
| 8 000 pi² |
| Utilisation de l’espace |
| Industriel |
| Aménagement |
| - |
| Disponible |
| Maintenant |
1er Ét. - Suite B
| Taille |
| 10 000 pi² |
| Utilisation de l’espace |
| Industriel |
| Aménagement |
| - |
| Disponible |
| Maintenant |
1 de 4
Vidéos
Visite extérieure 3D Matterport
Visite 3D Matterport
Photos
Vue depuis la rue
Rue
Carte
1er Ét. - Suite A
| Taille | 8 000 pi² |
| Utilisation de l’espace | Industriel |
| Aménagement | - |
| Disponible | Maintenant |
1 de 4
Vidéos
Visite extérieure 3D Matterport
Visite 3D Matterport
Photos
Vue depuis la rue
Rue
Carte
1er Ét. - Suite B
| Taille | 10 000 pi² |
| Utilisation de l’espace | Industriel |
| Aménagement | - |
| Disponible | Maintenant |
10,000 sf Warehouse with 16' Clear Height with 5 overhead doors
1 1
Relativement accessible à pied
30/100
Exceptionnellement adapté aux voitures
100/100
Relativement accessible en vélo
20/100
Impôts fonciers
| Numéro de lot | 233220-000-025250-00000 | Évaluation des bâtiments | 1 034 669 $ CAD |
| Évaluation du terrain | 28 536 $ CAD | Évaluation totale | 1 063 205 $ CAD |
Impôts fonciers
Numéro de lot
233220-000-025250-00000
Évaluation du terrain
28 536 $ CAD
Évaluation des bâtiments
1 034 669 $ CAD
Évaluation totale
1 063 205 $ CAD


1 de 11
Vidéos
Visite extérieure 3D Matterport
Visite 3D Matterport
Photos
Vue depuis la rue
Rue
Carte
1 de 1

Présenté par
INVESTMENT / END USER PROPERTY | 5450 Ave A. Bldg. 3
Vous êtes déjà membre? Connectez-vous
Hmm, il semble y avoir eu une erreur lors de l’envoi de votre message. Veuillez réessayer.
Merci! Votre message a été envoyé.