Votre courriel a été envoyé.
5455 W 1425 S Lot • Terrain commercial • 7,56 Acres • 2 078 997 $ CAD • Hanna, IN 46340
Certaines informations ont été traduites automatiquement.
Faits sur la propriété
1 Lot disponible
Lot
| Prix | 2 078 997 $ CAD | Taille du lot | 7,56 AC |
| Prix par AC | 274 999,61 $ CAD |
| Prix | 2 078 997 $ CAD |
| Prix par AC | 274 999,61 $ CAD |
| Taille du lot | 7,56 AC |
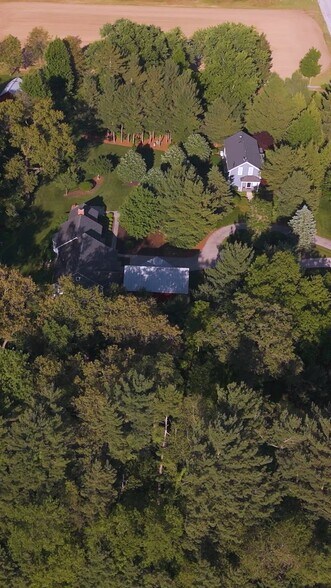
Longview House and Gardens was established in 1869 as a dairy farm and has been in the hands of the same family since. On the market now for the first time.
Description
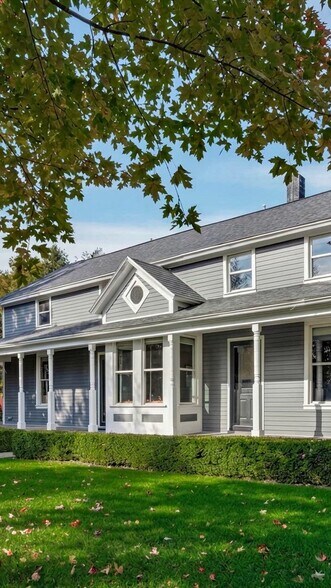
Once a working dairy, this 7+ acre property was converted to a country retreat in 2010. The 2 bd / 1.5 bth main house, designed by Connor Historic Design, reflects the elegance of an 1840s Greek Revival farmhouse while incorporating modern comforts. The living room centers on a classic Rumford fireplace, perfect for the snowy evenings while French doors open to a large screened porch for summer enjoyment. Like a vintage New England home, a barn-style wing is attached to the main residence which houses a 3-car garage, paneled with cedar shiplap reminiscent of a genuine dairy barn. Above the garage is a whitewashed cedar-paneled loft, currently serving as a writer's studio and guest suite. The main house features custom woodwork, handcrafted cabinetry, and random-width plank floors with hand-forged nails and grass cloth wallpaper. The full-height bsmt offers expansion potential. The Guesthouse was built by the current owner's family in 1895--using walnut timbers harvested from the forest. Fully upgraded in 2015, the renovation blended historic features such as the original nickel door hinges, with contemporary amenities including custom-milled woodwork, Missoni and sisal carpeting, Clarence House wall coverings, and a striking black-marble bathroom. The home features 2 bedrooms, a sleeping loft, and 1.5 baths. The grounds of Longview are designed for beauty in every direction. Lawns give way to wooded meadows with a variety of seasonal perennials and groves of hardwood trees. Wildlife abounds, enhancing the sense of living in harmony with nature. Whether enjoyed as a private retreat, multi-generational getaway, or inspiring venue, Longview offers a rare combination of history, architectural character, and natural beauty. Located near Valparaiso and just 70 miles from Chicago.
Impôts fonciers
| Numéro de lot | 46-18-18-200-015.000-049 | Évaluation des bâtiments | 639 807 $ CAD |
| Évaluation du terrain | 63 487 $ CAD | Évaluation totale | 703 294 $ CAD |
Impôts fonciers


Présenté par

5455 W 1425 S
Hmm, il semble y avoir eu une erreur lors de l’envoi de votre message. Veuillez réessayer.
Merci! Votre message a été envoyé.