Votre courriel a été envoyé.

547 Mill St 50 000 pi² d'espace disponible • Industriel • Williamston, SC 29697
Certaines informations ont été traduites automatiquement.
Faits saillants
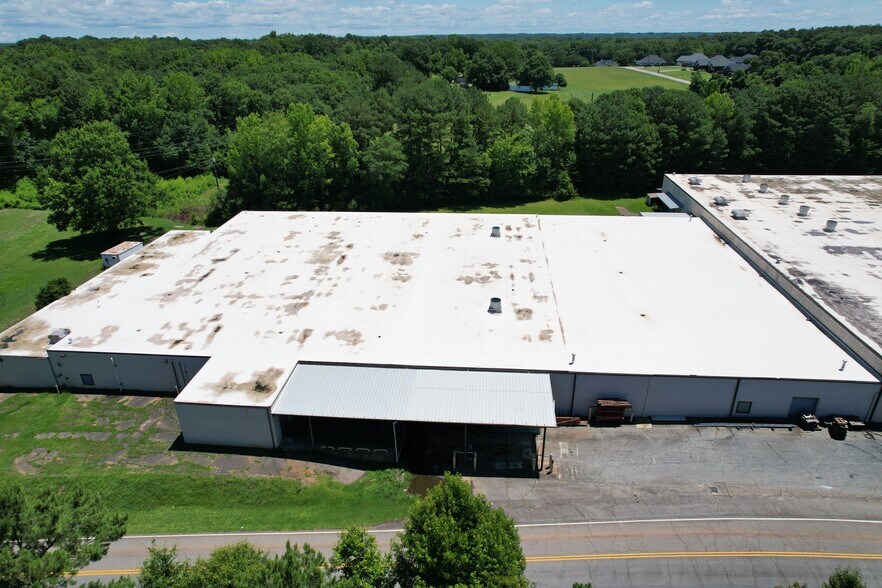
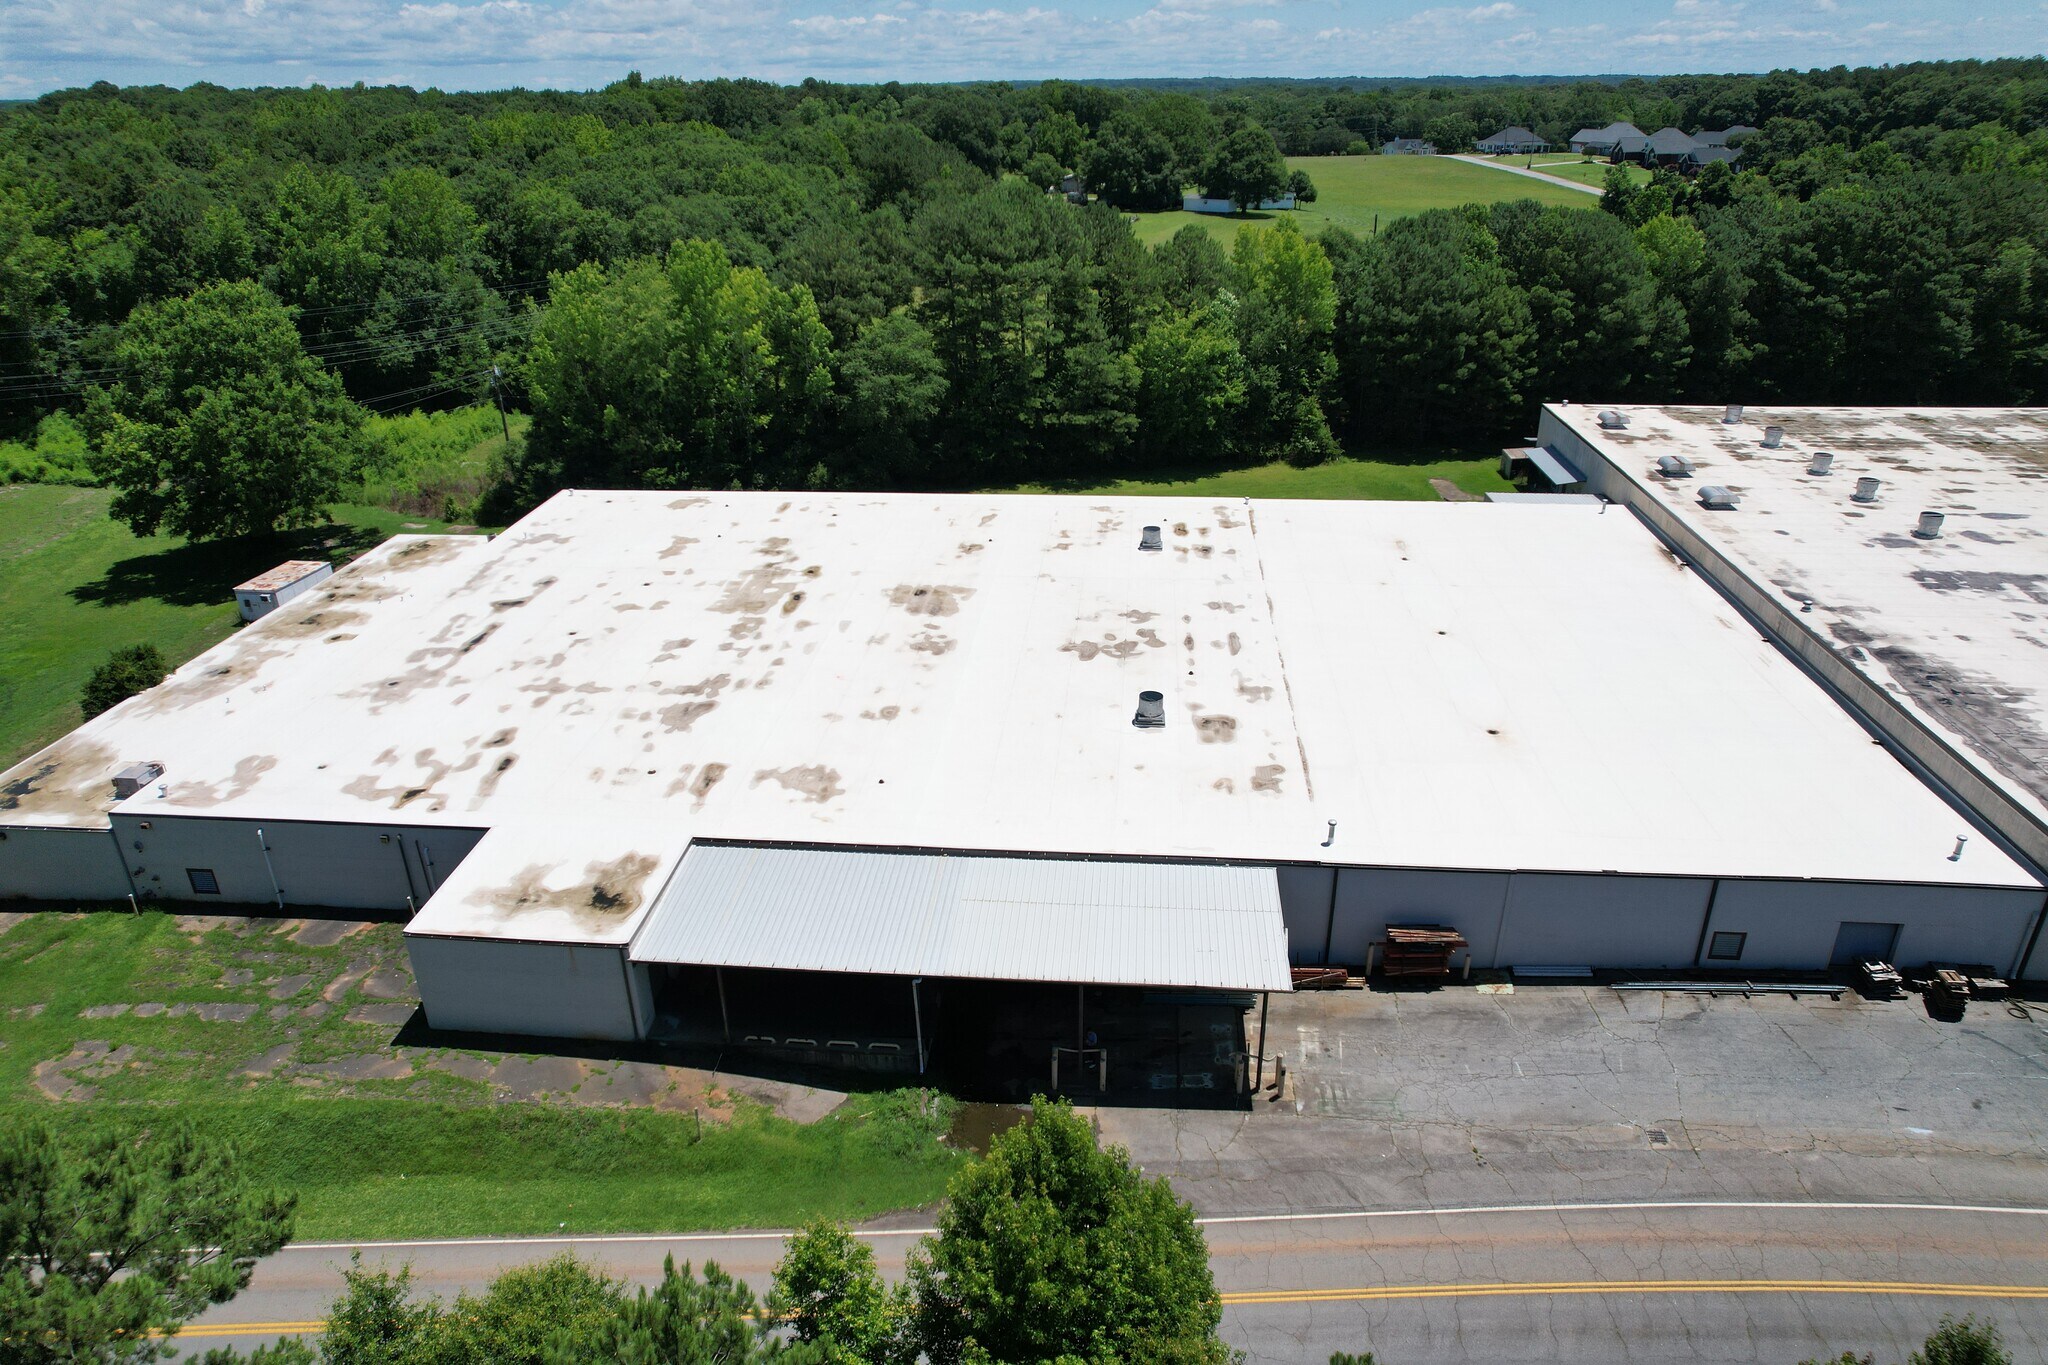
- ±50,000 SF available within a ±125,000 SF building
- Recently installed 60-mil TPO roof
- Two drive-in doors plus covered dock platform (2 positions)
- 1,600 amps, 480V, 3-phase available to tenant (4,000 amps to building)
- Wet sprinkler system with new risers
- Outside storage land available
Caractéristiques
Tous les espaces disponibles(1)
Afficher les taux de location en
- Espace
- Taille
- Terme
- Taux de location
- Utilisation de l’espace
- Aménagement
- Disponible
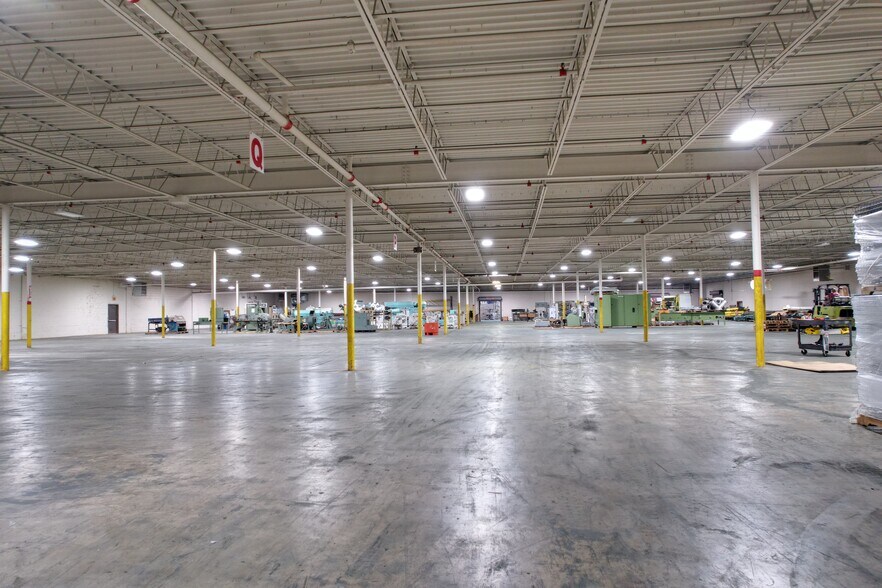
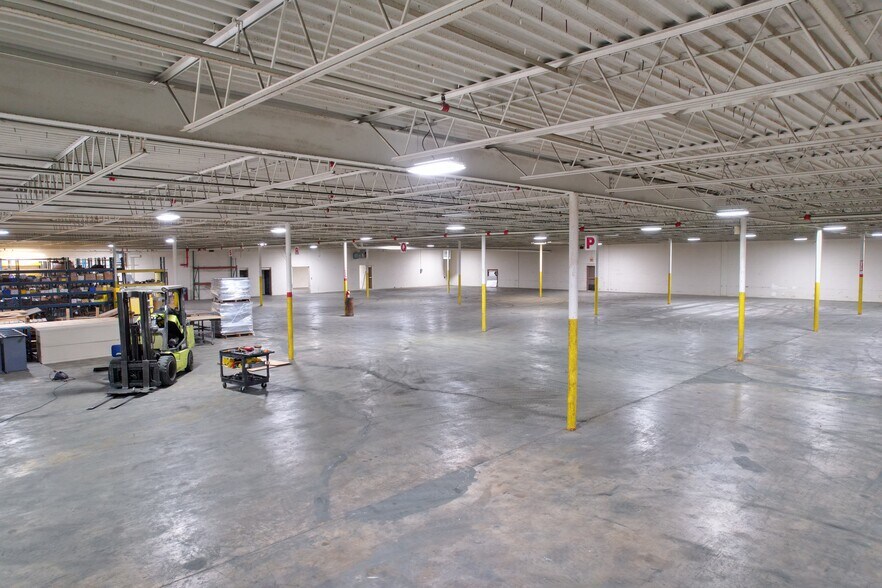
±50,000 SF of contiguous manufacturing and warehouse space available for lease. The suite offers 12'–14' ceiling height (12' clear), two drive-in doors, and a covered external dock platform with two truck positions. Approximately 1,600 amps of 480V, 3-phase power are available to the tenant, making the space a strong fit for manufacturing, fabrication, assembly, or power-intensive processing users. Outside storage land is available. Asking $5.25/SF NNN with estimated NNN expenses estimated at $0.45/SF.
- Le taux de location ne comprend pas les services publics, les services de bâtiment ou les dépenses immobilières.
- 2 accès plain-pied
- Comprend 2 000 pi² d’espace de bureau dédié
- 2 quais de chargement
| Espace | Taille | Terme | Taux de location | Utilisation de l’espace | Aménagement | Disponible |
| 1er étage | 50 000 pi² | Négociable | 7,31 $ CAD/pi²/an 0,61 $ CAD/pi²/mois 365 550 $ CAD/an 30 462 $ CAD/mois | Industriel | - | 2026-09-01 |
1er étage
| Taille |
| 50 000 pi² |
| Terme |
| Négociable |
| Taux de location |
| 7,31 $ CAD/pi²/an 0,61 $ CAD/pi²/mois 365 550 $ CAD/an 30 462 $ CAD/mois |
| Utilisation de l’espace |
| Industriel |
| Aménagement |
| - |
| Disponible |
| 2026-09-01 |
1er étage
| Taille | 50 000 pi² |
| Terme | Négociable |
| Taux de location | 7,31 $ CAD/pi²/an |
| Utilisation de l’espace | Industriel |
| Aménagement | - |
| Disponible | 2026-09-01 |
±50,000 SF of contiguous manufacturing and warehouse space available for lease. The suite offers 12'–14' ceiling height (12' clear), two drive-in doors, and a covered external dock platform with two truck positions. Approximately 1,600 amps of 480V, 3-phase power are available to the tenant, making the space a strong fit for manufacturing, fabrication, assembly, or power-intensive processing users. Outside storage land is available. Asking $5.25/SF NNN with estimated NNN expenses estimated at $0.45/SF.
- Le taux de location ne comprend pas les services publics, les services de bâtiment ou les dépenses immobilières.
- Comprend 2 000 pi² d’espace de bureau dédié
- 2 accès plain-pied
- 2 quais de chargement
Aperçu de la propriété
547 Mill Street is a ±125,000 SF masonry and brick industrial building on ±12.83 acres in Williamston, South Carolina (Anderson County / Outlying Anderson submarket). The building is served by 4,000 amps of 480V, 3-phase power, protected by a wet sprinkler system with new risers, and topped by a recently installed TPO roof. Zoned I-1 with public water and sewer through the Town of Williamston, electric through Duke Energy, and natural gas service through Fort Hill Natural Gas. Additional land is available on site for outdoor storage. The property sits between Greenville and Anderson with convenient access to US-29 and I-85, placing tenants within reach of the full Upstate labor pool and the Greenville-Spartanburg industrial corridor.
Faits sur l’installation Industriel


Présenté par
547 Mill St
Hmm, il semble y avoir eu une erreur lors de l’envoi de votre message. Veuillez réessayer.
Merci! Votre message a été envoyé.