Votre courriel a été envoyé.

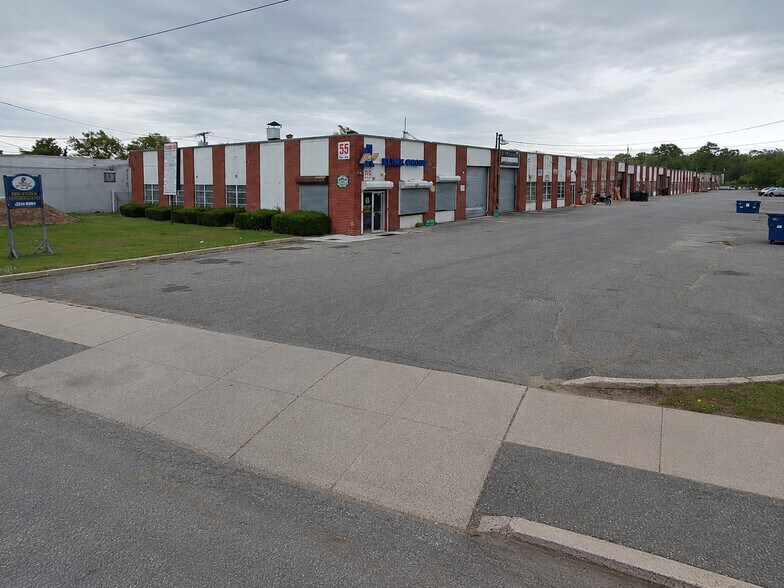
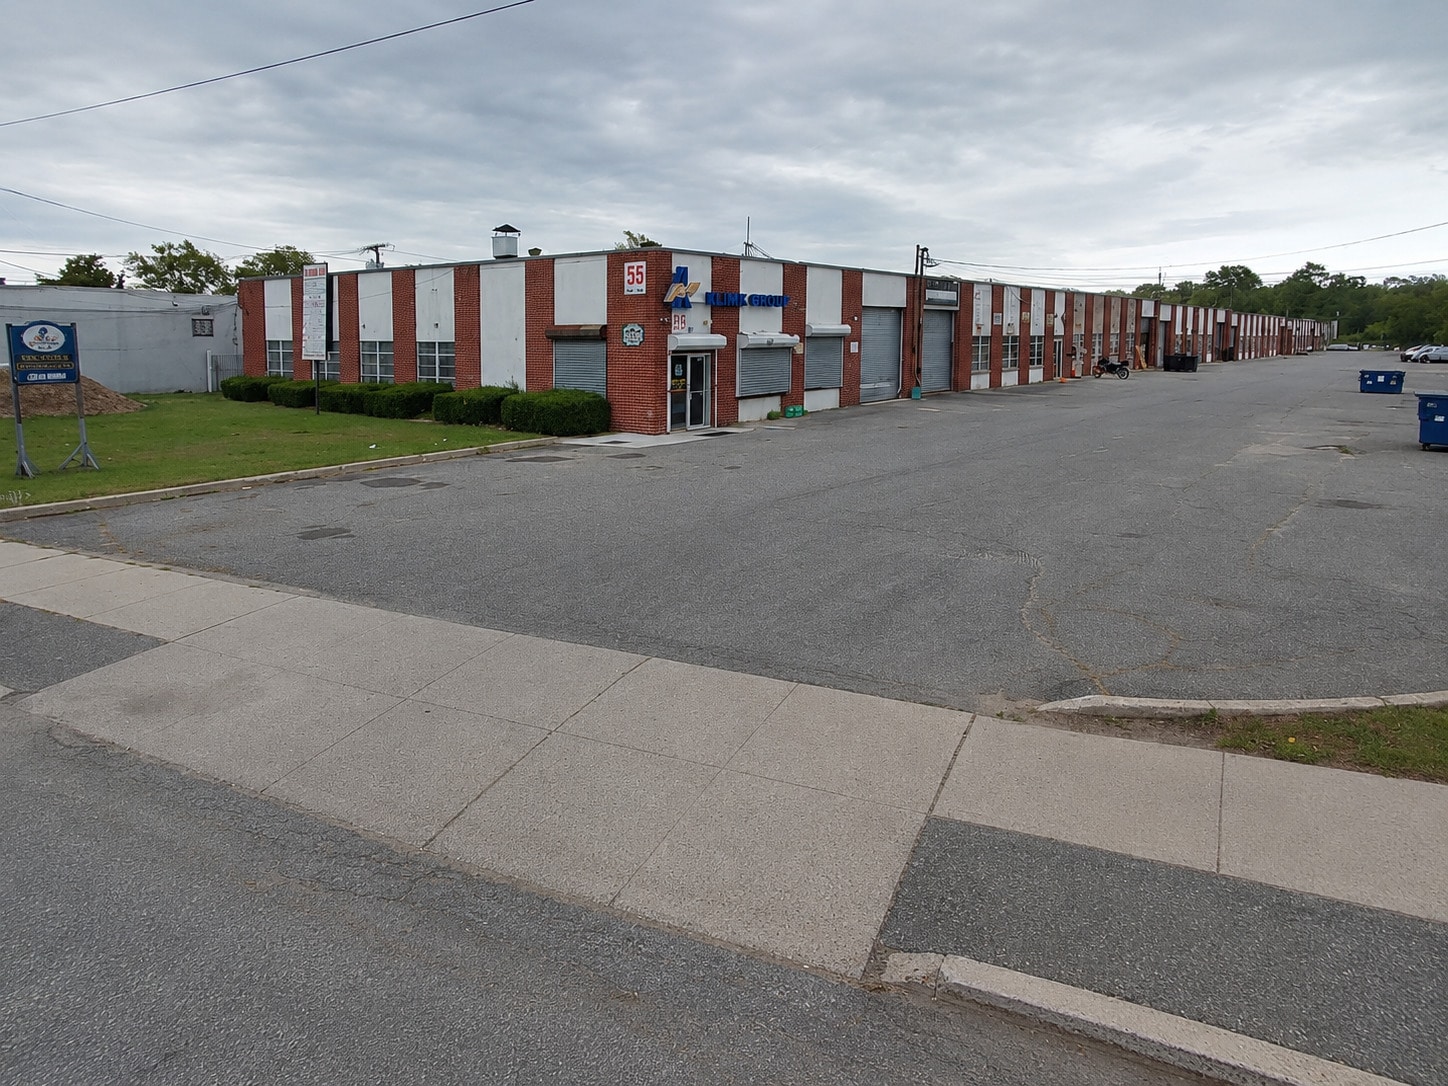
5,500 SF Warehouse with Parking, 4 Bathrooms 55 Brook Ave 5 500 pi² d'espace disponible • Industriel • Deer Park, NY 11729
Certaines informations ont été traduites automatiquement.
Faits saillants
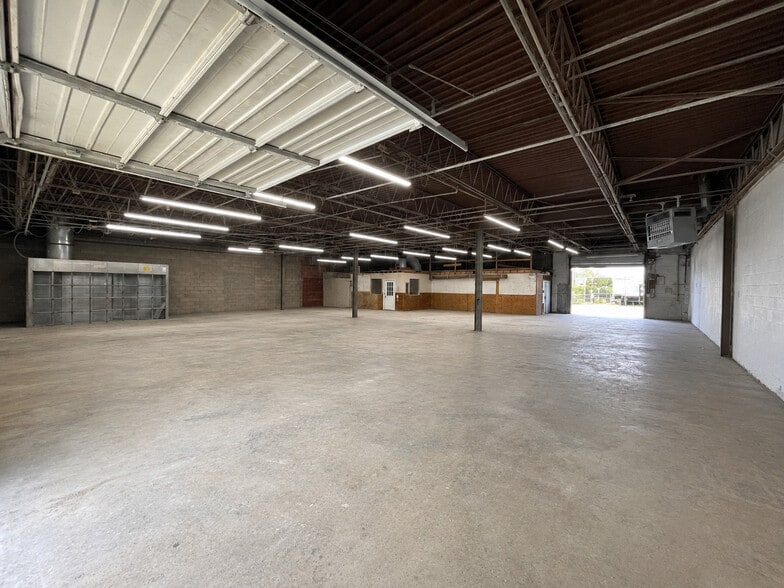
- 5,500 SF Warehouse with Offices & Breakroom
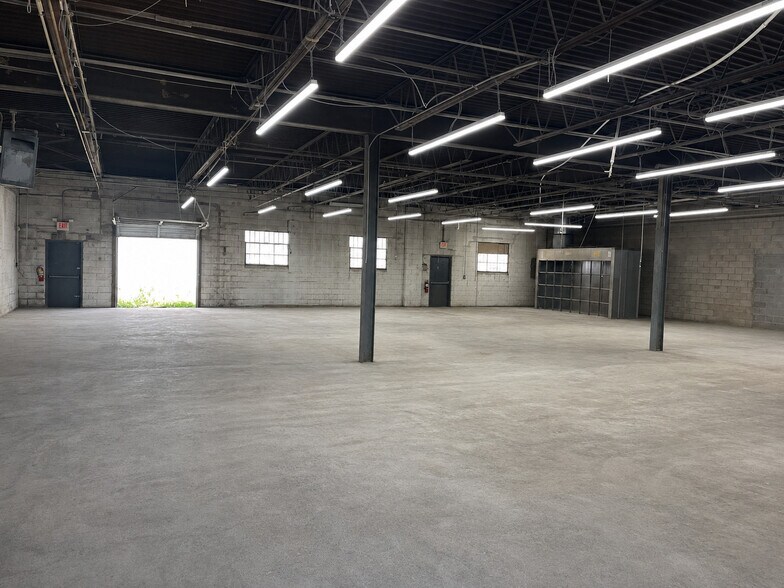
- 12' Overhead Motorized Drive-In Door
- 4 Private Bathrooms
- 14' Ceiling Height, 12' Clear Ceiling Height
- 12 Parking Spaces
- All LED Lighting in Warehouse
Caractéristiques
Tous les espaces disponibles(1)
Afficher les taux de location en
- Espace
- Taille
- Terme
- Taux de location
- Utilisation de l’espace
- Aménagement
- Disponible
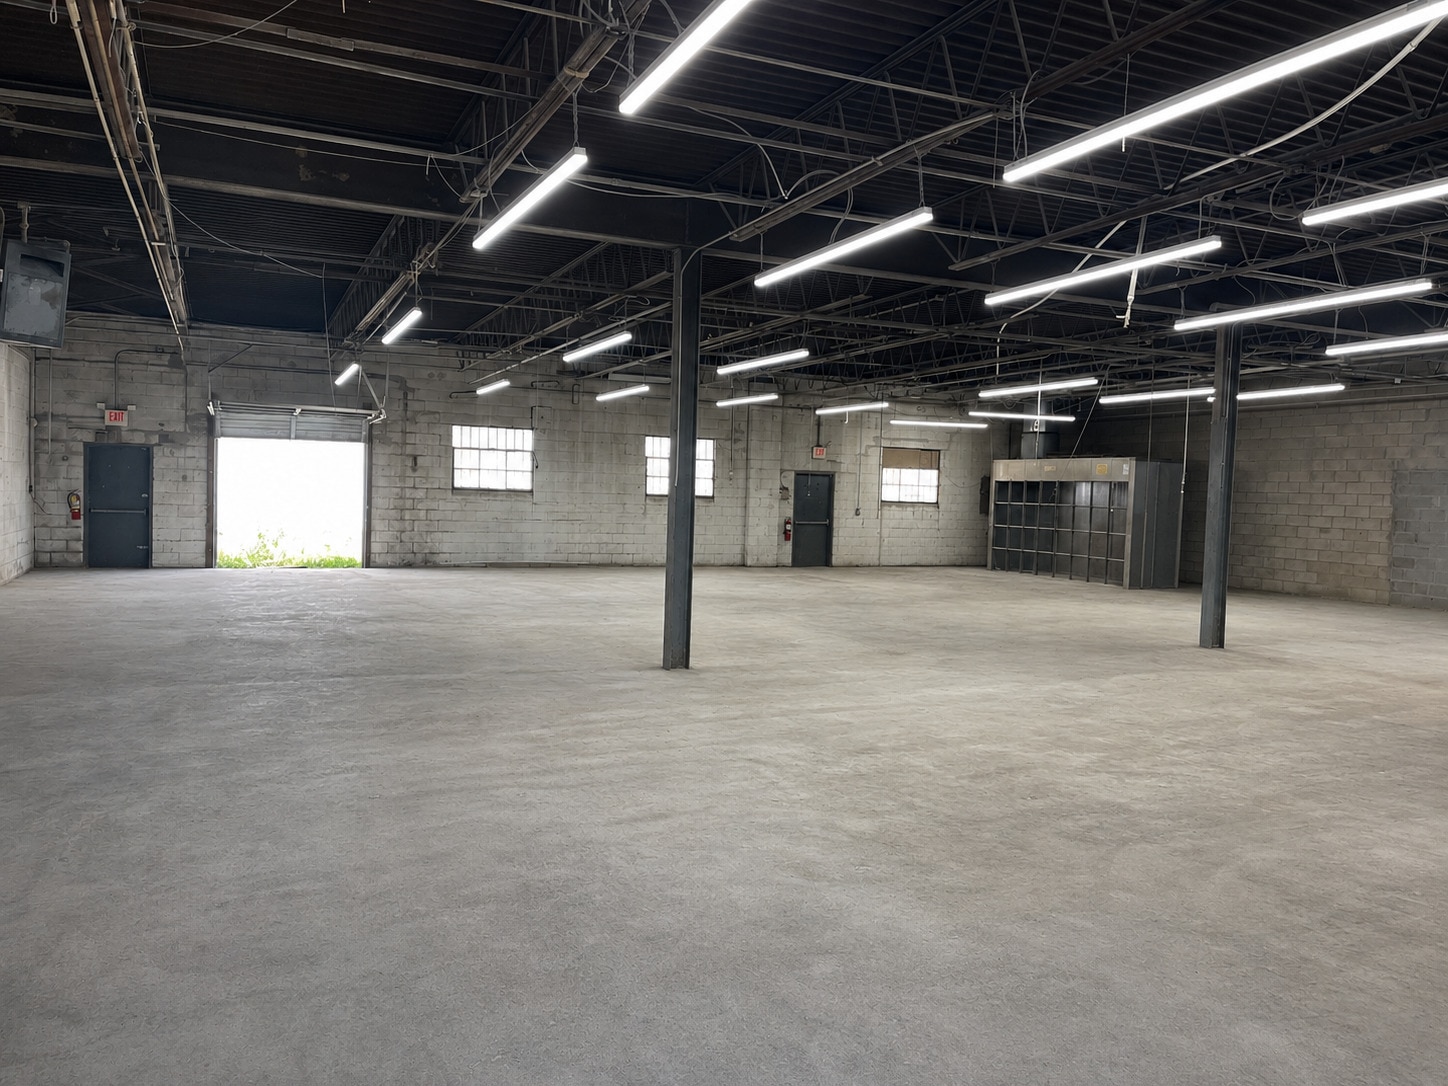


5,500 Sqft Open Industrial Warehouse. Renovated Office Area including 2 Private Office Rooms As Well. This Unit Has 4 Bathrooms Total! Never Have To Share A Bathroom Again! It Also Has An Employee Break Room. 12' Overhead Motorized Door. Upgraded Electric. Great For Distribution, Warehouse, Industrial, Manufacturing, And More! 12' Clear Ceiling Height. 14' Total Ceiling Height. Ample Parking- 12 Spots. Warehouse just upgraded to all LED lighting, which is brighter and significantly lowers electric. Close To Highways!! Centrally Located!!!
- Le taux inscrit peut ne pas comprendre certains services publics, les services de bâtiment et les dépenses immobilières.
- 1 accès plain-pied
- Salle de bains privée
- 5,500 SF Warehouse with Offices & Breakroom
- 12' Overhead Drive-In Door
- 4 Private Bathrooms
- Comprend 500 pi² d’espace de bureau dédié
- Système de chauffage central
- Lumière naturelle
- 14' Ceiling Height, 12' Clear Ceiling Height
- 12 Parking Spaces
- All LED Lighting in Warehouse
| Espace | Taille | Terme | Taux de location | Utilisation de l’espace | Aménagement | Disponible |
| 1er étage - E | 5 500 pi² | Négociable | 24,90 $ CAD/pi²/an 2,08 $ CAD/pi²/mois 136 976 $ CAD/an 11 415 $ CAD/mois | Industriel | - | Maintenant |
1er étage - E
| Taille |
| 5 500 pi² |
| Terme |
| Négociable |
| Taux de location |
| 24,90 $ CAD/pi²/an 2,08 $ CAD/pi²/mois 136 976 $ CAD/an 11 415 $ CAD/mois |
| Utilisation de l’espace |
| Industriel |
| Aménagement |
| - |
| Disponible |
| Maintenant |
1er étage - E
| Taille | 5 500 pi² |
| Terme | Négociable |
| Taux de location | 24,90 $ CAD/pi²/an |
| Utilisation de l’espace | Industriel |
| Aménagement | - |
| Disponible | Maintenant |
5,500 Sqft Open Industrial Warehouse. Renovated Office Area including 2 Private Office Rooms As Well. This Unit Has 4 Bathrooms Total! Never Have To Share A Bathroom Again! It Also Has An Employee Break Room. 12' Overhead Motorized Door. Upgraded Electric. Great For Distribution, Warehouse, Industrial, Manufacturing, And More! 12' Clear Ceiling Height. 14' Total Ceiling Height. Ample Parking- 12 Spots. Warehouse just upgraded to all LED lighting, which is brighter and significantly lowers electric. Close To Highways!! Centrally Located!!!
- Le taux inscrit peut ne pas comprendre certains services publics, les services de bâtiment et les dépenses immobilières.
- Comprend 500 pi² d’espace de bureau dédié
- 1 accès plain-pied
- Système de chauffage central
- Salle de bains privée
- Lumière naturelle
- 5,500 SF Warehouse with Offices & Breakroom
- 14' Ceiling Height, 12' Clear Ceiling Height
- 12' Overhead Drive-In Door
- 12 Parking Spaces
- 4 Private Bathrooms
- All LED Lighting in Warehouse
Aperçu de la propriété
5,500 Sqft Open Industrial Warehouse. Renovated Office Area Including 2 Private Office Rooms As Well. This Unit Has 4 Bathrooms Total! Never Have To Share A Bathroom Again! It Also Has An Employee Break Room. 12' Overhead Motorized Door. Upgraded Electric. Great For Distribution, Warehouse, Industrial, Manufacturing, And More! 12' Clear Ceiling Height. 14' Total Ceiling Height. Ample Parking- 12 Spots. Warehouse just upgraded to all LED lighting, which is brighter and significantly lowers electric. Close To Highways!! Centrally Located!!!
Faits sur l’installation entrepôt


Présenté par
5,500 SF Warehouse with Parking, 4 Bathrooms | 55 Brook Ave
Hmm, il semble y avoir eu une erreur lors de l’envoi de votre message. Veuillez réessayer.
Merci! Votre message a été envoyé.