Votre courriel a été envoyé.

Green Front 55 Green St 9 461 pi² d'espace disponible • Bureau • San Francisco, CA 94111
Certaines informations ont été traduites automatiquement.
Faits saillants
- Brand new high-end build out
- Abundant natural light with extensive window lines
Tous les espaces disponibles(1)
Afficher les taux de location en
- Espace
- Taille
- Terme
- Taux de location
- Utilisation de l’espace
- Aménagement
- Disponible
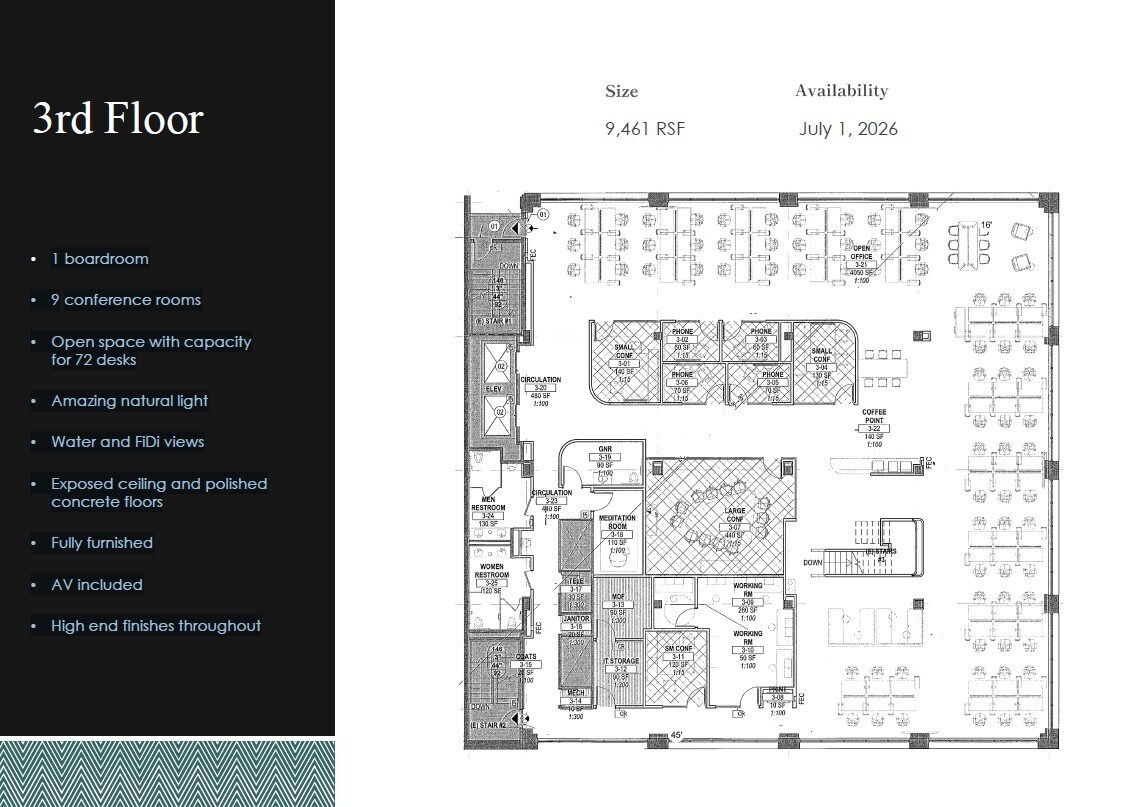
he space includes a boardroom, nine conference rooms, and an open area accommodating 72 desks. It offers stunning natural light with water and FiDi views, complemented by exposed ceilings, polished concrete floors, and high-end finishes throughout. Fully furnished with AV included, the design combines functionality and sophistication for a modern, collaborative environment.
- Le taux comprend les services publics, les services de bâtiment et les dépenses immobilières.
- Disposition du plan d’étage ouverte
- 9 salles de conférence
- Espace en excellent état
- Lumière naturelle
- Fully furnished.
- Entièrement construit comme Bureau standard
- Convient pour 24 à 76 personnes
- 72 postes de travail
- Plafond exposé
- Plan ouvert
| Espace | Taille | Terme | Taux de location | Utilisation de l’espace | Aménagement | Disponible |
| 3e étage | 9 461 pi² | Négociable | Sur demande Sur demande Sur demande Sur demande | Bureau | construction complète | 60 jours |
3e étage
| Taille |
| 9 461 pi² |
| Terme |
| Négociable |
| Taux de location |
| Sur demande Sur demande Sur demande Sur demande |
| Utilisation de l’espace |
| Bureau |
| Aménagement |
| construction complète |
| Disponible |
| 60 jours |
3e étage
| Taille | 9 461 pi² |
| Terme | Négociable |
| Taux de location | Sur demande |
| Utilisation de l’espace | Bureau |
| Aménagement | construction complète |
| Disponible | 60 jours |
he space includes a boardroom, nine conference rooms, and an open area accommodating 72 desks. It offers stunning natural light with water and FiDi views, complemented by exposed ceilings, polished concrete floors, and high-end finishes throughout. Fully furnished with AV included, the design combines functionality and sophistication for a modern, collaborative environment.
- Le taux comprend les services publics, les services de bâtiment et les dépenses immobilières.
- Entièrement construit comme Bureau standard
- Disposition du plan d’étage ouverte
- Convient pour 24 à 76 personnes
- 9 salles de conférence
- 72 postes de travail
- Espace en excellent état
- Plafond exposé
- Lumière naturelle
- Plan ouvert
- Fully furnished.
Aperçu de la propriété
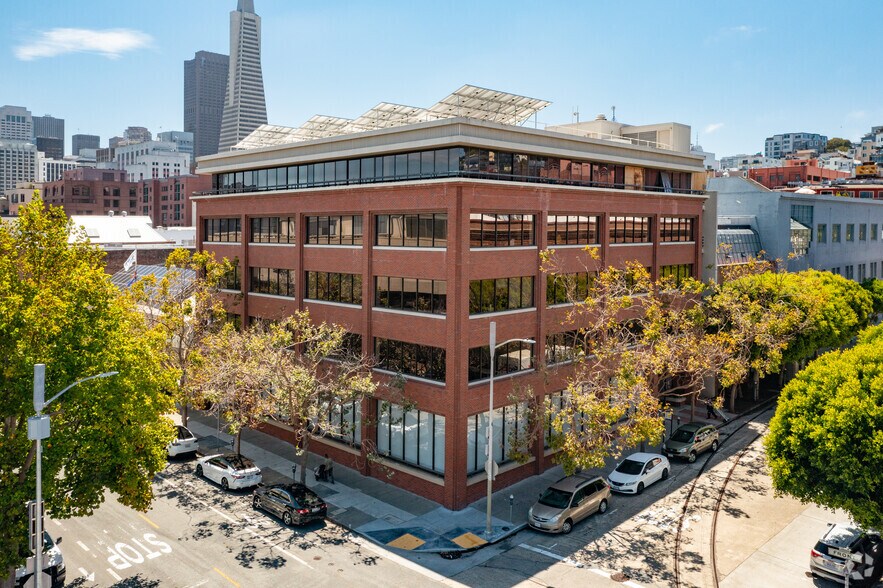
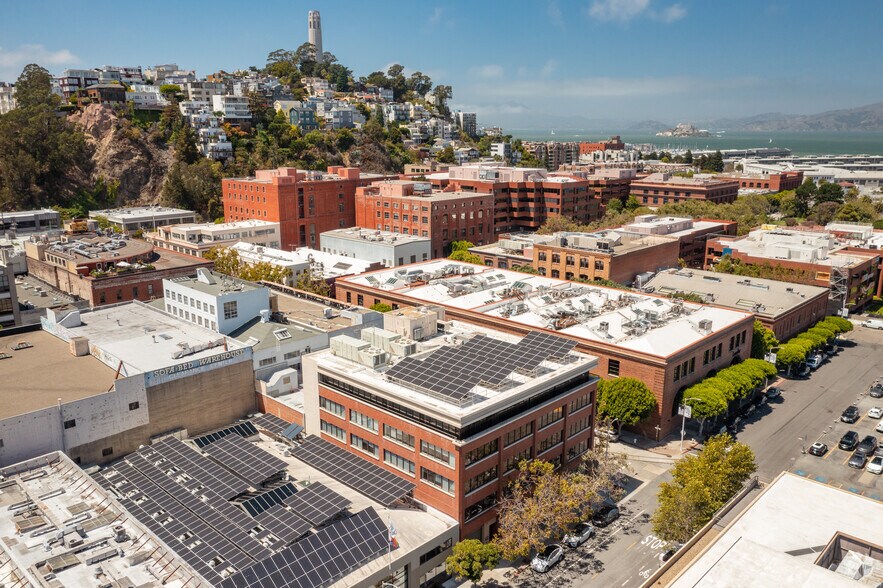
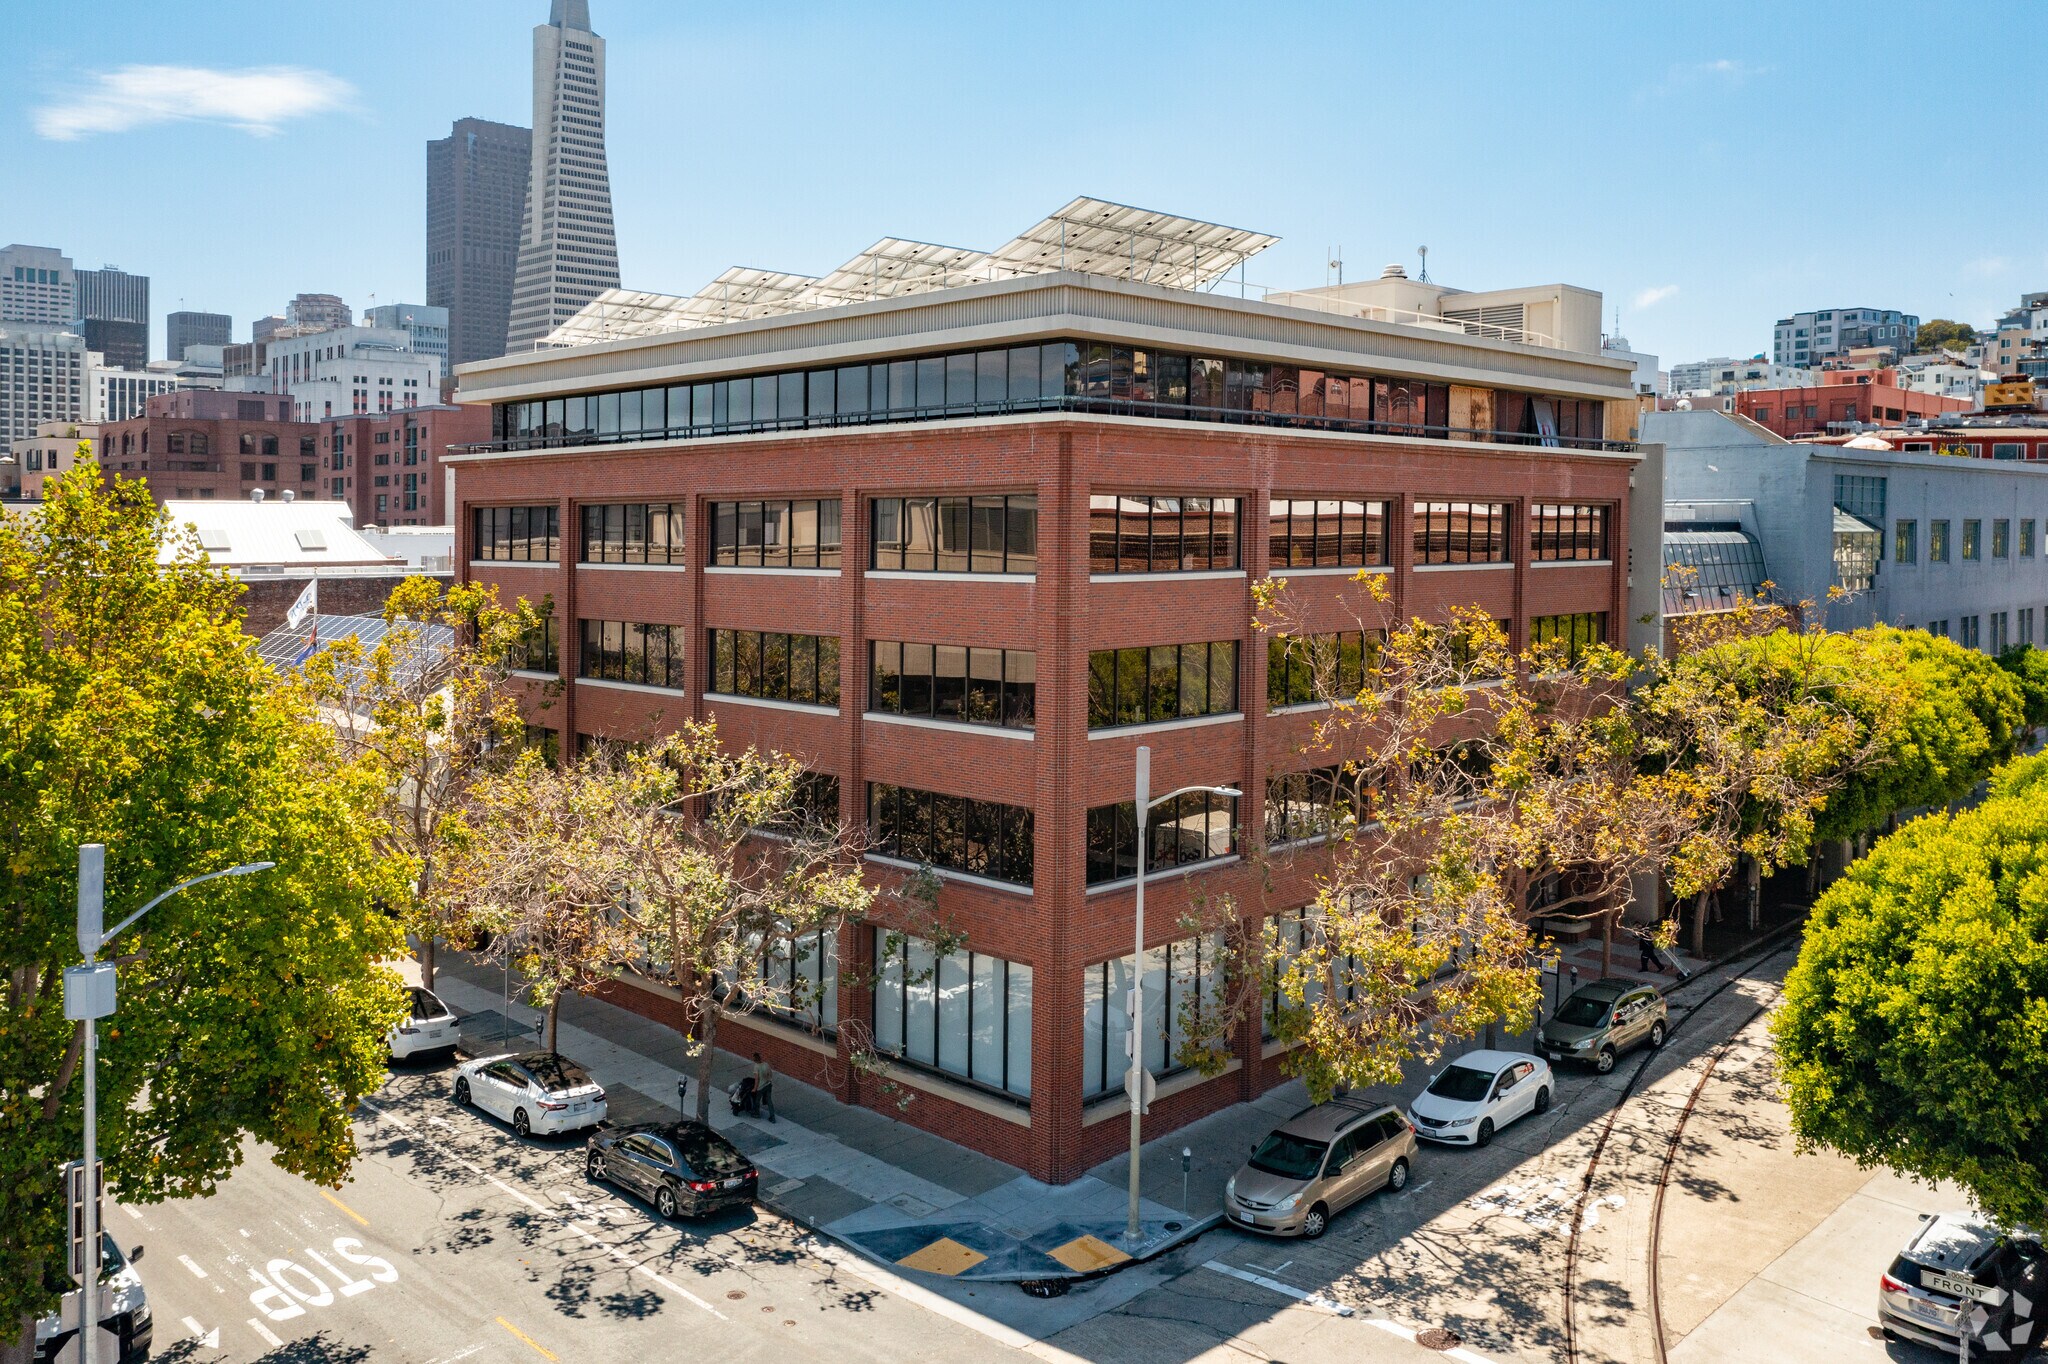
Lighthouse55 at 55 Green Street offers a distinctive office environment in one of San Francisco’s most dynamic neighborhoods. Positioned steps from Jackson Square and The Embarcadero, this four-story brick and timber building combines historic character with a modern, high-end buildout designed for flexibility and performance. The fully built and furnished workspace is plug-and-play, including AV equipment, high-end sound mitigation treatments, and extensive window lines that flood the space with natural light and waterfront views.
- Terrasse sur le toit
Faits sur la propriété
Sélectionner des locataires
- Étage
- Nom du locataire
- Secteur
- 3ᵉ
- Nexus Labs
- Services professionnels, scientifiques et techniques





Présenté par
Green Front | 55 Green St
Hmm, il semble y avoir eu une erreur lors de l’envoi de votre message. Veuillez réessayer.
Merci! Votre message a été envoyé.