Votre courriel a été envoyé.

St Philips Chambers 55 Temple Row 13 117 pi² d'espace disponible • Bureau • Birmingham B2 5LS
Certaines informations ont été traduites automatiquement.
Faits saillants
- Self-contained headquarters office.
- Excellent branding opportunities.
- Meeting, amenity & collaboration spaces.
- Situated close to St Philip’s Cathedral.
- Bespoke open plan layout.
- Dual office/education planning use.
Tous les espaces disponibles(1)
Afficher les taux de location en
- Espace
- Taille
- Terme
- Taux de location
- Utilisation de l’espace
- Aménagement
- Disponible
Les 2 espaces de cet immeuble doivent être loués ensemble, pour une superficie totale de 13 117 pi² (Zone contiguë):
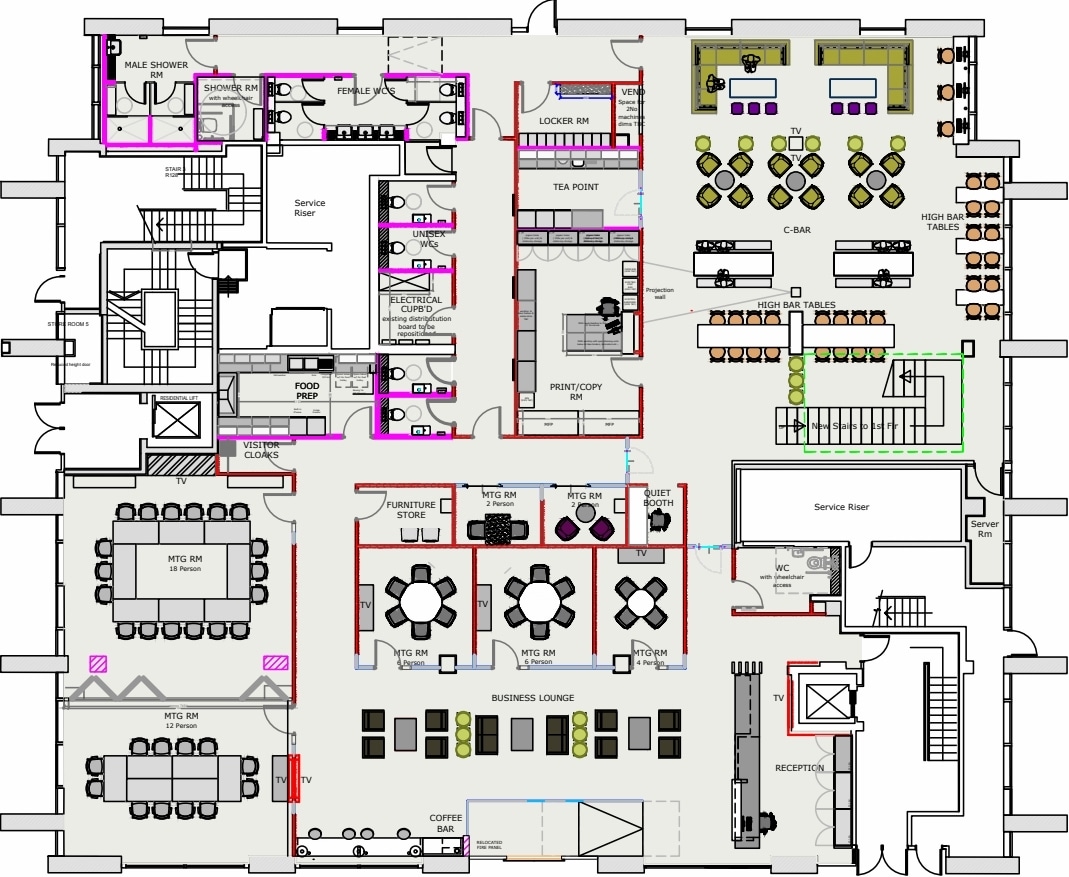


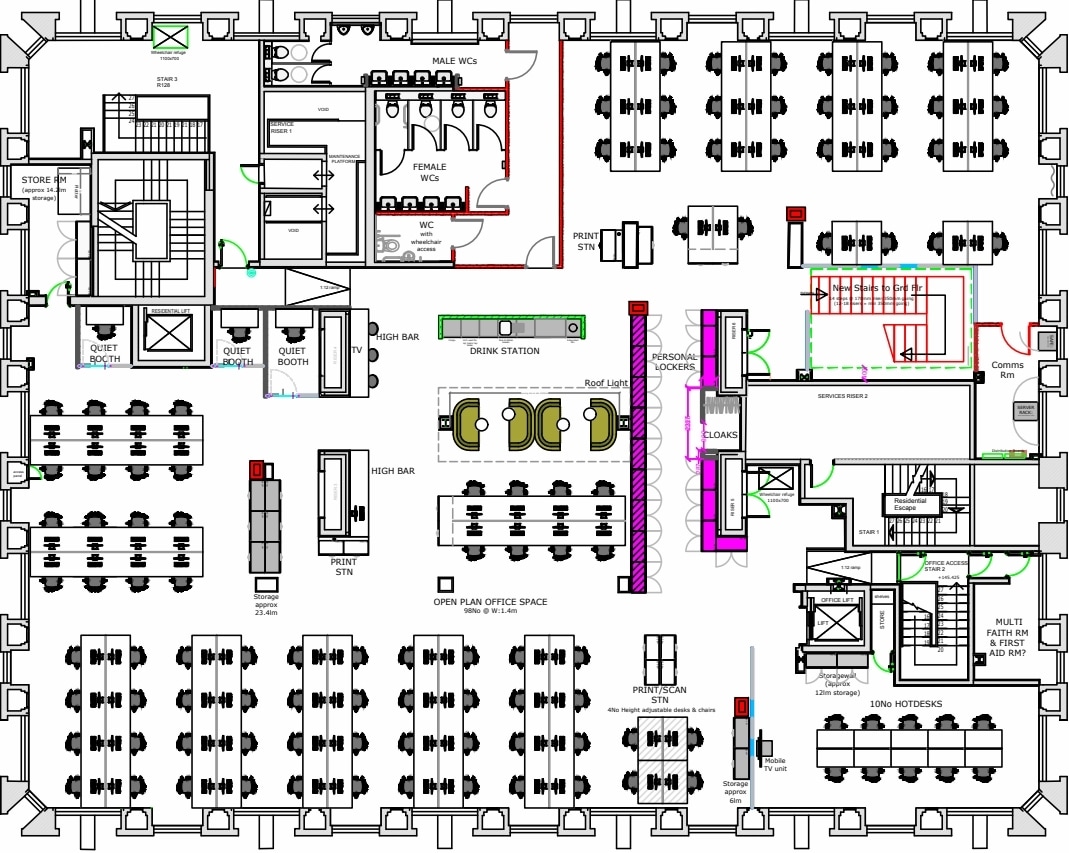
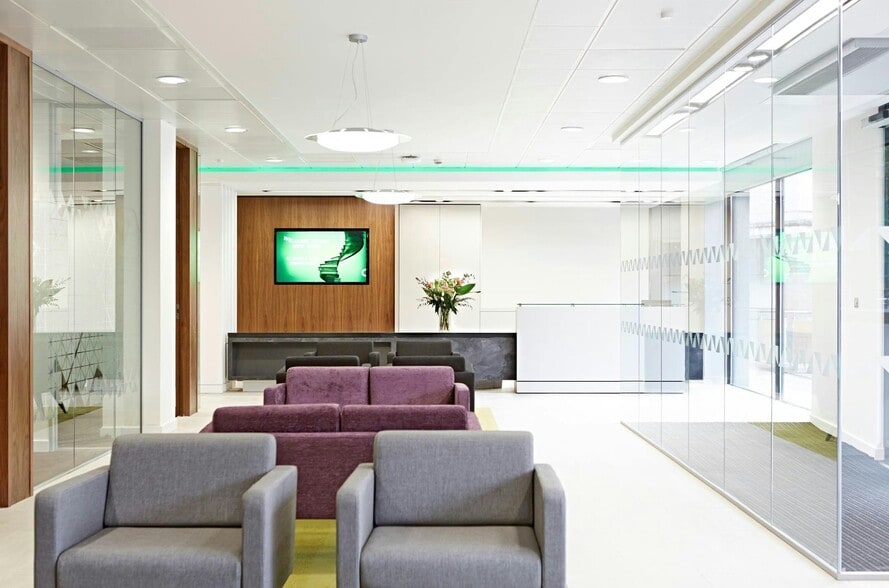
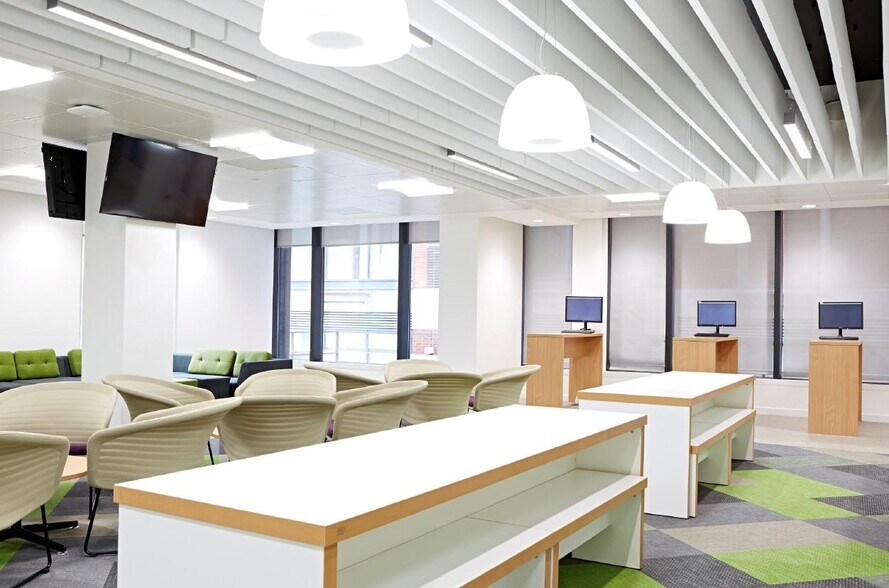
With its own front door, bespoke open-plan layout and integrated meeting facilities, the building delivers a true headquarters feel - without the cost or complexity usually attached to one. #This is a rare opportunity to secure a self-contained office in one of the city’s most established business addresses. The existing fit-out can be readily adapted and may also lend itself to alternative uses.
- Classe d’utilisation : E
- Disposition du plan d’étage ouverte
- Salles de conférence
- Complètement tapissé
- Lumière naturelle
- Self-contained headquarters office
- May suit other uses (subject to planning)
- Partiellement construit comme Bureau standard
- Convient pour 17 à 53 personnes
- Aire de réception
- Système de sécurité
- Plan ouvert
- Meeting, amenity & collaboration spaces
- Convient pour 17 à 52 personnes
| Espace | Taille | Terme | Taux de location | Utilisation de l’espace | Aménagement | Disponible |
| RDC, 1er étage | 13 117 pi² | Négociable | Sur demande Sur demande Sur demande Sur demande | Bureau | construction partielle | Maintenant |
RDC, 1er étage
Les 2 espaces de cet immeuble doivent être loués ensemble, pour une superficie totale de 13 117 pi² (Zone contiguë):
| Taille |
|
RDC - 6 621 pi²
1er étage - 6 496 pi²
|
| Terme |
| Négociable |
| Taux de location |
| Sur demande Sur demande Sur demande Sur demande |
| Utilisation de l’espace |
| Bureau |
| Aménagement |
| construction partielle |
| Disponible |
| Maintenant |
RDC, 1er étage
| Taille |
RDC - 6 621 pi²
1er étage - 6 496 pi²
|
| Terme | Négociable |
| Taux de location | Sur demande |
| Utilisation de l’espace | Bureau |
| Aménagement | construction partielle |
| Disponible | Maintenant |
With its own front door, bespoke open-plan layout and integrated meeting facilities, the building delivers a true headquarters feel - without the cost or complexity usually attached to one. #This is a rare opportunity to secure a self-contained office in one of the city’s most established business addresses. The existing fit-out can be readily adapted and may also lend itself to alternative uses.
- Classe d’utilisation : E
- Partiellement construit comme Bureau standard
- Disposition du plan d’étage ouverte
- Convient pour 17 à 53 personnes
- Salles de conférence
- Aire de réception
- Complètement tapissé
- Système de sécurité
- Lumière naturelle
- Plan ouvert
- Self-contained headquarters office
- Meeting, amenity & collaboration spaces
- May suit other uses (subject to planning)
- Convient pour 17 à 52 personnes
Aperçu de la propriété
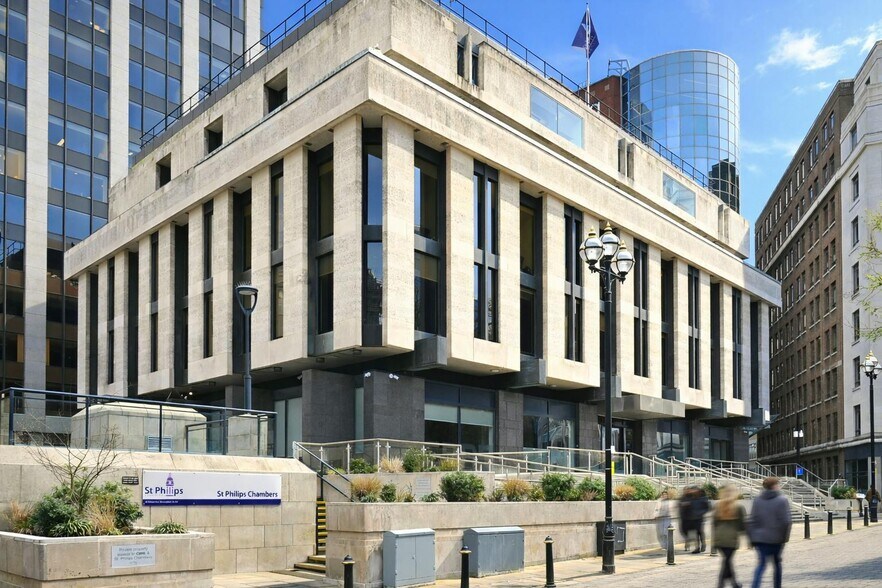
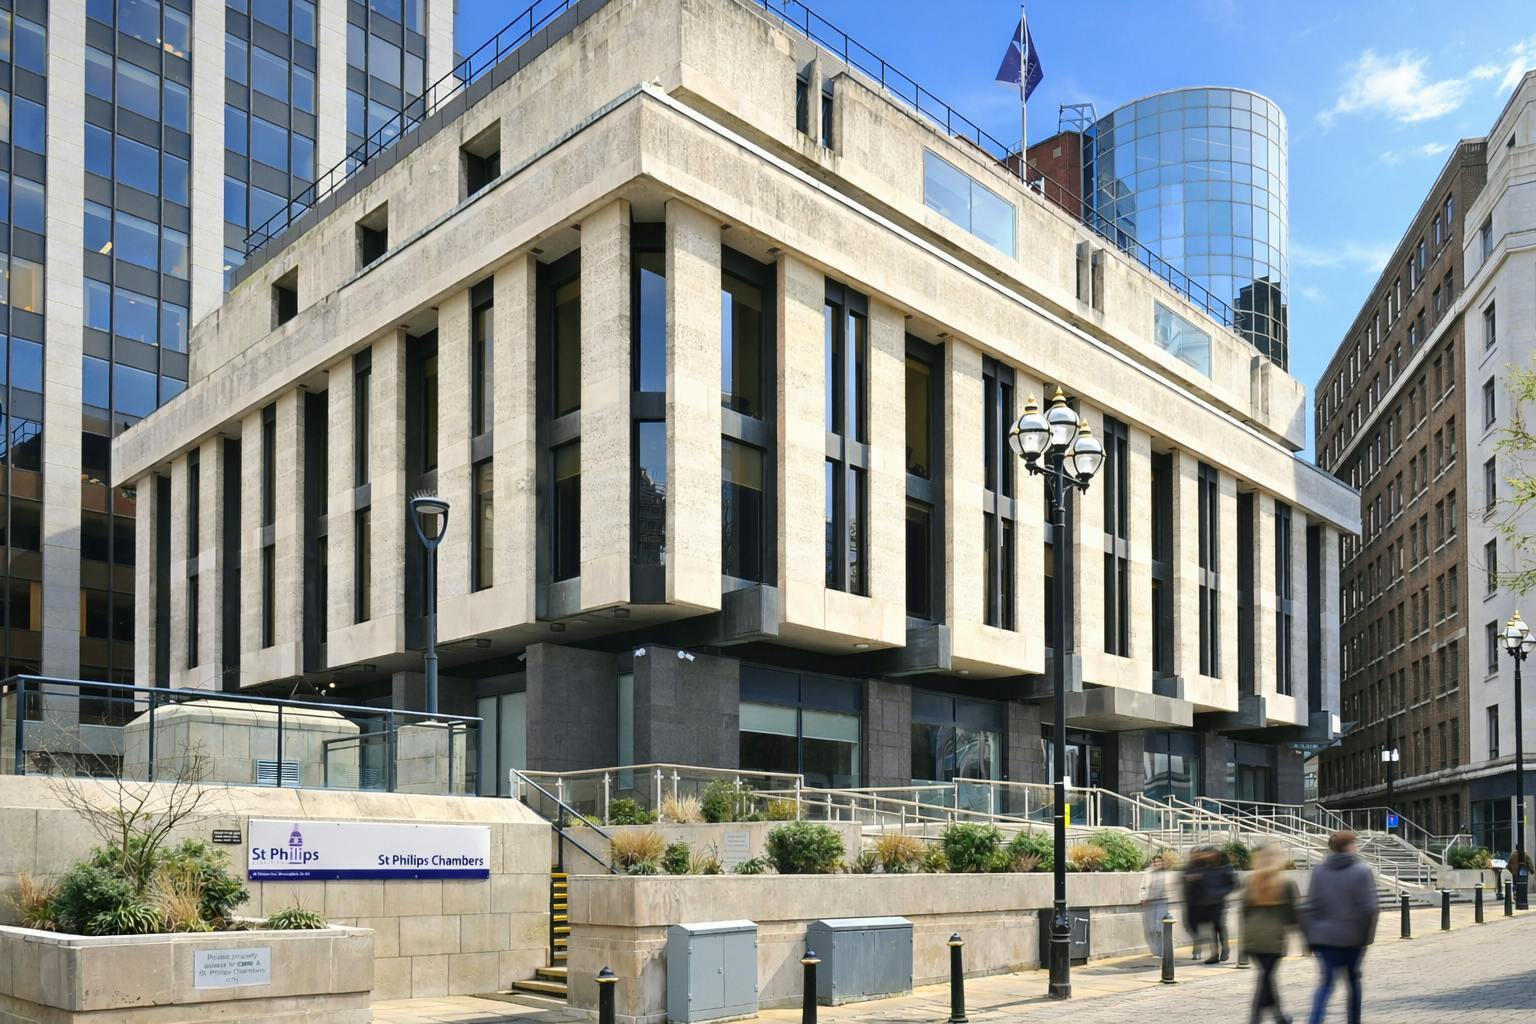
The property comprises a former bank building arranged over five floors with ground floor retail and office accommodation on the upper floors. The building was completed in 1972 and incorporates architectural features such as Portland stone and copper clad beams. The property is located fronting Temple Row in the heart of the city, overlooking St Phillips Cathedral in the city's financial quarter. Birmingham's New Street Railway Station is situated within easy reach whilst Birmingham Show Hill Railway Station and the A38 are both close by.
- Accès contrôlé
- Système de sécurité
- Affichage
- Réception
- Espace d'entreposage
- Toilettes communes
- Exposition directe à l'ascenseur
- Plan ouvert
- Bureaux partitionnés
- Entreposage sécurisé
Faits sur la propriété
Sélectionner des locataires
- Étage
- Nom du locataire
- Secteur
- REZ-DE-CHAUSSÉE
- Greggs
- Détaillant
- REZ-DE-CHAUSSÉE
- Hflc Restaurants
- Détaillant
- REZ-DE-CHAUSSÉE
- Jaqks Chicken & Chips
- -
- REZ-DE-CHAUSSÉE
- McDonald's
- Hébergement et services alimentaires
- Multiple
- St Philips Chambers
- Services professionnels, scientifiques et techniques



Présenté par
St Philips Chambers | 55 Temple Row
Hmm, il semble y avoir eu une erreur lors de l’envoi de votre message. Veuillez réessayer.
Merci! Votre message a été envoyé.