Se Connecter/S’inscrire
Votre courriel a été envoyé.

Wagner's Restaurant 550 McKeesport Rd 3 487 pi² Commerce de détail Immeuble Elizabeth, PA 15037 968 382 $ CAD (277,71 $ CAD/pi²)
Certaines informations ont été traduites automatiquement.
Faits saillants de l'investissement
- Prime location with 440 ft of frontage along a high-visibility corridor
- Expansion or redevelopment potential
- Versatile layout suitable for restaurant, brewery, coffee roastery, or retail concepts
- Traffic counts exceeding 11,000 vehicles per day
- 59 paved parking spaces with potential for additional capacity
Résumé de l'annonce
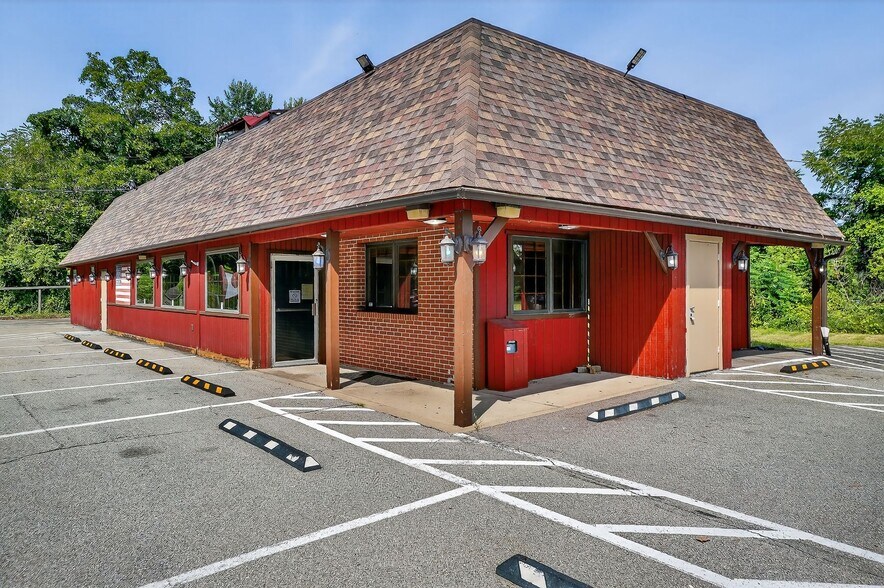
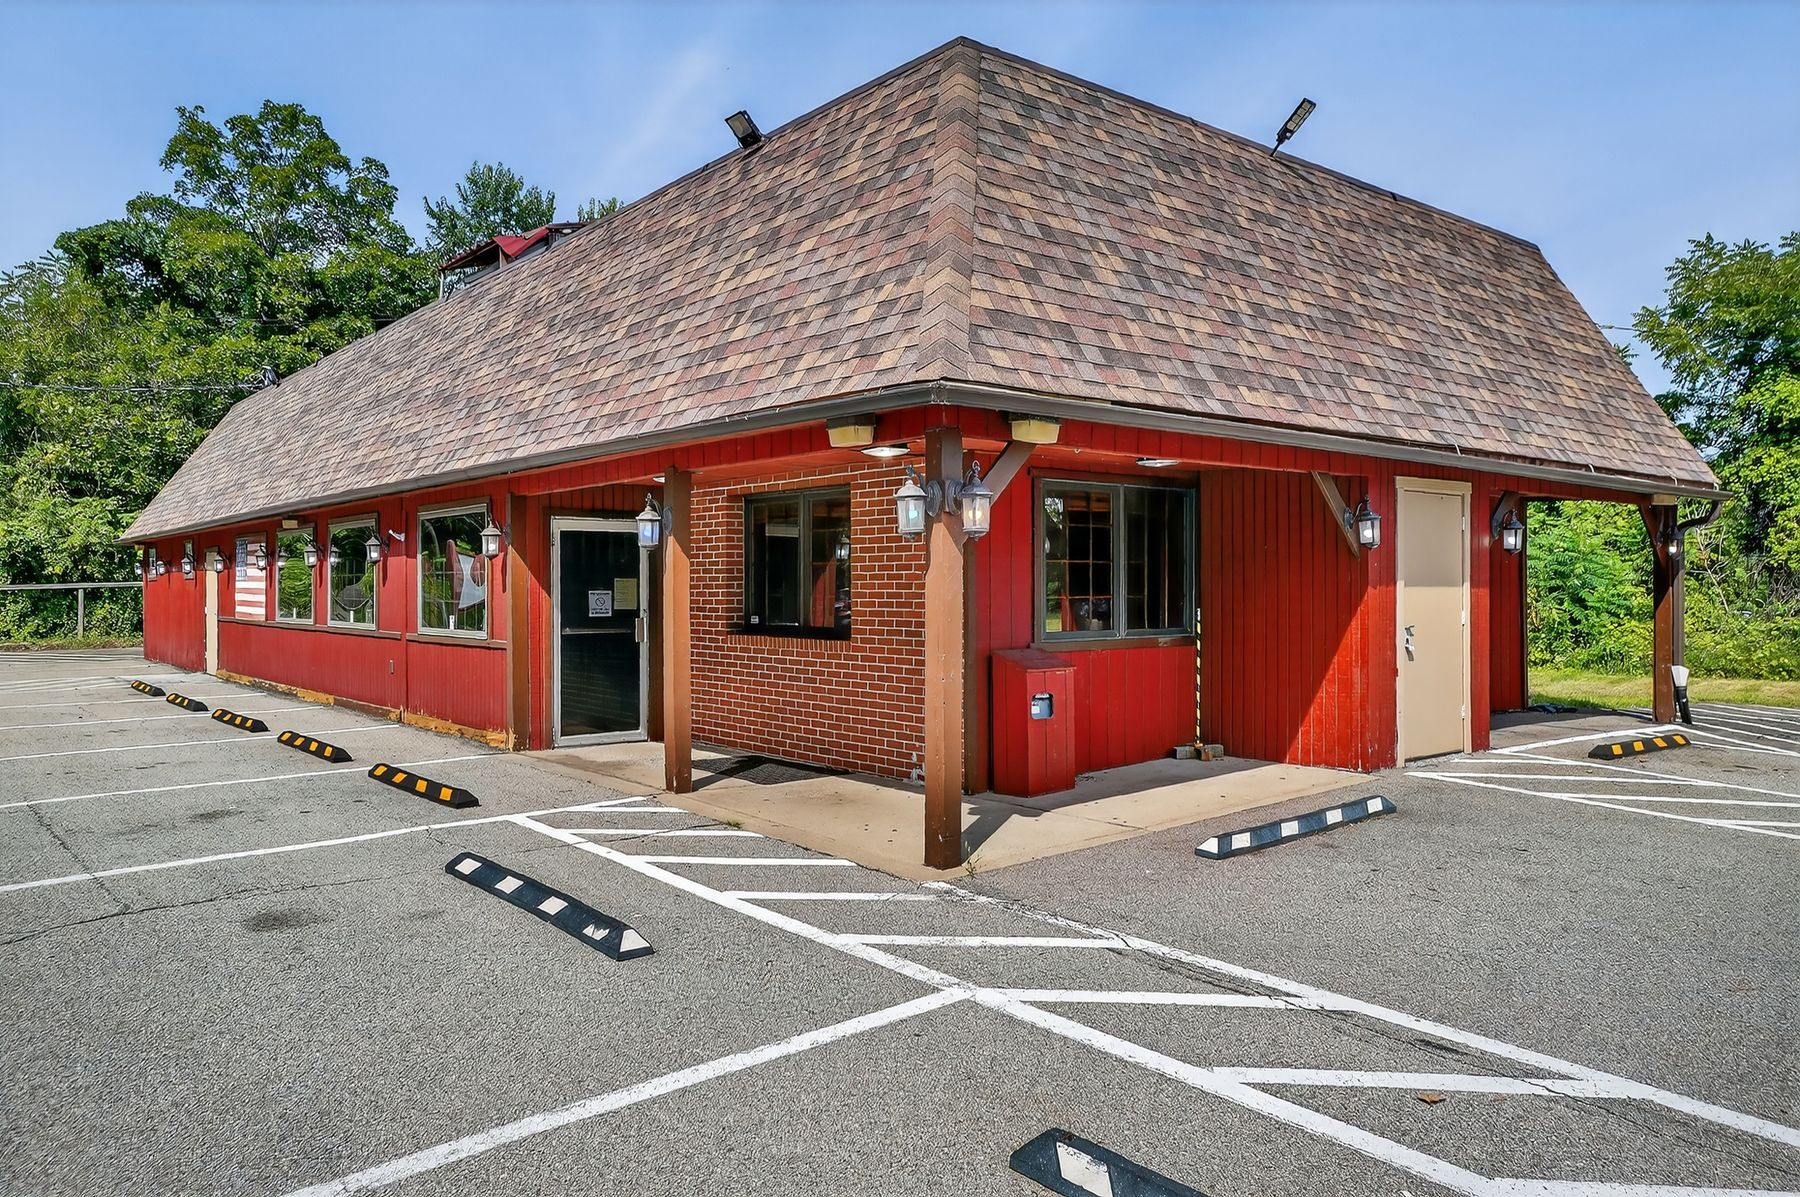
A fully operational, long-standing restaurant on 2.46 acres along high-traffic McKeesport Road, with over 440 feet of road frontage and traffic counts the seller reports exceeding 11,000 vehicles per day. Fifty-nine paved parking spaces, direct signage exposure to the corridor, and a building that runs today as a restaurant while carrying a second use most restaurant properties cannot.
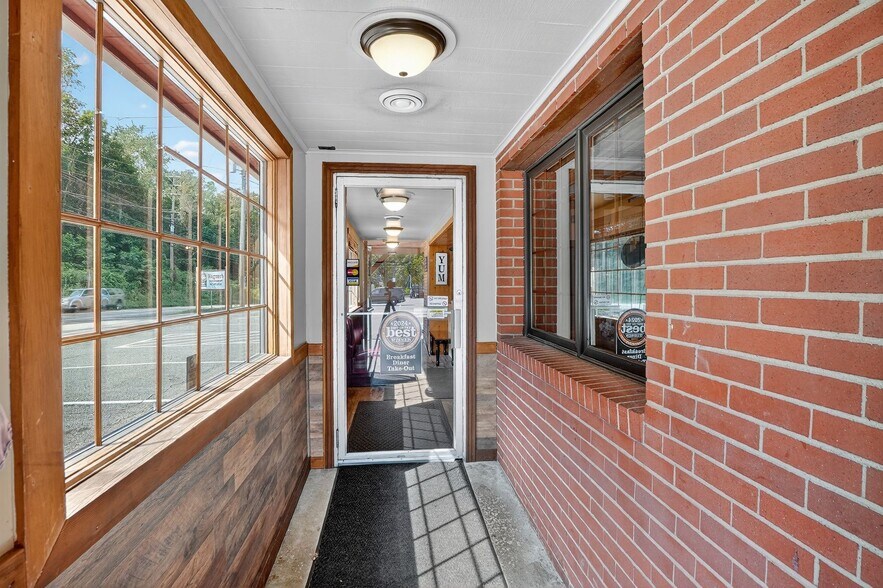
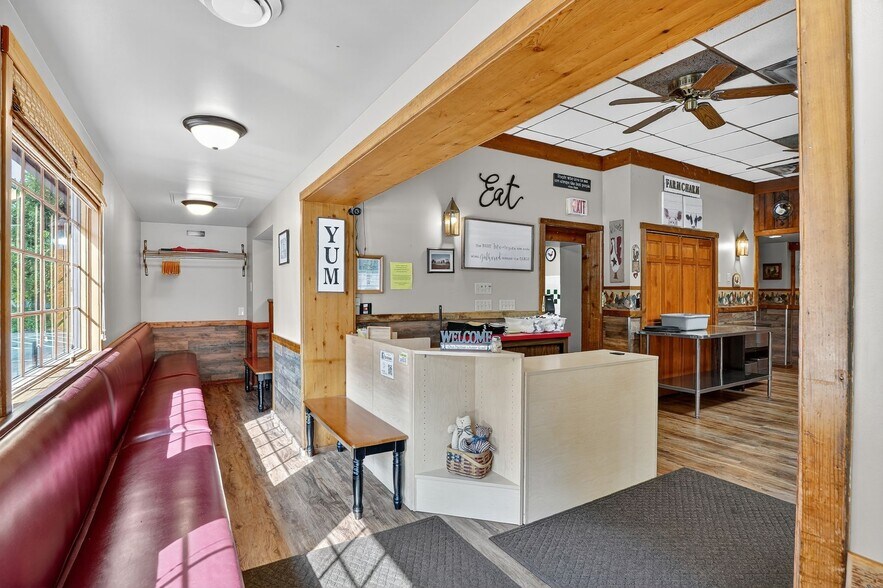
The main level is approximately 2,900 square feet: a large dining room anchored by a stone fireplace, a secondary dining area, and a classic diner-style counter. The seller reports a loyal customer base supporting the current Thursday through Sunday operation, which leaves real room to expand hours, rebrand, or reconfigure the dining concept without starting from nothing.
A fully operational, long-standing restaurant on 2.46 acres along high-traffic McKeesport Road, with over 440 feet of road frontage and traffic counts the seller reports exceeding 11,000 vehicles per day. Fifty-nine paved parking spaces, direct signage exposure to the corridor, and a building that runs today as a restaurant while carrying a second use most restaurant properties cannot.
The main level is approximately 2,900 square feet: a large dining room anchored by a stone fireplace, a secondary dining area, and a classic diner-style counter. The seller reports a loyal customer base supporting the current Thursday through Sunday operation, which leaves real room to expand hours, rebrand, or reconfigure the dining concept without starting from nothing.
The lower level is where the flexibility lives. A three-car integral garage with 18-foot ceilings and an oversized door, fed by paper street access directly to the garage bays. That combination (high clearance, drive-in doors, separate rear access, and a full restaurant sitting on top) works for straight storage or for adaptive reuse: a production brewery with the tanks, loading, and equipment below and the taproom and service floor above, a catering operation, or a ghost kitchen running off the rear access while the front of the building does something else entirely.
For developers and commercial investors, this is a high-visibility corridor with rare versatility. The site flexes to continued food service for an operator who wants turnkey, retail, multi-tenant, or a drive-thru configuration, and the signage and frontage do the work most infill sites have to pay for. The seller reports a 5-mile trade area of more than 60,000 residents and roughly $750 million in annual consumer spending, which is the scale and access piece that makes the long-term redevelopment math worth running. Immediate functionality on day one, with the bones already pouring concrete in the right places for whatever comes next.
The main level is approximately 2,900 square feet: a large dining room anchored by a stone fireplace, a secondary dining area, and a classic diner-style counter. The seller reports a loyal customer base supporting the current Thursday through Sunday operation, which leaves real room to expand hours, rebrand, or reconfigure the dining concept without starting from nothing.
A fully operational, long-standing restaurant on 2.46 acres along high-traffic McKeesport Road, with over 440 feet of road frontage and traffic counts the seller reports exceeding 11,000 vehicles per day. Fifty-nine paved parking spaces, direct signage exposure to the corridor, and a building that runs today as a restaurant while carrying a second use most restaurant properties cannot.
The main level is approximately 2,900 square feet: a large dining room anchored by a stone fireplace, a secondary dining area, and a classic diner-style counter. The seller reports a loyal customer base supporting the current Thursday through Sunday operation, which leaves real room to expand hours, rebrand, or reconfigure the dining concept without starting from nothing.
The lower level is where the flexibility lives. A three-car integral garage with 18-foot ceilings and an oversized door, fed by paper street access directly to the garage bays. That combination (high clearance, drive-in doors, separate rear access, and a full restaurant sitting on top) works for straight storage or for adaptive reuse: a production brewery with the tanks, loading, and equipment below and the taproom and service floor above, a catering operation, or a ghost kitchen running off the rear access while the front of the building does something else entirely.
For developers and commercial investors, this is a high-visibility corridor with rare versatility. The site flexes to continued food service for an operator who wants turnkey, retail, multi-tenant, or a drive-thru configuration, and the signage and frontage do the work most infill sites have to pay for. The seller reports a 5-mile trade area of more than 60,000 residents and roughly $750 million in annual consumer spending, which is the scale and access piece that makes the long-term redevelopment math worth running. Immediate functionality on day one, with the bones already pouring concrete in the right places for whatever comes next.
Faits sur la propriété
Type de vente
Investissement
Type de propriété
Commerce de détail
Sous-type de propriété
Restaurant
Taille du bâtiment
3 487 pi²
Classe d’immeuble
C
Année de construction
1948
Prix
968 382 $ CAD
Prix par pi²
277,71 $ CAD
Location
Unique
Hauteur du bâtiment
1 étage
Coefficient d’occupation des sols de l’immeuble
0,03
Taille du lot
2,66 AC
Zonage
Commercial - Propriété commerciale avec restaurant et 59 places de stationnement sur 5 lots et blocs. 1132-A-114 (restaurant) 1132-B-240, 1132-A-45, 1132-B-255 et 1132-A-114
Stationnement
59 places (16,92 places par 1 000 pi² loué)
Façade
Commodités
- Lot de coin
- Restaurant
- Affichage
- Accessible aux fauteuils roulants
- Climatisation
- Détecteur de fumée
Assez accessible à pied
40/100
Exceptionnellement adapté aux voitures
100/100
Transports en commun très limités
10/100
Relativement accessible en vélo
30/100
Principaux détaillants à proximité



Impôts fonciers
| Numéro de lot | 1132-A-00114-0000-00 | Évaluation des bâtiments | 240 901 $ CAD |
| Évaluation du terrain | 122 312 $ CAD | Évaluation totale | 363 213 $ CAD |
Impôts fonciers
Numéro de lot
1132-A-00114-0000-00
Évaluation du terrain
122 312 $ CAD
Évaluation des bâtiments
240 901 $ CAD
Évaluation totale
363 213 $ CAD

1 de 68
Vidéos
Visite extérieure 3D Matterport
Visite 3D Matterport
Photos
Vue depuis la rue
Rue
Carte

Présenté par
Wagner's Restaurant | 550 McKeesport Rd
Vous êtes déjà membre? Connectez-vous
Hmm, il semble y avoir eu une erreur lors de l’envoi de votre message. Veuillez réessayer.
Merci! Votre message a été envoyé.