Se Connecter/S’inscrire
Votre courriel a été envoyé.

551 Mitchell Ct 34 042 pi² Industriel Immeuble Glendale Heights, IL 60139 6 323 850 $ CAD (185,77 $ CAD/pi²)
Certaines informations ont été traduites automatiquement.
Faits saillants de l'investissement
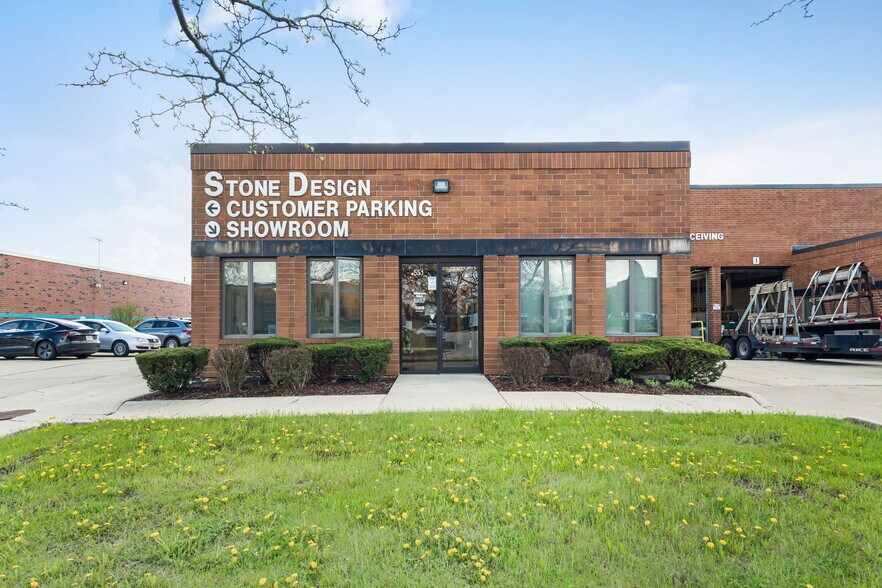
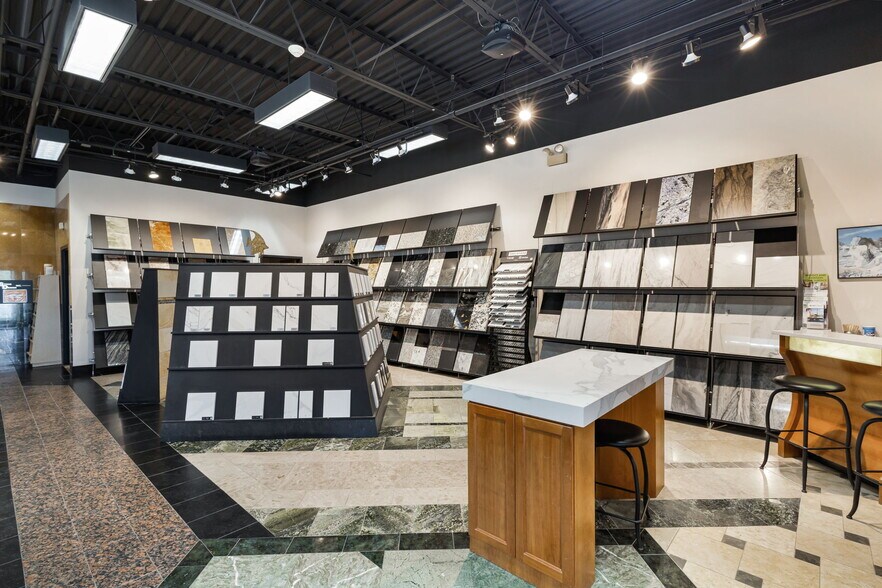
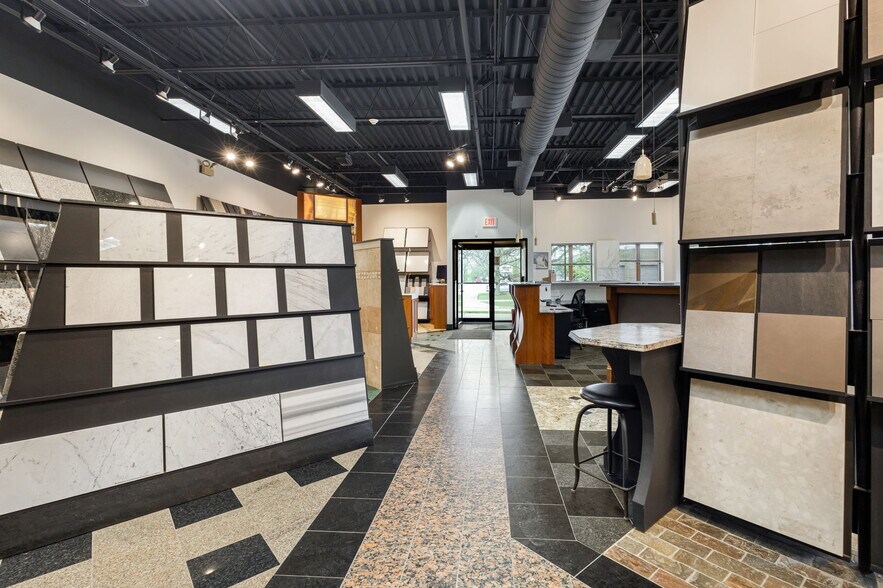
- Contemporary showroom combining high-end design with functional warehouse space.
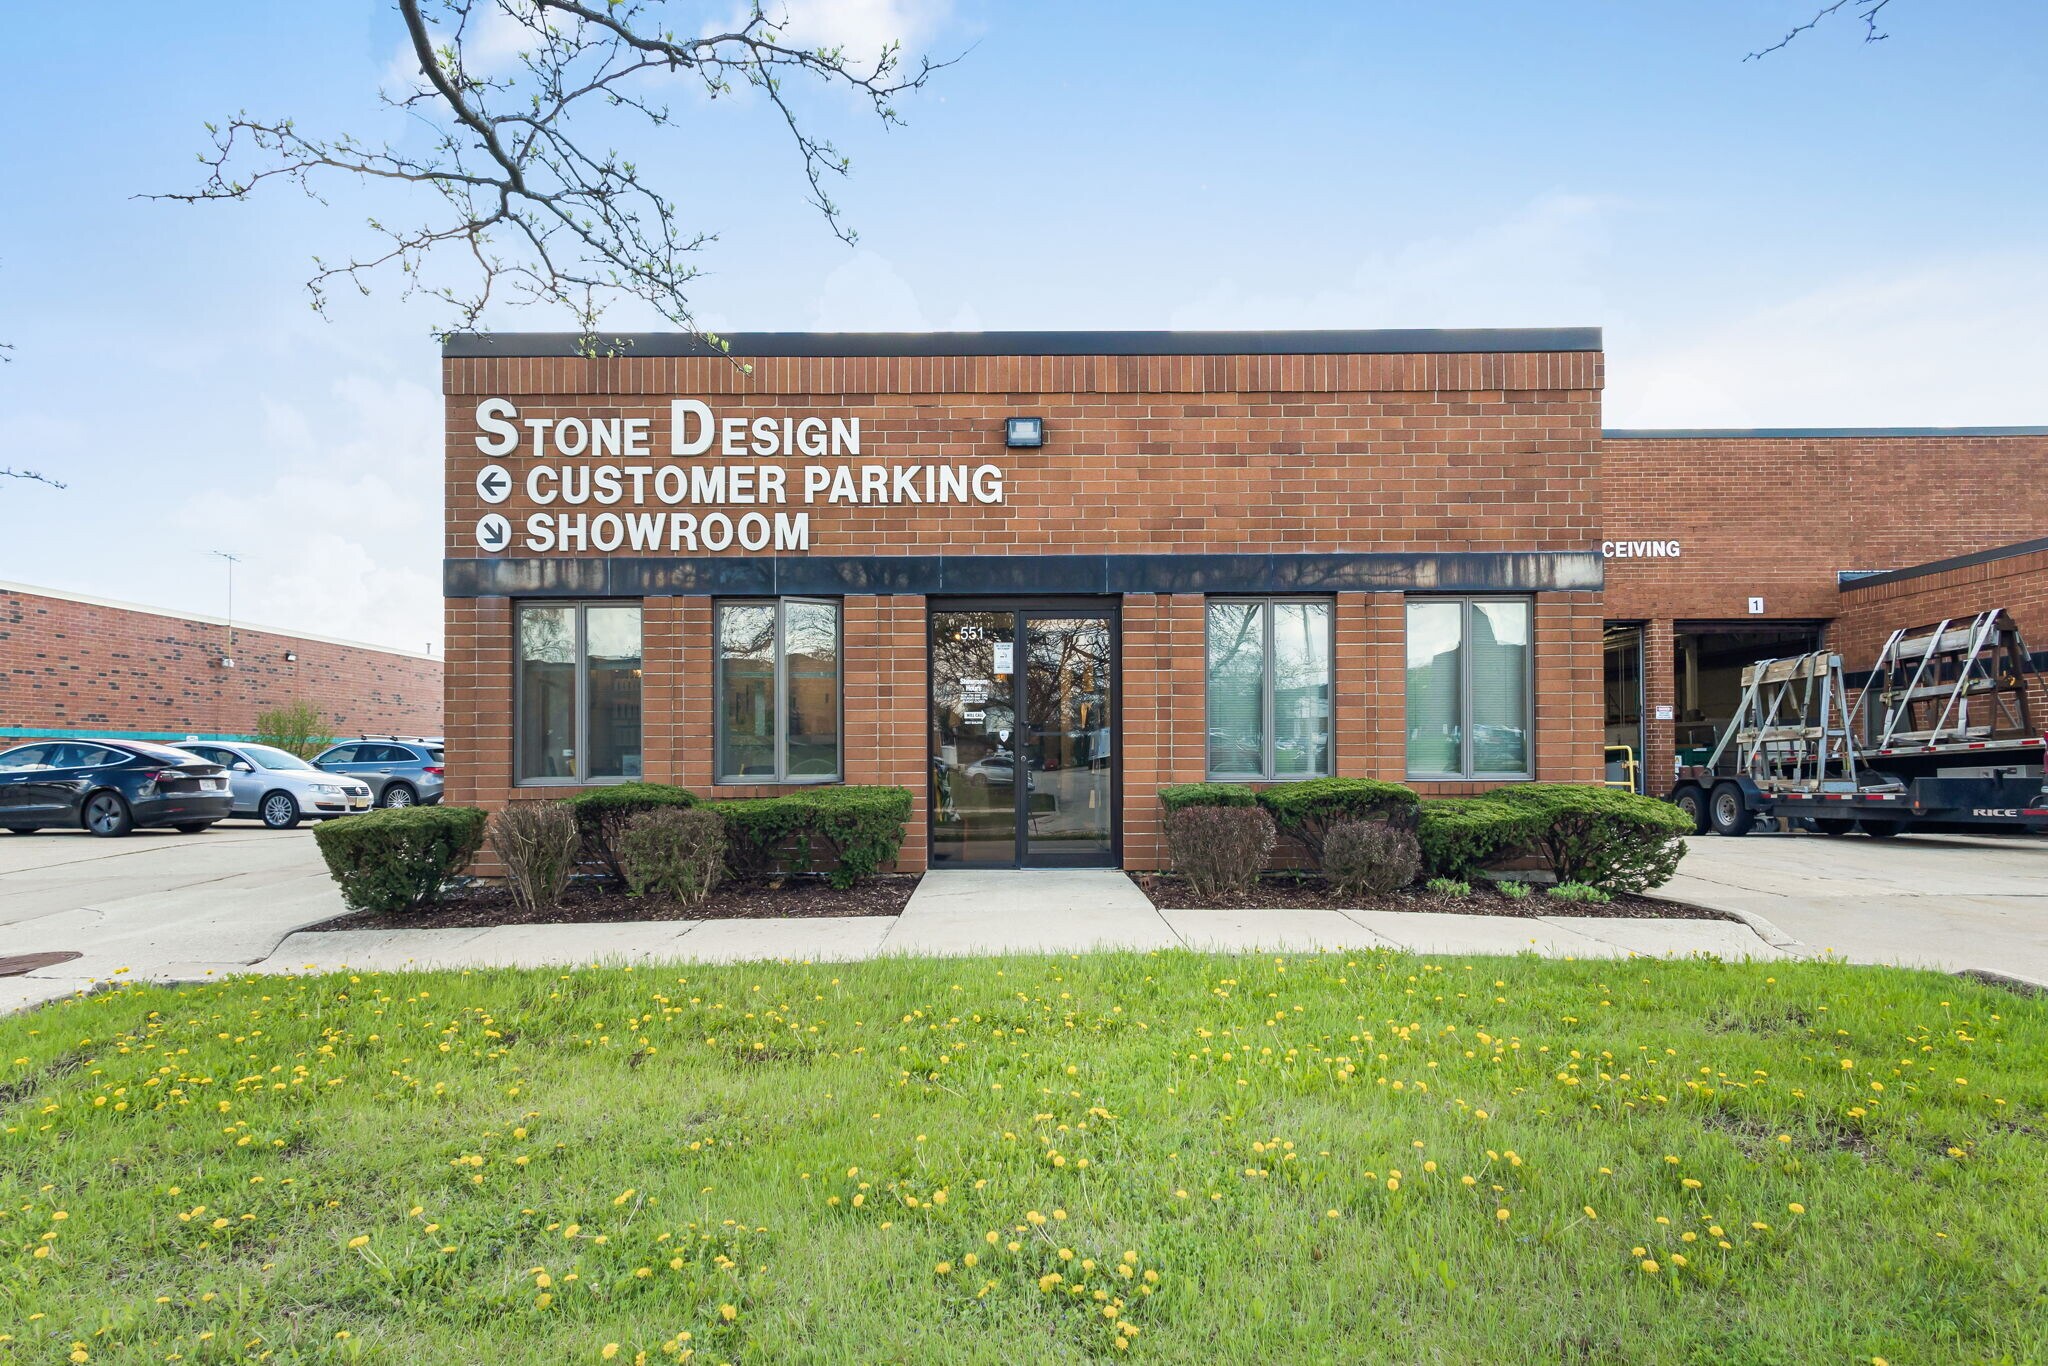
- Excellent visibility with frontage in a well-established DuPage industrial hub.
- 23-foot clear height supports significant racking and storage capacity.
- Convenient access to I-355, Army Trail Road, and O’Hare International Airport.
Résumé de l'annonce
This 34,042-square-foot industrial and showroom facility offers an exceptional owner-user or strategic investment opportunity in the heart of DuPage County. The property is positioned on a 1.61-acre lot and combines high-end showroom design with heavy-duty industrial functionality. Built for flexibility and operational efficiency, the building features premium finishes within its front offices, a showroom with modern aesthetics, and high ceilings for premium product display.
The warehouse portion provides clear heights up to 23 feet, multiple dock doors, and drive-in capabilities for wide-ranging shipping and storage needs. Supported by durable masonry construction and a robust infrastructure, this facility accommodates wholesale, retail distribution, or high-image industrial uses. Located within a desirable industrial corridor, the property benefits from low vacancy rates and immediate proximity to major transportation infrastructure. Access to I-355, I-290, and the Army Trail Road interchange enhances connectivity, while O’Hare International Airport is approximately 25 minutes away, ensuring efficient logistics capabilities.
The warehouse portion provides clear heights up to 23 feet, multiple dock doors, and drive-in capabilities for wide-ranging shipping and storage needs. Supported by durable masonry construction and a robust infrastructure, this facility accommodates wholesale, retail distribution, or high-image industrial uses. Located within a desirable industrial corridor, the property benefits from low vacancy rates and immediate proximity to major transportation infrastructure. Access to I-355, I-290, and the Army Trail Road interchange enhances connectivity, while O’Hare International Airport is approximately 25 minutes away, ensuring efficient logistics capabilities.
Faits sur la propriété
| Prix | 6 323 850 $ CAD | Taille du lot | 1,61 AC |
| Prix par pi² | 185,77 $ CAD | Aire du bâtiment louable | 34 042 pi² |
| Type de vente | Investissement ou propriétaire utilisateur | Nombre d’étages | 2 |
| Type de propriété | Industriel | Année de construction | 1991 |
| Sous-type de propriété | Entrepôt | Location | Unique |
| Classe d’immeuble | B | Effacer hauteur du plafond | 23’ |
| Zonage | I - Industrial | ||
| Prix | 6 323 850 $ CAD |
| Prix par pi² | 185,77 $ CAD |
| Type de vente | Investissement ou propriétaire utilisateur |
| Type de propriété | Industriel |
| Sous-type de propriété | Entrepôt |
| Classe d’immeuble | B |
| Taille du lot | 1,61 AC |
| Aire du bâtiment louable | 34 042 pi² |
| Nombre d’étages | 2 |
| Année de construction | 1991 |
| Location | Unique |
| Effacer hauteur du plafond | 23’ |
| Zonage | I - Industrial |
Commodités
- Climatisation
Services publics
- Gaz - Naturel
- Chauffage - Gaz
1 1
Assez accessible à pied
40/100
Exceptionnellement adapté aux voitures
90/100
Transports en commun limités
30/100
Plutôt accessible en vélo
50/100
Impôts fonciers
| Numéro de lot | 02-26-313-009 | Évaluation des bâtiments | 1 239 913 $ CAD |
| Évaluation du terrain | 261 437 $ CAD | Évaluation totale | 1 501 350 $ CAD |
Impôts fonciers
Numéro de lot
02-26-313-009
Évaluation du terrain
261 437 $ CAD
Évaluation des bâtiments
1 239 913 $ CAD
Évaluation totale
1 501 350 $ CAD


1 de 41
Vidéos
Visite extérieure 3D Matterport
Visite 3D Matterport
Photos
Vue depuis la rue
Rue
Carte
1 de 1

Présenté par
551 Mitchell Ct
Vous êtes déjà membre? Connectez-vous
Hmm, il semble y avoir eu une erreur lors de l’envoi de votre message. Veuillez réessayer.
Merci! Votre message a été envoyé.