Votre courriel a été envoyé.

Economic Alliance 551 Tapp Rd 22 955 pi² d'espace disponible • Industriel • Harrodsburg, KY 40330
Certaines informations ont été traduites automatiquement.
Faits saillants
- Easy access to Bluegrass Parkway
- Private break room and bathrooms
- Office and kitchenette space
Caractéristiques
Tous les espaces disponibles(1)
Afficher les taux de location en
- Espace
- Taille
- Terme
- Taux de location
- Utilisation de l’espace
- Aménagement
- Disponible
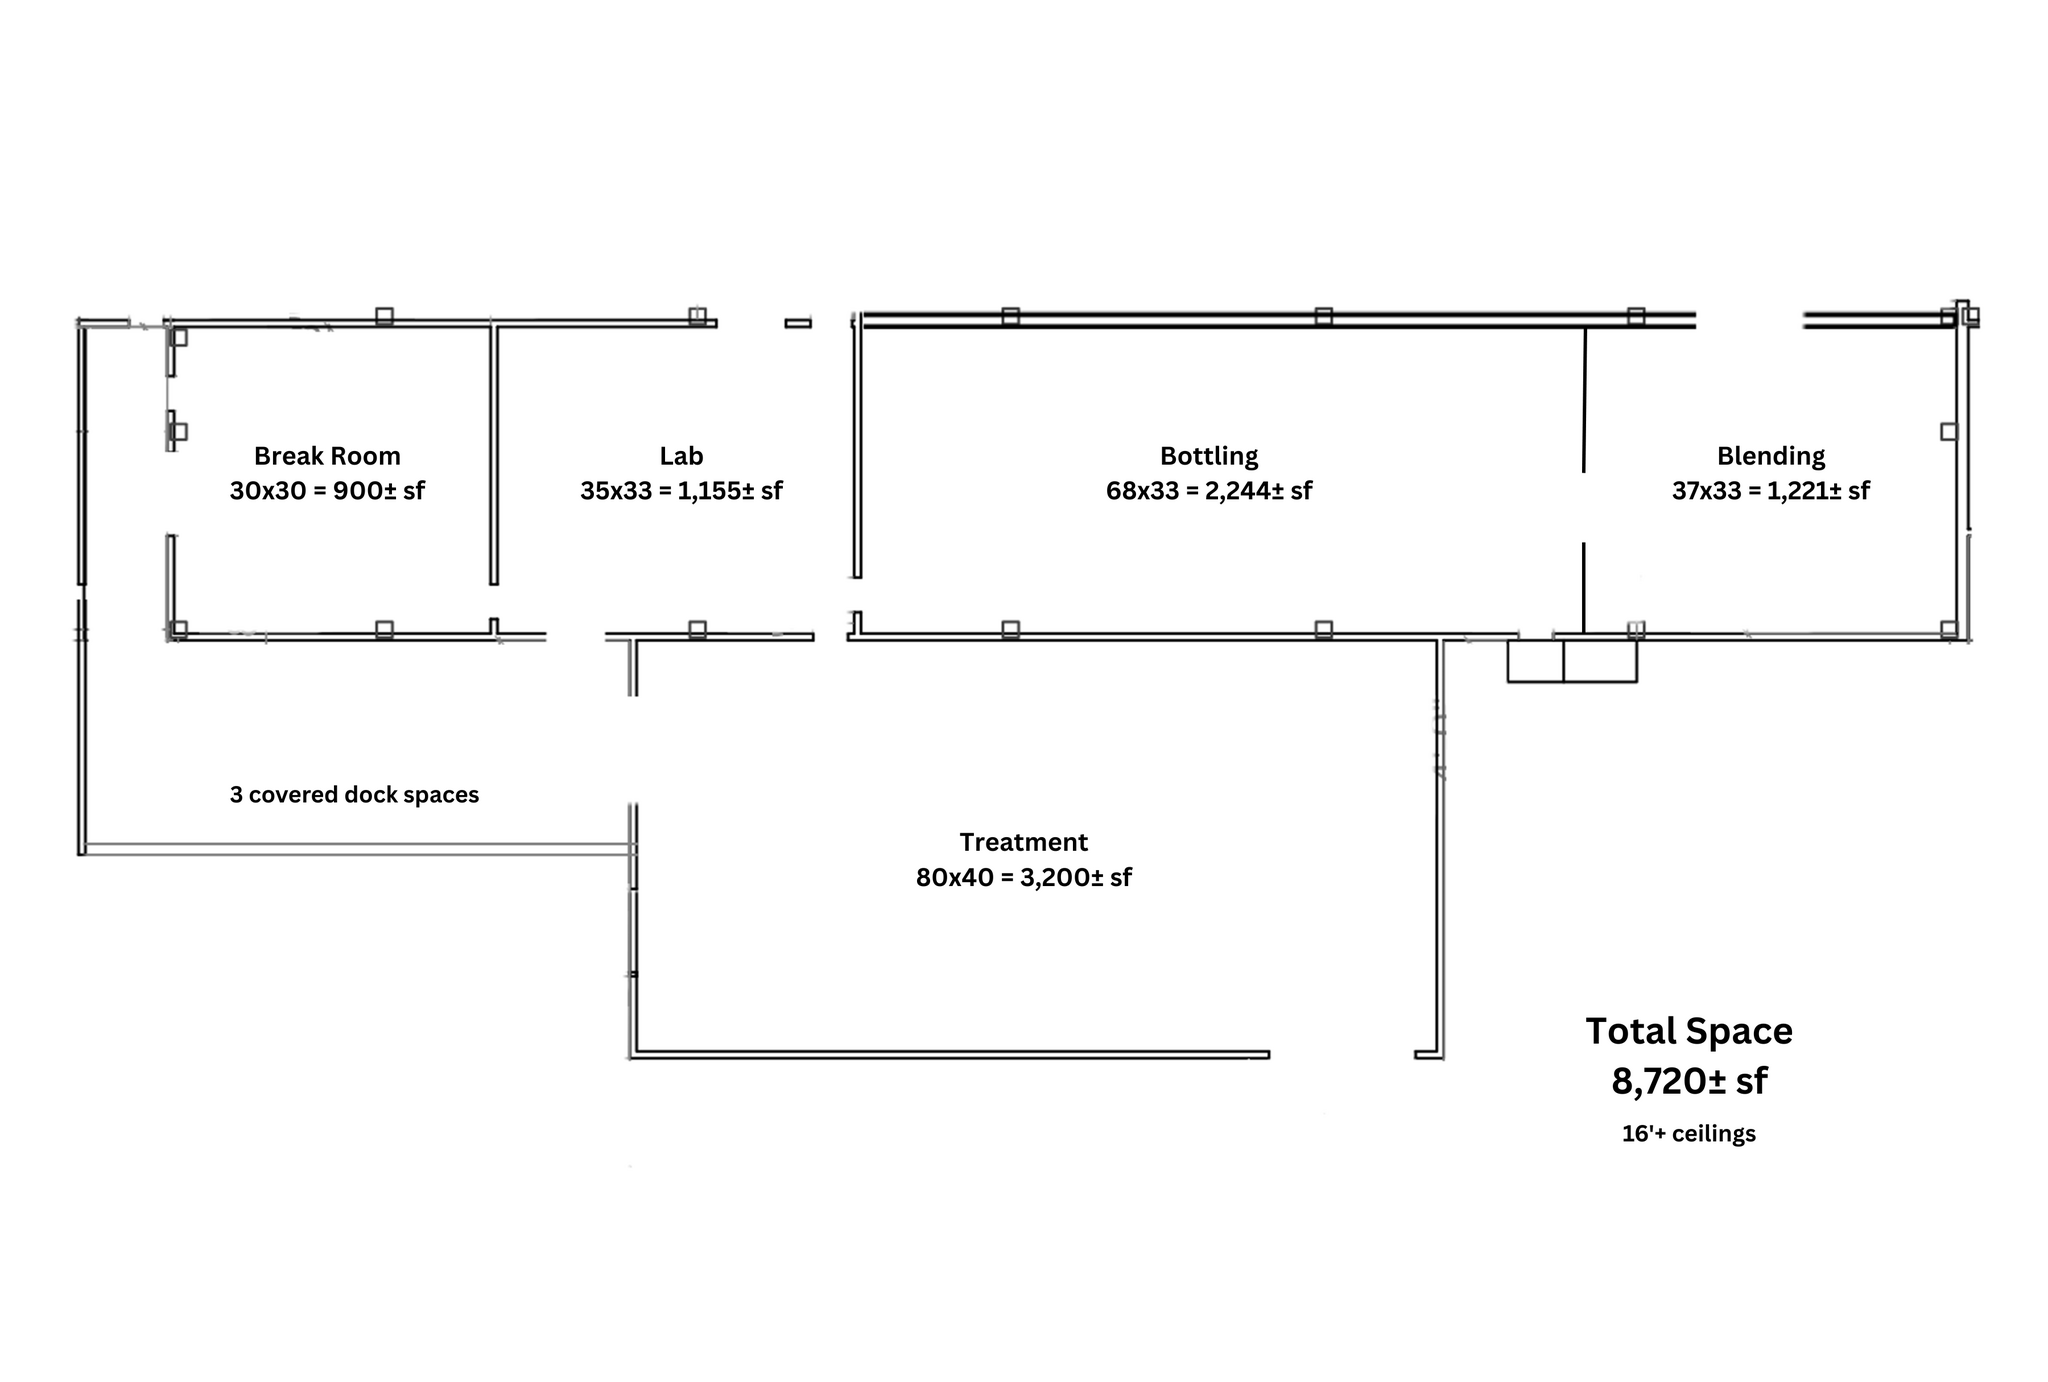


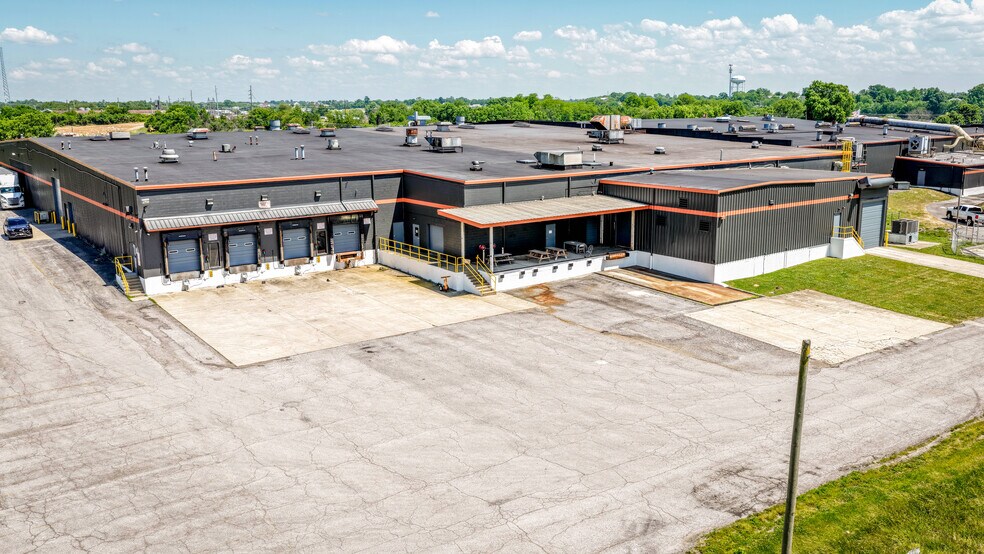
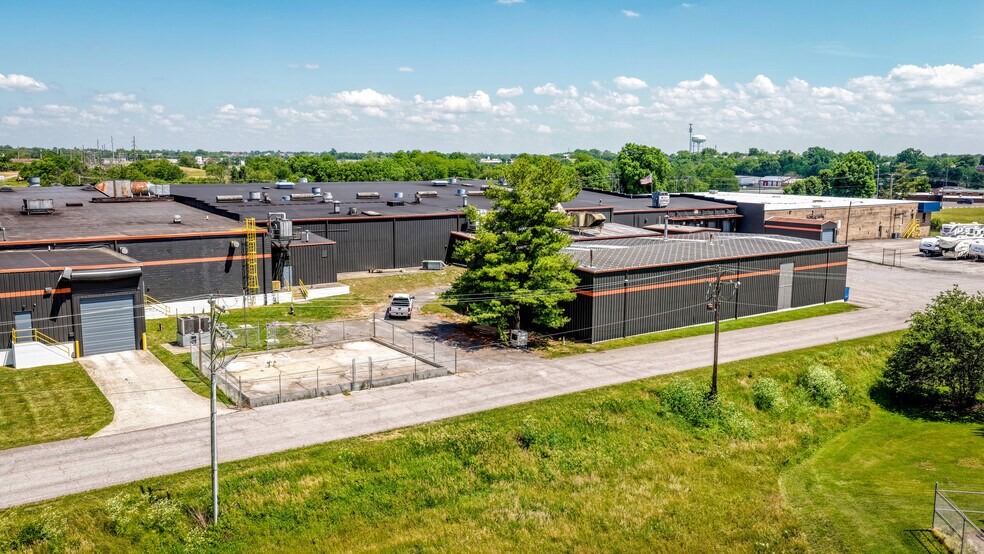
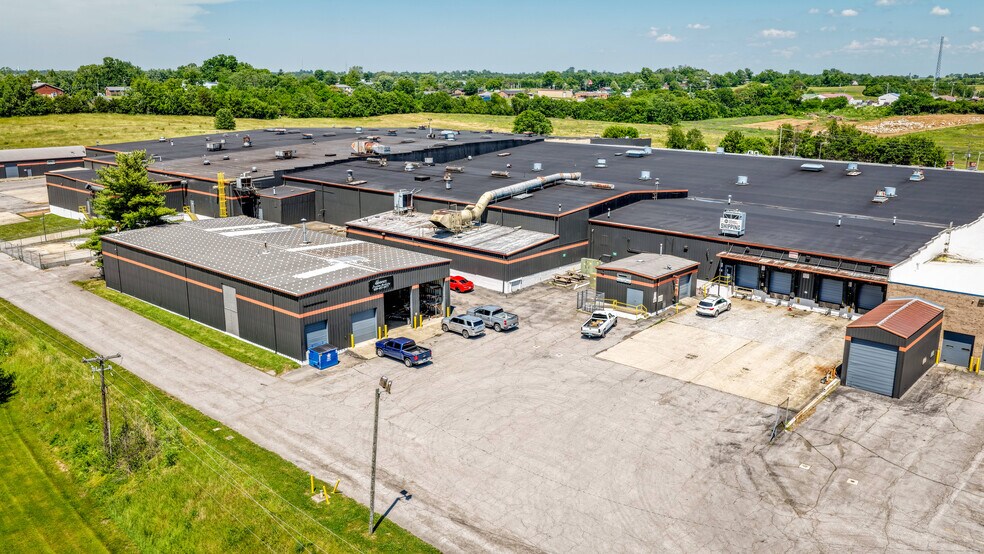
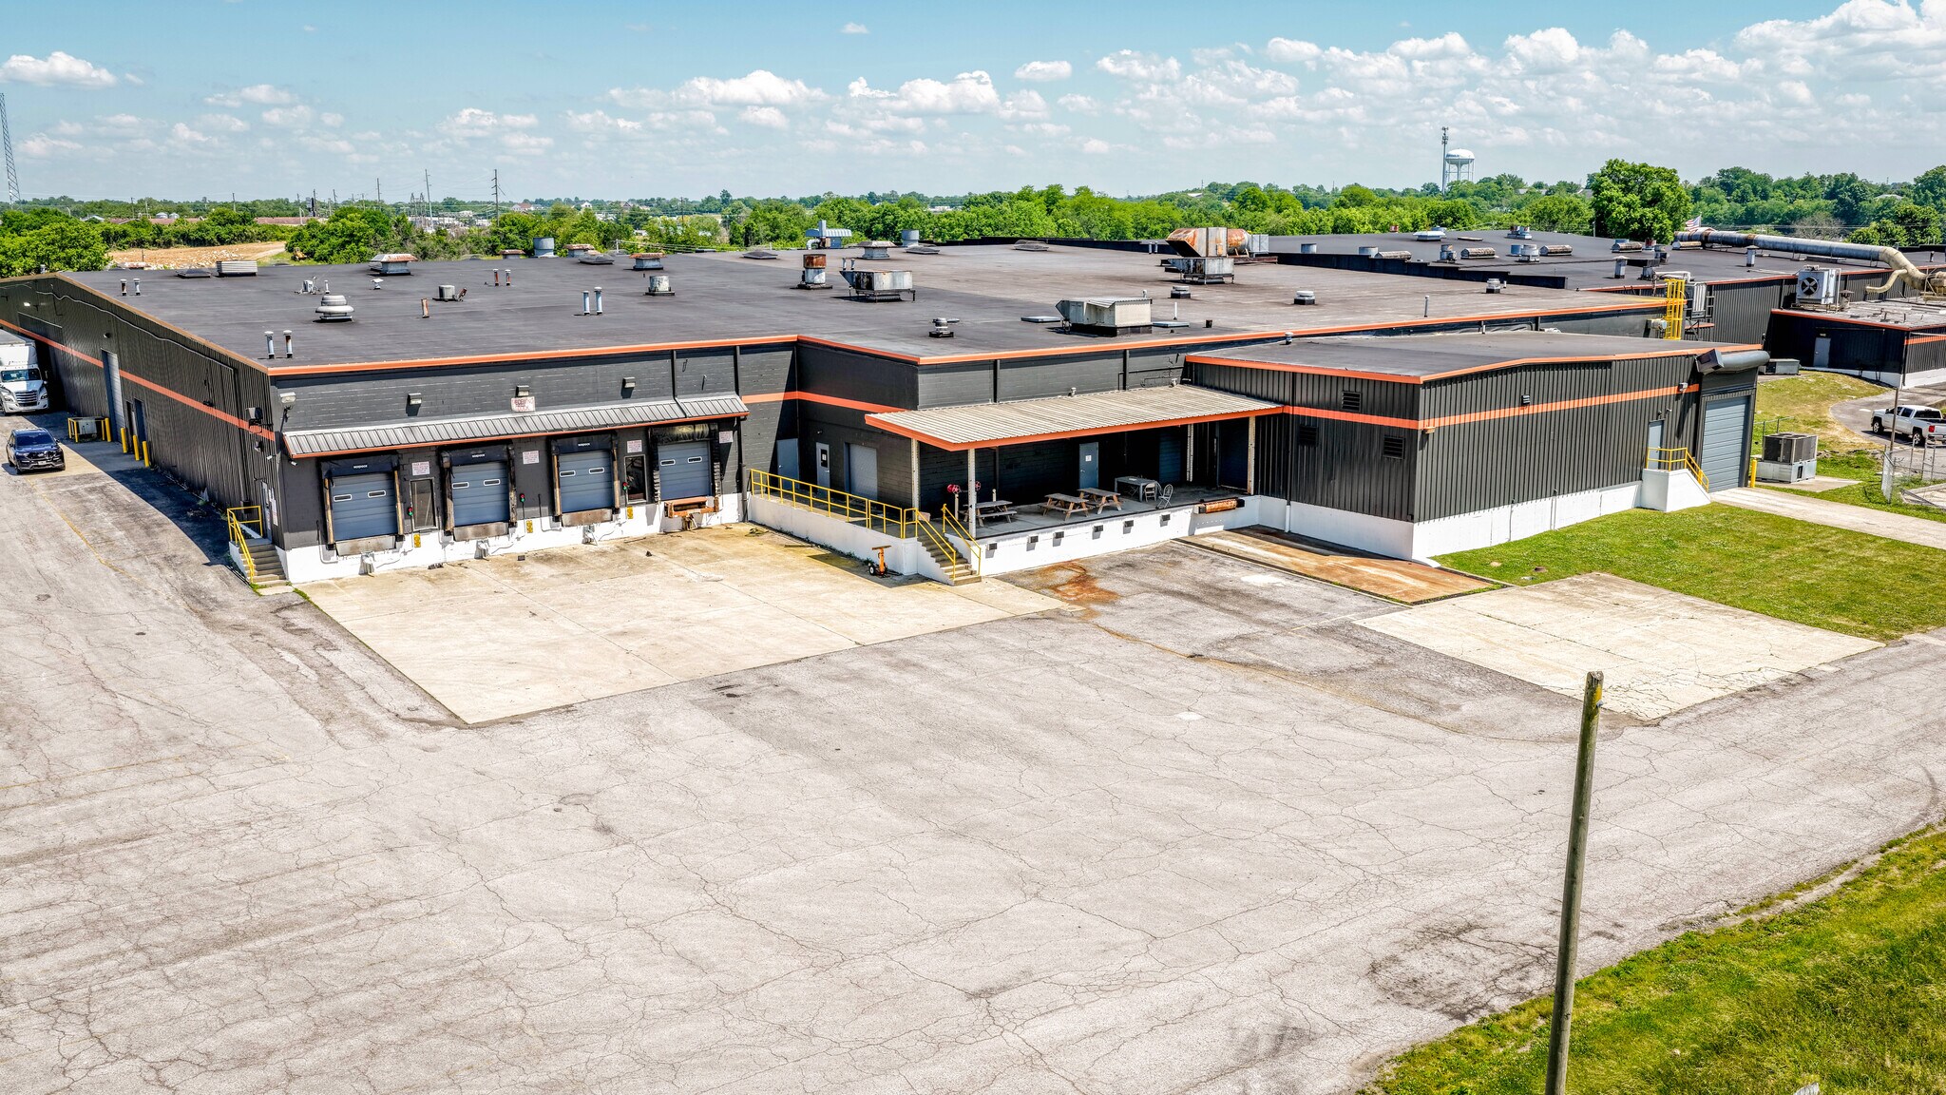
22,955 SF Agile Flex-Industrial & Processing Hub | US-127 Corridor *** COMMERCIAL / INDUSTRIAL PROPERTY FOR LEASE *** Flexible, high-capacity commercial footprint strategically positioned off US-127 with fast access to the Bluegrass Parkway corridor. Perfectly outfitted for regional distribution, micro-fulfillment, light manufacturing, plug-and-play assembly, or specialty liquid processing. Available as a full 22,955 SF master facility or divided into two independent, turn-key suites. Tenant-friendly Modified Gross Lease with FIXED CAM — enjoy predictable overhead with zero year-end reconciliation surprises, ever. Suite A — Model Shop & Assembly Hub Space: ~14,235 SF Base Rent: $7,700/mo ($6.49 / SF / yr) Fixed CAM: $900/mo ($0.76 / SF / yr) Total Monthly Overhead: $8,600/mo Key Features: Open-span warehouse footprint, ground-level overhead drive-in doors, climate-controlled dedicated office space, and private restrooms. Move-in ready for assembly, logistics, or fabrication. Suite B — Specialized Processing & Bottling Suite Space: ~8,720 SF Base Rent: $4,400/mo ($6.06 / SF / yr) Fixed CAM: $600/mo ($0.83 / SF / yr) Total Monthly Overhead: $5,000/mo Key Features: Rare specialized footprint outfitted with 3 covered loading docks, dedicated setup for bottling, blending, or light processing, plus a private breakroom and bathroom facilities. What Your Fixed CAM Covers: Full lawn care, mowing, and landscaping Seasonal snow removal Exterior parking lot lighting 24/7 fire alarm monitoring & life-safety system connectivity Fire extinguisher inspection & maintenance On-call security patrol Utility Details: Separately Metered: Electric, water, and sewer billed directly to tenant. Gas Heat: Billed on tenant’s pro-rata share during winter months. Location: Prime logistics access off US-127 | Near Bluegrass Pkwy Move-In Ready — Schedule a Tour Today!
- Le taux inscrit peut ne pas comprendre certains services publics, les services de bâtiment et les dépenses immobilières.
- 4 quais de chargement
- Salle de bains privée
- Clé en main
- Prime location
- Private restrooms
- Heated and cooled
- Espace en excellent état
- Air central et chauffage
- Laboratoire
- Accessible aux fauteuils roulants
- Loading docks
- Overhead doors
| Espace | Taille | Terme | Taux de location | Utilisation de l’espace | Aménagement | Disponible |
| 1er étage - A+B | 22 955 pi² | Négociable | 9,24 $ CAD/pi²/an 0,77 $ CAD/pi²/mois 212 179 $ CAD/an 17 682 $ CAD/mois | Industriel | - | Maintenant |
1er étage - A+B
| Taille |
| 22 955 pi² |
| Terme |
| Négociable |
| Taux de location |
| 9,24 $ CAD/pi²/an 0,77 $ CAD/pi²/mois 212 179 $ CAD/an 17 682 $ CAD/mois |
| Utilisation de l’espace |
| Industriel |
| Aménagement |
| - |
| Disponible |
| Maintenant |
1er étage - A+B
| Taille | 22 955 pi² |
| Terme | Négociable |
| Taux de location | 9,24 $ CAD/pi²/an |
| Utilisation de l’espace | Industriel |
| Aménagement | - |
| Disponible | Maintenant |
22,955 SF Agile Flex-Industrial & Processing Hub | US-127 Corridor *** COMMERCIAL / INDUSTRIAL PROPERTY FOR LEASE *** Flexible, high-capacity commercial footprint strategically positioned off US-127 with fast access to the Bluegrass Parkway corridor. Perfectly outfitted for regional distribution, micro-fulfillment, light manufacturing, plug-and-play assembly, or specialty liquid processing. Available as a full 22,955 SF master facility or divided into two independent, turn-key suites. Tenant-friendly Modified Gross Lease with FIXED CAM — enjoy predictable overhead with zero year-end reconciliation surprises, ever. Suite A — Model Shop & Assembly Hub Space: ~14,235 SF Base Rent: $7,700/mo ($6.49 / SF / yr) Fixed CAM: $900/mo ($0.76 / SF / yr) Total Monthly Overhead: $8,600/mo Key Features: Open-span warehouse footprint, ground-level overhead drive-in doors, climate-controlled dedicated office space, and private restrooms. Move-in ready for assembly, logistics, or fabrication. Suite B — Specialized Processing & Bottling Suite Space: ~8,720 SF Base Rent: $4,400/mo ($6.06 / SF / yr) Fixed CAM: $600/mo ($0.83 / SF / yr) Total Monthly Overhead: $5,000/mo Key Features: Rare specialized footprint outfitted with 3 covered loading docks, dedicated setup for bottling, blending, or light processing, plus a private breakroom and bathroom facilities. What Your Fixed CAM Covers: Full lawn care, mowing, and landscaping Seasonal snow removal Exterior parking lot lighting 24/7 fire alarm monitoring & life-safety system connectivity Fire extinguisher inspection & maintenance On-call security patrol Utility Details: Separately Metered: Electric, water, and sewer billed directly to tenant. Gas Heat: Billed on tenant’s pro-rata share during winter months. Location: Prime logistics access off US-127 | Near Bluegrass Pkwy Move-In Ready — Schedule a Tour Today!
- Le taux inscrit peut ne pas comprendre certains services publics, les services de bâtiment et les dépenses immobilières.
- Espace en excellent état
- 4 quais de chargement
- Air central et chauffage
- Salle de bains privée
- Laboratoire
- Clé en main
- Accessible aux fauteuils roulants
- Prime location
- Loading docks
- Private restrooms
- Overhead doors
- Heated and cooled
Aperçu de la propriété
22,955 SF Agile Flex-Industrial & Processing Hub | US-127 Corridor *** COMMERCIAL / INDUSTRIAL PROPERTY FOR LEASE *** Flexible, high-capacity commercial footprint strategically positioned off US-127 with fast access to the Bluegrass Parkway corridor. Perfectly outfitted for regional distribution, micro-fulfillment, light manufacturing, plug-and-play assembly, or specialty liquid processing. Available as a full 22,955 SF master facility or divided into two independent, turn-key suites. Tenant-friendly Modified Gross Lease with FIXED CAM — enjoy predictable overhead with zero year-end reconciliation surprises, ever. Suite A — Model Shop & Assembly Hub Space: ~14,235 SF Base Rent: $7,700/mo ($6.49 / SF / yr) Fixed CAM: $900/mo ($0.76 / SF / yr) Total Monthly Overhead: $8,600/mo Key Features: Open-span warehouse footprint, ground-level overhead drive-in doors, climate-controlled dedicated office space, and private restrooms. Move-in ready for assembly, logistics, or fabrication. Suite B — Specialized Processing & Bottling Suite Space: ~8,720 SF Base Rent: $4,400/mo ($6.06 / SF / yr) Fixed CAM: $600/mo ($0.83 / SF / yr) Total Monthly Overhead: $5,000/mo Key Features: Rare specialized footprint outfitted with 3 covered loading docks, dedicated setup for bottling, blending, or light processing, plus a private breakroom and bathroom facilities. What Your Fixed CAM Covers: Full lawn care, mowing, and landscaping Seasonal snow removal Exterior parking lot lighting 24/7 fire alarm monitoring & life-safety system connectivity Fire extinguisher inspection & maintenance On-call security patrol Utility Details: Separately Metered: Electric, water, and sewer billed directly to tenant. Gas Heat: Billed on tenant’s pro-rata share during winter months. Location: Prime logistics access off US-127 | Near Bluegrass Pkwy Move-In Ready — Schedule a Tour Today!
Faits sur l’installation fabrication


Présenté par
Economic Alliance | 551 Tapp Rd
Hmm, il semble y avoir eu une erreur lors de l’envoi de votre message. Veuillez réessayer.
Merci! Votre message a été envoyé.