Votre courriel a été envoyé.
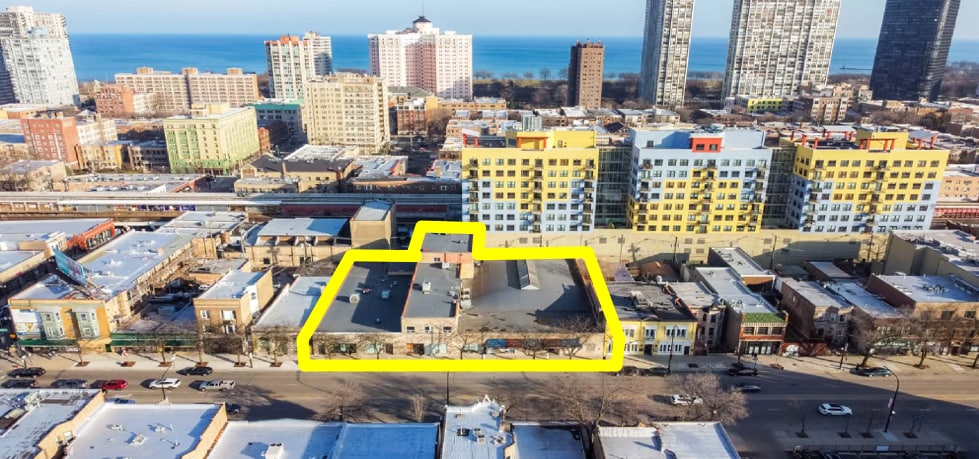
5533 N Broadway 5527-5543 N Broadway St 1 000–3 976 pi² d'espace disponible • Bureau • Chicago, IL 60640
Certaines informations ont été traduites automatiquement.
Faits saillants
- Second-Floor Office with Open Loft Aesthetic & Natural Light
- High-Visibility N Broadway Corridor with 50+ Restaurants & Bars Nearby
- Perfect for Recording Studios, Creative Agencies, Fitness Concepts, Tech Offices
- Edgewater Offices — 1 Block to Red Line
Tous les espaces disponibles(1)
Afficher les taux de location en
- Espace
- Taille
- Terme
- Taux de location
- Utilisation de l’espace
- Aménagement
- Disponible
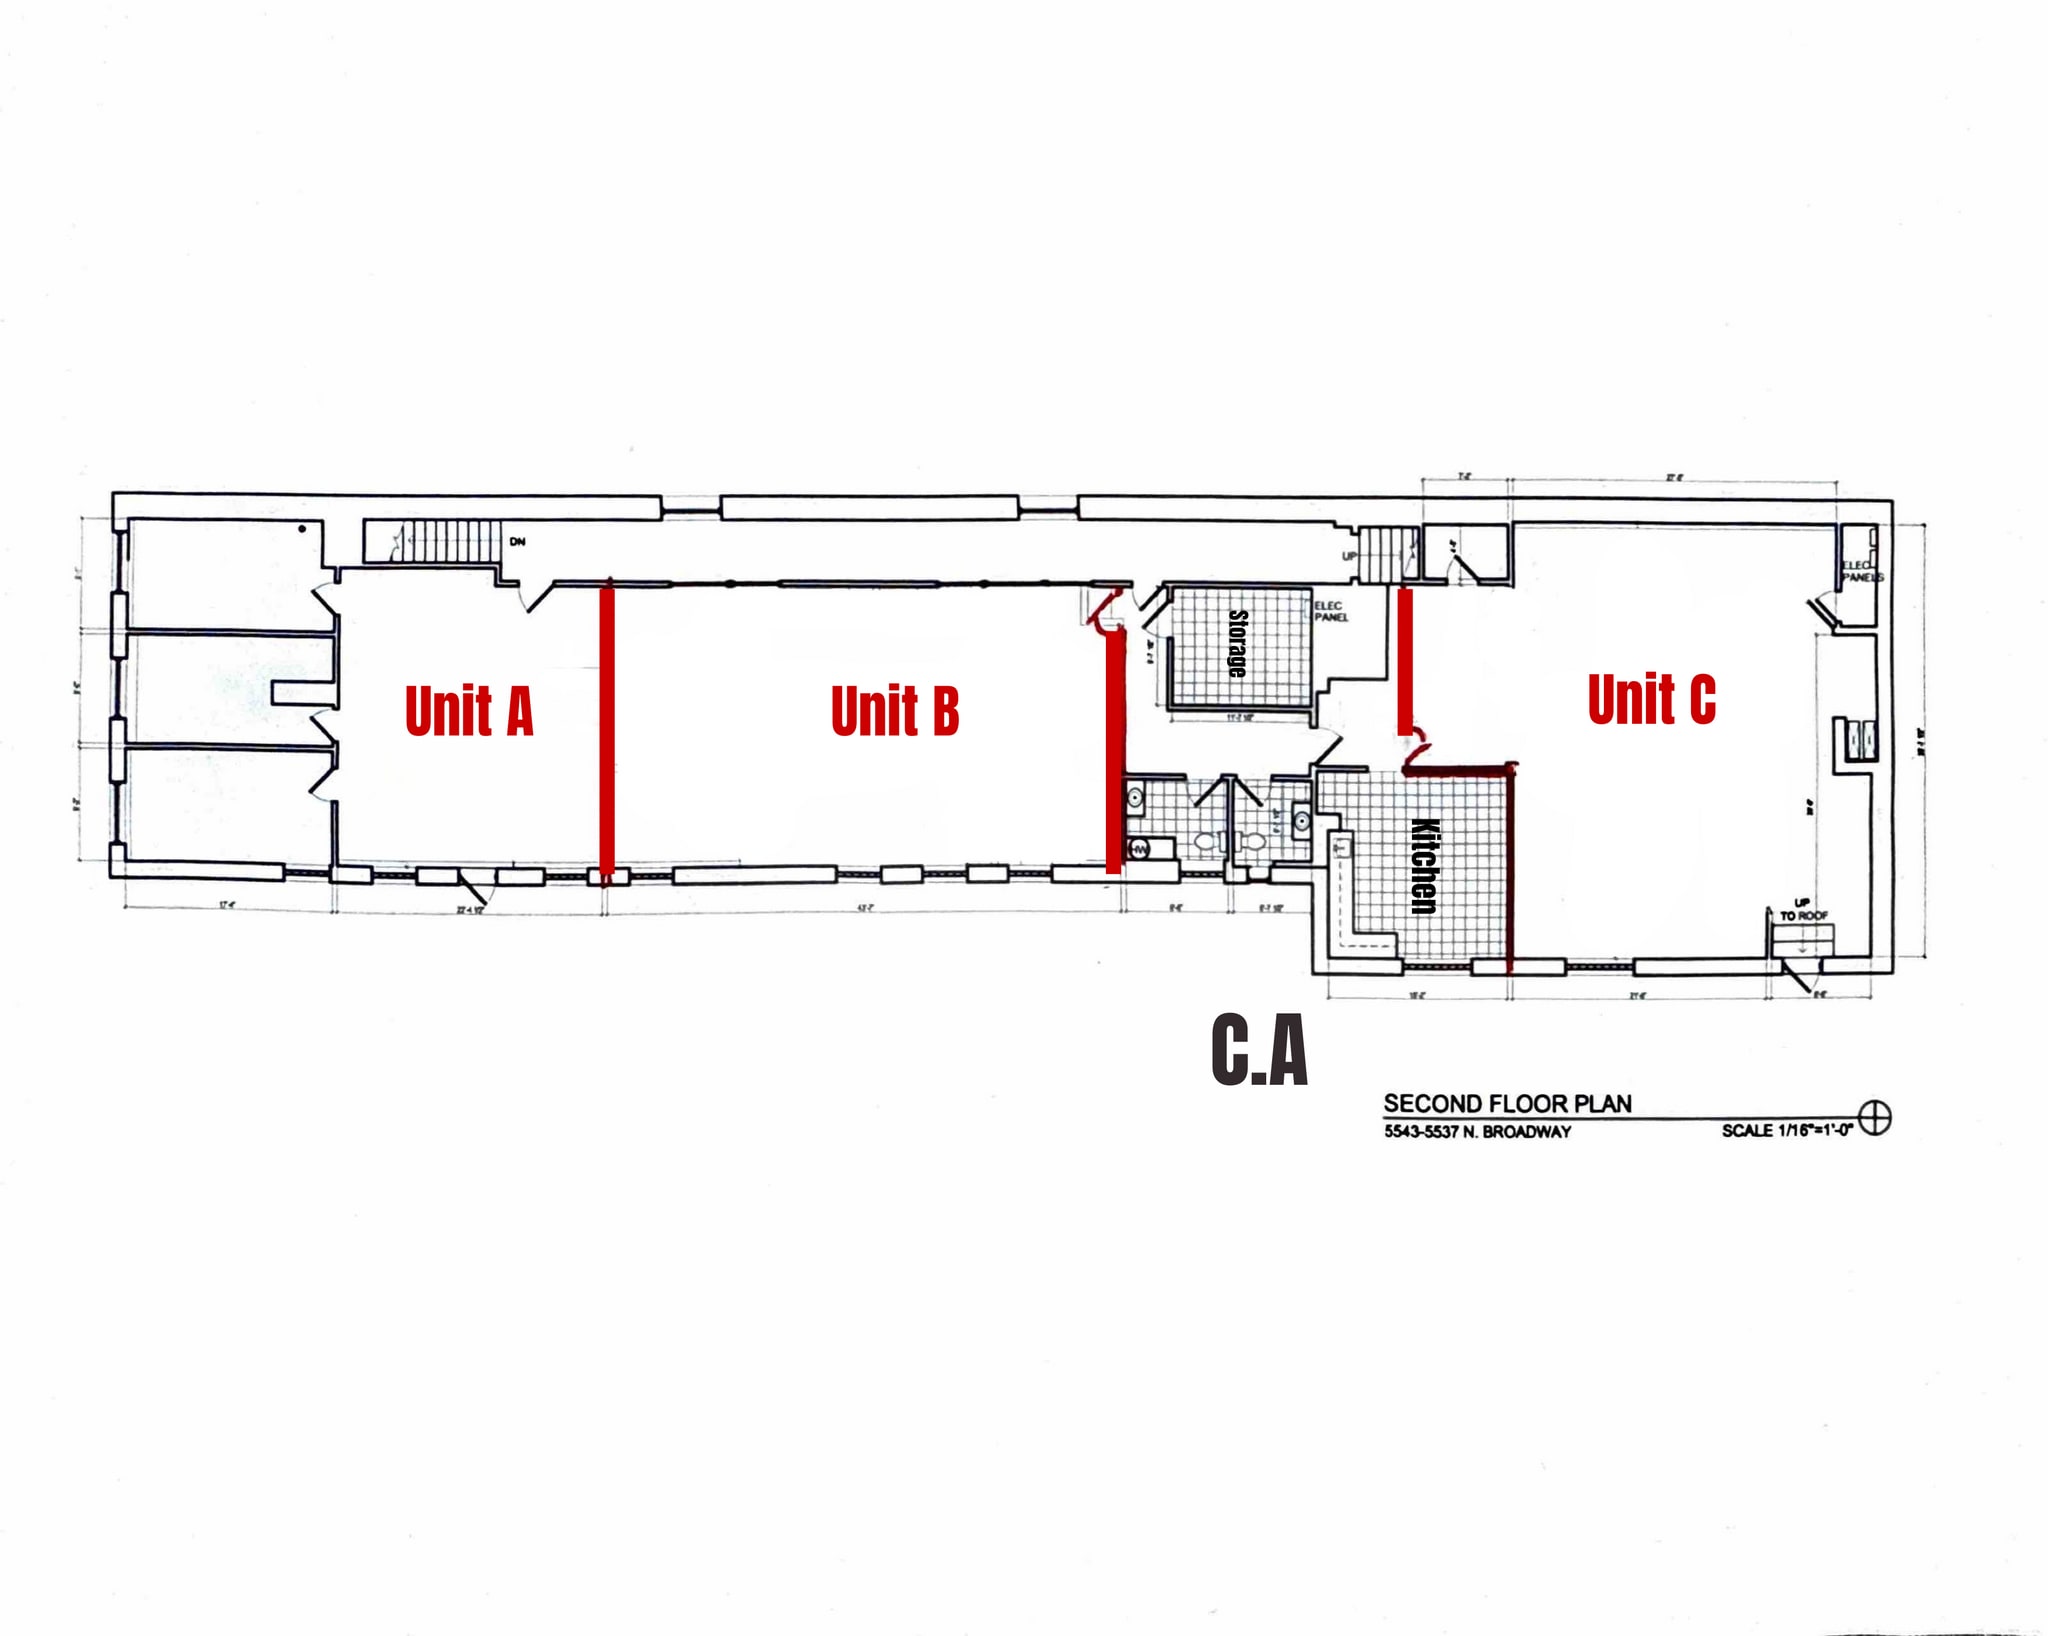
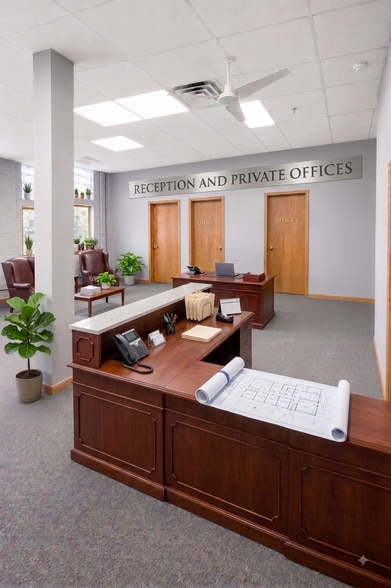
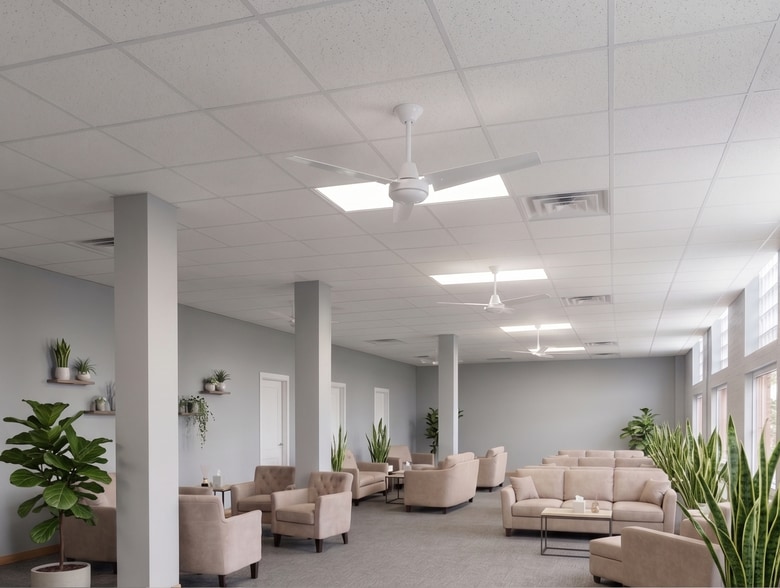
Three flexible office suites — lease separately or combine the full floor . High-visibility N. Broadway corridor 1 block to CTA Red Line & bus routes, Walkable to restaurants, cafes & retail, Dense mixed-use Edgewater / Uptown. Ideal for Co-working operators, attorneys, architects, accountants, creative & marketing agencies, design and photography studios, tech startups, and nonprofits.
- Convient pour 3 à 32 personnes
- 1 salle de conférence
- Espace en excellent état
- Lumière naturelle
- 3,976 SF Creative/Flex Loft | Uptown
- High-Visibility N Broadway Corridor
- 4 bureaux privés
- Plafonds finis: 9’ - 10’
- Air central et chauffage
- Éclairage accentué
- Open Loft | Natural Light | Creative Use
- Steps from CTA Red Line | Walkable
| Espace | Taille | Terme | Taux de location | Utilisation de l’espace | Aménagement | Disponible |
| 2e étage | 1 000 à 3 976 pi² | Négociable | Sur demande Sur demande Sur demande Sur demande | Bureau | - | 90 jours |
2e étage
| Taille |
| 1 000 à 3 976 pi² |
| Terme |
| Négociable |
| Taux de location |
| Sur demande Sur demande Sur demande Sur demande |
| Utilisation de l’espace |
| Bureau |
| Aménagement |
| - |
| Disponible |
| 90 jours |
2e étage
| Taille | 1 000 à 3 976 pi² |
| Terme | Négociable |
| Taux de location | Sur demande |
| Utilisation de l’espace | Bureau |
| Aménagement | - |
| Disponible | 90 jours |
Three flexible office suites — lease separately or combine the full floor . High-visibility N. Broadway corridor 1 block to CTA Red Line & bus routes, Walkable to restaurants, cafes & retail, Dense mixed-use Edgewater / Uptown. Ideal for Co-working operators, attorneys, architects, accountants, creative & marketing agencies, design and photography studios, tech startups, and nonprofits.
- Convient pour 3 à 32 personnes
- 4 bureaux privés
- 1 salle de conférence
- Plafonds finis: 9’ - 10’
- Espace en excellent état
- Air central et chauffage
- Lumière naturelle
- Éclairage accentué
- 3,976 SF Creative/Flex Loft | Uptown
- Open Loft | Natural Light | Creative Use
- High-Visibility N Broadway Corridor
- Steps from CTA Red Line | Walkable
Aperçu de la propriété
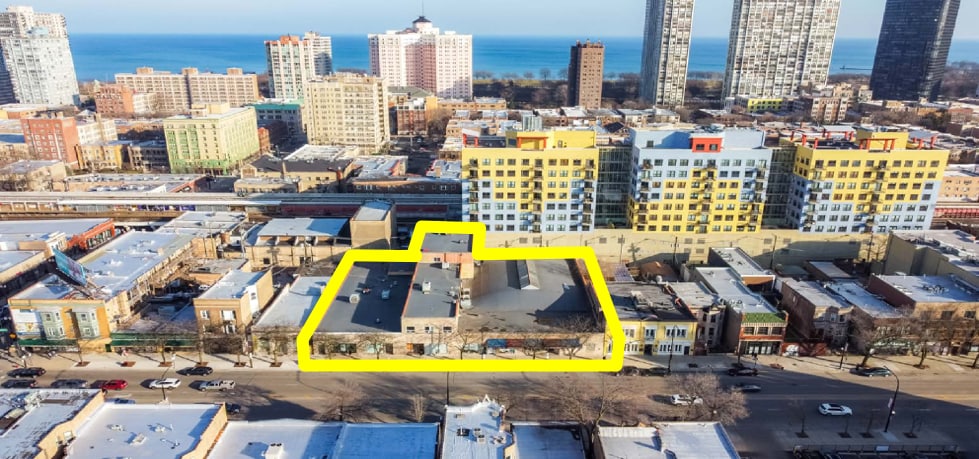
Three flexible second-floor office suites in Edgewater — 1,000 to 1,350 SF each, or combine the full ~3,600 SF floor. Full kitchen, 2 restrooms, storage, and the CTA Red Line one block away. Bright, move-in ready, real terms for the right tenant. Your venue sits mere steps from two of Chicago's most celebrated concert destinations and within a walkable neighborhood boasting 50+ restaurants and bars—the perfect ecosystem for artists, performers, galleries, and innovative businesses. Transit-connected excellence: Just half a block from the Red Line's Bryn Mawr Station, this pedestrian-friendly location makes your space accessible to the entire city. Uptown's cultural magnetism and street-level energy surround you. Whether you're launching a theater company, gallery, music venue, or creative office, this B2-5/C1-5 zoned gem offers flexibility with impact. Where inspiration lives. Where businesses thrive. Co-op broker fee: 4% on any qualified tenant you bring!
- Accès 24 heures
- Installations de conférences
- Climatisation
- Détecteur de fumée
Faits sur la propriété
Sélectionner des locataires
- Étage
- Nom du locataire
- Secteur
- 1ᵉʳ
- 48th Ward Harry Osterman
- Services
- Inconnu
- ALDI
- Détaillant
- 1ᵉʳ
- Answer Center America
- Services administratifs et de soutien
- 1ᵉʳ
- Cook County Commissioner
- Administration publique
- 1ᵉʳ
- House of Representatives
- Finance et assurances
- 1ᵉʳ
- Neighbors For Harry Osterman
- Administration publique
- 1ᵉʳ
- Test Positive Aware Network
- Soins de santé et assistance sociale
- Inconnu
- Tpa Network Inc
- Administration publique
- 1ᵉʳ
- Vivent Health + TPAN
- Soins de santé et assistance sociale


Présenté par
Be Realty Commercial
5533 N Broadway | 5527-5543 N Broadway St
Hmm, il semble y avoir eu une erreur lors de l’envoi de votre message. Veuillez réessayer.
Merci! Votre message a été envoyé.