Votre courriel a été envoyé.

555 29th St W 12 718 pi² d'espace disponible • Industriel • Charleston, WV 25387
Certaines informations ont été traduites automatiquement.
Caractéristiques
Tous les espaces disponibles(1)
Afficher les taux de location en
- Espace
- Taille
- Terme
- Taux de location
- Utilisation de l’espace
- Aménagement
- Disponible
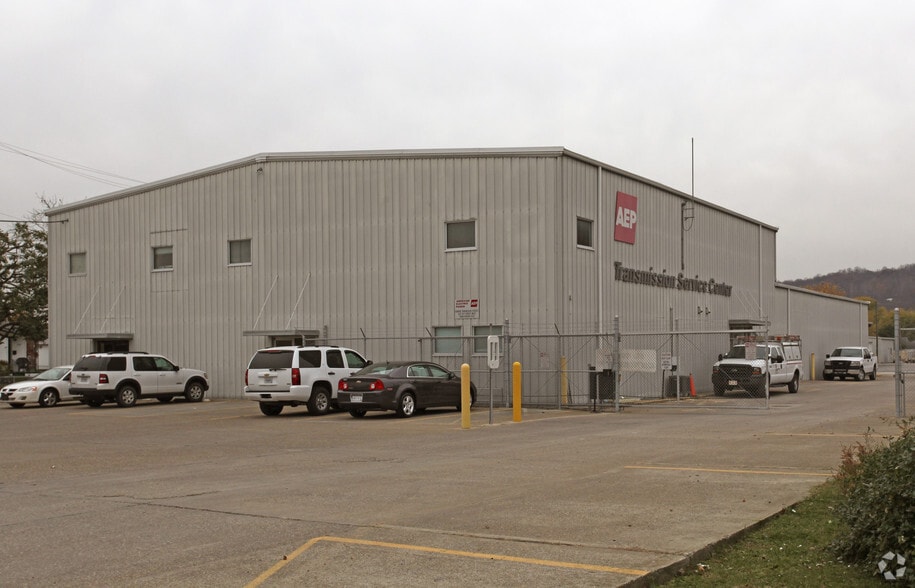
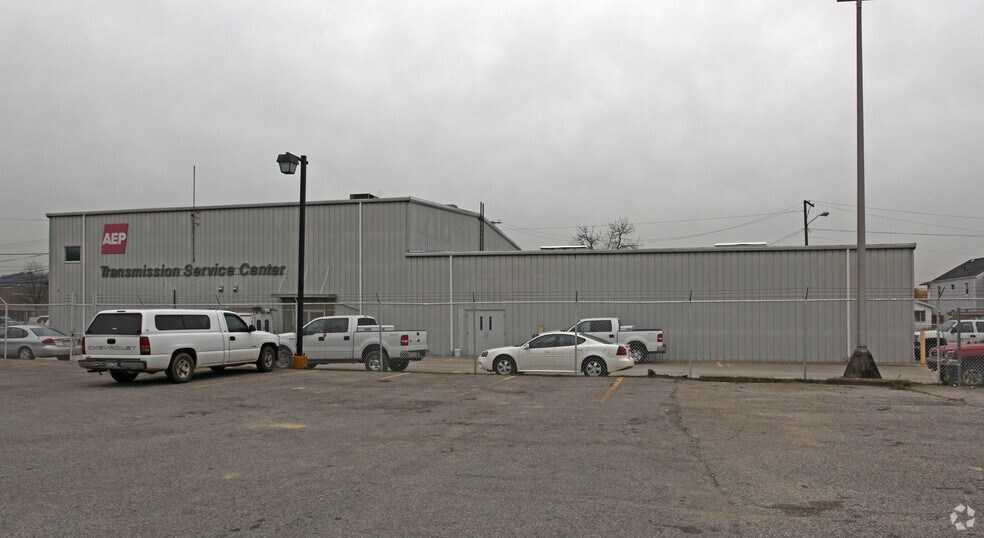
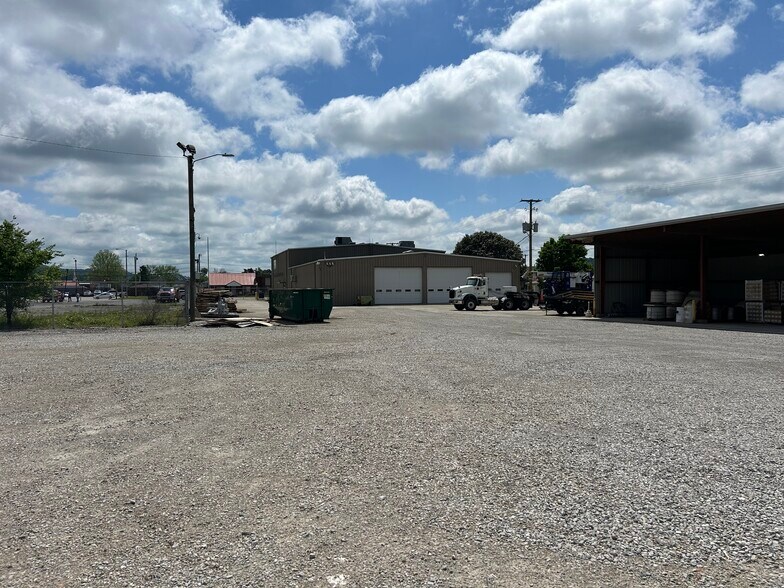
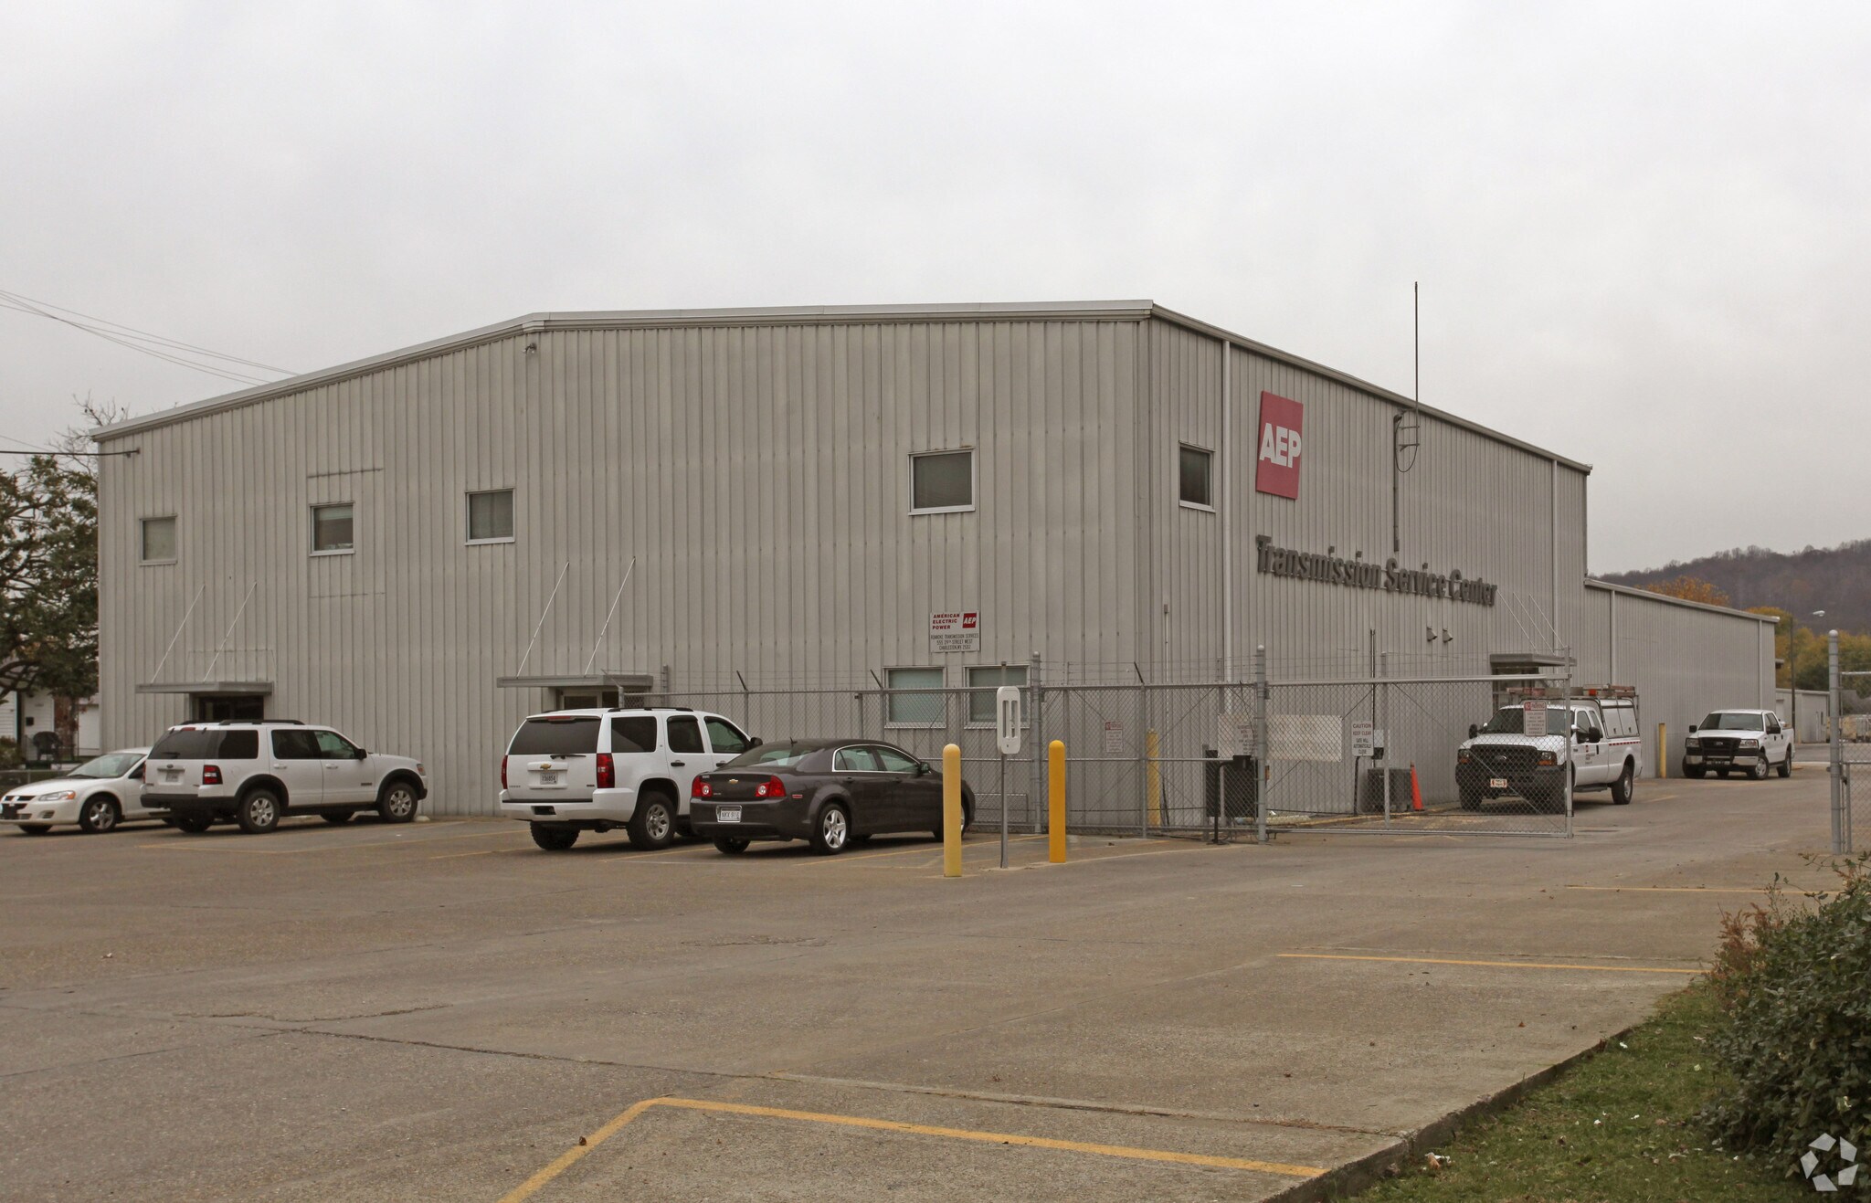
Great building owned and occupied by American Electric Power. Office 12,000 and 6000sf of warehouse space. Almost 2 acres of fenced yard area with a 3600sf lean to shed. Electric gate, barbed wire fence and 30 car parking. Three driveway in doors 2(14x16),1(10x12).
- Cour
| Espace | Taille | Terme | Taux de location | Utilisation de l’espace | Aménagement | Disponible |
| 1er étage | 12 718 pi² | Négociable | Sur demande Sur demande Sur demande Sur demande | Industriel | - | Maintenant |
1er étage
| Taille |
| 12 718 pi² |
| Terme |
| Négociable |
| Taux de location |
| Sur demande Sur demande Sur demande Sur demande |
| Utilisation de l’espace |
| Industriel |
| Aménagement |
| - |
| Disponible |
| Maintenant |
1er étage
| Taille | 12 718 pi² |
| Terme | Négociable |
| Taux de location | Sur demande |
| Utilisation de l’espace | Industriel |
| Aménagement | - |
| Disponible | Maintenant |
Great building owned and occupied by American Electric Power. Office 12,000 and 6000sf of warehouse space. Almost 2 acres of fenced yard area with a 3600sf lean to shed. Electric gate, barbed wire fence and 30 car parking. Three driveway in doors 2(14x16),1(10x12).
- Cour
Aperçu de la propriété
The interior offers a functional blend of open warehouse space and supporting office areas designed for efficiency and flexibility. The warehouse features a clear-span layout with high ceilings, durable concrete flooring, industrial lighting, and convenient loading access for smooth operations and logistics. Office areas include a reception entry, private offices, conference space, restrooms, and break/support rooms—providing a professional, well-organized environment to support daily business needs.
Faits sur l’installation service
Sélectionner des locataires
- Étage
- Nom du locataire
- 1ᵉʳ
- AEP Transmission Center


Présenté par
555 29th St W
Hmm, il semble y avoir eu une erreur lors de l’envoi de votre message. Veuillez réessayer.
Merci! Votre message a été envoyé.