Votre courriel a été envoyé.
5555 Glendon Ct 138 436 pi² 100% Loué 4-Étoile Bureau Immeuble Dublin, OH 43016 15 101 807 $ CAD (109,09 $ CAD/pi²)
Certaines informations ont été traduites automatiquement.
Faits saillants de l'investissement
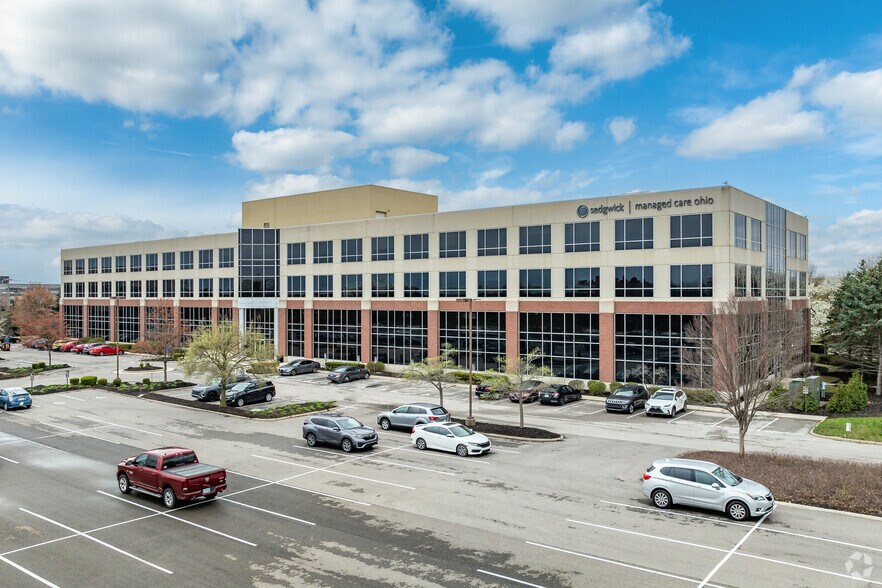
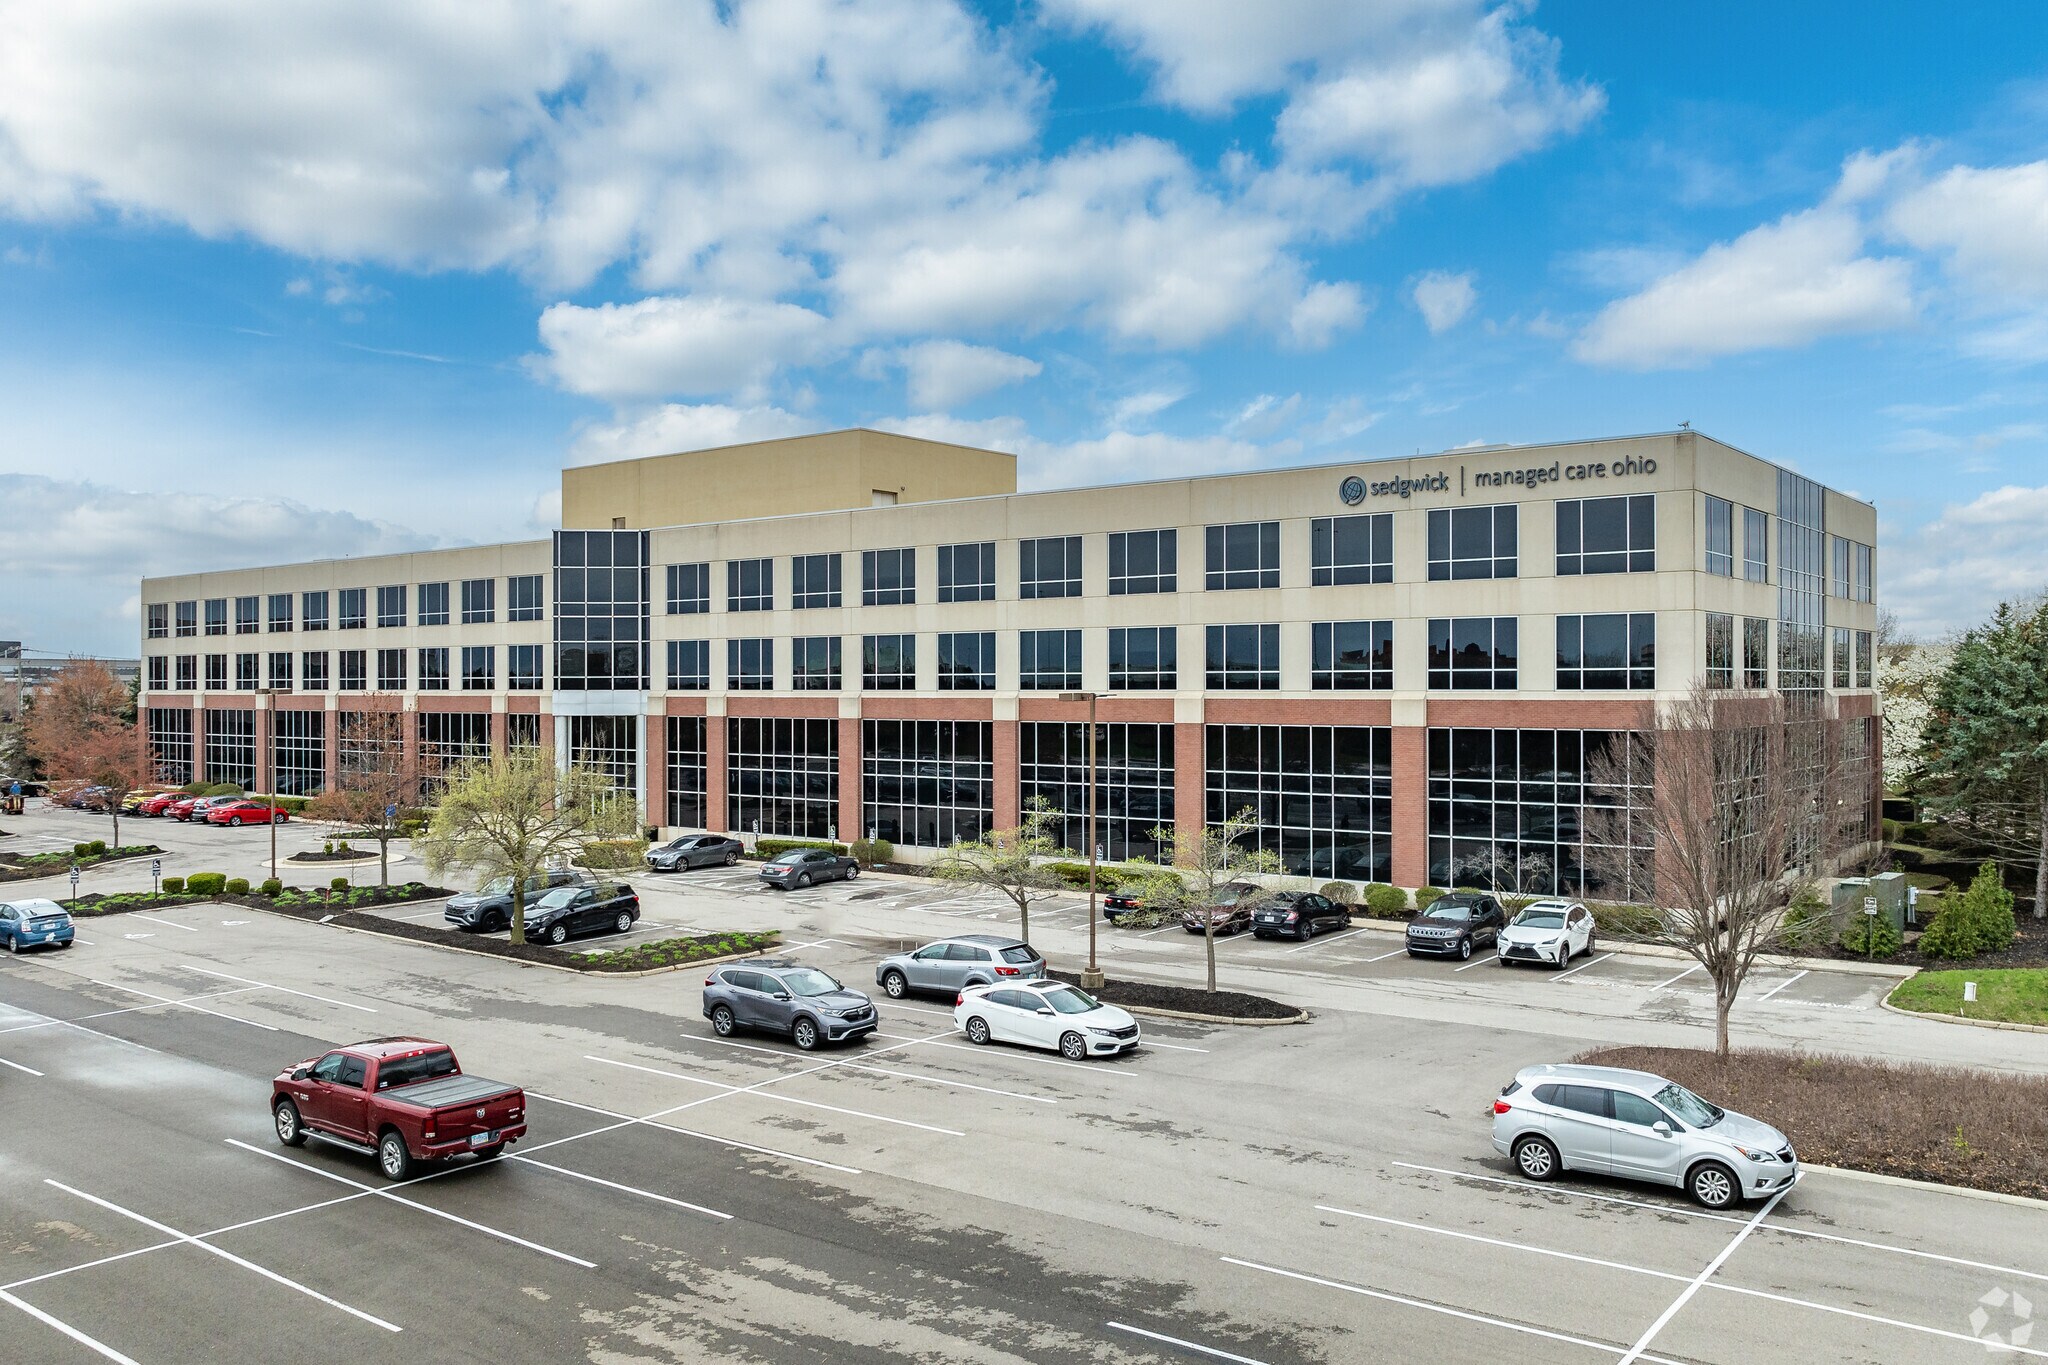
- The building is a Class A office property.
- Freeway signage is available for maximum visibility.
- The location provides easy access to Interstate 270.
- The property features 410 surface parking spaces.
- The property was built in 1995.
- The property is in close proximity to local retail amenities.
Résumé de l'annonce
The property benefits from direct access to Interstate 270 and features freeway signage visibility, providing exposure to regional traffic and convenient connectivity throughout the Columbus metropolitan area. Employees and visitors benefit from proximity to Bridge Park, Historic Dublin, Tuttle Crossing, Downtown Columbus, The Ohio State University, and John Glenn International Airport. The surrounding area supports a broad mix of office, retail, healthcare, and corporate users, creating a well-established business setting.
Additional features include approximately 410 surface parking spaces, potential furniture availability, and access to Dublin's business-focused economic development environment. The city offers infrastructure investments, economic development resources, and access to the Dublink fiber network, which supports high-speed connectivity for modern office operations. The combination of location, accessibility, visibility, and building flexibility creates a compelling opportunity within one of Central Ohio's leading office submarkets.
Faits sur la propriété
Commodités
- Installations de conférences
- Affichage
- Réception
- Internet par fibre optique
Disponibilité des espaces
- Espace
- Taille
- Utilisation de l’espace
- Aménagement
- Disponible
Full-floor opportunity with a divisible layout that can be configured for a variety of office users and workplace formats.
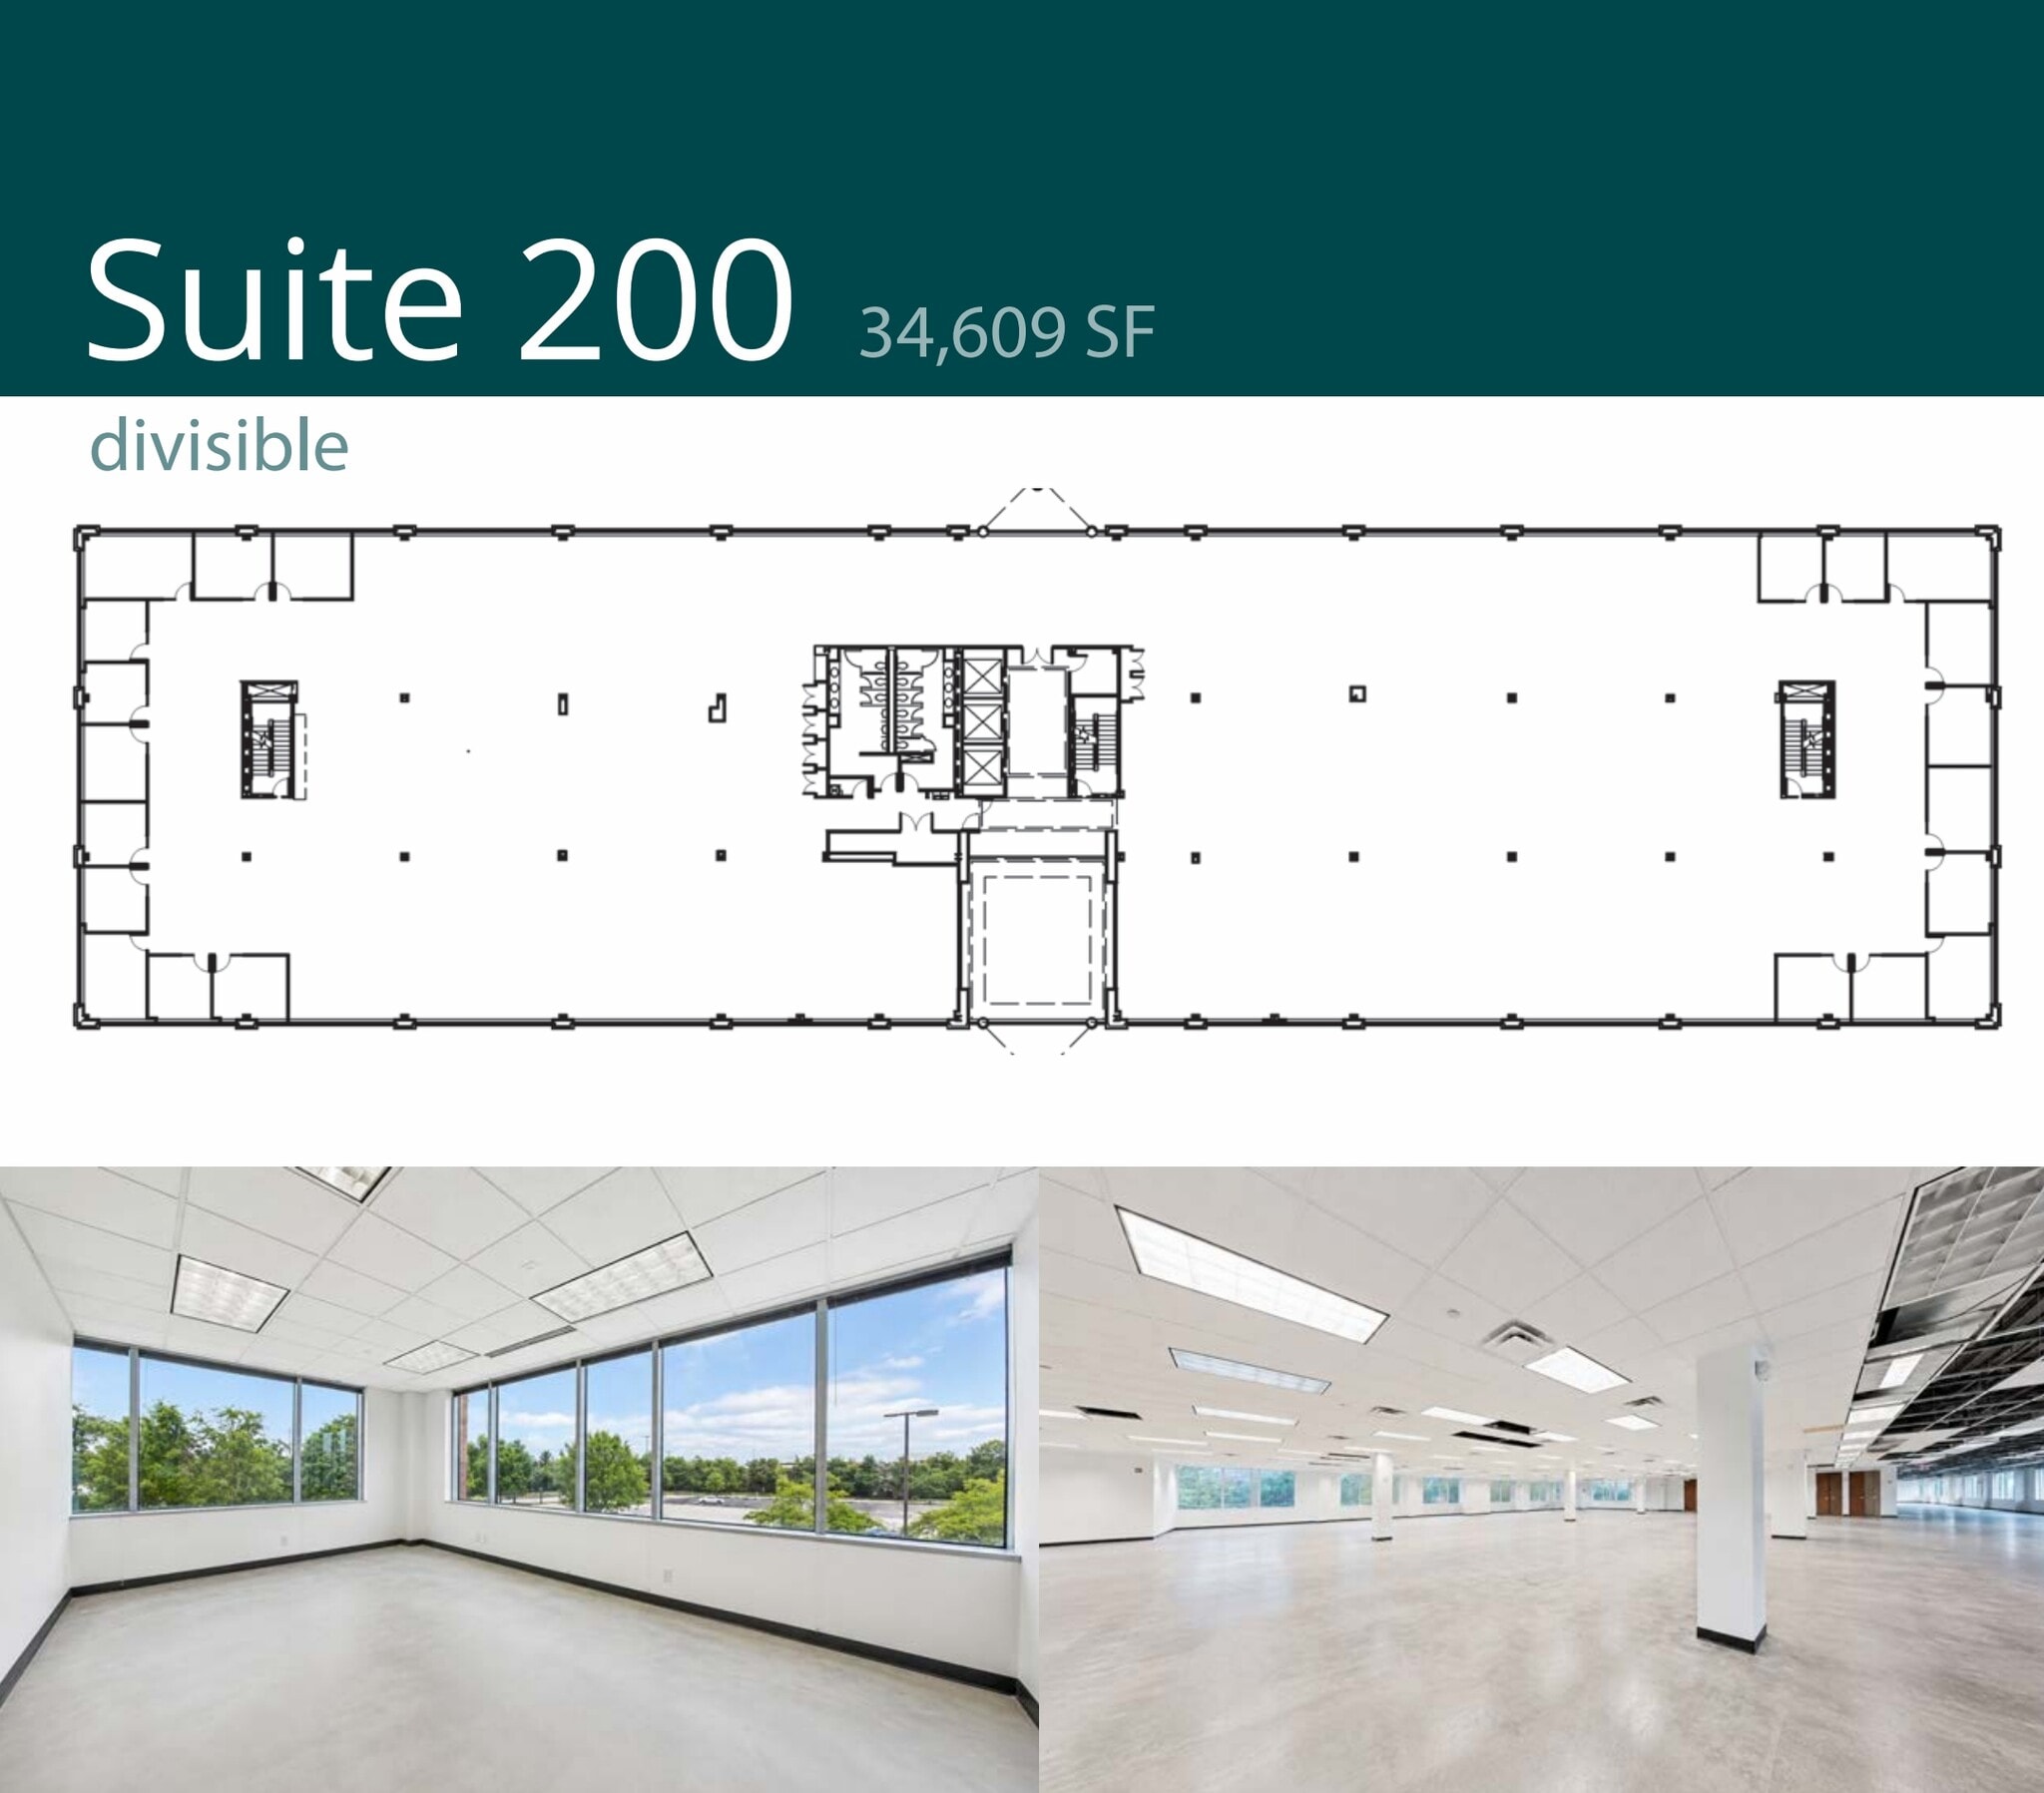
Full-floor divisible office space offering flexibility for customized layouts and operational requirements.
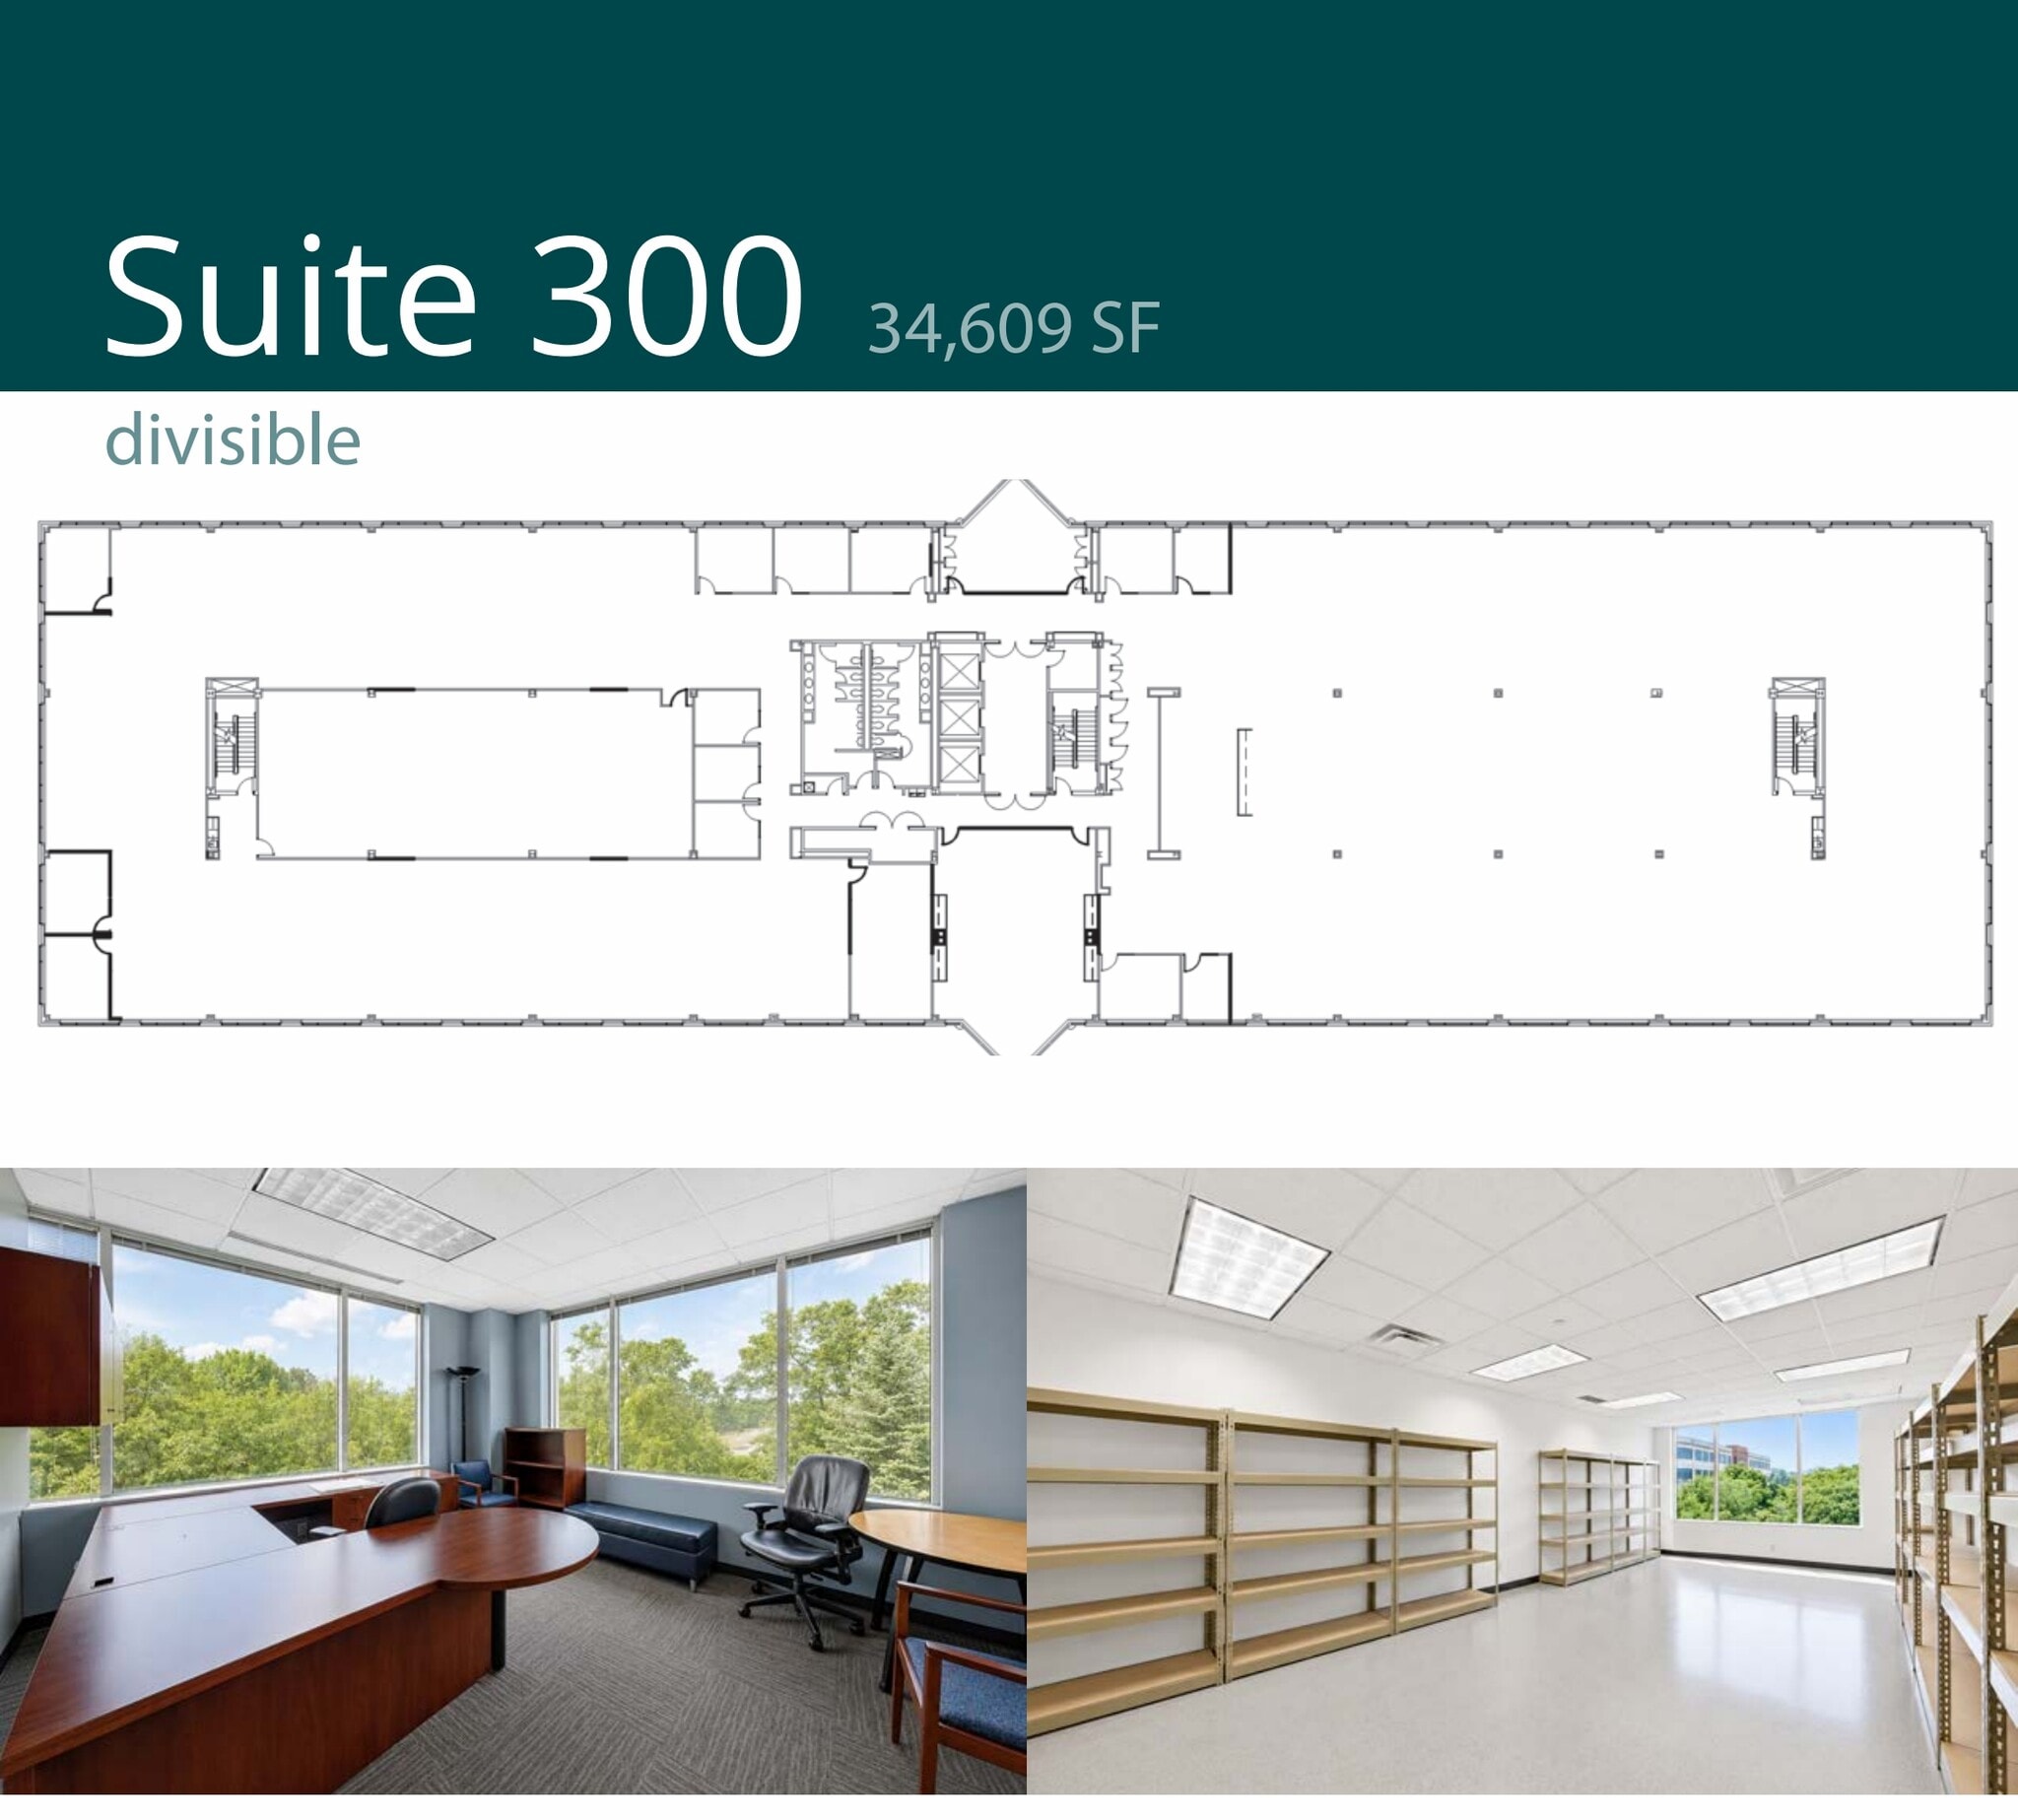
Full-floor office opportunity with a divisible configuration suitable for organizations requiring adaptable workspace arrangements.
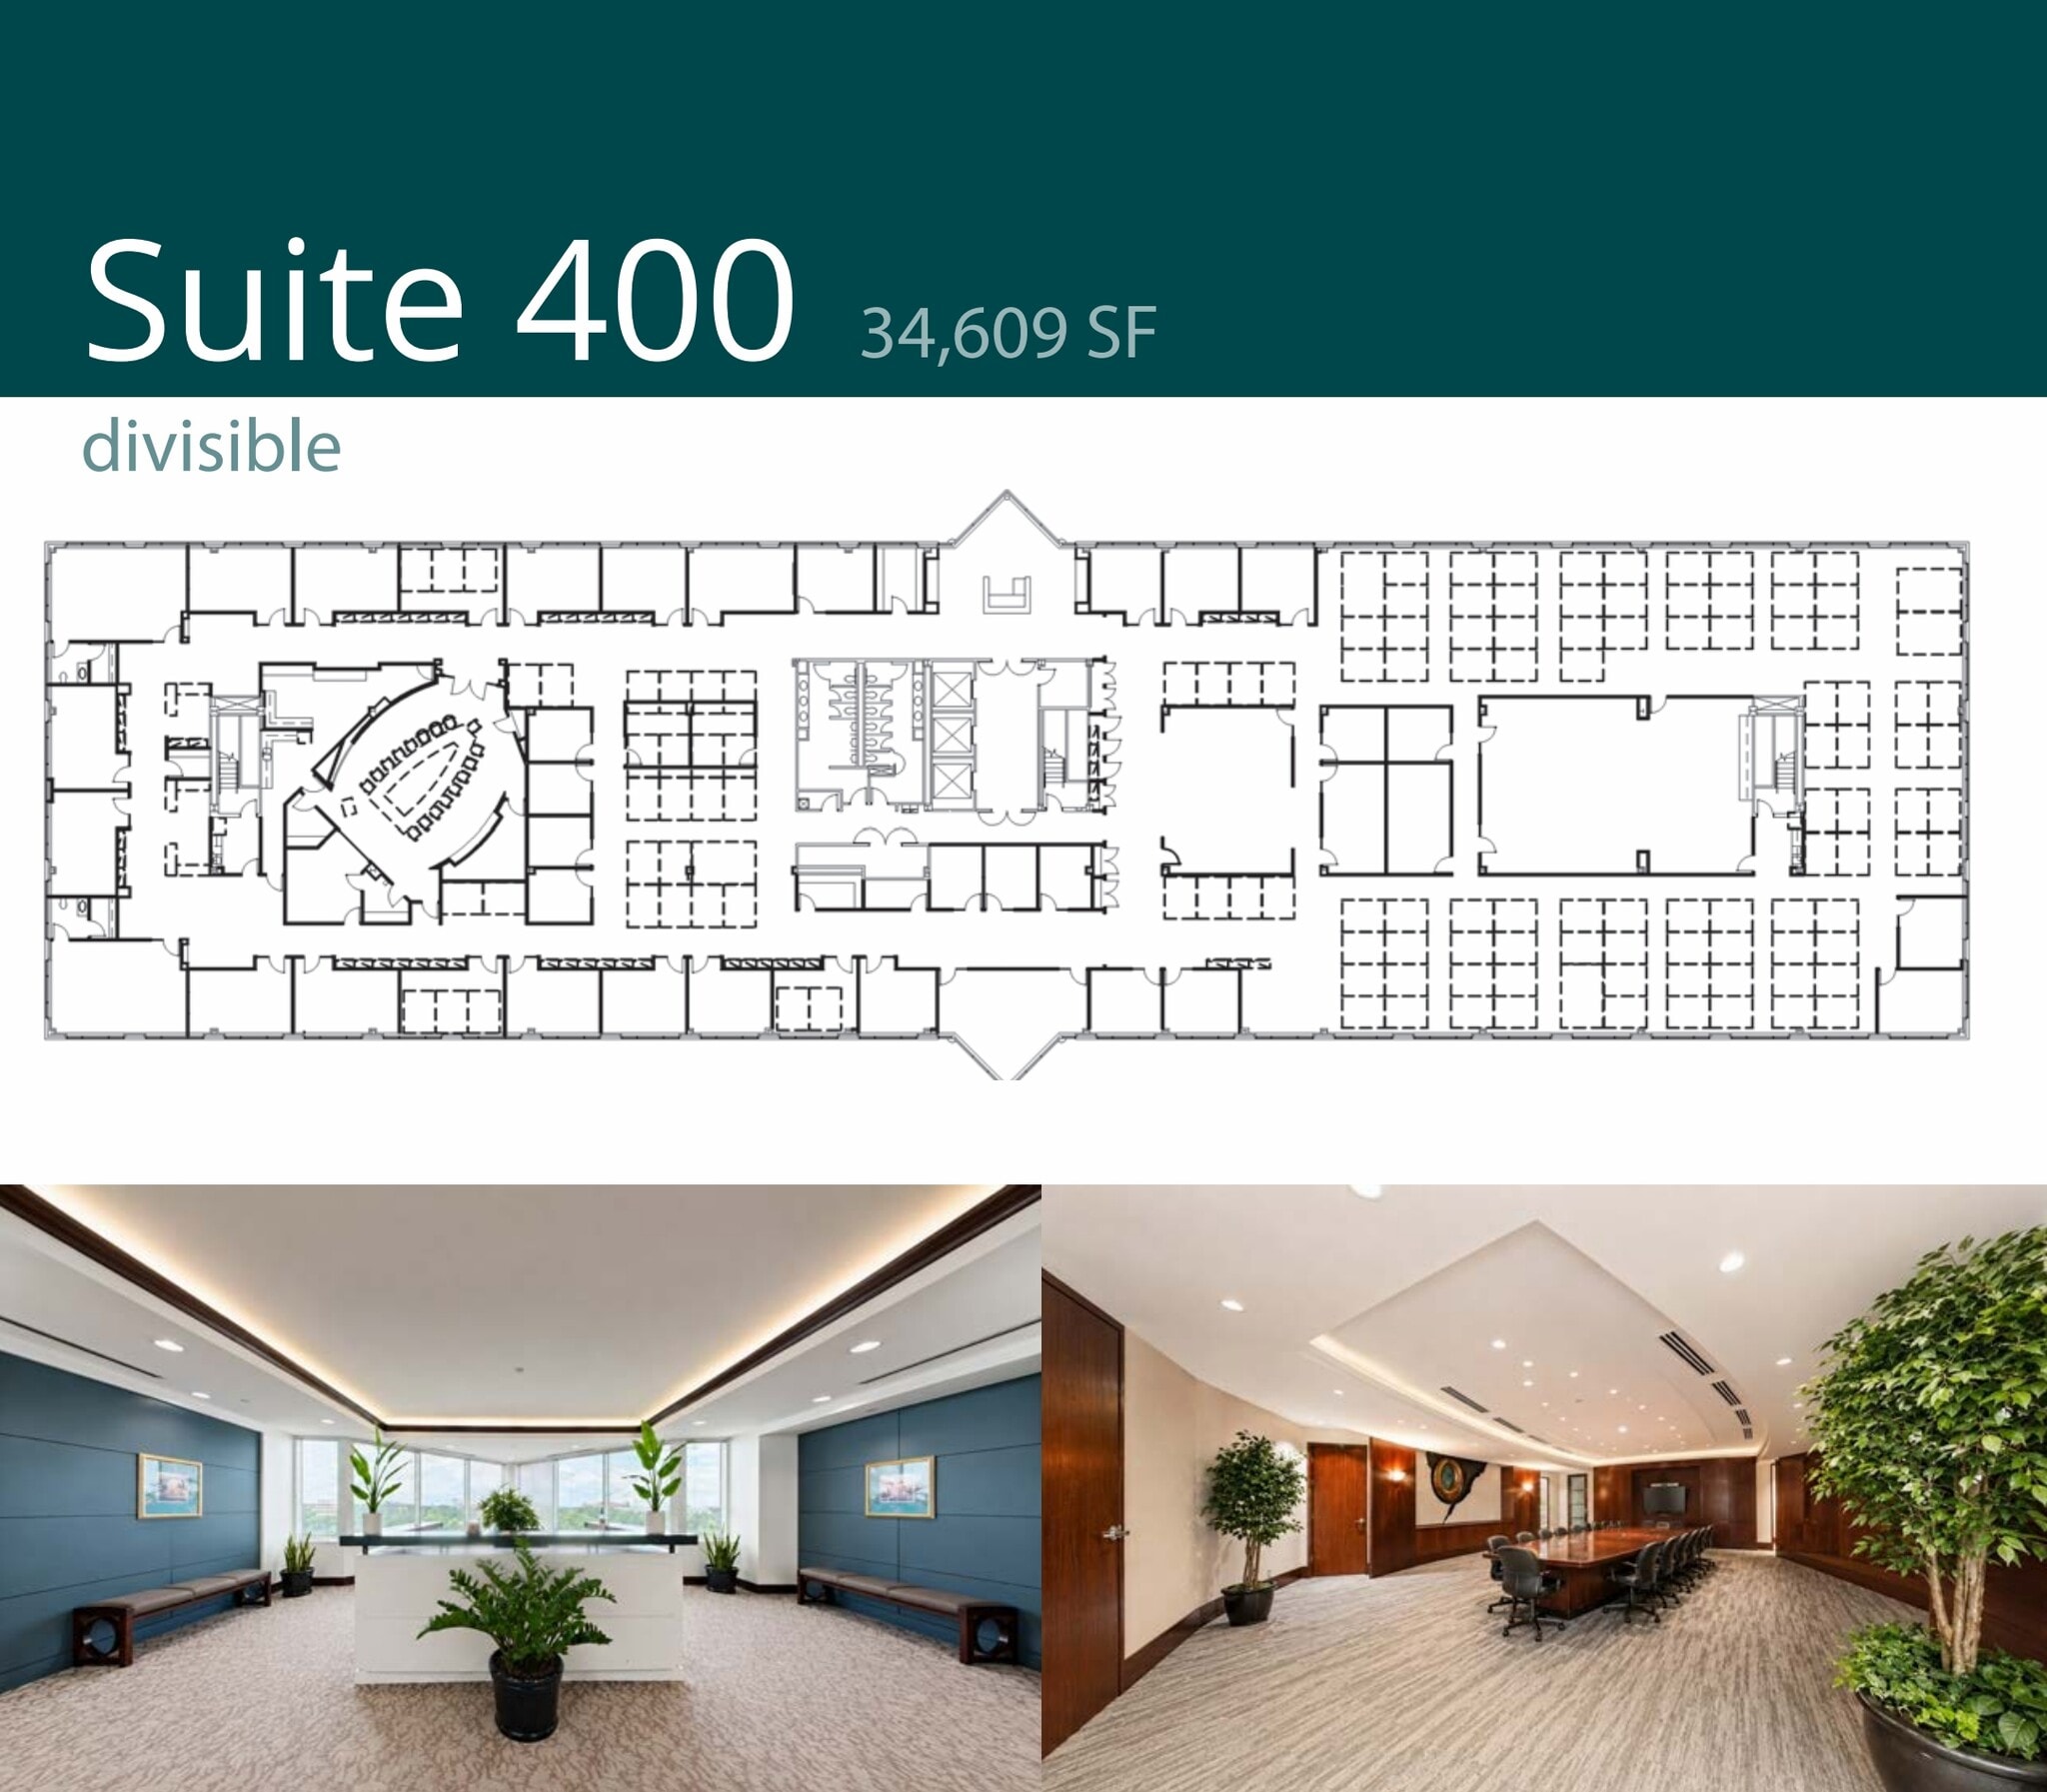
Full-floor divisible office space providing flexibility for a range of occupancy and workplace planning needs.
| Espace | Taille | Utilisation de l’espace | Aménagement | Disponible |
| 1er Ét.-ste 100 | 34 609 pi² | Bureau | construction complète | 30 jours |
| 2e Ét.-ste 200 | 34 609 pi² | Bureau | construction complète | 30 jours |
| 3e Ét.-ste 300 | 34 609 pi² | Bureau | construction complète | 30 jours |
| 4e Ét.-ste 400 | 34 609 pi² | Bureau | construction complète | 30 jours |
1er Ét.-ste 100
| Taille |
| 34 609 pi² |
| Utilisation de l’espace |
| Bureau |
| Aménagement |
| construction complète |
| Disponible |
| 30 jours |
2e Ét.-ste 200
| Taille |
| 34 609 pi² |
| Utilisation de l’espace |
| Bureau |
| Aménagement |
| construction complète |
| Disponible |
| 30 jours |
3e Ét.-ste 300
| Taille |
| 34 609 pi² |
| Utilisation de l’espace |
| Bureau |
| Aménagement |
| construction complète |
| Disponible |
| 30 jours |
4e Ét.-ste 400
| Taille |
| 34 609 pi² |
| Utilisation de l’espace |
| Bureau |
| Aménagement |
| construction complète |
| Disponible |
| 30 jours |
1er Ét.-ste 100
| Taille | 34 609 pi² |
| Utilisation de l’espace | Bureau |
| Aménagement | construction complète |
| Disponible | 30 jours |
Full-floor opportunity with a divisible layout that can be configured for a variety of office users and workplace formats.
2e Ét.-ste 200
| Taille | 34 609 pi² |
| Utilisation de l’espace | Bureau |
| Aménagement | construction complète |
| Disponible | 30 jours |
Full-floor divisible office space offering flexibility for customized layouts and operational requirements.
3e Ét.-ste 300
| Taille | 34 609 pi² |
| Utilisation de l’espace | Bureau |
| Aménagement | construction complète |
| Disponible | 30 jours |
Full-floor office opportunity with a divisible configuration suitable for organizations requiring adaptable workspace arrangements.
4e Ét.-ste 400
| Taille | 34 609 pi² |
| Utilisation de l’espace | Bureau |
| Aménagement | construction complète |
| Disponible | 30 jours |
Full-floor divisible office space providing flexibility for a range of occupancy and workplace planning needs.

Impôts fonciers
| Numéro de lot | 273-011312 | Évaluation des bâtiments | 4 541 394 $ CAD |
| Évaluation du terrain | 437 880 $ CAD | Évaluation totale | 4 979 273 $ CAD |
Impôts fonciers




Présenté par

5555 Glendon Ct
Hmm, il semble y avoir eu une erreur lors de l’envoi de votre message. Veuillez réessayer.
Merci! Votre message a été envoyé.