Votre courriel a été envoyé.

558 E Penn Ave 22 000 pi² d'espace disponible • Industriel • Cleona, PA 17042
Certaines informations ont été traduites automatiquement.
Caractéristiques
Tous les espaces disponibles(1)
Afficher les taux de location en
- Espace
- Taille
- Terme
- Taux de location
- Utilisation de l’espace
- Aménagement
- Disponible
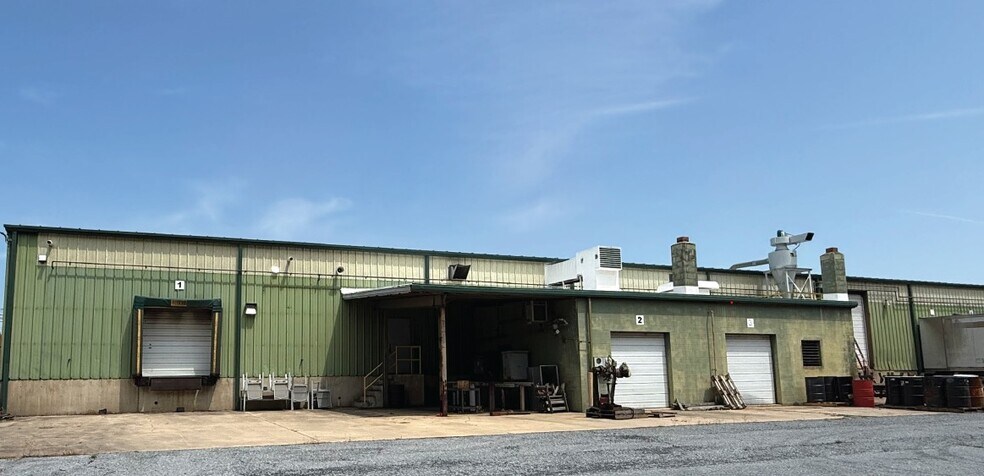
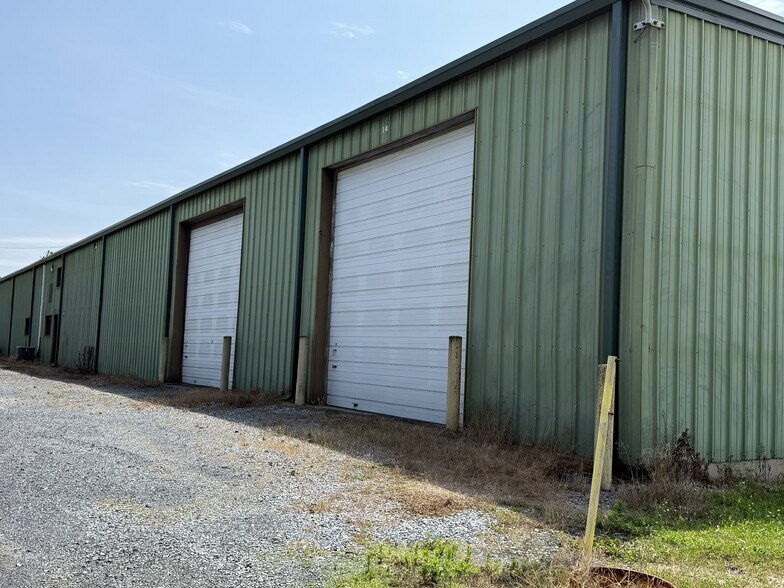
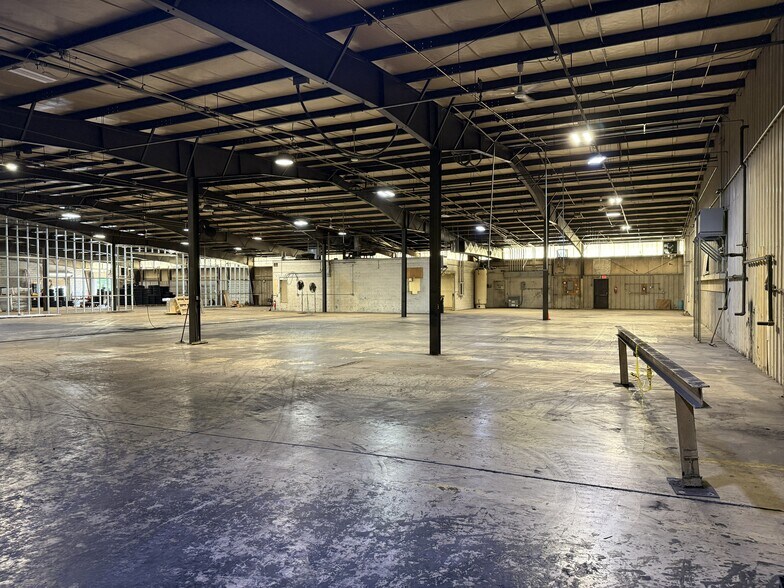
22,000 SF of warehouse/manufacturing space with clear ceiling heights of 22' at peak and 15' 10" at eaves. Two 8' x 8' loading docks and two 14' x 14' at-grade drive in doors. Electric service is separately metered at 600 amp, 208v 3-phase. Breakroom and office built in the space with restrooms. Multiple natural gas fired hanging heaters. Parking area is fenced and lighted. Tenant pays own utilities.
- Le taux inscrit peut ne pas comprendre certains services publics, les services de bâtiment et les dépenses immobilières.
- 2 accès plain-pied
- Comprend 1 000 pi² d’espace de bureau dédié
- 2 quais de chargement
| Espace | Taille | Terme | Taux de location | Utilisation de l’espace | Aménagement | Disponible |
| 1er étage | 22 000 pi² | Négociable | 10,23 $ CAD/pi²/an 0,85 $ CAD/pi²/mois 225 026 $ CAD/an 18 752 $ CAD/mois | Industriel | construction complète | Maintenant |
1er étage
| Taille |
| 22 000 pi² |
| Terme |
| Négociable |
| Taux de location |
| 10,23 $ CAD/pi²/an 0,85 $ CAD/pi²/mois 225 026 $ CAD/an 18 752 $ CAD/mois |
| Utilisation de l’espace |
| Industriel |
| Aménagement |
| construction complète |
| Disponible |
| Maintenant |
1er étage
| Taille | 22 000 pi² |
| Terme | Négociable |
| Taux de location | 10,23 $ CAD/pi²/an |
| Utilisation de l’espace | Industriel |
| Aménagement | construction complète |
| Disponible | Maintenant |
22,000 SF of warehouse/manufacturing space with clear ceiling heights of 22' at peak and 15' 10" at eaves. Two 8' x 8' loading docks and two 14' x 14' at-grade drive in doors. Electric service is separately metered at 600 amp, 208v 3-phase. Breakroom and office built in the space with restrooms. Multiple natural gas fired hanging heaters. Parking area is fenced and lighted. Tenant pays own utilities.
- Le taux inscrit peut ne pas comprendre certains services publics, les services de bâtiment et les dépenses immobilières.
- Comprend 1 000 pi² d’espace de bureau dédié
- 2 accès plain-pied
- 2 quais de chargement
Aperçu de la propriété
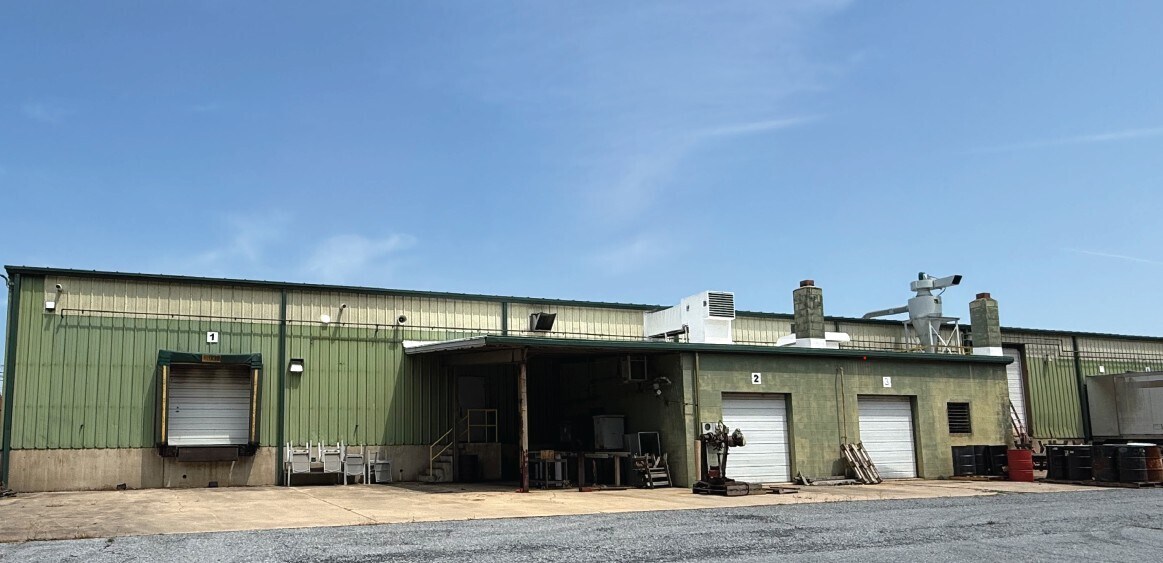
Good location directly off E. Penn Ave (422 Hwy) in Cleona, PA. 22,000 SF of warehouse/manufacturing space with clear ceiling heights of 22' at peak and 15' 10" at eaves. Two 8' x 8' loading docks and two 14' x 14' at-grade drive in doors. Electric service is separately metered at 600 amp, 208v 3-phase. Breakroom and office built in the space with restrooms. Multiple natural gas fired hanging heaters. Parking area is fenced and lighted. Tenant pays own utilities. Visit naikeystone.com for accurate listing info.
Faits sur l’installation Industriel
Sélectionner des locataires
- Étage
- Nom du locataire
- Secteur
- 1ᵉʳ
- Henise Tire Service
- Grossiste


Présenté par
558 E Penn Ave
Hmm, il semble y avoir eu une erreur lors de l’envoi de votre message. Veuillez réessayer.
Merci! Votre message a été envoyé.