Votre courriel a été envoyé.

559 Industrial Dr 11 005 pi² d'espace disponible • Industriel • Carmel, IN 46032
Certaines informations ont été traduites automatiquement.
Caractéristiques
Tous les espaces disponibles(1)
Afficher les taux de location en
- Espace
- Taille
- Terme
- Taux de location
- Utilisation de l’espace
- Aménagement
- Disponible
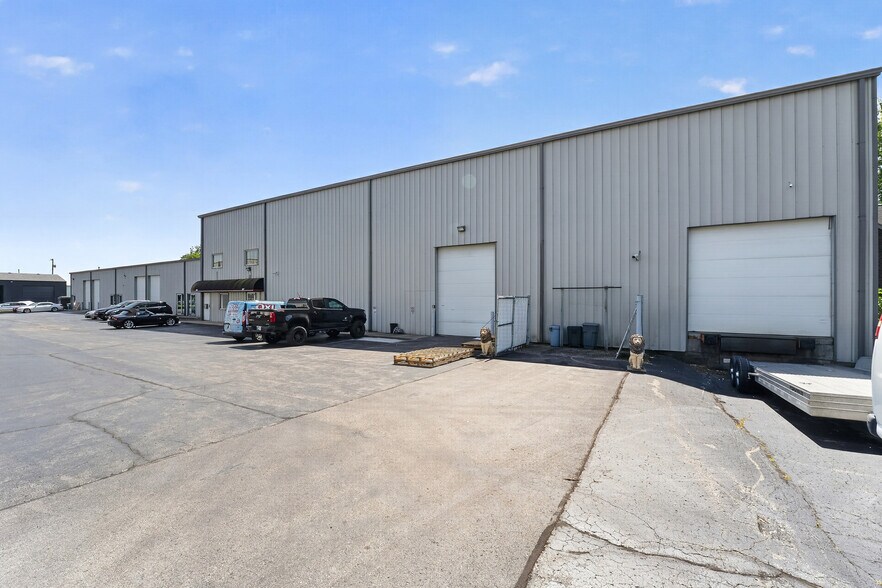
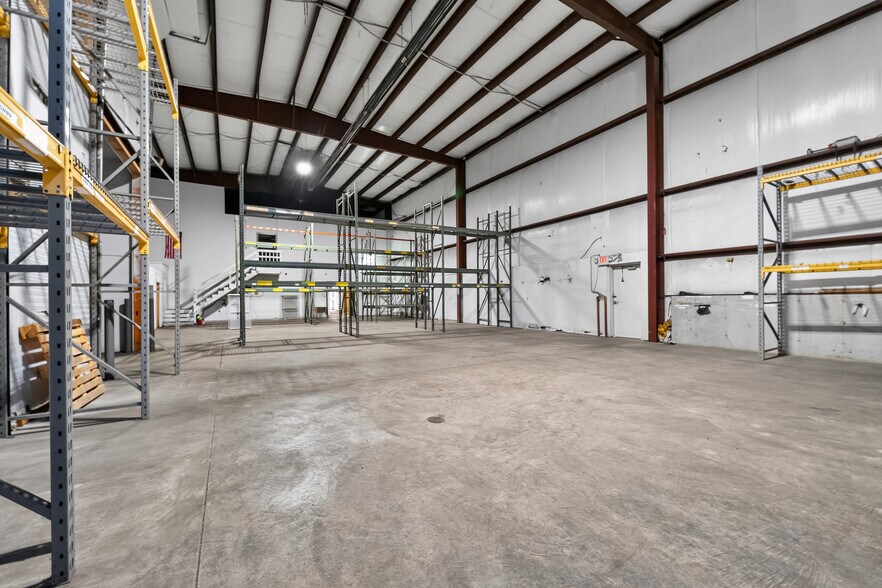
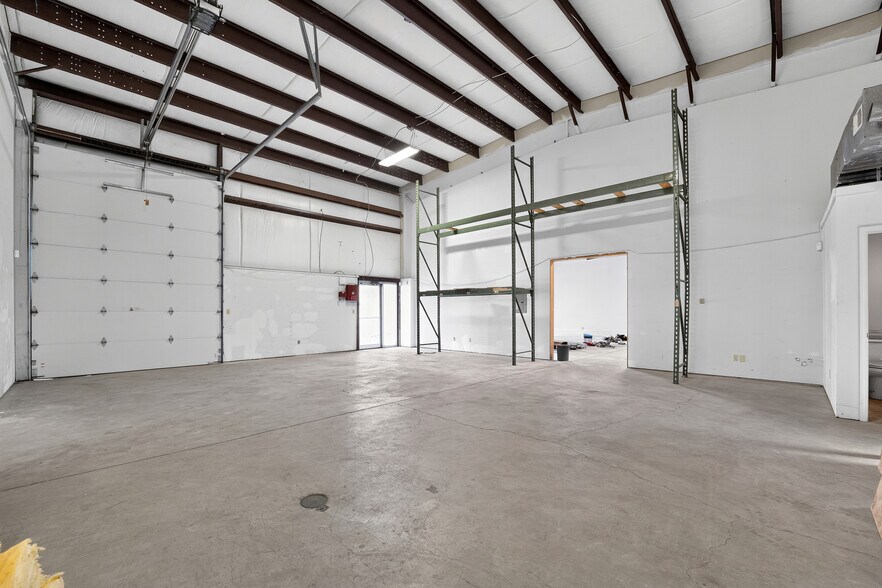
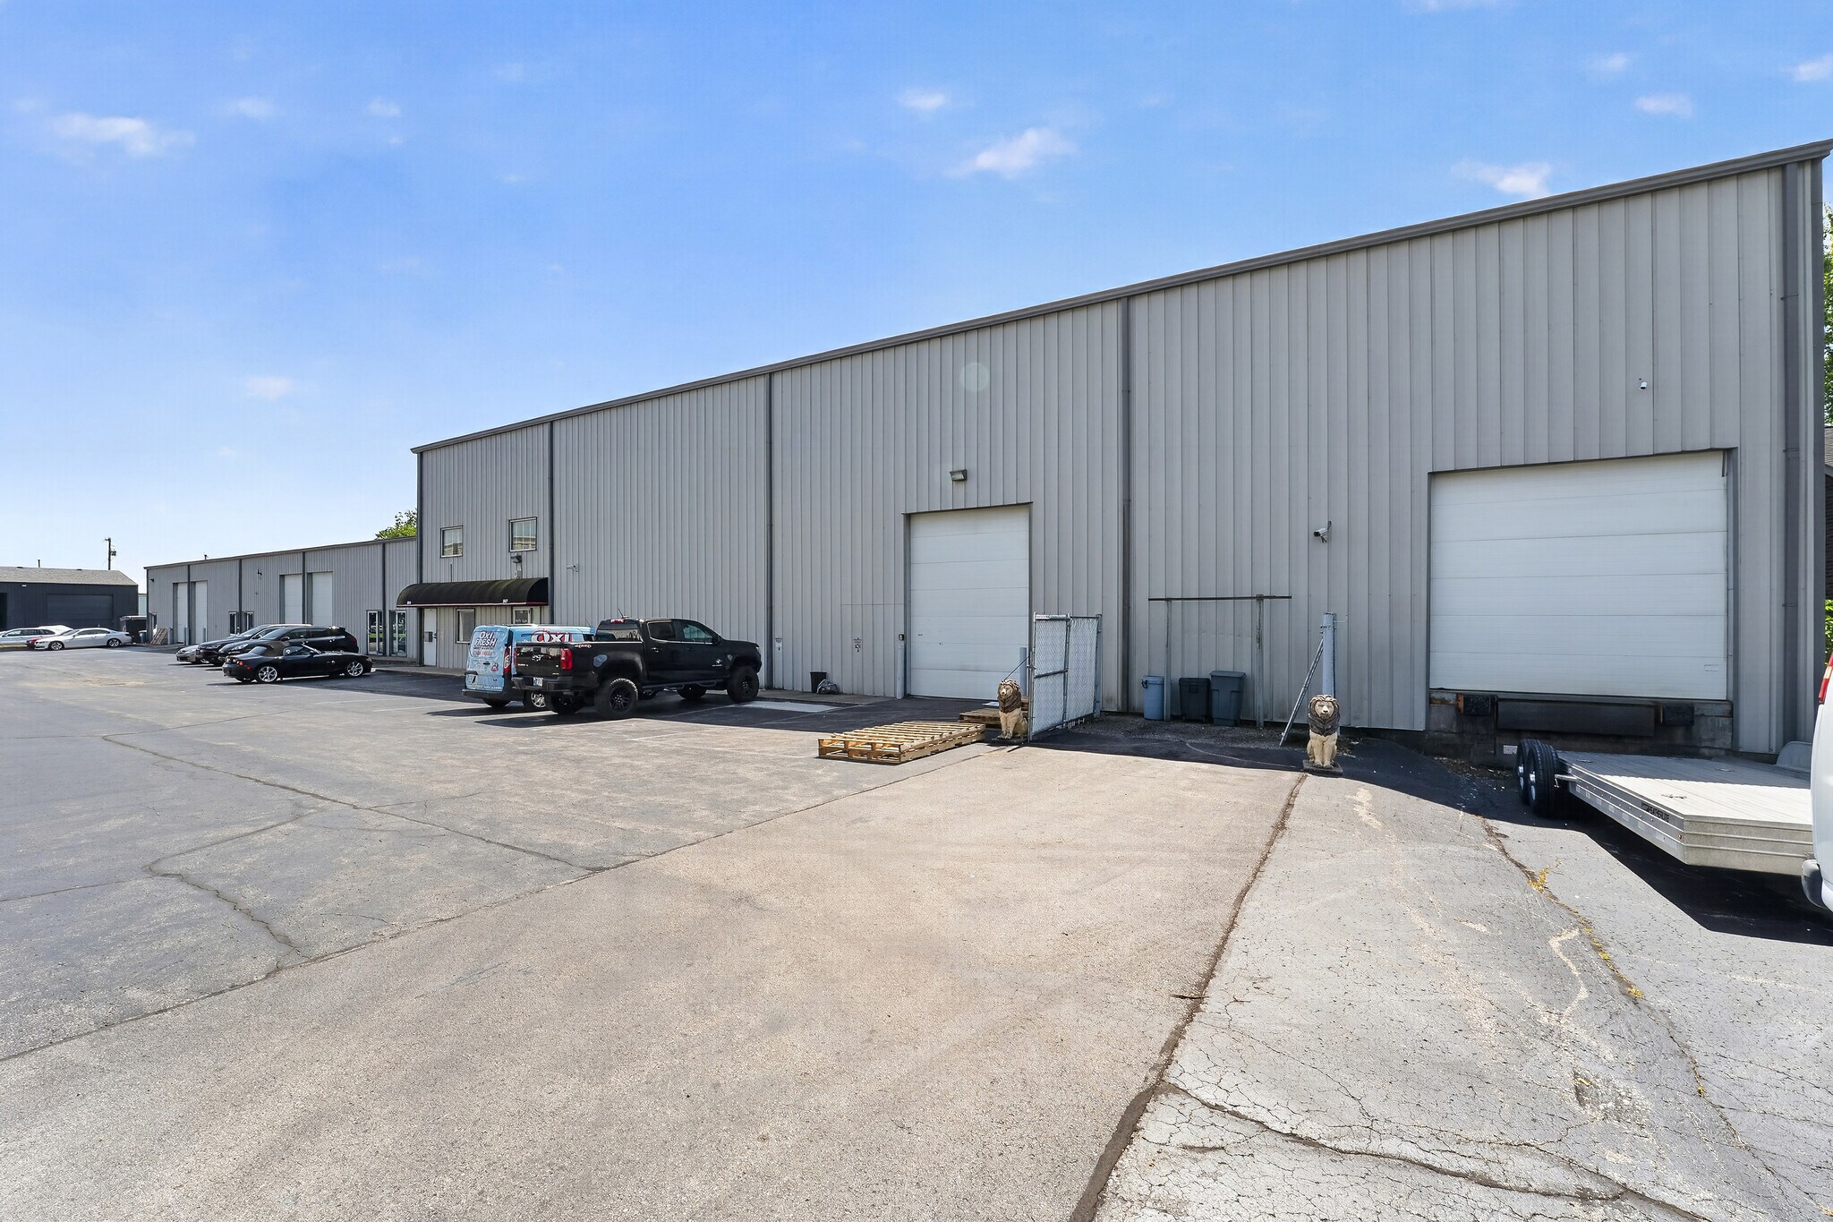
The property features one contiguous ±11,005 SF suite offering a versatile combination of warehouse, flex and office space adjacent to Midtown Carmel. The ground floor totals approximately 11,005 SF and features clear heights ranging from approximately 16'7? to 25', six 10' × 10' overhead doors, a semi-truck-level loading dock, seven single-use restrooms and multiple pedestrian entrances. The space is heated and cooled, with radiant heat serving the higher-clear warehouse area. The suite includes approximately 1,025 SF of main office space featuring a reception area, private office, open workspace and kitchenette, along with a separate shipping and receiving office. Located immediately adjacent to Midtown Carmel, the property offers a unique combination of functional warehouse/flex space, loading capabilities and office amenities in a highly desirable Carmel location.
- Le taux inscrit peut ne pas comprendre certains services publics, les services de bâtiment et les dépenses immobilières.
- 6 accès plain-pied
- Comprend 1 025 pi² d’espace de bureau dédié
- 1 quai de chargement
| Espace | Taille | Terme | Taux de location | Utilisation de l’espace | Aménagement | Disponible |
| 1er étage | 11 005 pi² | Négociable | 22,91 $ CAD/pi²/an 1,91 $ CAD/pi²/mois 252 170 $ CAD/an 21 014 $ CAD/mois | Industriel | construction complète | 2026-09-09 |
1er étage
| Taille |
| 11 005 pi² |
| Terme |
| Négociable |
| Taux de location |
| 22,91 $ CAD/pi²/an 1,91 $ CAD/pi²/mois 252 170 $ CAD/an 21 014 $ CAD/mois |
| Utilisation de l’espace |
| Industriel |
| Aménagement |
| construction complète |
| Disponible |
| 2026-09-09 |
1er étage
| Taille | 11 005 pi² |
| Terme | Négociable |
| Taux de location | 22,91 $ CAD/pi²/an |
| Utilisation de l’espace | Industriel |
| Aménagement | construction complète |
| Disponible | 2026-09-09 |
The property features one contiguous ±11,005 SF suite offering a versatile combination of warehouse, flex and office space adjacent to Midtown Carmel. The ground floor totals approximately 11,005 SF and features clear heights ranging from approximately 16'7? to 25', six 10' × 10' overhead doors, a semi-truck-level loading dock, seven single-use restrooms and multiple pedestrian entrances. The space is heated and cooled, with radiant heat serving the higher-clear warehouse area. The suite includes approximately 1,025 SF of main office space featuring a reception area, private office, open workspace and kitchenette, along with a separate shipping and receiving office. Located immediately adjacent to Midtown Carmel, the property offers a unique combination of functional warehouse/flex space, loading capabilities and office amenities in a highly desirable Carmel location.
- Le taux inscrit peut ne pas comprendre certains services publics, les services de bâtiment et les dépenses immobilières.
- Comprend 1 025 pi² d’espace de bureau dédié
- 6 accès plain-pied
- 1 quai de chargement
Aperçu de la propriété
The property features one contiguous ±11,005 SF suite offering a versatile combination of warehouse, flex and office space adjacent to Midtown Carmel. The ground floor totals approximately 11,005 SF and features clear heights ranging from approximately 16'7? to 25', six 10' × 10' overhead doors, a semi-truck-level loading dock, seven single-use restrooms and multiple pedestrian entrances. The space is heated and cooled, with radiant heat serving the higher-clear warehouse area. The suite includes approximately 1,025 SF of main office space featuring a reception area, private office, open workspace and kitchenette, along with a separate shipping and receiving office. Located immediately adjacent to Midtown Carmel, the property offers a unique combination of functional warehouse/flex space, loading capabilities and office amenities in a highly desirable Carmel location.
Faits sur l’installation Industriel


Présenté par
559 Industrial Dr
Hmm, il semble y avoir eu une erreur lors de l’envoi de votre message. Veuillez réessayer.
Merci! Votre message a été envoyé.