Votre courriel a été envoyé.
56 Gidlow Ln 1 722 pi² d'espace disponible • Bureau • Wigan WN6 7DP
Certaines informations ont été traduites automatiquement.
Faits saillants
- Prominent roadside position
- Close to Wigan town centre
- Self-contained office building
Tous les espaces disponibles(1)
Afficher les taux de location en
- Espace
- Taille
- Terme
- Taux de location
- Utilisation de l’espace
- Aménagement
- Disponible
Les 2 espaces de cet immeuble doivent être loués ensemble, pour une superficie totale de 1 722 pi² (Zone contiguë):
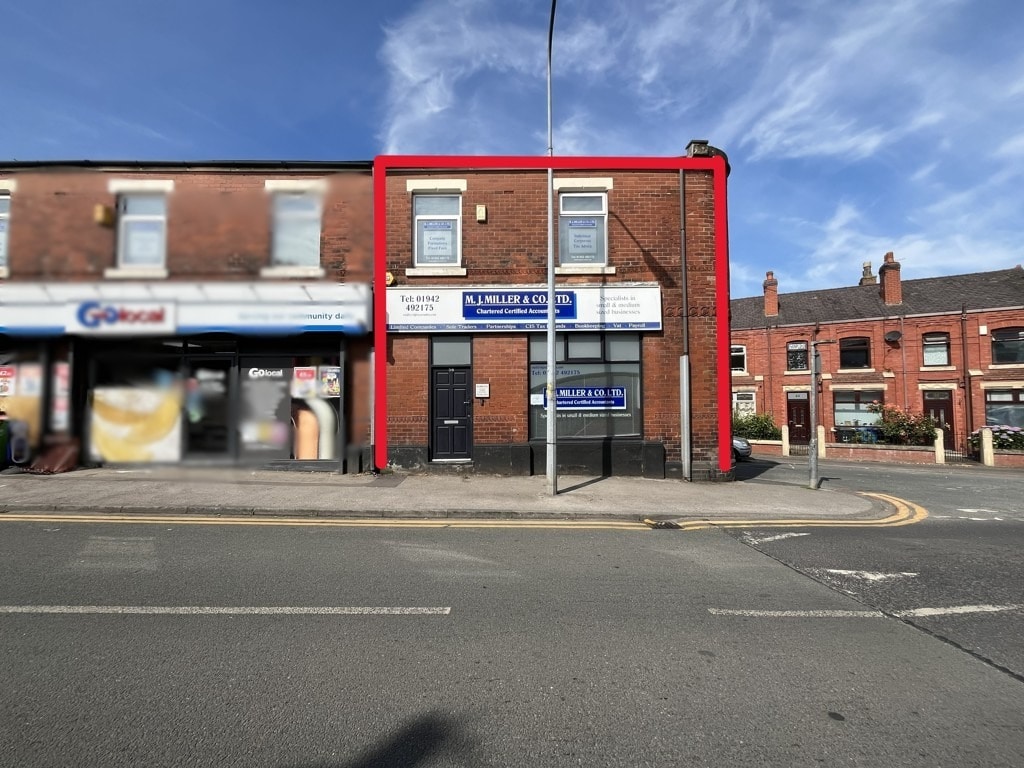


The available space is arranged over ground and first floors, comprising a reception area at ground level with three private offices at first floor level, along with a kitchen, storeroom and WC facilities. The accommodation is finished with carpeted floors, painted plaster walls and LED lighting, and benefits from gas-fired central heating. The layout provides a practical working environment suitable for office and professional uses.
- Classe d’utilisation : E
- Disposition du plan d’étage ouverte
- Toilettes communes
- Flexible multi-room office layout
- Immediate occupation available
- Entièrement construit comme Bureau standard
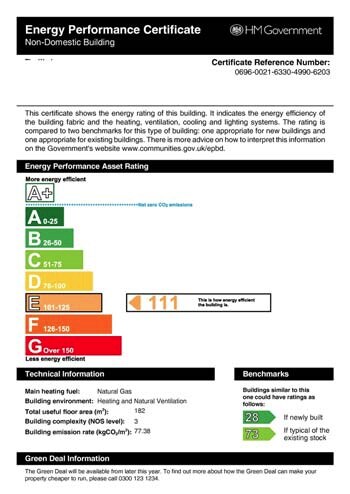
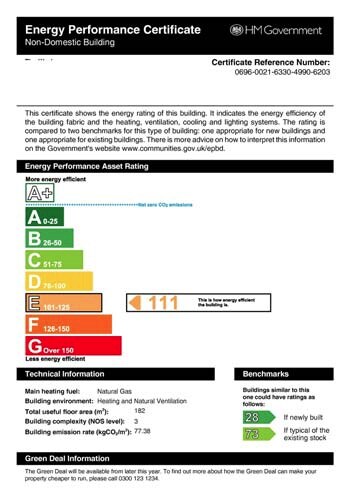
- Cote de rendement énergétique - D
- Détecteur de fumée
- Good natural light throughout
| Espace | Taille | Terme | Taux de location | Utilisation de l’espace | Aménagement | Disponible |
| RDC, 1er étage | 1 722 pi² | Négociable | 8,17 $ CAD/pi²/an 0,68 $ CAD/pi²/mois 14 066 $ CAD/an 1 172 $ CAD/mois | Bureau | construction complète | Maintenant |
RDC, 1er étage
Les 2 espaces de cet immeuble doivent être loués ensemble, pour une superficie totale de 1 722 pi² (Zone contiguë):
| Taille |
|
RDC - 107 pi²
1er étage - 1 615 pi²
|
| Terme |
| Négociable |
| Taux de location |
| 8,17 $ CAD/pi²/an 0,68 $ CAD/pi²/mois 14 066 $ CAD/an 1 172 $ CAD/mois |
| Utilisation de l’espace |
| Bureau |
| Aménagement |
| construction complète |
| Disponible |
| Maintenant |
RDC, 1er étage
| Taille |
RDC - 107 pi²
1er étage - 1 615 pi²
|
| Terme | Négociable |
| Taux de location | 8,17 $ CAD/pi²/an |
| Utilisation de l’espace | Bureau |
| Aménagement | construction complète |
| Disponible | Maintenant |
The available space is arranged over ground and first floors, comprising a reception area at ground level with three private offices at first floor level, along with a kitchen, storeroom and WC facilities. The accommodation is finished with carpeted floors, painted plaster walls and LED lighting, and benefits from gas-fired central heating. The layout provides a practical working environment suitable for office and professional uses.
- Classe d’utilisation : E
- Entièrement construit comme Bureau standard
- Disposition du plan d’étage ouverte
- Cote de rendement énergétique - D
- Toilettes communes
- Détecteur de fumée
- Flexible multi-room office layout
- Good natural light throughout
- Immediate occupation available
Aperçu de la propriété
The property comprises a two-storey end-terraced commercial building constructed in traditional materials, positioned fronting a busy main road within a well-established residential area. The building is self-contained and provides office accommodation across both floors, with a straightforward configuration and good levels of natural light. The surrounding area benefits from local amenities and convenient access to Wigan town centre.
Faits sur la propriété


Présenté par

56 Gidlow Ln
Hmm, il semble y avoir eu une erreur lors de l’envoi de votre message. Veuillez réessayer.
Merci! Votre message a été envoyé.