Se Connecter/S’inscrire
Votre courriel a été envoyé.

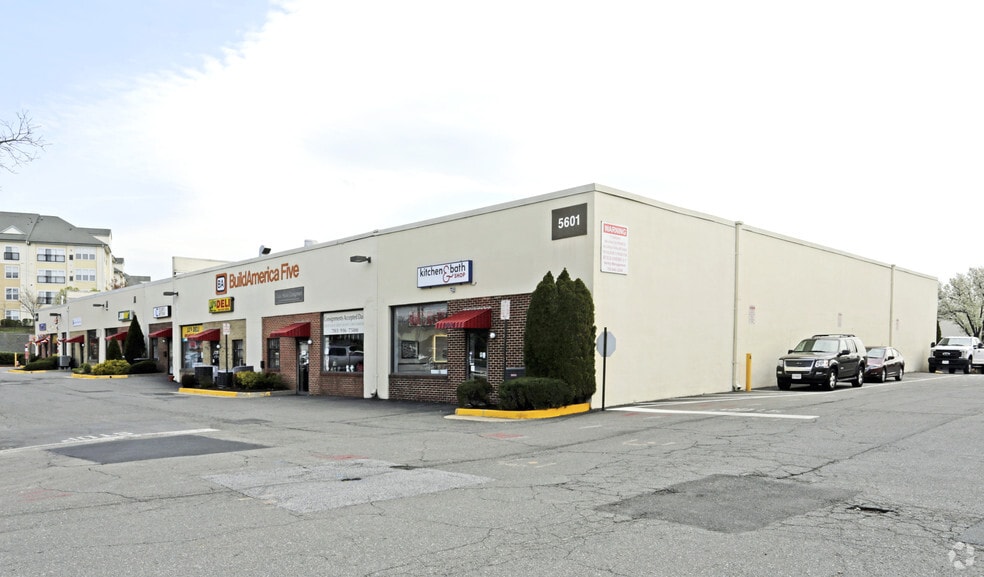
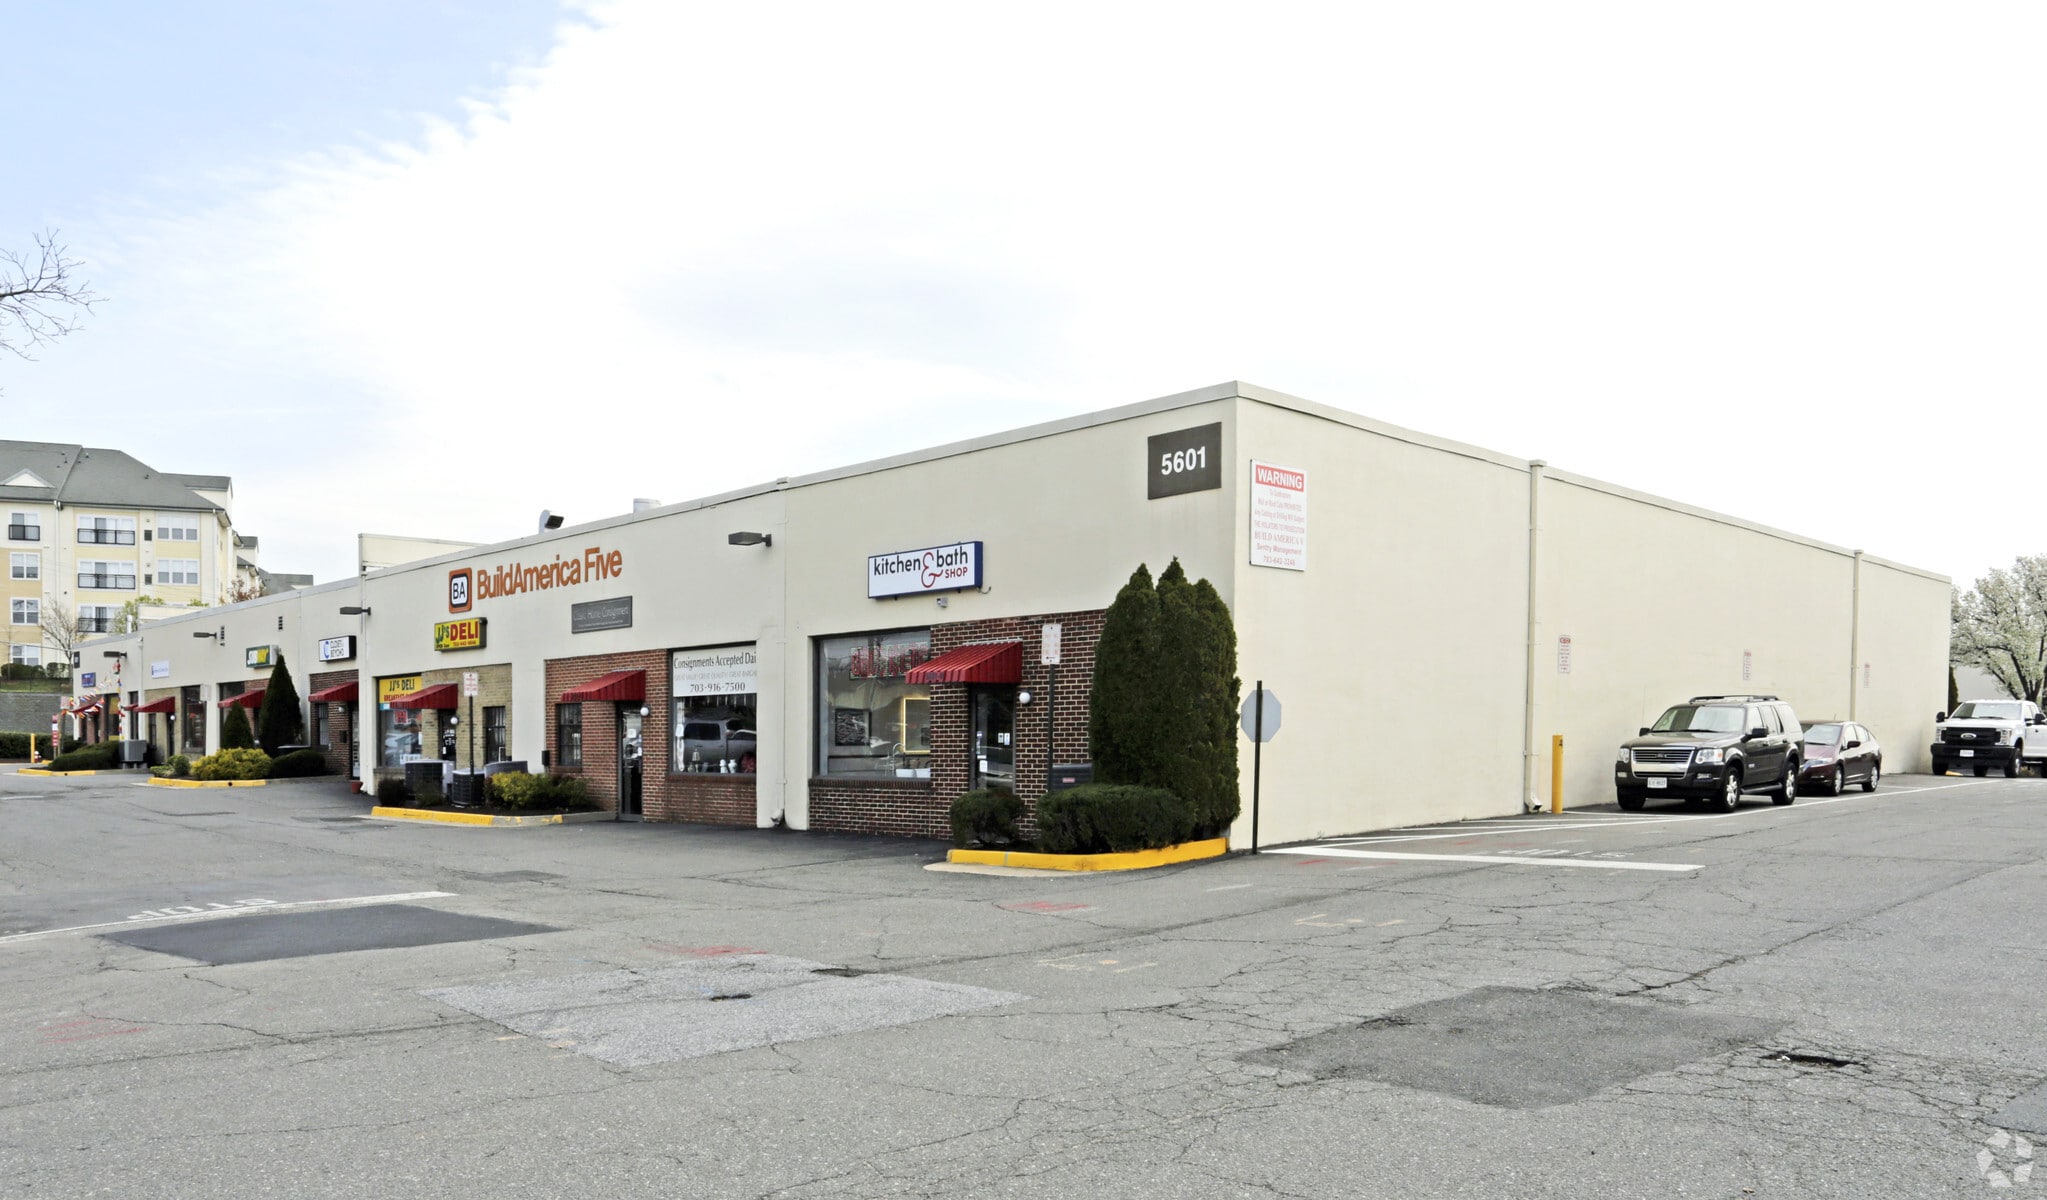
5601 General Washington Dr - Build America 5 Unité de condo • Flex • 4 600 pi² • Alexandria, VA 22312

Certaines informations ont été traduites automatiquement.
1 Unité disponible
- Unité
- Taille de l’unité
- Utilisation du condo
- Prix
- Revenu net d’exploitation

| Type de vente | Propriétaire utilisateur |
| Type de vente | Propriétaire utilisateur |
Description
Visibilité générale à Washington
Belles finitions
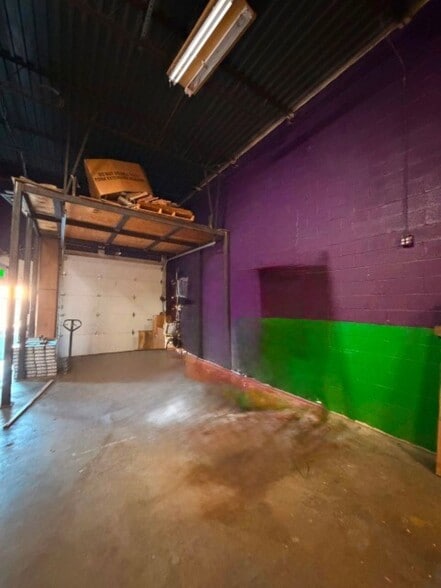
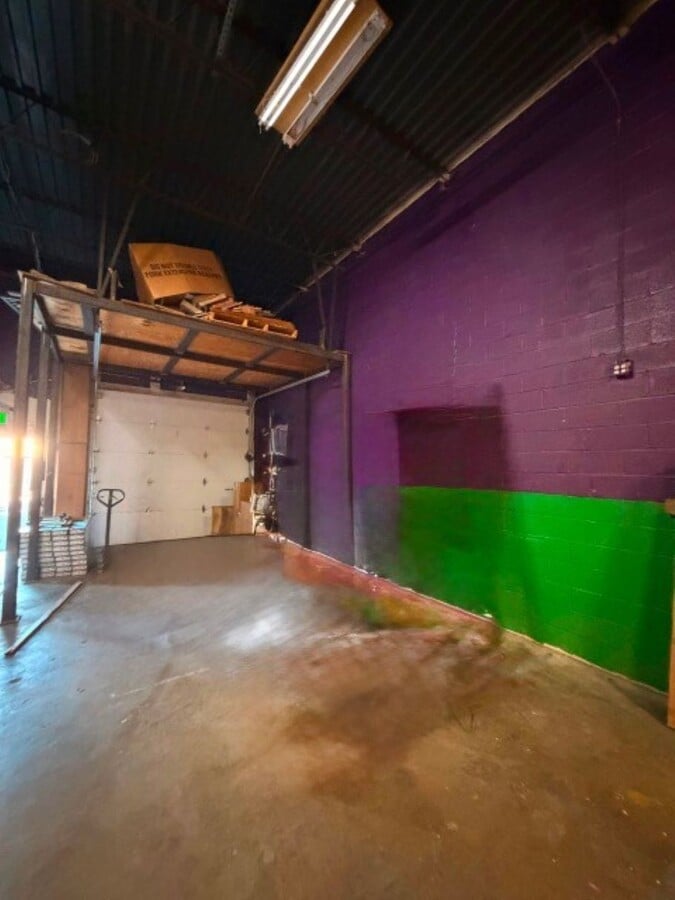
Hauts plafonds
Salle d'exposition de 1 800 pieds 2 avec entrepôt de 1 800 pieds 2
Belles finitions
Hauts plafonds
Salle d'exposition de 1 800 pieds 2 avec entrepôt de 1 800 pieds 2
Notes sur la vente
Prime Alexandria location with immediate access to I-395 and close proximity to I-495, Washington, DC, and the greater Northern Virginia market. Flexible industrial/showroom space ideal for contractors, distributors, service businesses, wholesalers, light industrial users, and showroom operations. Highly visible frontage along General Washington Drive with excellent signage opportunities. Functional layout featuring showroom, office, warehouse, and mezzanine space. Warehouse area offers approximately 18-foot clear ceilings and a rear drive-in/roll-up door for efficient loading and storage. Attractive end-unit configuration providing additional visibility and convenient parking access. Located within the established Build America V business park, home to a variety of commercial and industrial users. I-5 industrial zoning supports a wide range of commercial and industrial uses (subject to county approval).
| Unité | Taille de l’unité | Utilisation du condo | Prix | Revenu net d’exploitation |
| Unité 78/86 | 4 600 pi² | Flex | Sur demande | - |
Unité 78/86
| Taille de l’unité |
| 4 600 pi² |
| Utilisation du condo |
| Flex |
| Prix |
| Sur demande |
| Revenu net d’exploitation |
| - |
1 de 4
Vidéos
Visite extérieure 3D Matterport
Visite 3D Matterport
Photos
Vue depuis la rue
Rue
Carte
Unité 78/86
| Taille de l’unité | 4 600 pi² |
| Utilisation du condo | Flex |
| Prix | Sur demande |
| Revenu net d’exploitation | - |
| Type de vente | Propriétaire utilisateur |
| Description | |
| Visibilité générale à Washington<br> Belles finitions<br> Hauts plafonds<br> Salle d'exposition de 1 800 pieds 2 avec entrepôt de 1 800 pieds 2</li></ul> | |
| Notes sur la vente | |
| Prime Alexandria location with immediate access to I-395 and close proximity to I-495, Washington, DC, and the greater Northern Virginia market. Flexible industrial/showroom space ideal for contractors, distributors, service businesses, wholesalers, light industrial users, and showroom operations. Highly visible frontage along General Washington Drive with excellent signage opportunities. Functional layout featuring showroom, office, warehouse, and mezzanine space. Warehouse area offers approximately 18-foot clear ceilings and a rear drive-in/roll-up door for efficient loading and storage. Attractive end-unit configuration providing additional visibility and convenient parking access. Located within the established Build America V business park, home to a variety of commercial and industrial users. I-5 industrial zoning supports a wide range of commercial and industrial uses (subject to county approval).</li></ul> |
Faits sur la propriété
Les informations ci-dessous concernent l’ensemble de l’immeuble. Les caractéristiques propres à chaque lot peuvent varier et sont précisées dans la description du lot présenté ci-dessus.
| Taille totale du bâtiment | 27 000 pi² | Superficie de plancher typique | 27 000 pi² |
| Type de propriété | Local d'activités (Condo) | Année de construction | 1980 |
| Sous-type de propriété | Showroom | Taille du lot | 0,62 AC |
| Classe d’immeuble | B | Ratio de stationnement | 0,11/1 000 pi² |
| Planchers | 1 | ||
| Zonage | I-5, County - Flexibles industriels | ||
| Taille totale du bâtiment | 27 000 pi² |
| Type de propriété | Local d'activités (Condo) |
| Sous-type de propriété | Showroom |
| Classe d’immeuble | B |
| Planchers | 1 |
| Superficie de plancher typique | 27 000 pi² |
| Année de construction | 1980 |
| Taille du lot | 0,62 AC |
| Ratio de stationnement | 0,11/1 000 pi² |
| Zonage | I-5, County - Flexibles industriels |
Commodités
- Accès 24 heures
- Mezzanine
- Affichage
- Espace d'entreposage
Services publics
- Gaz - Naturel
- Eau - Ville
- Égout - Ville
- Chauffage - Gaz
1 1
Assez accessible à pied
50/100
Exceptionnellement adapté aux voitures
100/100
Transports en commun limités
30/100
Plutôt accessible en vélo
40/100
Renseignements importants sur le locataire Cliquez ici pour accéder à
| LOCATAIRE | pi² Occupé | DATE DE FIN DE BAIL |
|---|---|---|
| Ultra LLC |
-

|
Jan 0000
|

1 de 30
Vidéos
Visite extérieure 3D Matterport
Visite 3D Matterport
Photos
Vue depuis la rue
Rue
Carte
1 de 1

Présenté par
5601 General Washington Dr - Build America 5
Vous êtes déjà membre? Connectez-vous
Hmm, il semble y avoir eu une erreur lors de l’envoi de votre message. Veuillez réessayer.
Merci! Votre message a été envoyé.