Se Connecter/S’inscrire
Votre courriel a été envoyé.
5631 California Ave SW
Seattle, WA 98136
EOS Apartments · Immeuble residentiel Propriété À vendre
·
15 Unités
Certaines informations ont été traduites automatiquement.
Faits saillants de l'investissement
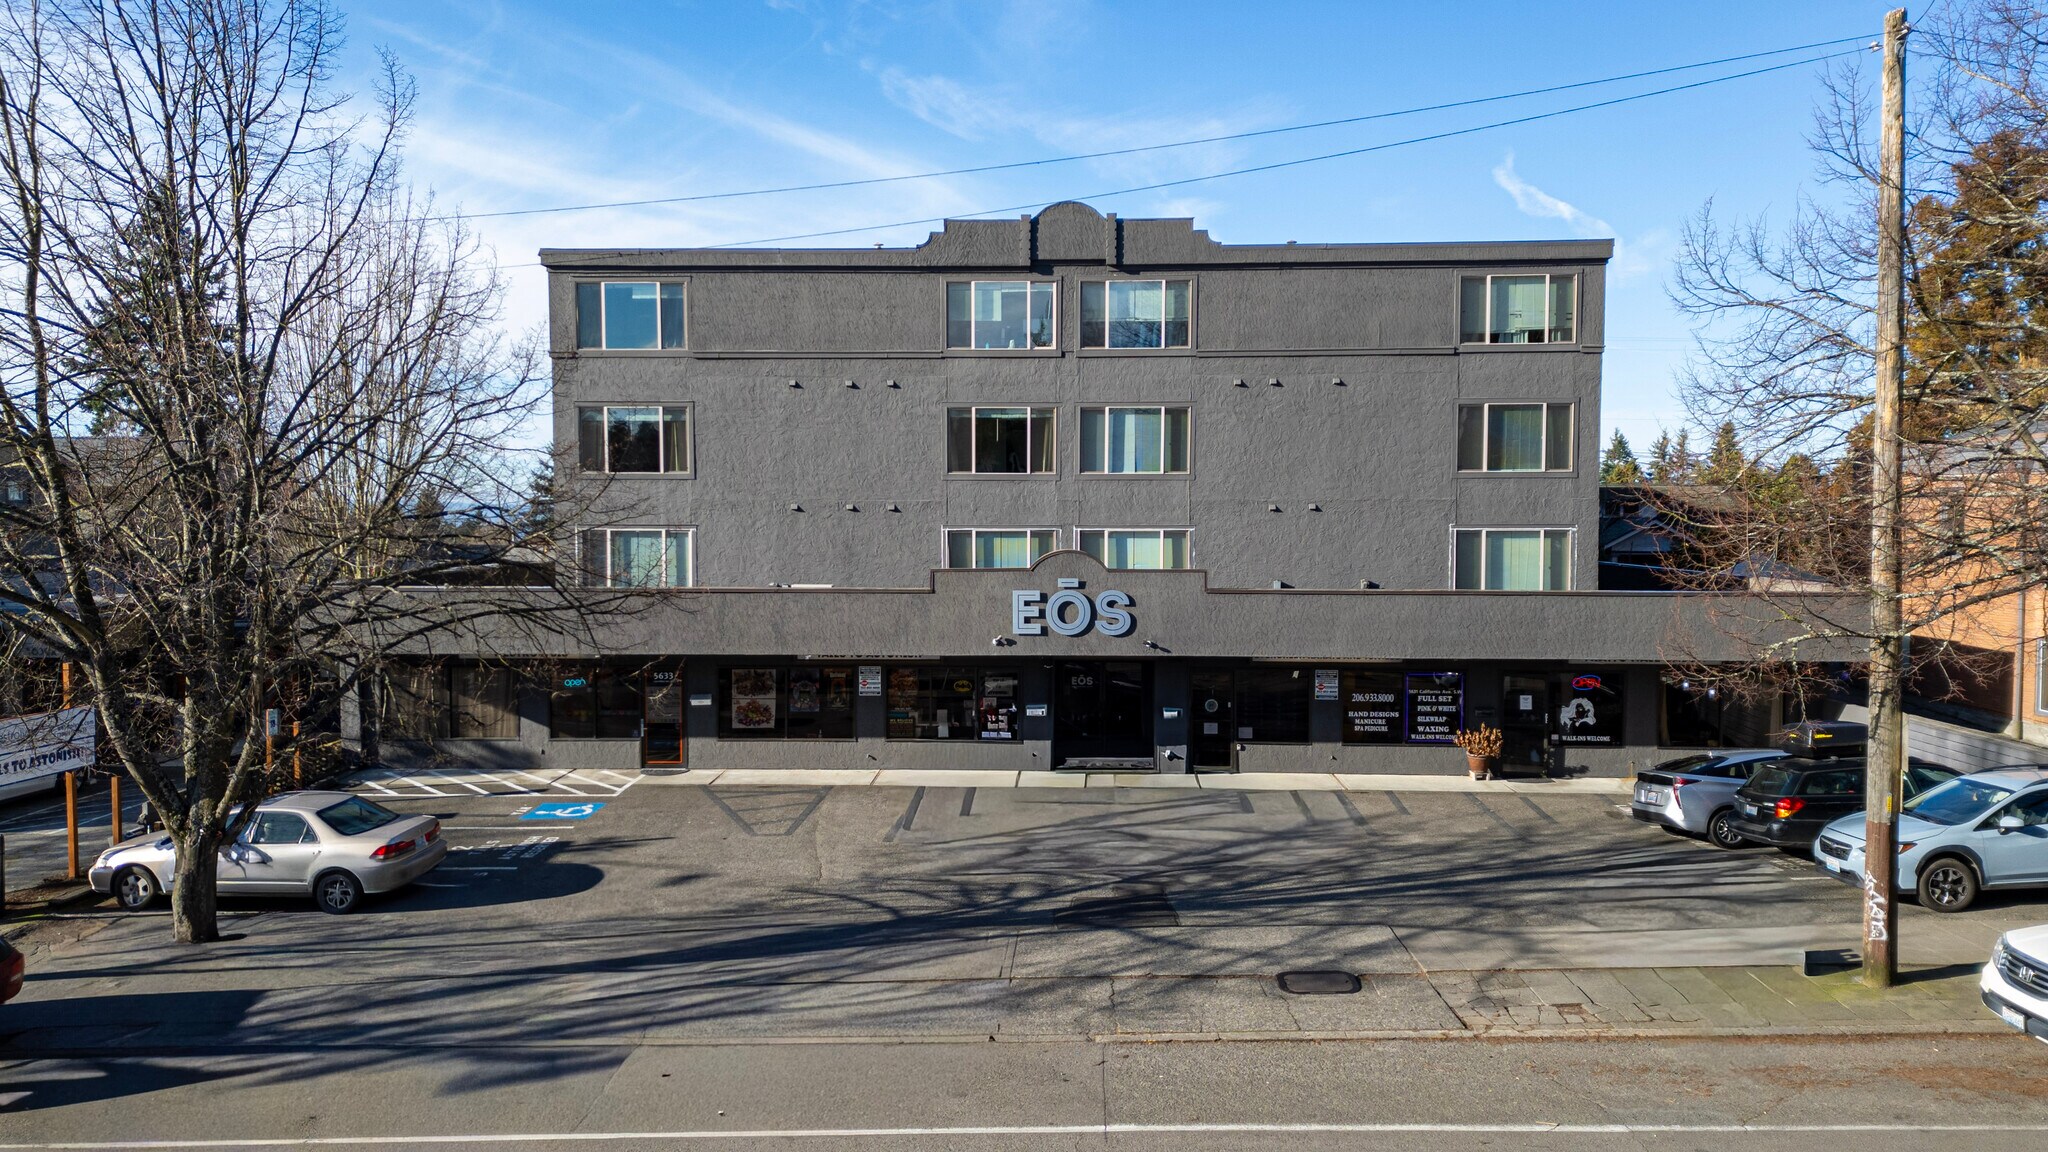
- Turnkey mixed use asset with 15 fully leased residential units and 4 fully leased street level retail spaces
- Located in the heart of the West Seattle Junction on California Avenue, a highly walkable and supply constrained mixed use submarket
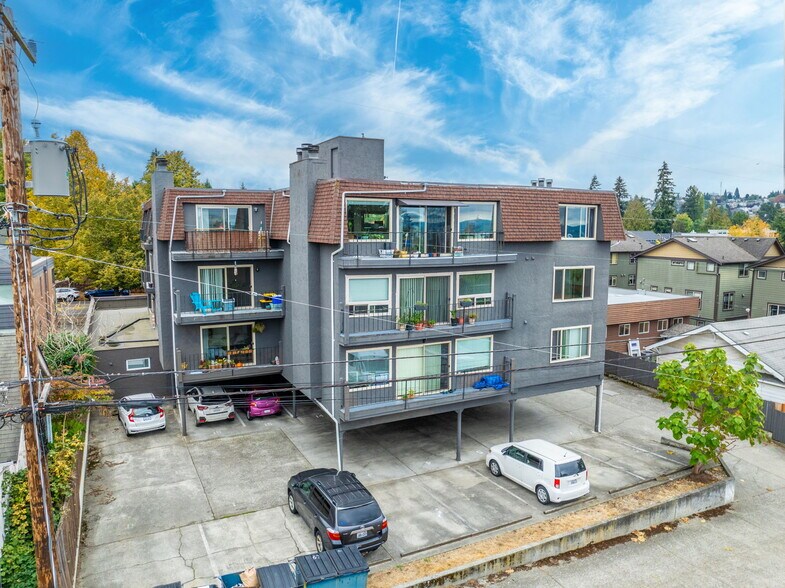
- Condo like residential units with in unit washer and dryers, large balconies, gas fireplaces, and modern finishes
- Offered at an in place 6.00% cap rate providing strong in place cash flow and long term value growth
- Fully occupied street retail with excellent visibility along California Avenue SW - 1/2 block from Rapid Ride stop
- Stainless steel appliances, stone countertops, and LVT flooring throughout units
Résumé de l'annonce
Fully renovated, turnkey mixed-use asset located in the heart of the West Seattle Junction, The EOS consists of 15 luxury apartments situated above four fully leased retail spaces, offering a diversified income stream in a premier urban location. All 2BD units with W/D, balconies, and modern interior finishes. 17 open and covered residential parking spaces located at the rear of the building and 8 open commercial parking spaces at the front of the property. Built in 1980 and renovated, EOS offers investors a true turnkey ownership opportunity with a low maintenance profile. The building features an elevator, renovated formal lobby, Amazon package lockers, copper plumbing, newer lower roof, and freshly upgraded common areas. Located just steps from the West Seattle Junction’s premier restaurants, shops, and cafes, this asset is priced at an in-place 6.00 percent cap rate, providing strong in place cash flow with long term value growth driven by transit-oriented development
Faits sur la propriété
| Prix par unité | 710 248 $ CAD | Classe d’immeuble | C |
| Type de vente | Investissement | Taille du lot | 0,34 AC |
| Taux de capitalisation | 6% | Taille du bâtiment | 23 932 pi² |
| Nombre d’unités | 15 | Nombre d’étages | 4 |
| Type de propriété | Immeuble residentiel | Année de construction | 1980 |
| Sous-type de propriété | Appartement | Ratio de stationnement | 1,04/1 000 pi² |
| Style d’appartement | De hauteur moyenne | ||
| Zonage | LR3 RC (M) | ||
| Prix par unité | 710 248 $ CAD |
| Type de vente | Investissement |
| Taux de capitalisation | 6% |
| Nombre d’unités | 15 |
| Type de propriété | Immeuble residentiel |
| Sous-type de propriété | Appartement |
| Style d’appartement | De hauteur moyenne |
| Classe d’immeuble | C |
| Taille du lot | 0,34 AC |
| Taille du bâtiment | 23 932 pi² |
| Nombre d’étages | 4 |
| Année de construction | 1980 |
| Ratio de stationnement | 1,04/1 000 pi² |
| Zonage | LR3 RC (M) |
Commodités
Commodités des unités
- Cuisine
- Réfrigérateur
- Fourchette
- Bain/Douche
- Congélateur
Commodités du site
- Accès 24 heures
- Accès contrôlé
- CVCA contrôlé par le locataire
- Commerce de détail sur place
- Sans ascenseur
- Détecteur de fumée
Unité renseignements sur le mélange
| Description | Nombre d’unités | Loyer moyen/mois | pi² |
|---|---|---|---|
| 2+1 | 1 | - | 1 012 |
| 2+2 | 14 | - | 1 012 |
Impôts fonciers
| Numéro de lot | 762570-1430 | Évaluation des bâtiments | 5 919 815 $ CAD |
| Évaluation du terrain | 3 133 283 $ CAD | Évaluation totale | 9 053 098 $ CAD |
Impôts fonciers
Numéro de lot
762570-1430
Évaluation du terrain
3 133 283 $ CAD
Évaluation des bâtiments
5 919 815 $ CAD
Évaluation totale
9 053 098 $ CAD
1 de 38
Vidéos
Visite extérieure 3D Matterport
Visite 3D Matterport
Photos
Vue depuis la rue
Rue
Carte