Votre courriel a été envoyé.

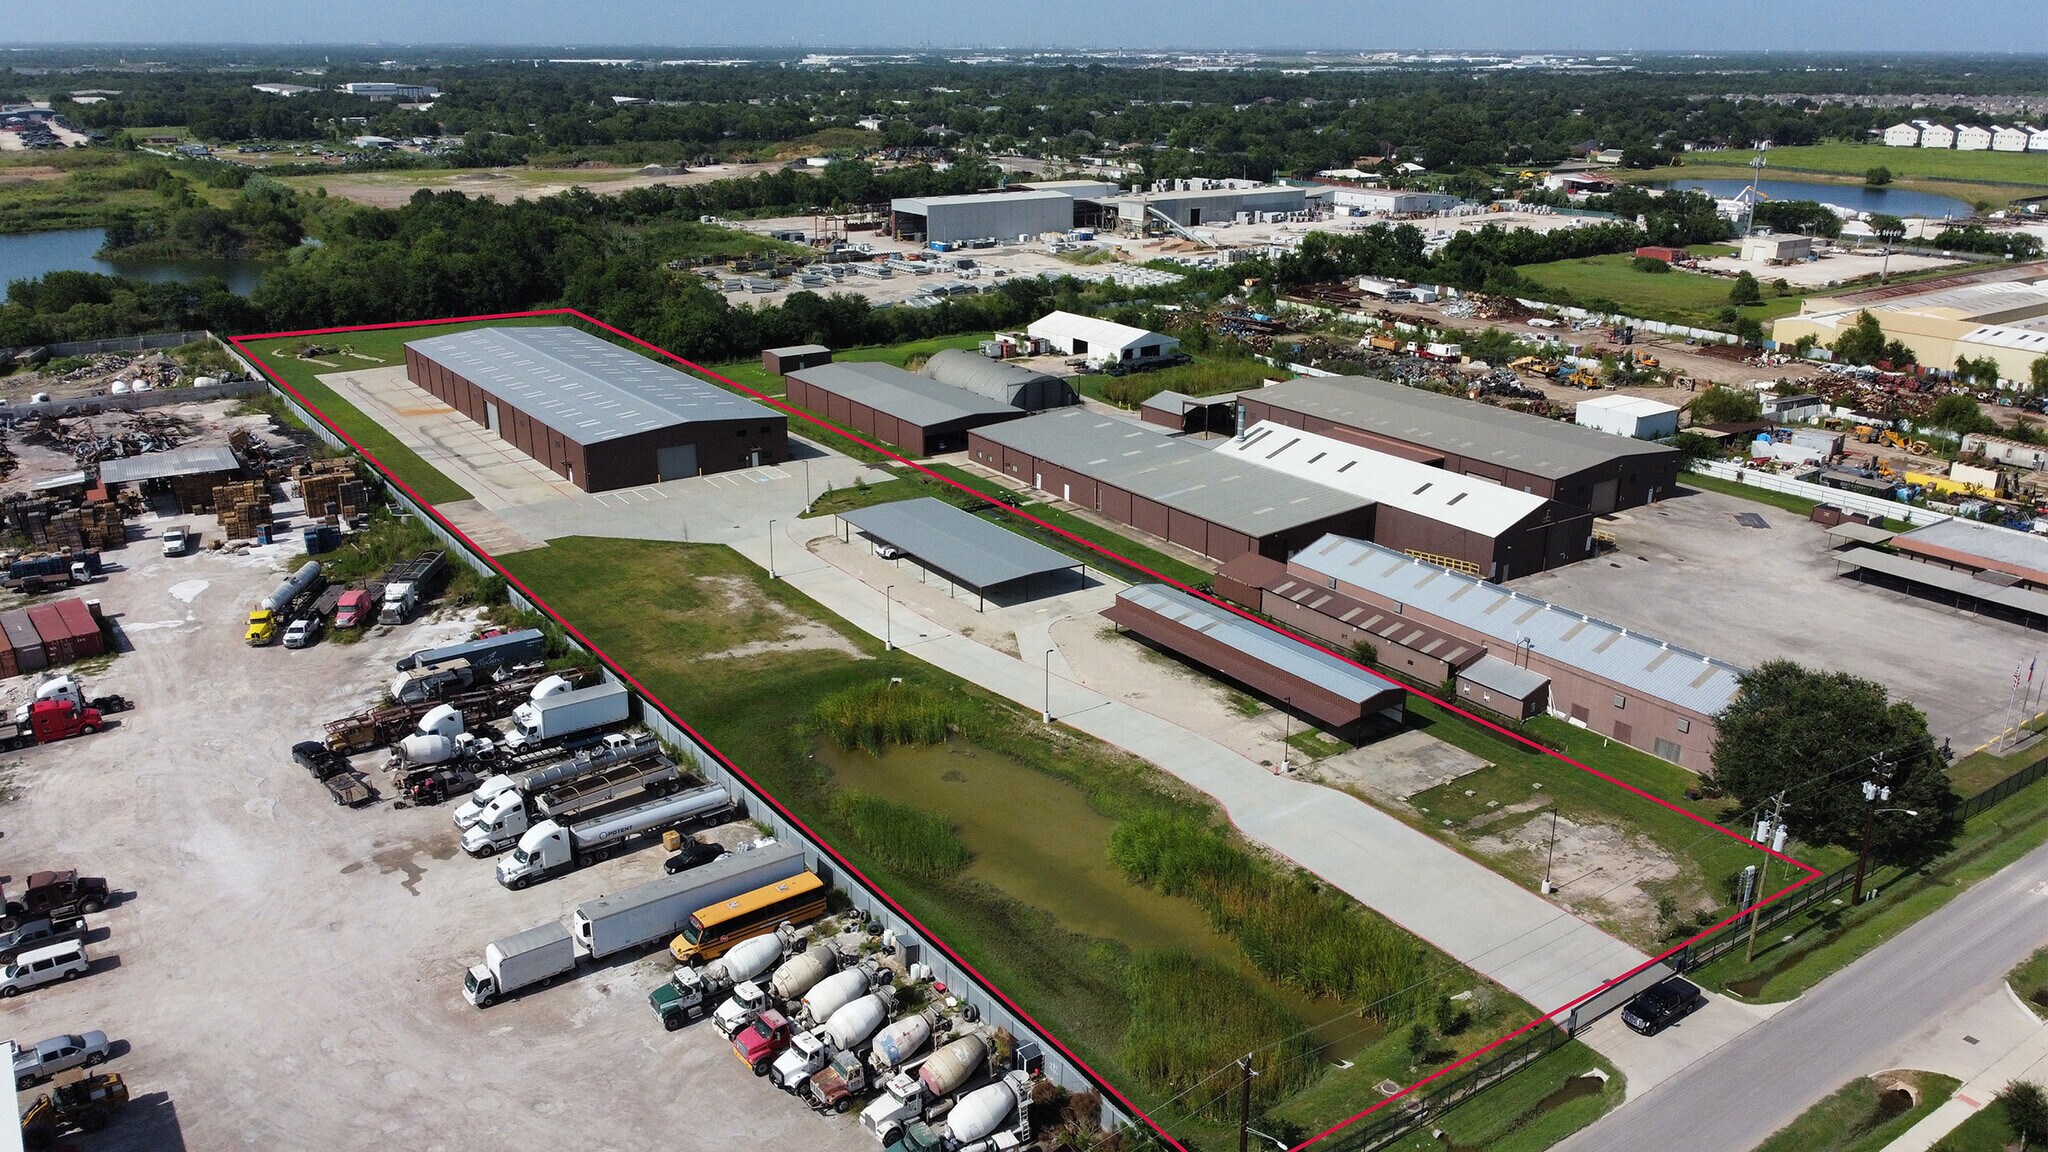
5635 Schurmier Rd 30 100 pi² Industriel Immeuble Houston, TX 77048 À vendre
Certaines informations ont été traduites automatiquement.
Résumé de l'annonce
• 1,920 SF office (two story)
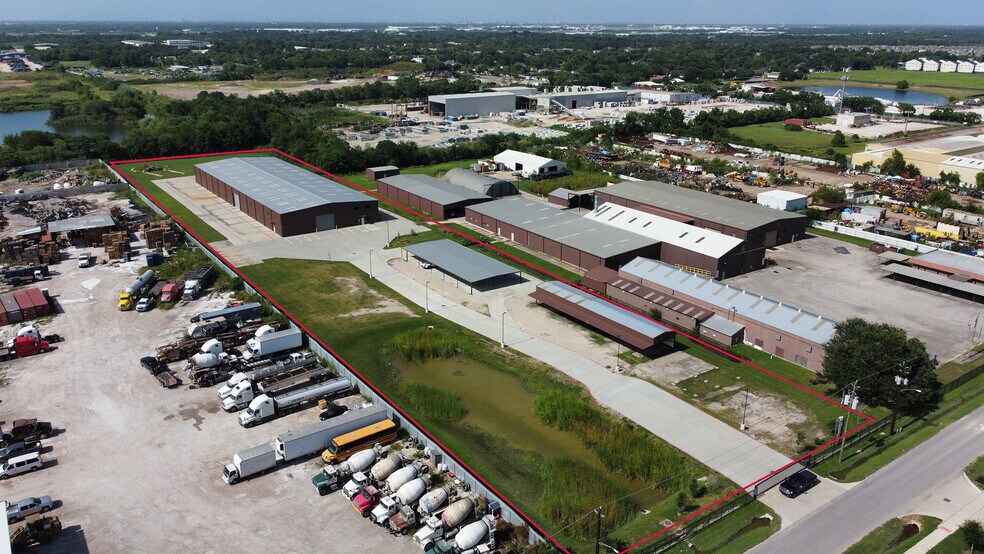
• 4.95 acres
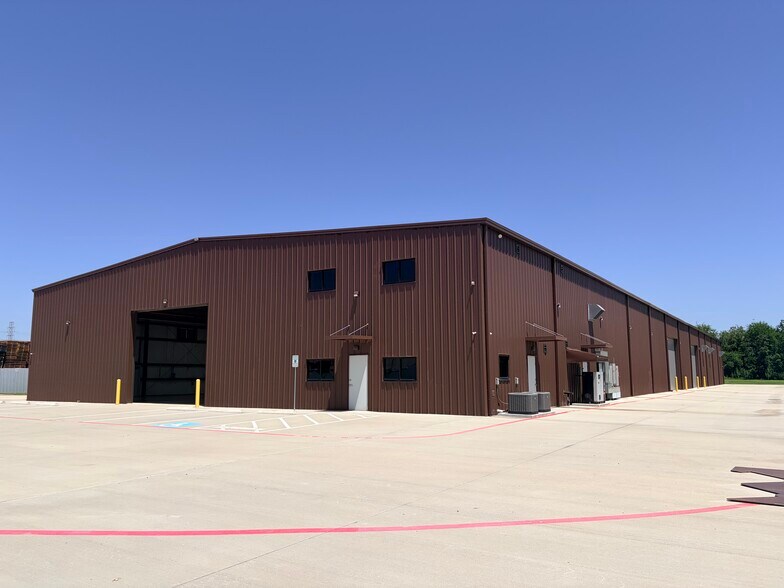
• New construction
• Five (5) 20’ X 16’ electric OH doors
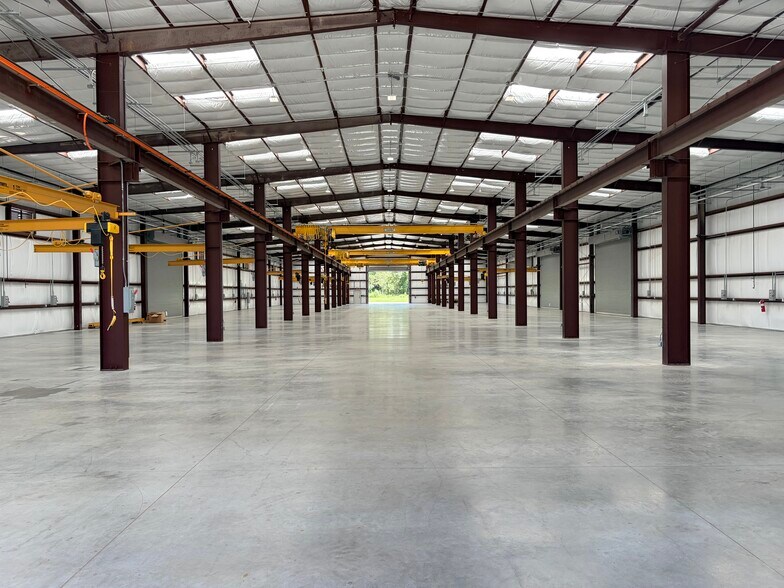
• Ten-ton crane-rated building
• Crane-served with (2) 6-ton, (2) 4-ton
bridge cranes & (16) 1 ton jib cranes
• 38’ crane span
• Heavy 3 phase, 480V, 1,200-amp power
• LED lighting
• 22’ eave height
• Fully insulated
• Air and water piped throughout
• Electrical drops throughout
• Lighted yard
• Drive through capability
• Automatic gate access
Faits sur la propriété
| Type de vente | Propriétaire utilisateur | Aire du bâtiment louable | 30 100 pi² |
| Condition de vente | Option du bail | Nombre d’étages | 1 |
| Type de propriété | Industriel | Année de construction | 2023 |
| Sous-type de propriété | Entrepôt | Effacer hauteur du plafond | 22’ |
| Classe d’immeuble | B | Nbre d’entrées dans les portes/au niveau du sol | 5 |
| Type de vente | Propriétaire utilisateur |
| Condition de vente | Option du bail |
| Type de propriété | Industriel |
| Sous-type de propriété | Entrepôt |
| Classe d’immeuble | B |
| Aire du bâtiment louable | 30 100 pi² |
| Nombre d’étages | 1 |
| Année de construction | 2023 |
| Effacer hauteur du plafond | 22’ |
| Nbre d’entrées dans les portes/au niveau du sol | 5 |
Commodités
- Espace d'entreposage
Disponibilité des espaces
- Espace
- Taille
- Utilisation de l’espace
- Aménagement
- Disponible
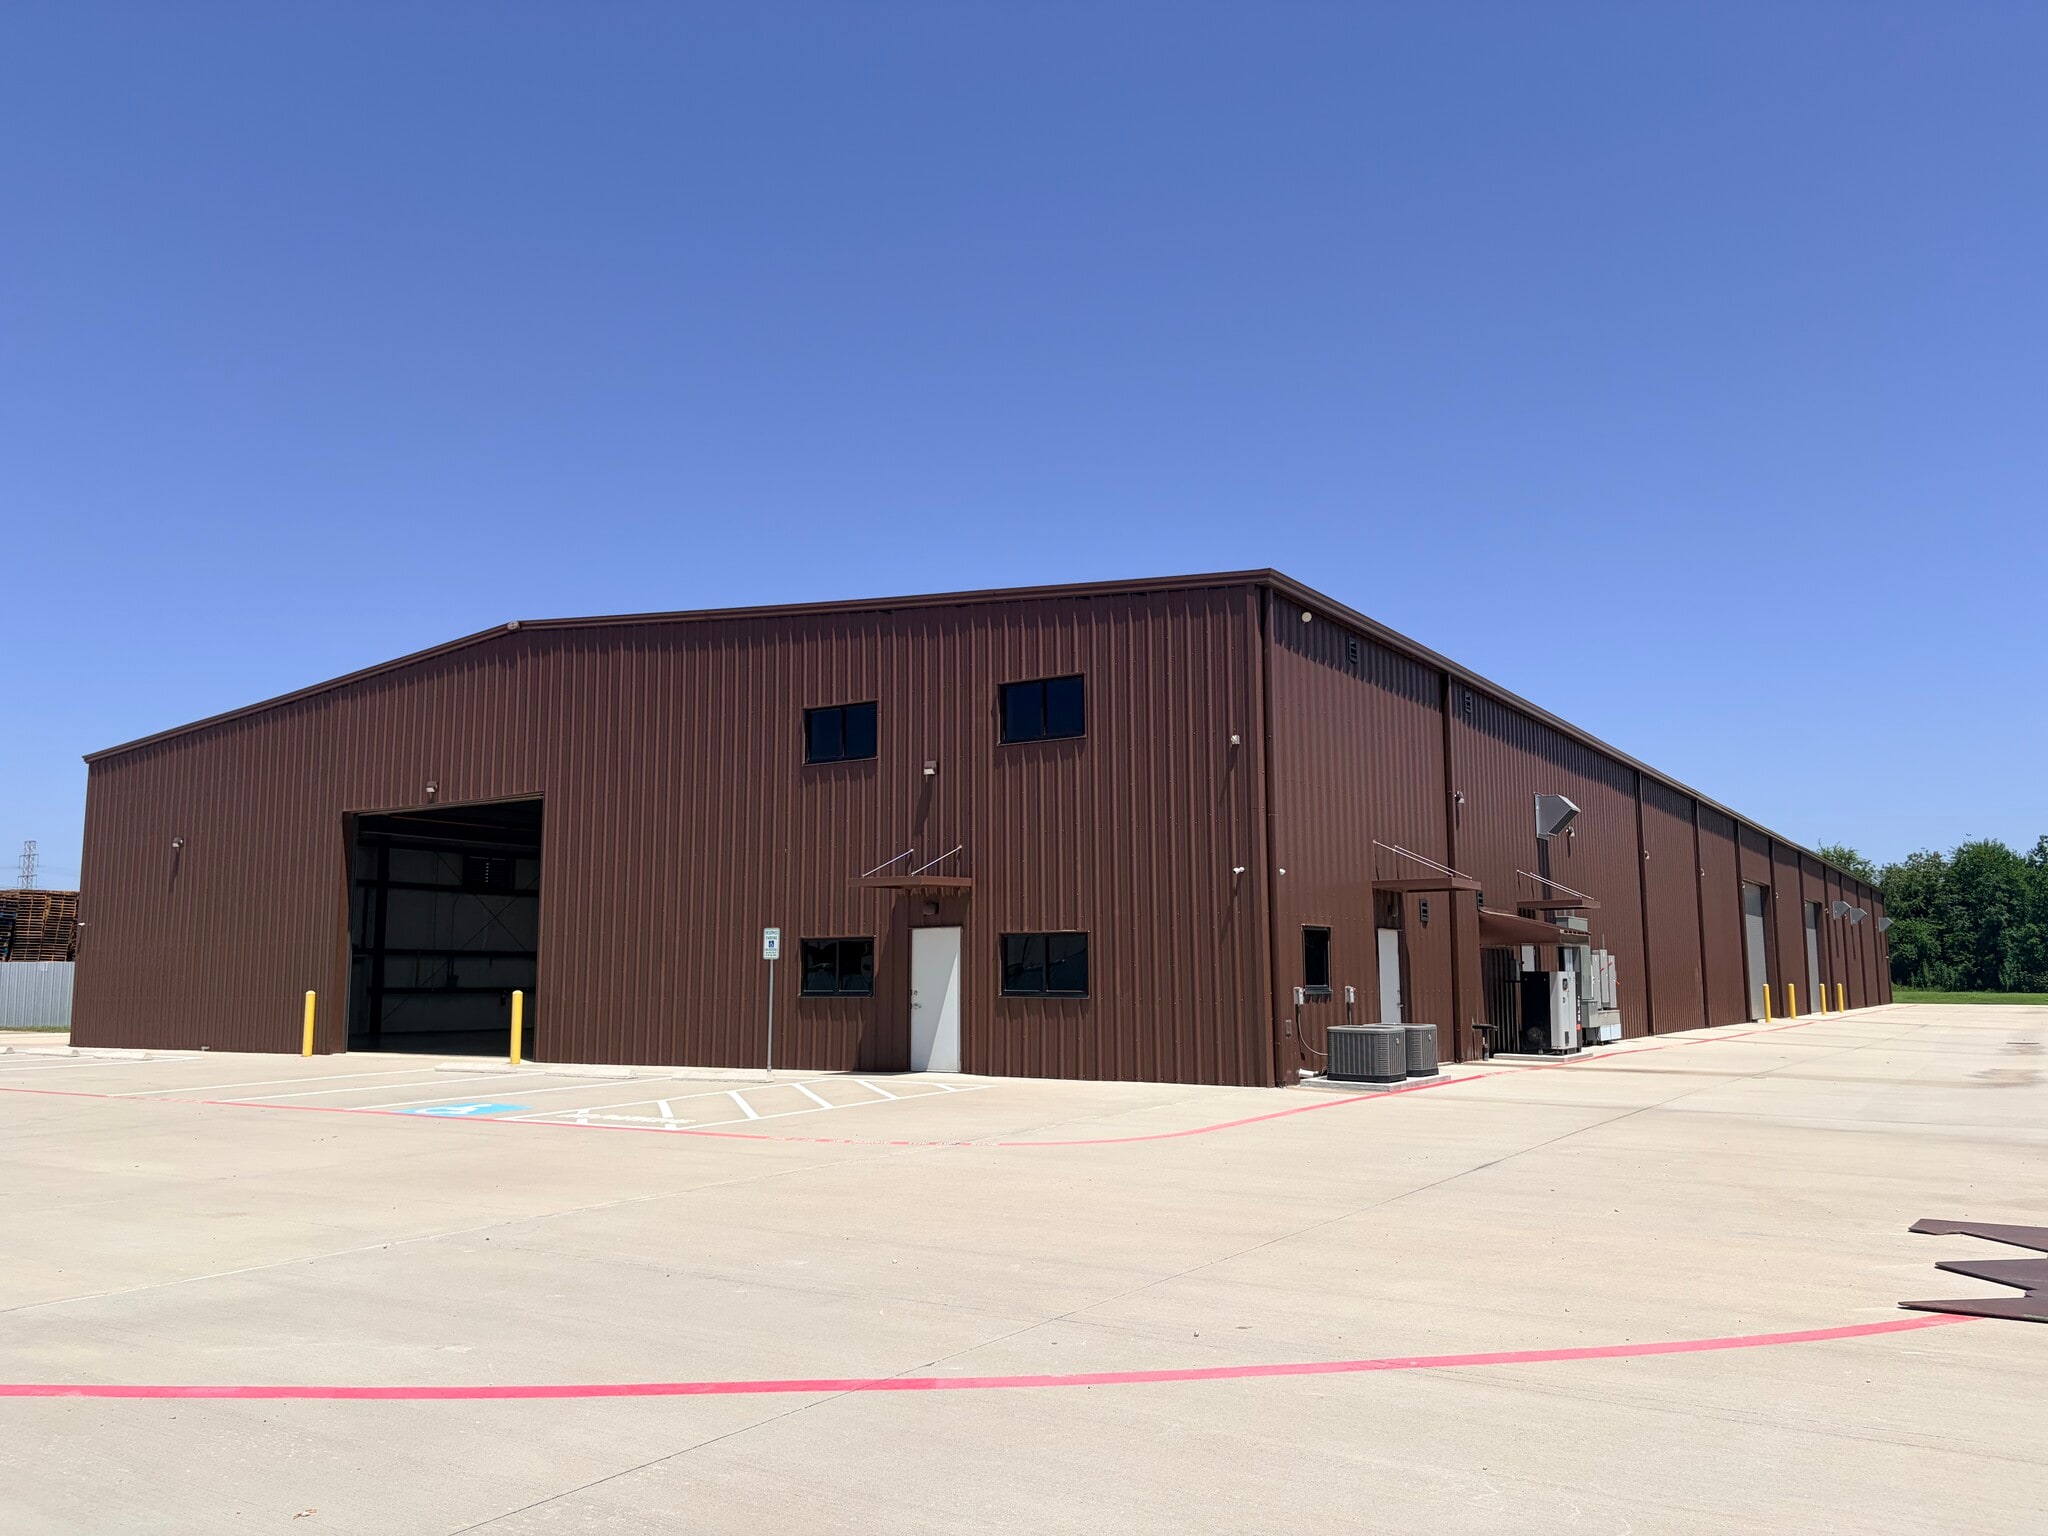


• 30,100 SF total • 1,920 SF office (two story) • 4.95 acres • New construction • Five (5) 20’ X 16’ electric OH doors • Ten-ton crane-rated building • Crane-served with (2) 6-ton, (2) 4-ton bridge cranes & (16) 1 ton jib cranes • 38’ crane span • Heavy 3 phase, 480V, 1,200-amp power • LED lighting • 22’ eave height • Fully insulated • Air and water piped throughout • Electrical drops throughout • Lighted yard • Drive through capability • Automatic gate access
| Espace | Taille | Utilisation de l’espace | Aménagement | Disponible |
| 1er étage | 30 100 pi² | Industriel | - | Maintenant |
1er étage
| Taille |
| 30 100 pi² |
| Utilisation de l’espace |
| Industriel |
| Aménagement |
| - |
| Disponible |
| Maintenant |
1er étage
| Taille | 30 100 pi² |
| Utilisation de l’espace | Industriel |
| Aménagement | - |
| Disponible | Maintenant |
• 30,100 SF total • 1,920 SF office (two story) • 4.95 acres • New construction • Five (5) 20’ X 16’ electric OH doors • Ten-ton crane-rated building • Crane-served with (2) 6-ton, (2) 4-ton bridge cranes & (16) 1 ton jib cranes • 38’ crane span • Heavy 3 phase, 480V, 1,200-amp power • LED lighting • 22’ eave height • Fully insulated • Air and water piped throughout • Electrical drops throughout • Lighted yard • Drive through capability • Automatic gate access

Impôts fonciers
| Numéro de lot | 0261190000205 | Évaluation des bâtiments | 37 071 $ CAD |
| Évaluation du terrain | 1 014 539 $ CAD | Évaluation totale | 1 051 610 $ CAD |
Impôts fonciers



Présenté par
5635 Schurmier Rd
Hmm, il semble y avoir eu une erreur lors de l’envoi de votre message. Veuillez réessayer.
Merci! Votre message a été envoyé.