Votre courriel a été envoyé.
5658 Westminster Dr 13 500 pi² d'espace disponible • Industriel • Cedar Falls, IA 50613
Certaines informations ont été traduites automatiquement.
Caractéristiques
Tous les espaces disponibles(1)
Afficher les taux de location en
- Espace
- Taille
- Terme
- Taux de location
- Utilisation de l’espace
- Aménagement
- Disponible
- Le taux de location ne comprend pas les services publics, les services de bâtiment ou les dépenses immobilières.
- 1 quai de chargement
- 2 accès plain-pied
| Espace | Taille | Terme | Taux de location | Utilisation de l’espace | Aménagement | Disponible |
| 1er étage - A | 13 500 pi² | Négociable | 8,41 $ CAD/pi²/an 0,70 $ CAD/pi²/mois 113 485 $ CAD/an 9 457 $ CAD/mois | Industriel | - | Maintenant |
1er étage - A
| Taille |
| 13 500 pi² |
| Terme |
| Négociable |
| Taux de location |
| 8,41 $ CAD/pi²/an 0,70 $ CAD/pi²/mois 113 485 $ CAD/an 9 457 $ CAD/mois |
| Utilisation de l’espace |
| Industriel |
| Aménagement |
| - |
| Disponible |
| Maintenant |
1er étage - A
| Taille | 13 500 pi² |
| Terme | Négociable |
| Taux de location | 8,41 $ CAD/pi²/an |
| Utilisation de l’espace | Industriel |
| Aménagement | - |
| Disponible | Maintenant |
- Le taux de location ne comprend pas les services publics, les services de bâtiment ou les dépenses immobilières.
- 2 accès plain-pied
- 1 quai de chargement
Aperçu de la propriété
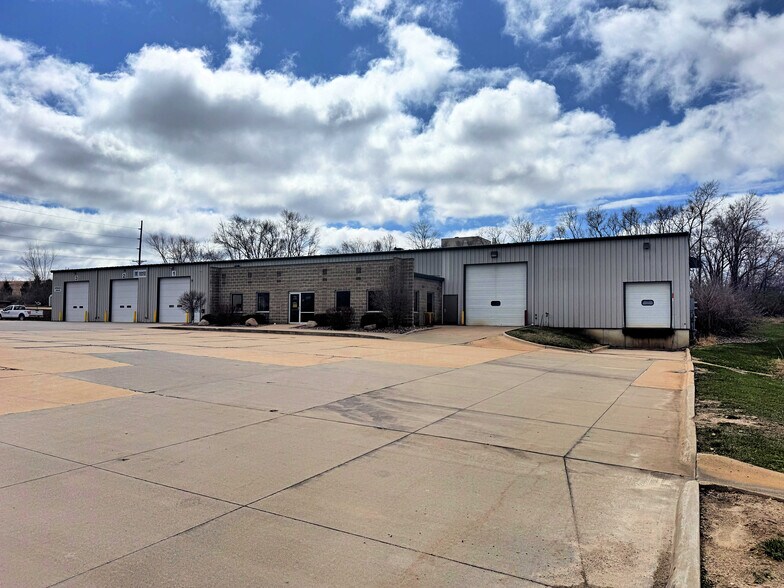
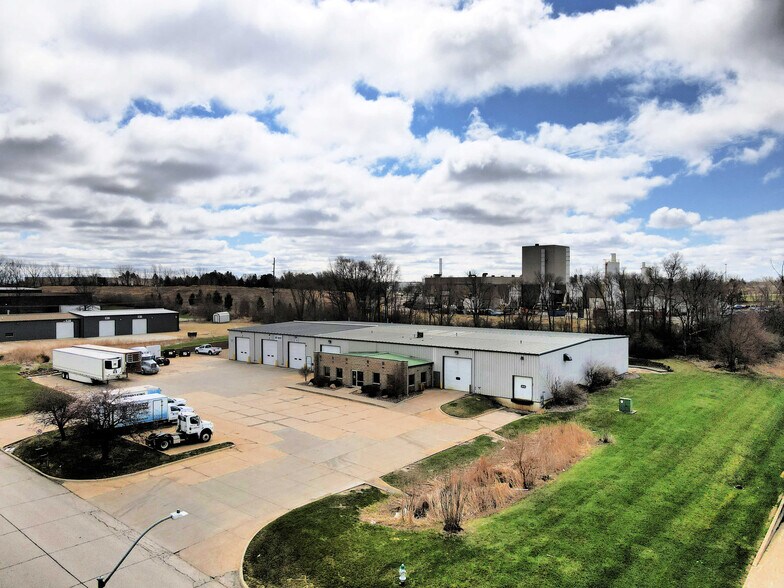
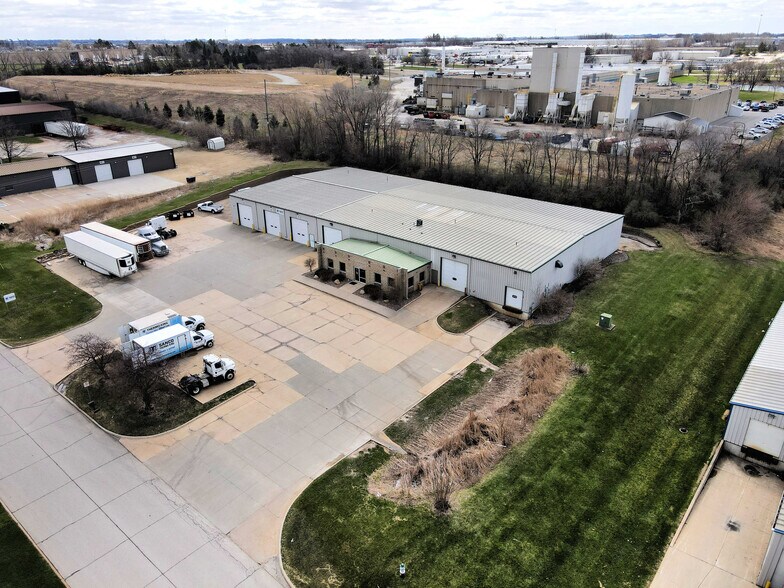
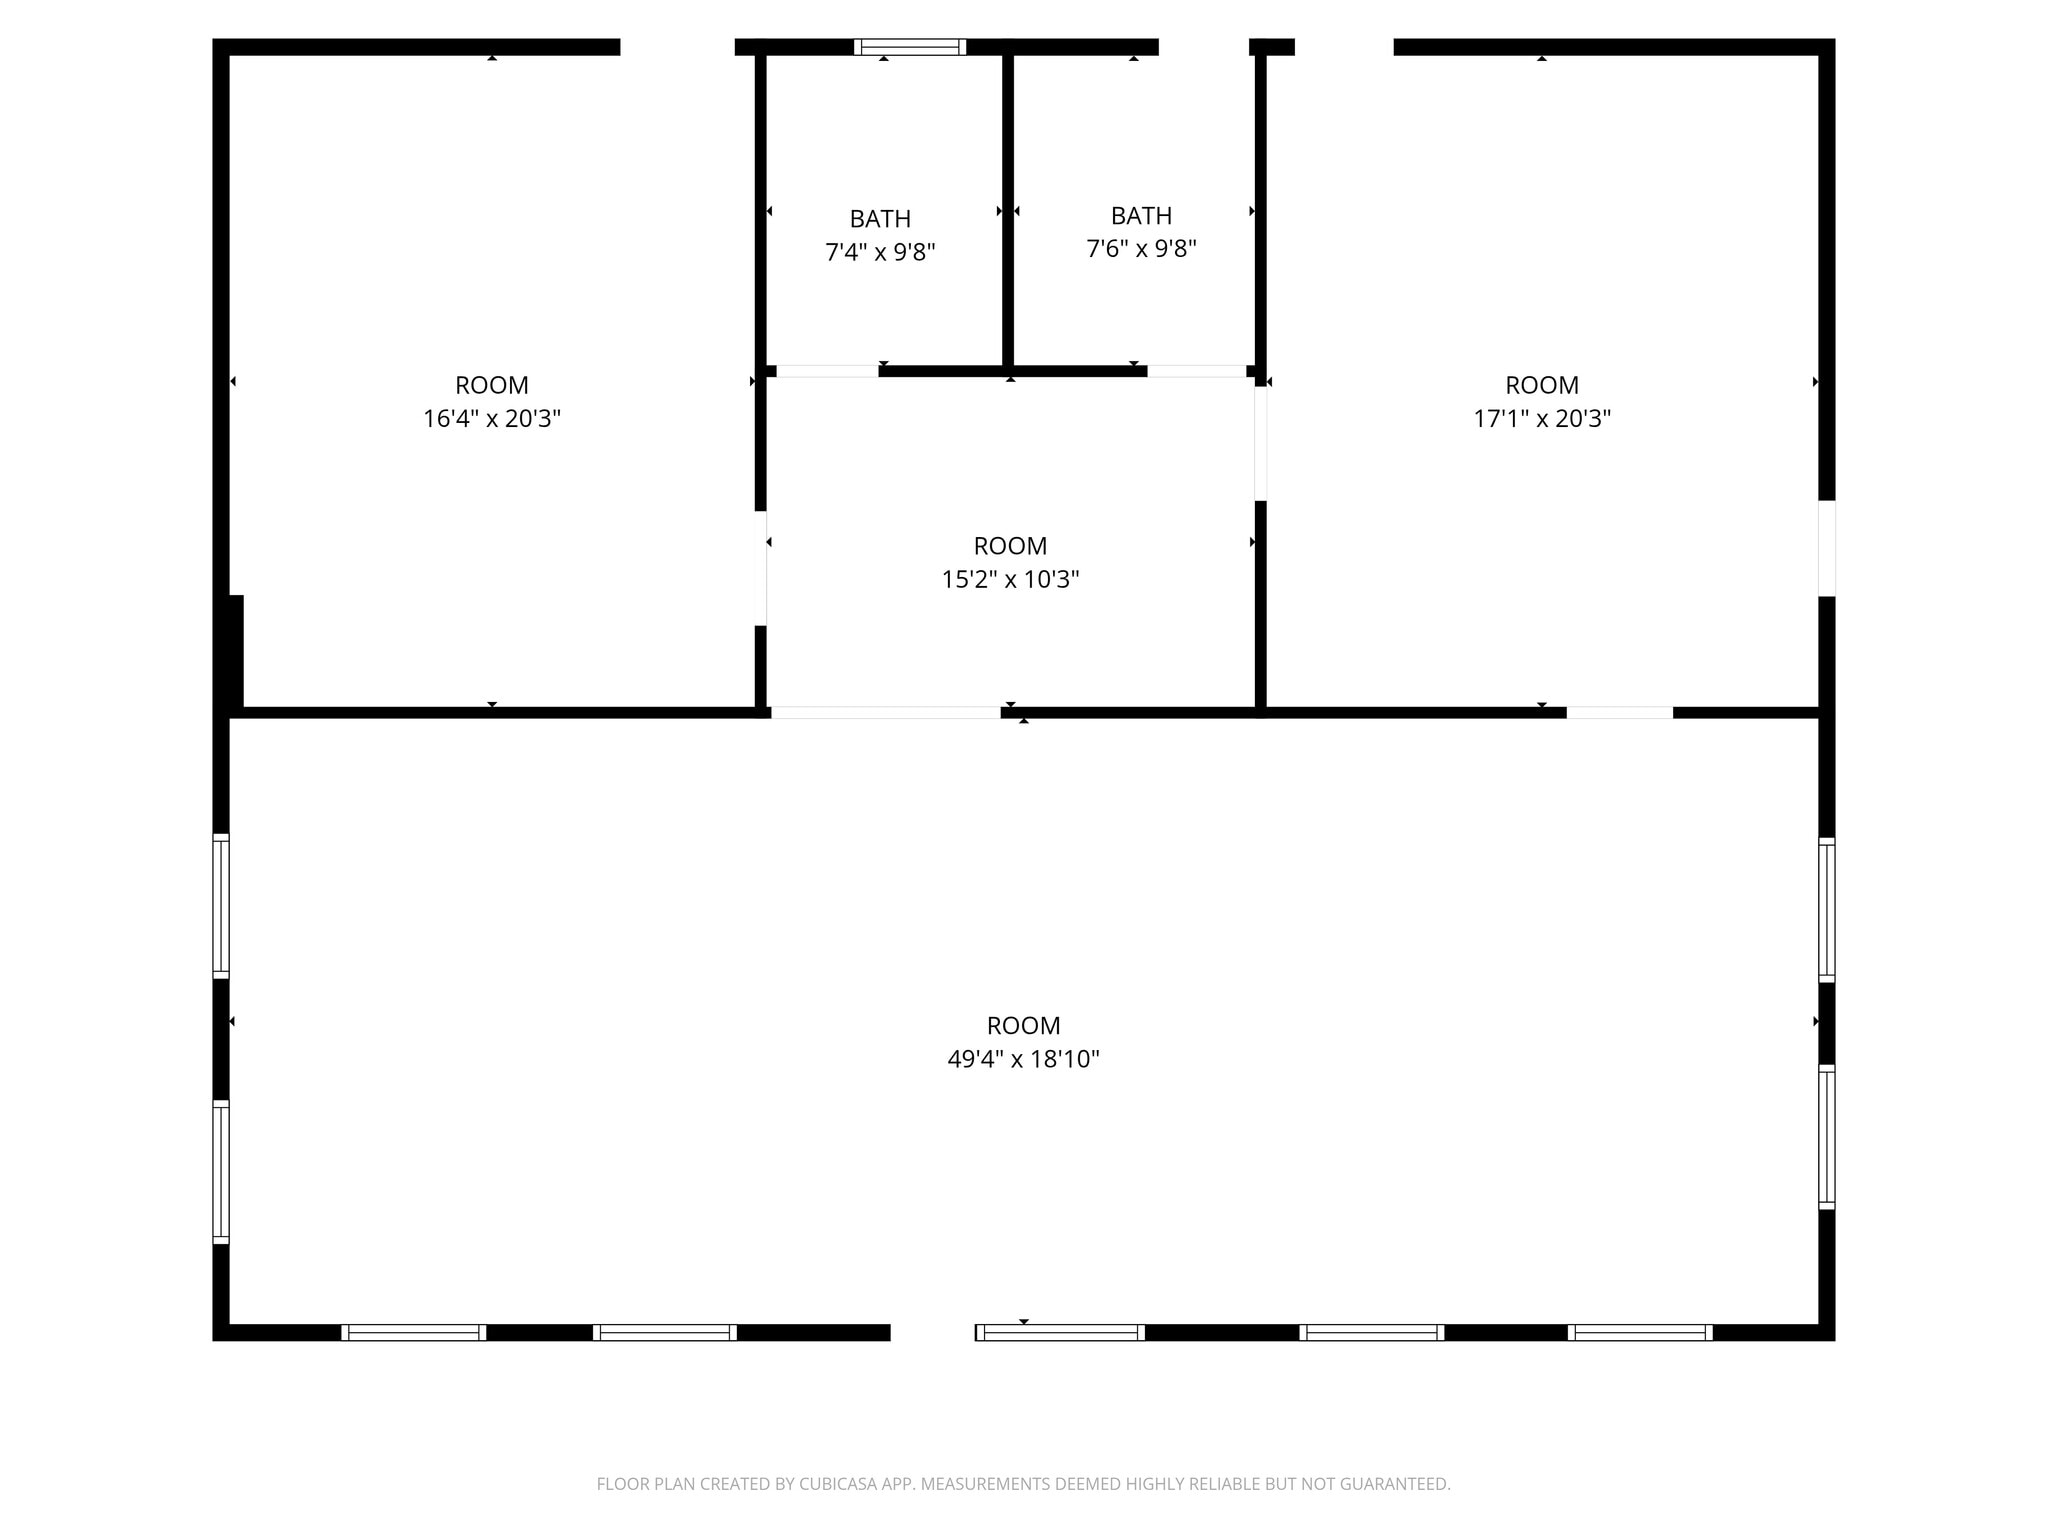
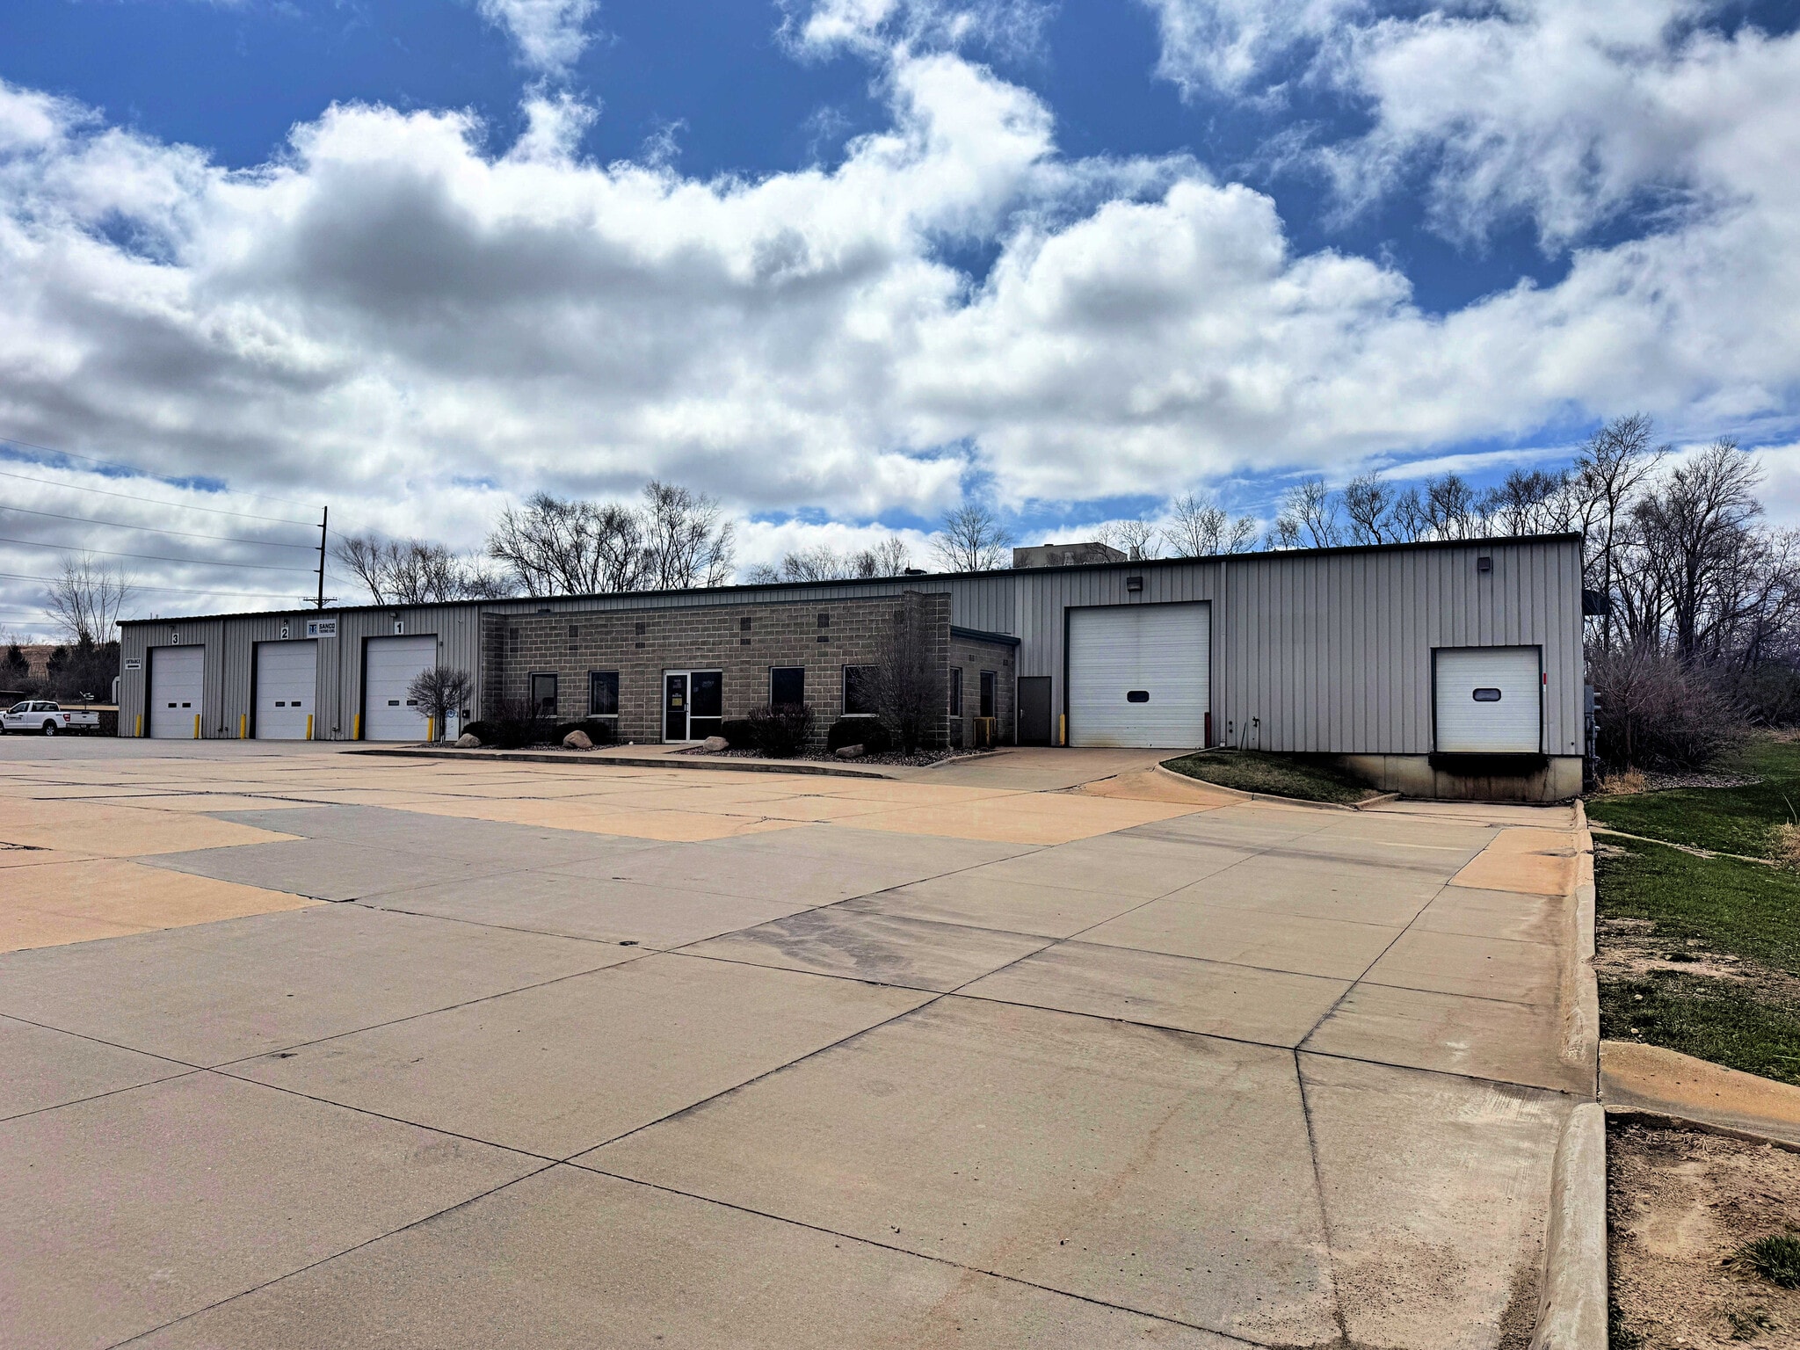
Position your business for success in this versatile industrial facility designed to accommodate a wide range of warehouse, distribution, and light manufacturing operations. The property features approximately 11,460 SF of functional warehouse space, offering ample room for storage, logistics, and production needs. Complementing the warehouse is 2,040 SF of well-finished office and retail showroom space, providing a professional environment for administrative functions, client interactions, or product display. A convenient kitchenette enhances day-to-day operations for staff and visitors alike. The building is equipped with one dock door and two overhead doors, allowing for efficient loading and unloading and smooth workflow. Additional features include floor drains and radiant heat, contributing to a practical and comfortable working environment year-round. Located within the Cedar Falls Industrial Park, this property offers a strategic and highly accessible location with close proximity to major transportation routes, making it an ideal choice for businesses seeking convenience, functionality, and room to grow.
Faits sur l’installation entrepôt
Sélectionner des locataires
- Étage
- Nom du locataire
- Secteur
- 1ᵉʳ
- Thermo King
- Fabrication


Présenté par

5658 Westminster Dr
Hmm, il semble y avoir eu une erreur lors de l’envoi de votre message. Veuillez réessayer.
Merci! Votre message a été envoyé.