Votre courriel a été envoyé.

5677 Oberlin Dr - The Collective Unités de condo • Bureau/Médical • 780-5 869 pi² • À vendre 674 505 $-4 962 212 $ CAD par unité • San Diego, CA 92121
Certaines informations ont été traduites automatiquement.
Faits saillants de l'investissement
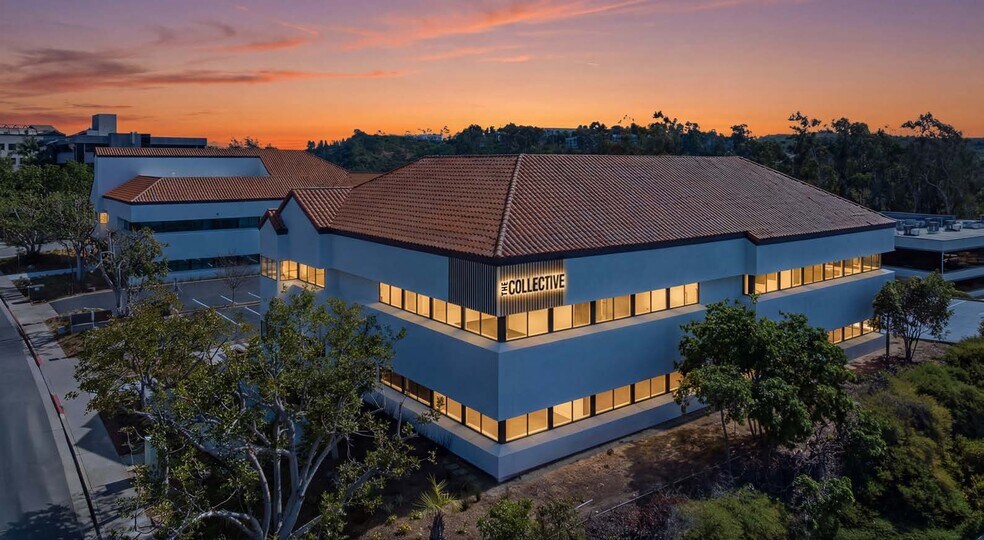
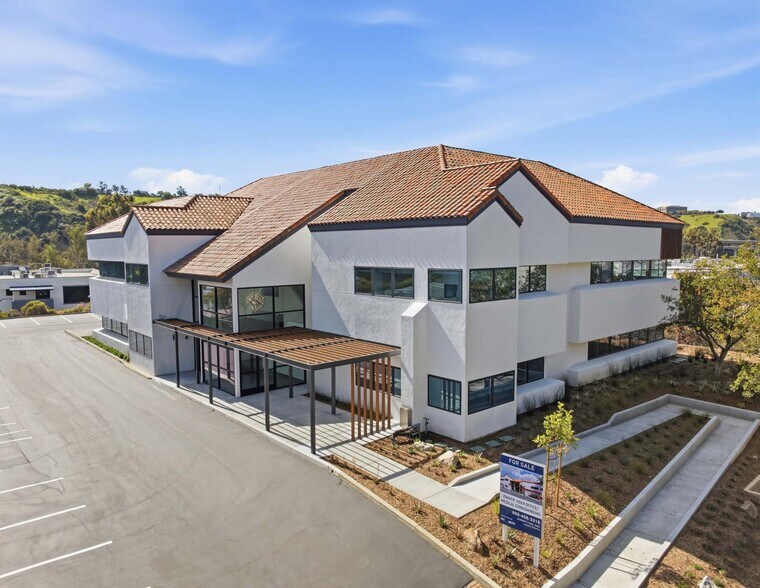
- The Collective presents a Class A office and medical owner/user condominium project with contiguous suites available from 780 to 5,628 SF.
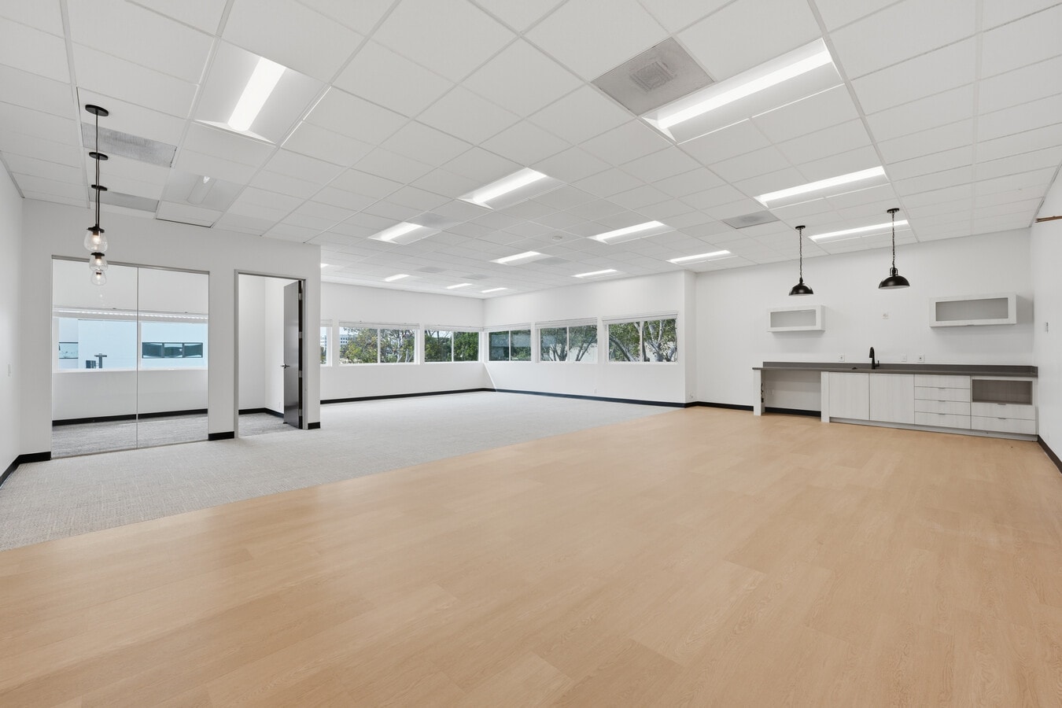
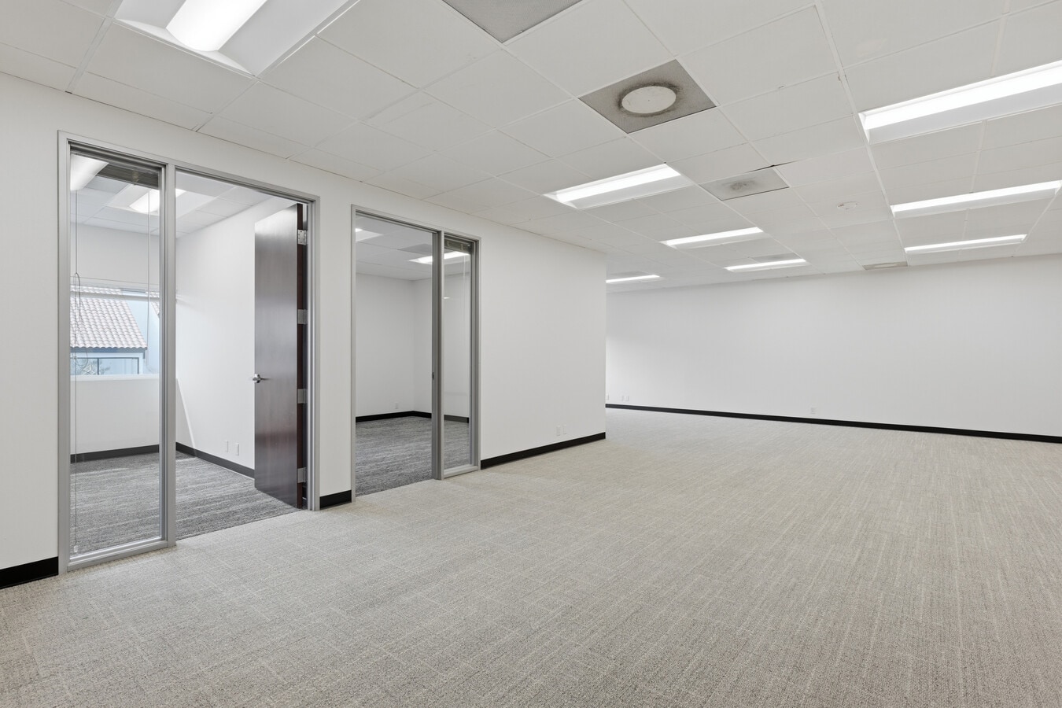
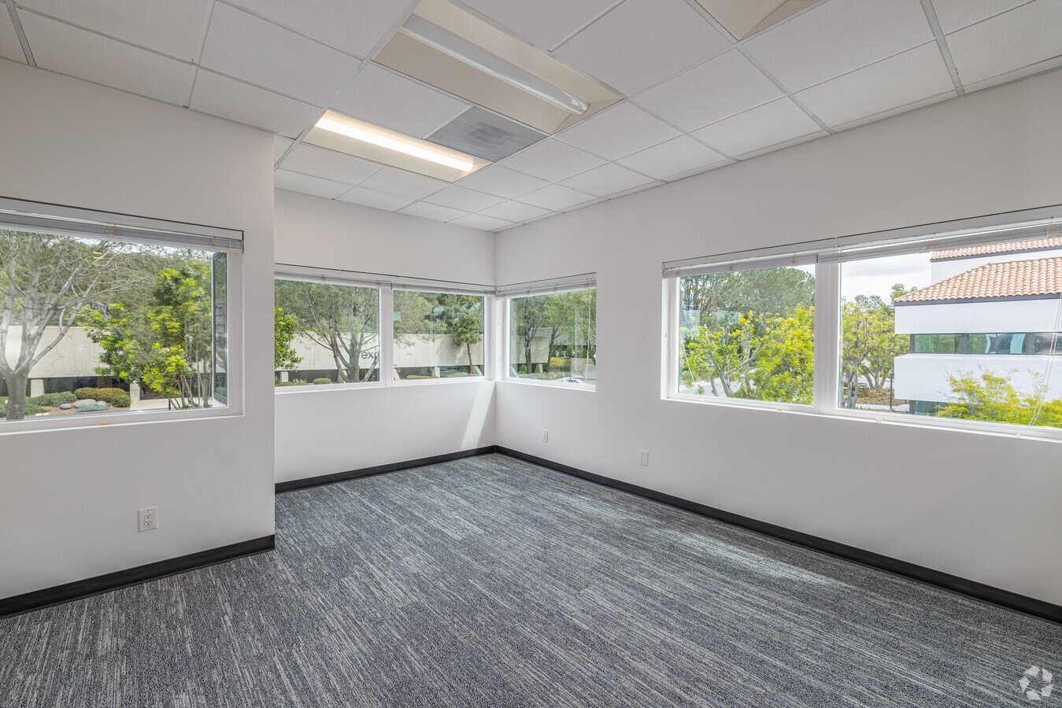
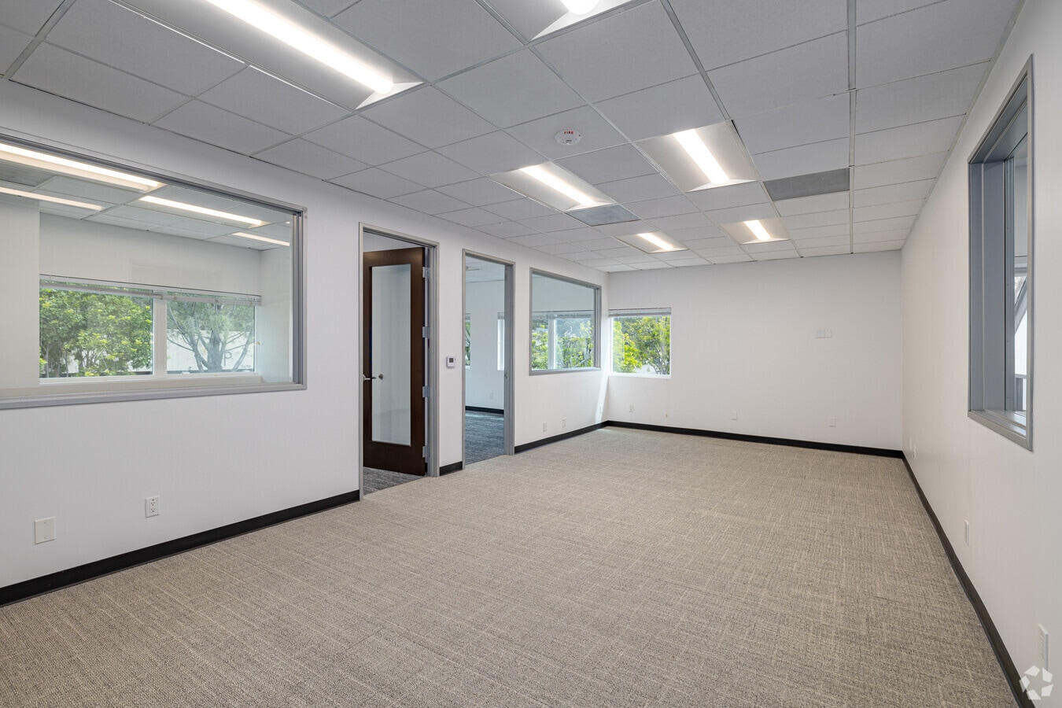
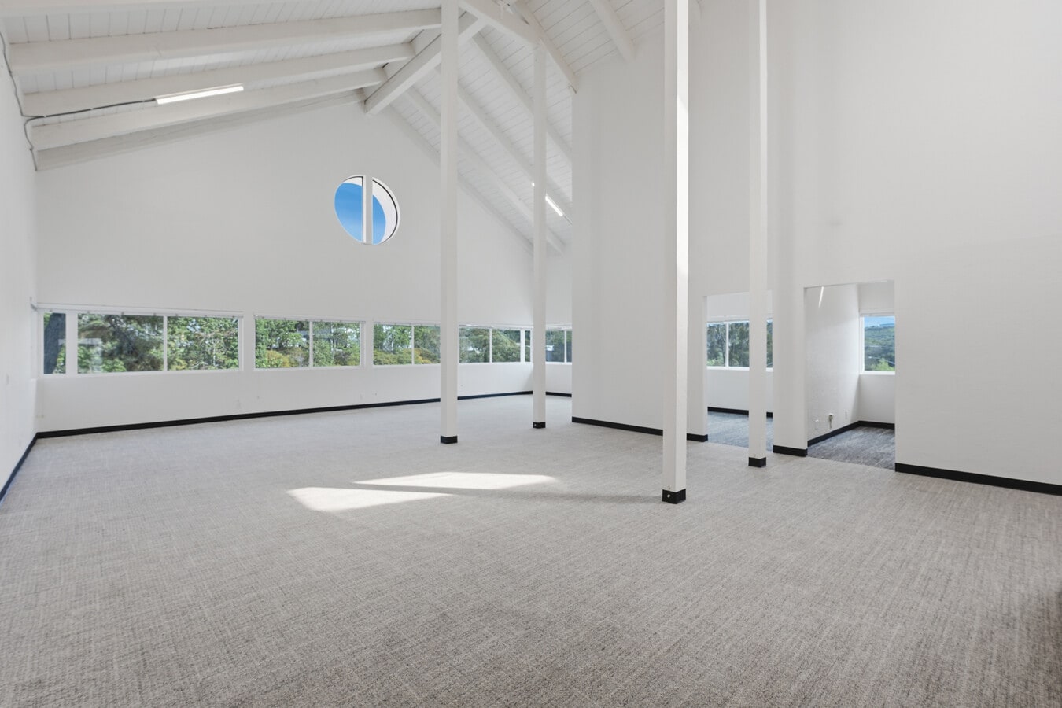
- Delivering modernized office space in move-in-ready condition, purposefully created with efficient layouts and turnkey improvements.
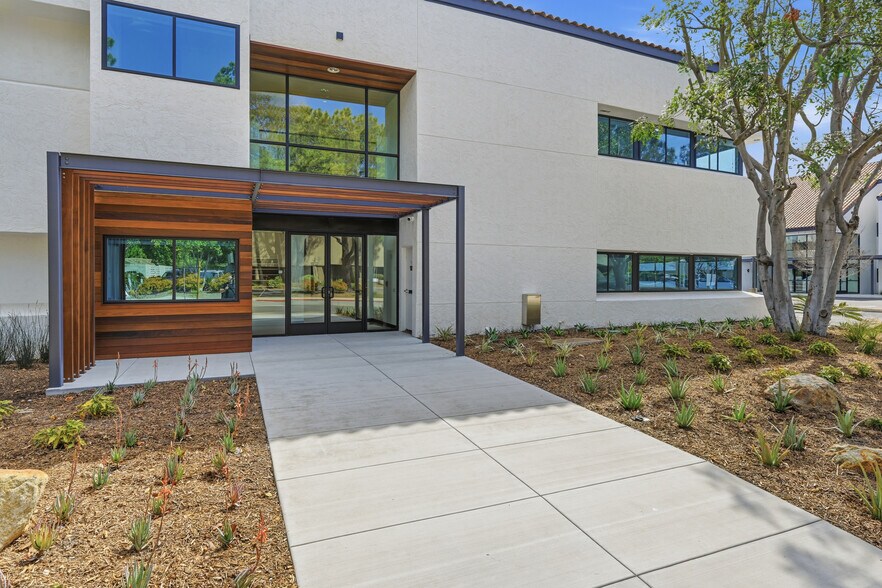
- Well-appointed amenities such as outdoor lounge and patio areas, monument signage availability, and an abundant parking ratio of 3.33/1,000 SF.
- Ideal Sorrento Mesa location at the center of San Diego's innovation economy, neighboring key players like Amazon, Apple, Pfizer, Scripps, and Google.
- Immediate access to the I-805 and I-5 Freeways provides seamless connectivity to UTC, LA Jolla, Del Mar, the Pacific Ocean, Carmel Valley, and beyond.
- STARTING at $550 PSF on select suites
Résumé de l'annonce
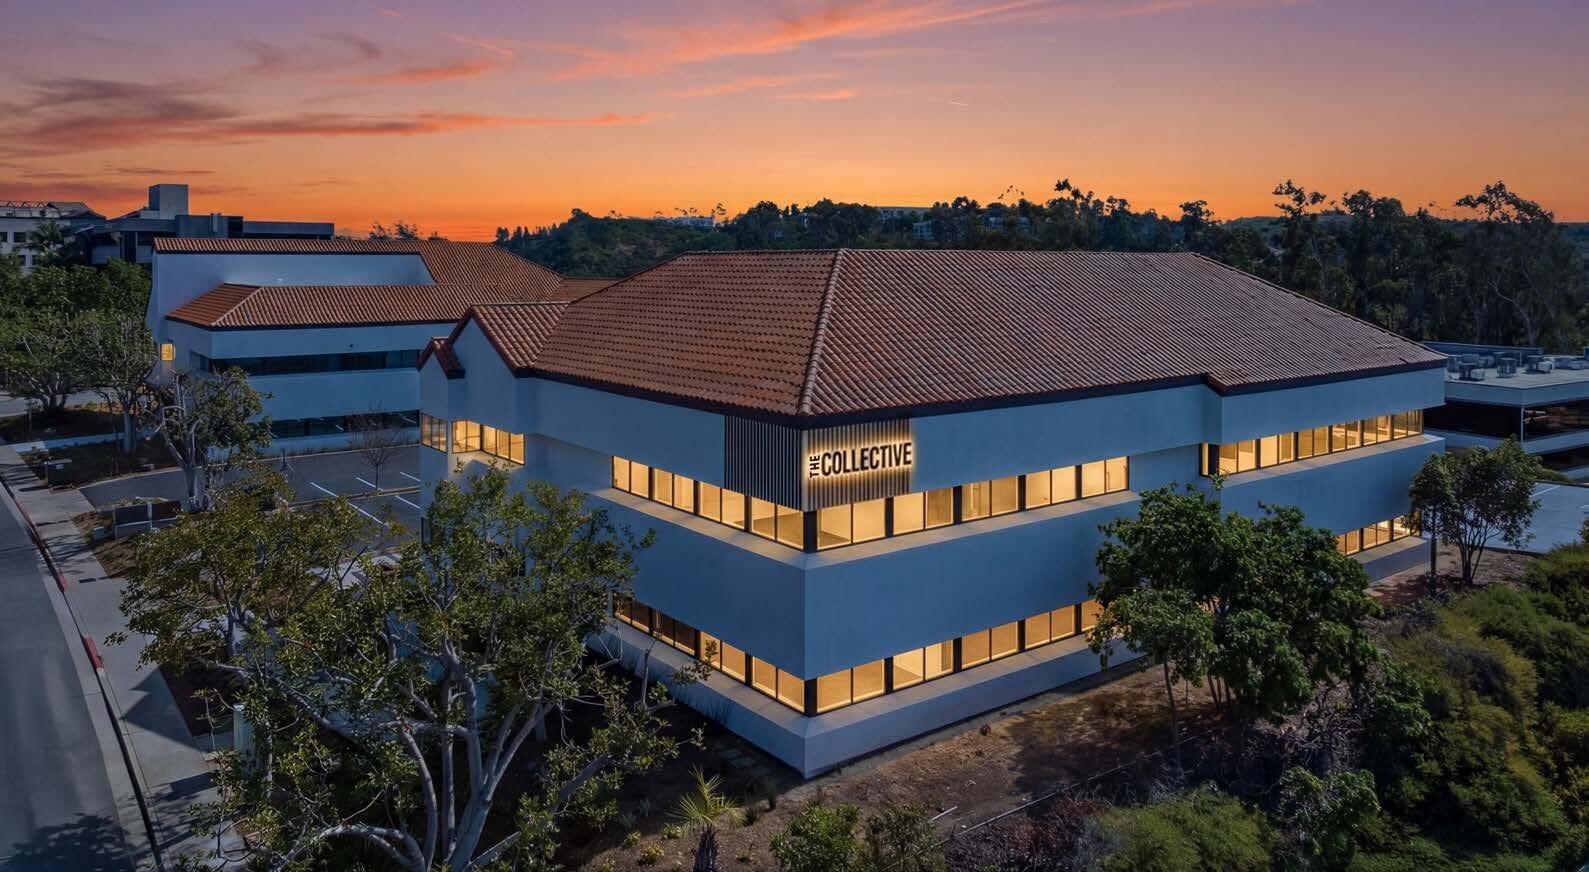
The Collective at Sorrento Mesa is a newly renovated two-building office condominium project in the heart of San Diego’s most dynamic business district. The offering is an ideal business location for medical, professional, and corporate users seeking high-quality space, long-term stability, and control. This high-image, Class A office condominium project presents a premier owner/user opportunity within San Diego County, offering a rare chance for owner/users to secure real estate in one of the region’s most in-demand submarkets. The Collective at Sorrento Mesa provides long-term control, stability, and positioning in a market where quality owner/user products are increasingly limited. The property features move-in-ready spec suites, thoughtfully designed with modern finishes, efficient layouts, and turnkey improvements, enabling immediate occupancy with minimal downtime or capital outlay. In addition, the building is undergoing a complete contemporary renovation, including upgraded interiors, refreshed exteriors, enhanced landscaping, and on-site amenities, delivering a polished Class A image and professional environment. Excellent regional accessibility is provided through immediate access to Interstates 5 and 805, allowing convenient connections to Downtown San Diego, North County, San Diego International Airport, and surrounding coastal communities. The Collective at Sorrento Mesa is walkable to a variety of retail, dining, fitness, and hotel amenities, enhancing daily convenience for employees and clients. The Collective at Sorrento Mesa is centrally located at the heart of San Diego’s innovation economy. Surrounded by leading technology, biotech, and defense firms and strategically positioned between UTC and Carmel Valley, this location remains one of the region’s most sought-after business environments. Sorrento Mesa continues to benefit from strong growth and development momentum, with ongoing investment in life sciences, residential, and mixed-use projects reinforcing long-term value and market stability. The Collective at Sorrento Mesa is situated near UC San Diego, San Diego State University, and a network of regional institutions, including Scripps Research, the Salk Institute, and Sanford Burnham Prebys, offering direct access to one of the most educated and diverse workforces in Southern California. Institutional ownership has played an integral role in transforming the submarket into one of San Diego’s most polished and forward-looking office markets, with continued reinvestment by industry leaders supporting sustained long-term value for owner/users.
15 Unités disponibles
- Unité
- Taille de l’unité
- Utilisation du condo
- Prix
- Revenu net d’exploitation
| Type de vente | Propriétaire utilisateur |
| Type de vente | Propriétaire utilisateur |
| Type de vente | Propriétaire utilisateur |
| Type de vente | Propriétaire utilisateur |
| Type de vente | Propriétaire utilisateur |
| Type de vente | Propriétaire utilisateur |
| Type de vente | Propriétaire utilisateur |
| Type de vente | Propriétaire utilisateur |
| Type de vente | Propriétaire utilisateur |
| Type de vente | Propriétaire utilisateur |
| Type de vente | Propriétaire utilisateur |
| Type de vente | Propriétaire utilisateur |
| Type de vente | Propriétaire utilisateur |
| Type de vente | Propriétaire utilisateur |
| Type de vente | Propriétaire utilisateur |
| Type de vente | Propriétaire utilisateur |
| Type de vente | Propriétaire utilisateur |
| Type de vente | Propriétaire utilisateur |
| Type de vente | Propriétaire utilisateur |
| Type de vente | Propriétaire utilisateur |
| Type de vente | Propriétaire utilisateur |
| Type de vente | Propriétaire utilisateur |
| Type de vente | Propriétaire utilisateur |
| Type de vente | Propriétaire utilisateur |
| Type de vente | Propriétaire utilisateur |
| Type de vente | Propriétaire utilisateur |
| Type de vente | Propriétaire utilisateur |
| Type de vente | Propriétaire utilisateur |
| Type de vente | Propriétaire utilisateur |
| Type de vente | Propriétaire utilisateur |
| Unité | Taille de l’unité | Utilisation du condo | Prix | Revenu net d’exploitation |
| Unité 101 | 818 pi² | Bureau/Médical | 707 365 $ CAD (864,75 $ CAD/pi²) | - |
| Unité 102 | 1 089 pi² | Bureau/Médical | 828 707 $ CAD (760,98 $ CAD/pi²) | - |
| Unité 102-104 | 3 508 pi² | Bureau/Médical | 2 920 537 $ CAD (832,54 $ CAD/pi²) | - |
| Unité 102-107 | 5 869 pi² | Bureau/Médical | 4 962 212 $ CAD (845,50 $ CAD/pi²) | - |
| Unité 103-104 | 2 419 pi² | Bureau/Médical | 2 091 830 $ CAD (864,75 $ CAD/pi²) | - |
| Unité 104 | 1 620 pi² | Bureau/Médical | 1 400 895 $ CAD (864,75 $ CAD/pi²) | - |
| Unité 105-107 | 4 270 pi² | Bureau/Médical | 3 692 482 $ CAD (864,75 $ CAD/pi²) | - |
| Unité 106-107 | 3 405 pi² | Bureau/Médical | 2 944 474 $ CAD (864,75 $ CAD/pi²) | - |
| Unité 107 | 1 909 pi² | Bureau/Médical | 1 650 808 $ CAD (864,75 $ CAD/pi²) | - |
| Unité 201 | 780 pi² | Bureau/Médical | 674 505 $ CAD (864,75 $ CAD/pi²) | - |
| Unité 202-203 | 1 931 pi² | Bureau/Médical | 1 669 832 $ CAD (864,75 $ CAD/pi²) | - |
| Unité 202-204 | 3 526 pi² | Bureau/Médical | 3 049 108 $ CAD (864,75 $ CAD/pi²) | - |
| Unité 205-206 | 2 384 pi² | Bureau/Médical | 2 061 564 $ CAD (864,75 $ CAD/pi²) | - |
| Unité 205-207 | 4 199 pi² | Bureau/Médical | 3 631 085 $ CAD (864,75 $ CAD/pi²) | - |
| Unité 207 | 1 815 pi² | Bureau/Médical | 1 569 521 $ CAD (864,75 $ CAD/pi²) | - |
Unité 101
| Taille de l’unité |
| 818 pi² |
| Utilisation du condo |
| Bureau/Médical |
| Prix |
| 707 365 $ CAD (864,75 $ CAD/pi²) |
| Revenu net d’exploitation |
| - |
Unité 102
| Taille de l’unité |
| 1 089 pi² |
| Utilisation du condo |
| Bureau/Médical |
| Prix |
| 828 707 $ CAD (760,98 $ CAD/pi²) |
| Revenu net d’exploitation |
| - |
Unité 102-104
| Taille de l’unité |
| 3 508 pi² |
| Utilisation du condo |
| Bureau/Médical |
| Prix |
| 2 920 537 $ CAD (832,54 $ CAD/pi²) |
| Revenu net d’exploitation |
| - |
Unité 102-107
| Taille de l’unité |
| 5 869 pi² |
| Utilisation du condo |
| Bureau/Médical |
| Prix |
| 4 962 212 $ CAD (845,50 $ CAD/pi²) |
| Revenu net d’exploitation |
| - |
Unité 103-104
| Taille de l’unité |
| 2 419 pi² |
| Utilisation du condo |
| Bureau/Médical |
| Prix |
| 2 091 830 $ CAD (864,75 $ CAD/pi²) |
| Revenu net d’exploitation |
| - |
Unité 104
| Taille de l’unité |
| 1 620 pi² |
| Utilisation du condo |
| Bureau/Médical |
| Prix |
| 1 400 895 $ CAD (864,75 $ CAD/pi²) |
| Revenu net d’exploitation |
| - |
Unité 105-107
| Taille de l’unité |
| 4 270 pi² |
| Utilisation du condo |
| Bureau/Médical |
| Prix |
| 3 692 482 $ CAD (864,75 $ CAD/pi²) |
| Revenu net d’exploitation |
| - |
Unité 106-107
| Taille de l’unité |
| 3 405 pi² |
| Utilisation du condo |
| Bureau/Médical |
| Prix |
| 2 944 474 $ CAD (864,75 $ CAD/pi²) |
| Revenu net d’exploitation |
| - |
Unité 107
| Taille de l’unité |
| 1 909 pi² |
| Utilisation du condo |
| Bureau/Médical |
| Prix |
| 1 650 808 $ CAD (864,75 $ CAD/pi²) |
| Revenu net d’exploitation |
| - |
Unité 201
| Taille de l’unité |
| 780 pi² |
| Utilisation du condo |
| Bureau/Médical |
| Prix |
| 674 505 $ CAD (864,75 $ CAD/pi²) |
| Revenu net d’exploitation |
| - |
Unité 202-203
| Taille de l’unité |
| 1 931 pi² |
| Utilisation du condo |
| Bureau/Médical |
| Prix |
| 1 669 832 $ CAD (864,75 $ CAD/pi²) |
| Revenu net d’exploitation |
| - |
Unité 202-204
| Taille de l’unité |
| 3 526 pi² |
| Utilisation du condo |
| Bureau/Médical |
| Prix |
| 3 049 108 $ CAD (864,75 $ CAD/pi²) |
| Revenu net d’exploitation |
| - |
Unité 205-206
| Taille de l’unité |
| 2 384 pi² |
| Utilisation du condo |
| Bureau/Médical |
| Prix |
| 2 061 564 $ CAD (864,75 $ CAD/pi²) |
| Revenu net d’exploitation |
| - |
Unité 205-207
| Taille de l’unité |
| 4 199 pi² |
| Utilisation du condo |
| Bureau/Médical |
| Prix |
| 3 631 085 $ CAD (864,75 $ CAD/pi²) |
| Revenu net d’exploitation |
| - |
Unité 207
| Taille de l’unité |
| 1 815 pi² |
| Utilisation du condo |
| Bureau/Médical |
| Prix |
| 1 569 521 $ CAD (864,75 $ CAD/pi²) |
| Revenu net d’exploitation |
| - |
Unité 101
| Taille de l’unité | 818 pi² |
| Utilisation du condo | Bureau/Médical |
| Prix | 707 365 $ CAD (864,75 $ CAD/pi²) |
| Revenu net d’exploitation | - |
| Type de vente | Propriétaire utilisateur |
| Notes sur la vente | |
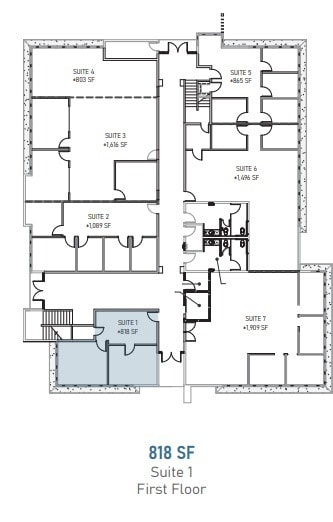
| Condominium suites are deliverable on an individual basis or with any combination desired. The floor plans displayed are shown as sample layouts for an owner-user.</li></ul> |
Unité 102
| Taille de l’unité | 1 089 pi² |
| Utilisation du condo | Bureau/Médical |
| Prix | 828 707 $ CAD (760,98 $ CAD/pi²) |
| Revenu net d’exploitation | - |
| Type de vente | Propriétaire utilisateur |
Unité 102-104
| Taille de l’unité | 3 508 pi² |
| Utilisation du condo | Bureau/Médical |
| Prix | 2 920 537 $ CAD (832,54 $ CAD/pi²) |
| Revenu net d’exploitation | - |
| Type de vente | Propriétaire utilisateur |
Unité 102-107
| Taille de l’unité | 5 869 pi² |
| Utilisation du condo | Bureau/Médical |
| Prix | 4 962 212 $ CAD (845,50 $ CAD/pi²) |
| Revenu net d’exploitation | - |
| Type de vente | Propriétaire utilisateur |
Unité 103-104
| Taille de l’unité | 2 419 pi² |
| Utilisation du condo | Bureau/Médical |
| Prix | 2 091 830 $ CAD (864,75 $ CAD/pi²) |
| Revenu net d’exploitation | - |
| Type de vente | Propriétaire utilisateur |
Unité 104
| Taille de l’unité | 1 620 pi² |
| Utilisation du condo | Bureau/Médical |
| Prix | 1 400 895 $ CAD (864,75 $ CAD/pi²) |
| Revenu net d’exploitation | - |
| Type de vente | Propriétaire utilisateur |
Unité 105-107
| Taille de l’unité | 4 270 pi² |
| Utilisation du condo | Bureau/Médical |
| Prix | 3 692 482 $ CAD (864,75 $ CAD/pi²) |
| Revenu net d’exploitation | - |
| Type de vente | Propriétaire utilisateur |
Unité 106-107
| Taille de l’unité | 3 405 pi² |
| Utilisation du condo | Bureau/Médical |
| Prix | 2 944 474 $ CAD (864,75 $ CAD/pi²) |
| Revenu net d’exploitation | - |
| Type de vente | Propriétaire utilisateur |
Unité 107
| Taille de l’unité | 1 909 pi² |
| Utilisation du condo | Bureau/Médical |
| Prix | 1 650 808 $ CAD (864,75 $ CAD/pi²) |
| Revenu net d’exploitation | - |
| Type de vente | Propriétaire utilisateur |
| Description | |
| Each Condo can be purchased Individually. See brochure and contact broker for all options!</li></ul> |
Unité 201
| Taille de l’unité | 780 pi² |
| Utilisation du condo | Bureau/Médical |
| Prix | 674 505 $ CAD (864,75 $ CAD/pi²) |
| Revenu net d’exploitation | - |
| Type de vente | Propriétaire utilisateur |
| Notes sur la vente | |
| Condominium suites are deliverable on an individual basis or with any combination desired. The floor plans displayed are shown as sample layouts for an owner-user.</li></ul> |
Unité 202-203
| Taille de l’unité | 1 931 pi² |
| Utilisation du condo | Bureau/Médical |
| Prix | 1 669 832 $ CAD (864,75 $ CAD/pi²) |
| Revenu net d’exploitation | - |
| Type de vente | Propriétaire utilisateur |
Unité 202-204
| Taille de l’unité | 3 526 pi² |
| Utilisation du condo | Bureau/Médical |
| Prix | 3 049 108 $ CAD (864,75 $ CAD/pi²) |
| Revenu net d’exploitation | - |
| Type de vente | Propriétaire utilisateur |
Unité 205-206
| Taille de l’unité | 2 384 pi² |
| Utilisation du condo | Bureau/Médical |
| Prix | 2 061 564 $ CAD (864,75 $ CAD/pi²) |
| Revenu net d’exploitation | - |
| Type de vente | Propriétaire utilisateur |
Unité 205-207
| Taille de l’unité | 4 199 pi² |
| Utilisation du condo | Bureau/Médical |
| Prix | 3 631 085 $ CAD (864,75 $ CAD/pi²) |
| Revenu net d’exploitation | - |
| Type de vente | Propriétaire utilisateur |
Unité 207
| Taille de l’unité | 1 815 pi² |
| Utilisation du condo | Bureau/Médical |
| Prix | 1 569 521 $ CAD (864,75 $ CAD/pi²) |
| Revenu net d’exploitation | - |
| Type de vente | Propriétaire utilisateur |
| Notes sur la vente | |
| Condominium suites are deliverable on an individual basis or with any combination desired. The floor plans displayed are shown as sample layouts for an owner-user.</li></ul> |
Faits sur la propriété
| Taille totale du bâtiment | 17 101 pi² | Superficie de plancher typique | 8 551 pi² |
| Type de propriété | Bureau | Année de construction | 1982 |
| Classe d’immeuble | B | Taille du lot | 0,71 AC |
| Planchers | 2 | Ratio de stationnement | 3,51/1 000 pi² |
| Zonage | IL-2-1 | ||
| Taille totale du bâtiment | 17 101 pi² |
| Type de propriété | Bureau |
| Classe d’immeuble | B |
| Planchers | 2 |
| Superficie de plancher typique | 8 551 pi² |
| Année de construction | 1982 |
| Taille du lot | 0,71 AC |
| Ratio de stationnement | 3,51/1 000 pi² |
| Zonage | IL-2-1 |
Données démographiques
Données démographiques
Commodités à proximité
Restaurants |
|||
|---|---|---|---|
| Subway | - | - | 9 Min. de marche |
| Opera Patisserie | Café | $ | 9 Min. de marche |
| Moment Sushi | Japonais | $$$ | 9 Min. de marche |
| Chick-Fil-A | - | - | 9 Min. de marche |
| Ike's Love and Sandwiches | - | - | 12 Min. de marche |
| McDonald's | - | - | 11 Min. de marche |
| Chick's Natural | Américain | $ | 12 Min. de marche |
| Fika Fika Creamery | Crème glacée | $ | 13 Min. de marche |
| The Greek Cafe | Méditerranéen | $$$ | 13 Min. de marche |
| Jamba | - | - | 13 Min. de marche |
Commerce de détail |
||
|---|---|---|
| Planet Fitness | Entraînement physique | 10 Min. de marche |
Hôtels |
|
|---|---|
| Country Inn & Suites by Choice |
180 Pièces
3 route min.
|
| Courtyard |
149 Pièces
3 route min.
|
| Holiday Inn Express |
79 Pièces
2 route min.
|
| Extended Stay America Suites |
136 Pièces
3 route min.
|
| Hyatt House |
193 Pièces
3 route min.
|
| Sonesta ES Suites |
131 Pièces
5 route min.
|
Conseiller(ère) en vente
Conseiller(ère) en vente

Garrett Fena, Senior Vice President | Partner


Présenté par
5677 Oberlin Dr - The Collective
Hmm, il semble y avoir eu une erreur lors de l’envoi de votre message. Veuillez réessayer.
Merci! Votre message a été envoyé.