Se Connecter/S’inscrire
Votre courriel a été envoyé.

5681 White Willow Rd Immeuble de 20 174 pi² • Spécialité • À vendre 3 324 312 $ CAD • Minooka, IL 60447
Certaines informations ont été traduites automatiquement.
Faits saillants de l'investissement
- 50.85± Acre Fully Entitled Agribusiness Campus
- Special Use Permits Allowing Landscape Supply, Nursery, Retail Sale of Products Sourced Off Site, Vendor Markets
- 66 Outdoor + 6 Covered/Indoor Material Bins
- 20,174± SF Across 3 Buildings
- 3-Phase Electric
- 3-Acre Irrigation Pond & Nursery Irrigation System
Résumé de l'annonce
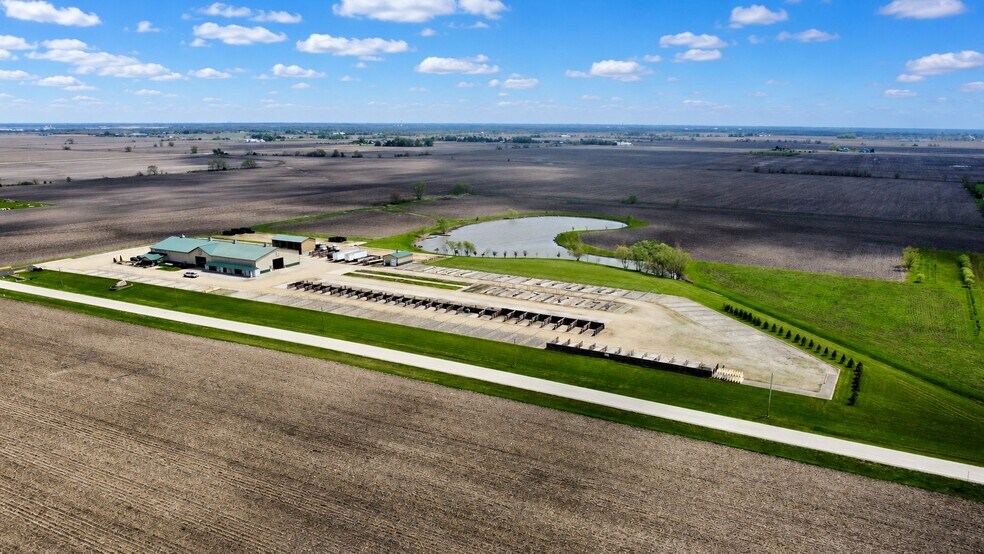
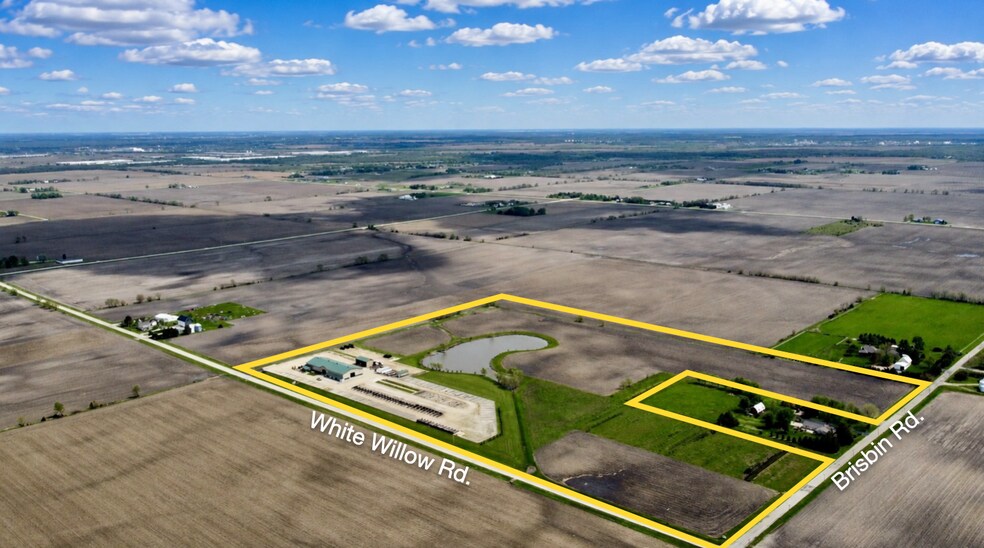
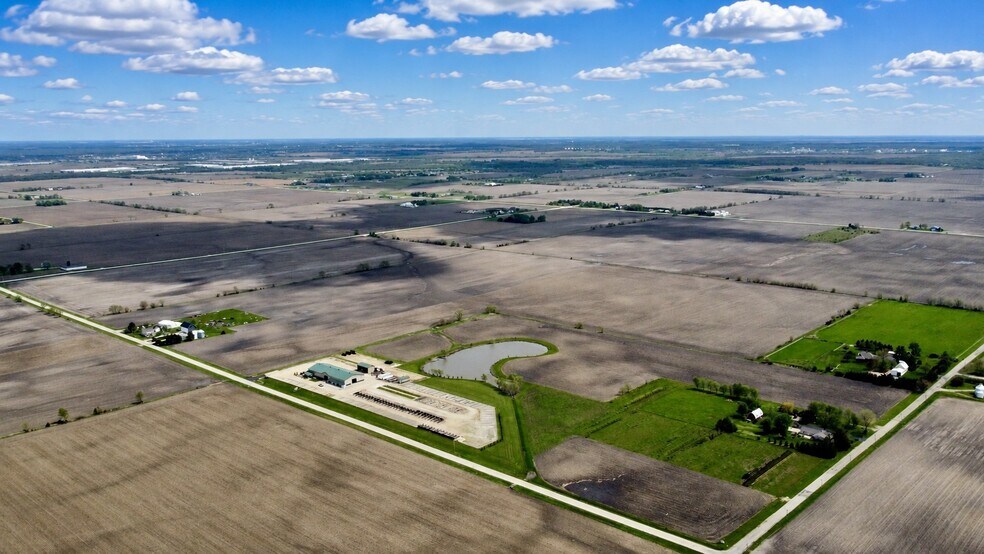
A rare opportunity to acquire a fully entitled nursery and agribusiness property spanning 50.85± acres just minutes north of the I-80 & Brisbin Road interchange in Minooka, Illinois. Originally developed in 2003, the property has successfully operated as a nursery, landscape supply yard, contractor headquarters, and destination farmer’s market, creating a unique opportunity for operators seeking to scale within a proven agribusiness platform.
With hard-to-obtain Kendall County Special Use approvals in place and a thoughtfully designed layout built for operational efficiency, the property is ideally suited for landscape supply companies, nursery operators, wholesale growers, tree service contractors, hardscape distributors, outdoor supply businesses, and destination agribusiness concepts.
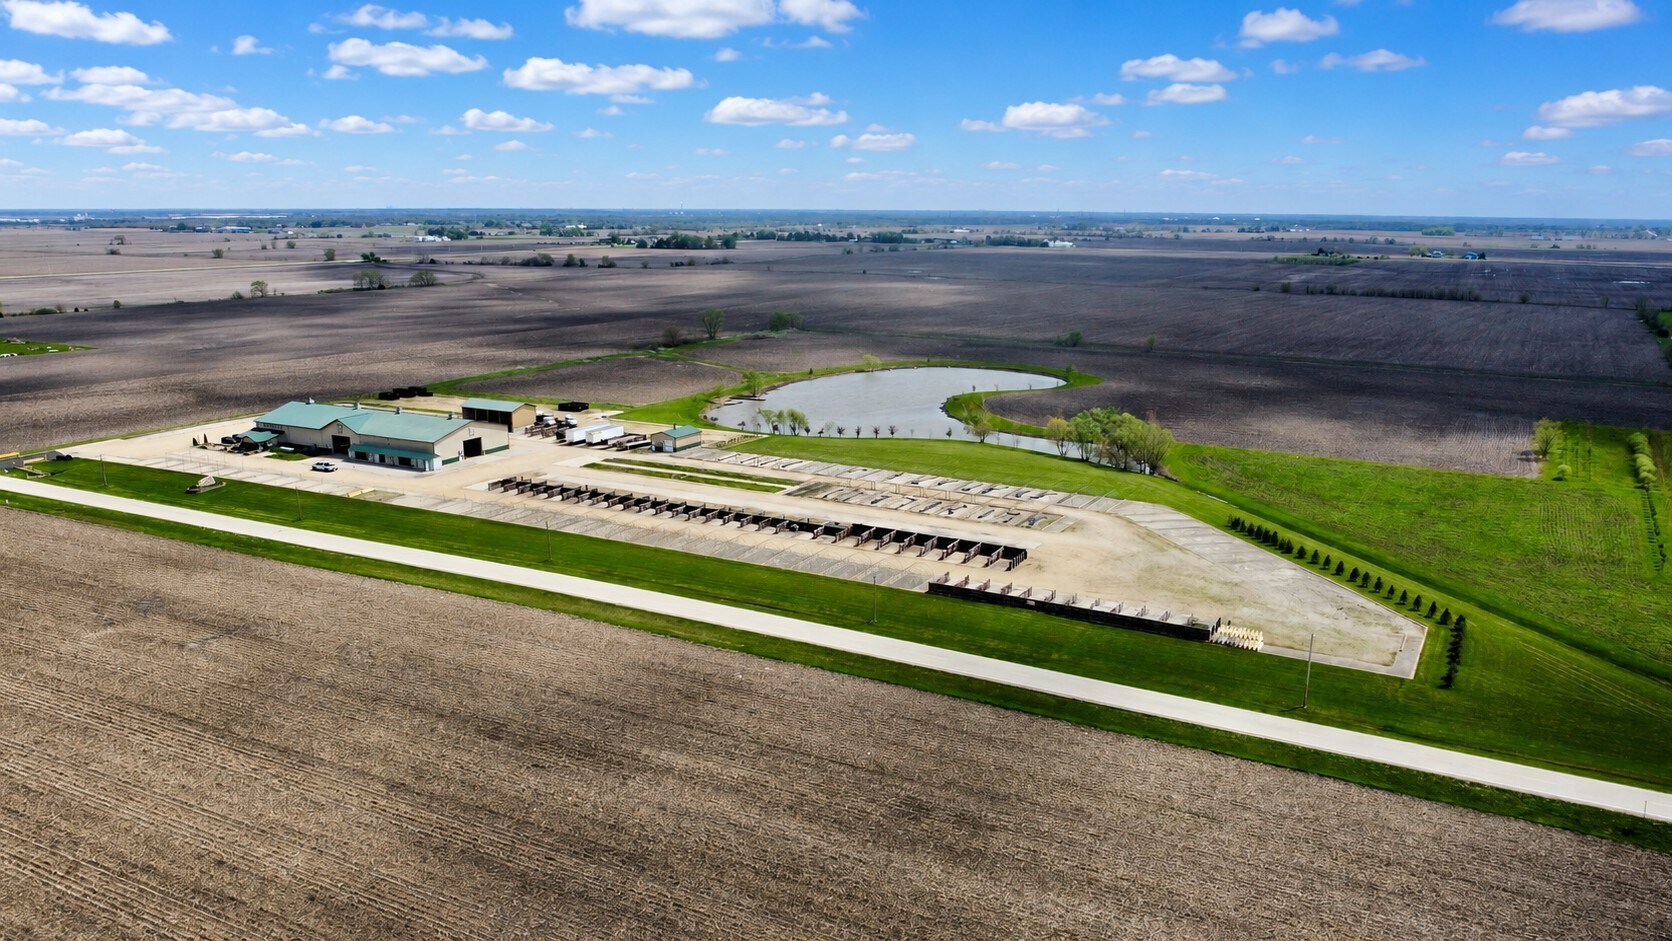
Approximately 35 acres are currently cash rented on a year-to-year basis, with tenancy open beginning in 2027, providing both supplemental income and future expansion flexibility. An additional 12 acres support the core nursery and landscape supply operation, including roughly 7 acres of improved yard space featuring an expansive rocked yard with tiled drainage, 66 outdoor material bins on concrete pads, irrigated tree display areas along the perimeter, and W-Truss shade structures (canopies currently removed but included in the sale). The site also includes organized equipment storage zones, locking retail display containers, and dedicated material handling areas designed to support high-volume contractor and agribusiness operations. Covered structures and large open-span buildings support streamlined workflow, equipment staging, and inventory protection while allowing flexibility for future growth.
The property includes three buildings totaling approximately 20,174± SF under roof. The primary improvement is an 18,098± SF steel-sided FBI building offering a blend of retail, office, and warehouse functionality. Warehouse space is accessible via four 17-foot overhead doors and includes interior material bins, cold storage capabilities, and mezzanine storage. A modern two-story office and retail buildout completed in 2020 totaling approximately 3,000± SF features upper and lower-level offices, conference room, retail showroom, ADA public restroom, employee breakroom with quartz countertops and stainless appliances, employee restroom, and full bathroom with walk-in shower.
A private heated flex bay—currently configured as a fitness space—offers excellent adaptability for fleet maintenance, fabrication, equipment service, contractor operations, or mechanic shop use, with capacity to accommodate large equipment and semi-truck storage. LED lighting upgrades have been completed throughout the main building.
Supporting improvements include a 576± SF pump house with dual drive-through doors supplying irrigation from a fully stocked 3-acre, 34-foot-deep pond, powering an extensive irrigation system throughout the nursery operation. A 1,500 SF open-front storage building provides additional covered storage and material handling capacity with four large covered bins.
All remaining equipment and nursery inventory are negotiable.
Combined with rare Kendall County approvals allowing retail sales, vendor markets, and the sale of off-site products, the property presents a unique opportunity to immediately operate as a destination agribusiness integrating production, distribution, contractor operations, and direct-to-consumer sales within a single scalable location.
Perhaps most importantly, the site combines entitlements, irrigation infrastructure, contractor-grade yard improvements, extensive material handling systems, and over 20,000 SF under roof—improvements that would require substantial time, capital, and entitlement risk to replicate under today’s development environment.
With hard-to-obtain Kendall County Special Use approvals in place and a thoughtfully designed layout built for operational efficiency, the property is ideally suited for landscape supply companies, nursery operators, wholesale growers, tree service contractors, hardscape distributors, outdoor supply businesses, and destination agribusiness concepts.
Approximately 35 acres are currently cash rented on a year-to-year basis, with tenancy open beginning in 2027, providing both supplemental income and future expansion flexibility. An additional 12 acres support the core nursery and landscape supply operation, including roughly 7 acres of improved yard space featuring an expansive rocked yard with tiled drainage, 66 outdoor material bins on concrete pads, irrigated tree display areas along the perimeter, and W-Truss shade structures (canopies currently removed but included in the sale). The site also includes organized equipment storage zones, locking retail display containers, and dedicated material handling areas designed to support high-volume contractor and agribusiness operations. Covered structures and large open-span buildings support streamlined workflow, equipment staging, and inventory protection while allowing flexibility for future growth.
The property includes three buildings totaling approximately 20,174± SF under roof. The primary improvement is an 18,098± SF steel-sided FBI building offering a blend of retail, office, and warehouse functionality. Warehouse space is accessible via four 17-foot overhead doors and includes interior material bins, cold storage capabilities, and mezzanine storage. A modern two-story office and retail buildout completed in 2020 totaling approximately 3,000± SF features upper and lower-level offices, conference room, retail showroom, ADA public restroom, employee breakroom with quartz countertops and stainless appliances, employee restroom, and full bathroom with walk-in shower.
A private heated flex bay—currently configured as a fitness space—offers excellent adaptability for fleet maintenance, fabrication, equipment service, contractor operations, or mechanic shop use, with capacity to accommodate large equipment and semi-truck storage. LED lighting upgrades have been completed throughout the main building.
Supporting improvements include a 576± SF pump house with dual drive-through doors supplying irrigation from a fully stocked 3-acre, 34-foot-deep pond, powering an extensive irrigation system throughout the nursery operation. A 1,500 SF open-front storage building provides additional covered storage and material handling capacity with four large covered bins.
All remaining equipment and nursery inventory are negotiable.
Combined with rare Kendall County approvals allowing retail sales, vendor markets, and the sale of off-site products, the property presents a unique opportunity to immediately operate as a destination agribusiness integrating production, distribution, contractor operations, and direct-to-consumer sales within a single scalable location.
Perhaps most importantly, the site combines entitlements, irrigation infrastructure, contractor-grade yard improvements, extensive material handling systems, and over 20,000 SF under roof—improvements that would require substantial time, capital, and entitlement risk to replicate under today’s development environment.
Bilan financier (Réel - 2025) |
Annuel (CAD) | Annuel par pi² (CAD) |
|---|---|---|
| Taxes |
16 462 $

|
0,82 $
|
| Dépenses d’exploitation |
-
|
-
|
| Total des dépenses |
16 462 $
|
0,82 $
|
Bilan financier (Réel - 2025)
| Taxes (CAD) | |
|---|---|
| Annuel | 16 462 $ |
| Annuel par pi² | 0,82 $ |
| Dépenses d’exploitation (CAD) | |
|---|---|
| Annuel | - |
| Annuel par pi² | - |
| Total des dépenses (CAD) | |
|---|---|
| Annuel | 16 462 $ |
| Annuel par pi² | 0,82 $ |
Faits sur la propriété
Commodités
- Affichage
- Bord de l’eau
- Accessible aux fauteuils roulants
- Climatisation
- Détecteur de fumée
- Shower Facilities


Exceptionnellement adapté aux voitures
100/100
Relativement accessible en vélo
20/100
Impôts fonciers
| Numéro de lot | 09-31-100-005 | Évaluation totale | 233 281 $ CAD |
| Évaluation du terrain | 108 490 $ CAD | Impôts annuels | 16 462 $ CAD (0,82 $ CAD/pi²) |
| Évaluation des bâtiments | 124 791 $ CAD | Année d’imposition | 2025 |
Impôts fonciers
Numéro de lot
09-31-100-005
Évaluation du terrain
108 490 $ CAD
Évaluation des bâtiments
124 791 $ CAD
Évaluation totale
233 281 $ CAD
Impôts annuels
16 462 $ CAD (0,82 $ CAD/pi²)
Année d’imposition
2025

1 de 22
Vidéos
Visite extérieure 3D Matterport
Visite 3D Matterport
Photos
Vue depuis la rue
Rue
Carte

Présenté par
5681 White Willow Rd
Vous êtes déjà membre? Connectez-vous
Hmm, il semble y avoir eu une erreur lors de l’envoi de votre message. Veuillez réessayer.
Merci! Votre message a été envoyé.