Votre courriel a été envoyé.

5700 E Evans Ave 5 420 pi² d'espace disponible • Flex • Denver, CO 80222
Certaines informations ont été traduites automatiquement.
Caractéristiques
Tous les espaces disponibles(1)
Afficher les taux de location en
- Espace
- Taille
- Terme
- Taux de location
- Utilisation de l’espace
- Aménagement
- Disponible
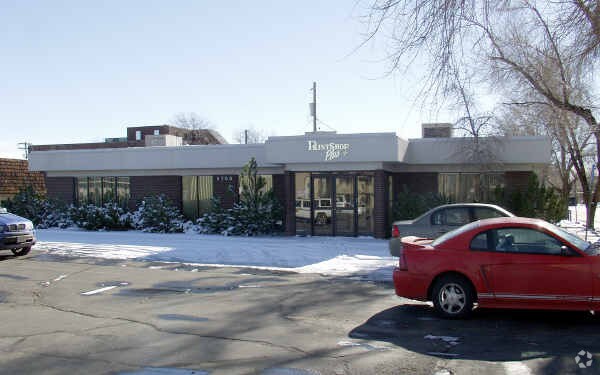
5,420 SF flex warehouse offers a rare combination of high-end interior finishes and functional warehouse space, enhanced by a full window line that brings in abundant natural light throughout the building. The warehouse features two 10'x10' drive-in doors and direct access to a fenced yard area, with zoning that allows for outdoor storage. Ample parking is available at the front of the building in addition to the secure yard.
- Le taux de location ne comprend pas les services publics, les services de bâtiment ou les dépenses immobilières.
- Salle de bains privée
- Cour
- Multiple Private Offices and Conference Rooms
- 2 Storage Sheds in Fenced Yard with New LED Lights
- Fully Temperature Controlled Warehouse
- 2 accès plain-pied
- Douches
- Class A Interior Finishes - Showroom Ready
- Multiple Bathrooms - 1 with Shower
- Kitchenette
| Espace | Taille | Terme | Taux de location | Utilisation de l’espace | Aménagement | Disponible |
| 1er étage | 5 420 pi² | Négociable | 27,80 $ CAD/pi²/an 2,32 $ CAD/pi²/mois 150 675 $ CAD/an 12 556 $ CAD/mois | Flex | - | Maintenant |
1er étage
| Taille |
| 5 420 pi² |
| Terme |
| Négociable |
| Taux de location |
| 27,80 $ CAD/pi²/an 2,32 $ CAD/pi²/mois 150 675 $ CAD/an 12 556 $ CAD/mois |
| Utilisation de l’espace |
| Flex |
| Aménagement |
| - |
| Disponible |
| Maintenant |
1er étage
| Taille | 5 420 pi² |
| Terme | Négociable |
| Taux de location | 27,80 $ CAD/pi²/an |
| Utilisation de l’espace | Flex |
| Aménagement | - |
| Disponible | Maintenant |
5,420 SF flex warehouse offers a rare combination of high-end interior finishes and functional warehouse space, enhanced by a full window line that brings in abundant natural light throughout the building. The warehouse features two 10'x10' drive-in doors and direct access to a fenced yard area, with zoning that allows for outdoor storage. Ample parking is available at the front of the building in addition to the secure yard.
- Le taux de location ne comprend pas les services publics, les services de bâtiment ou les dépenses immobilières.
- 2 accès plain-pied
- Salle de bains privée
- Douches
- Cour
- Class A Interior Finishes - Showroom Ready
- Multiple Private Offices and Conference Rooms
- Multiple Bathrooms - 1 with Shower
- 2 Storage Sheds in Fenced Yard with New LED Lights
- Kitchenette
- Fully Temperature Controlled Warehouse
Aperçu de la propriété
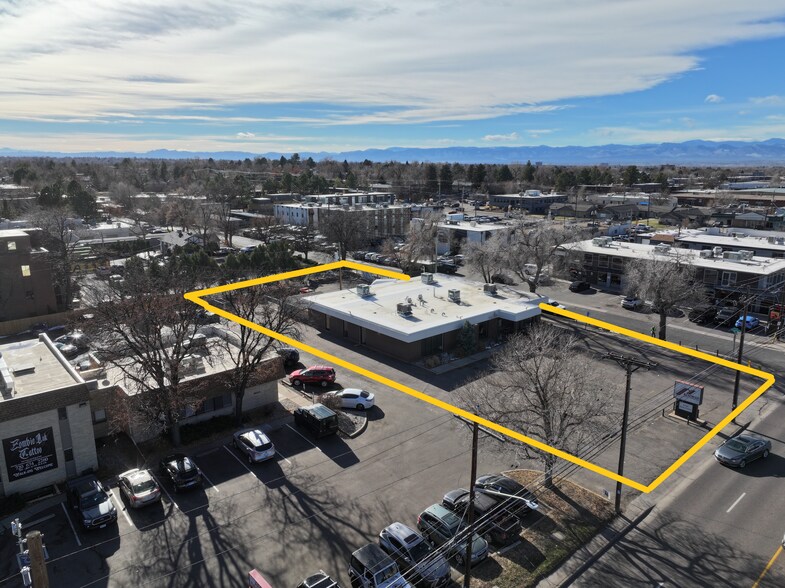
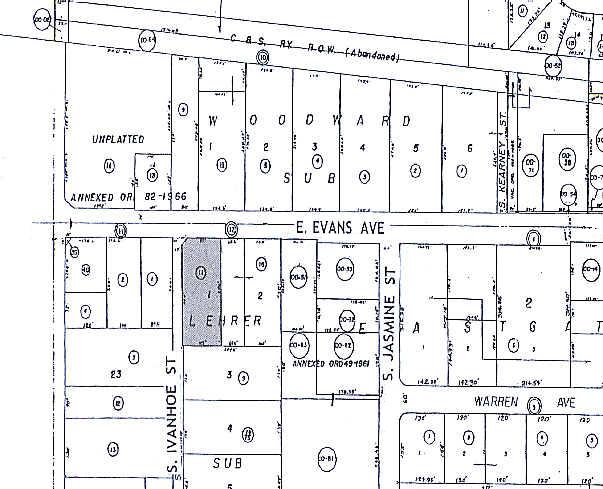
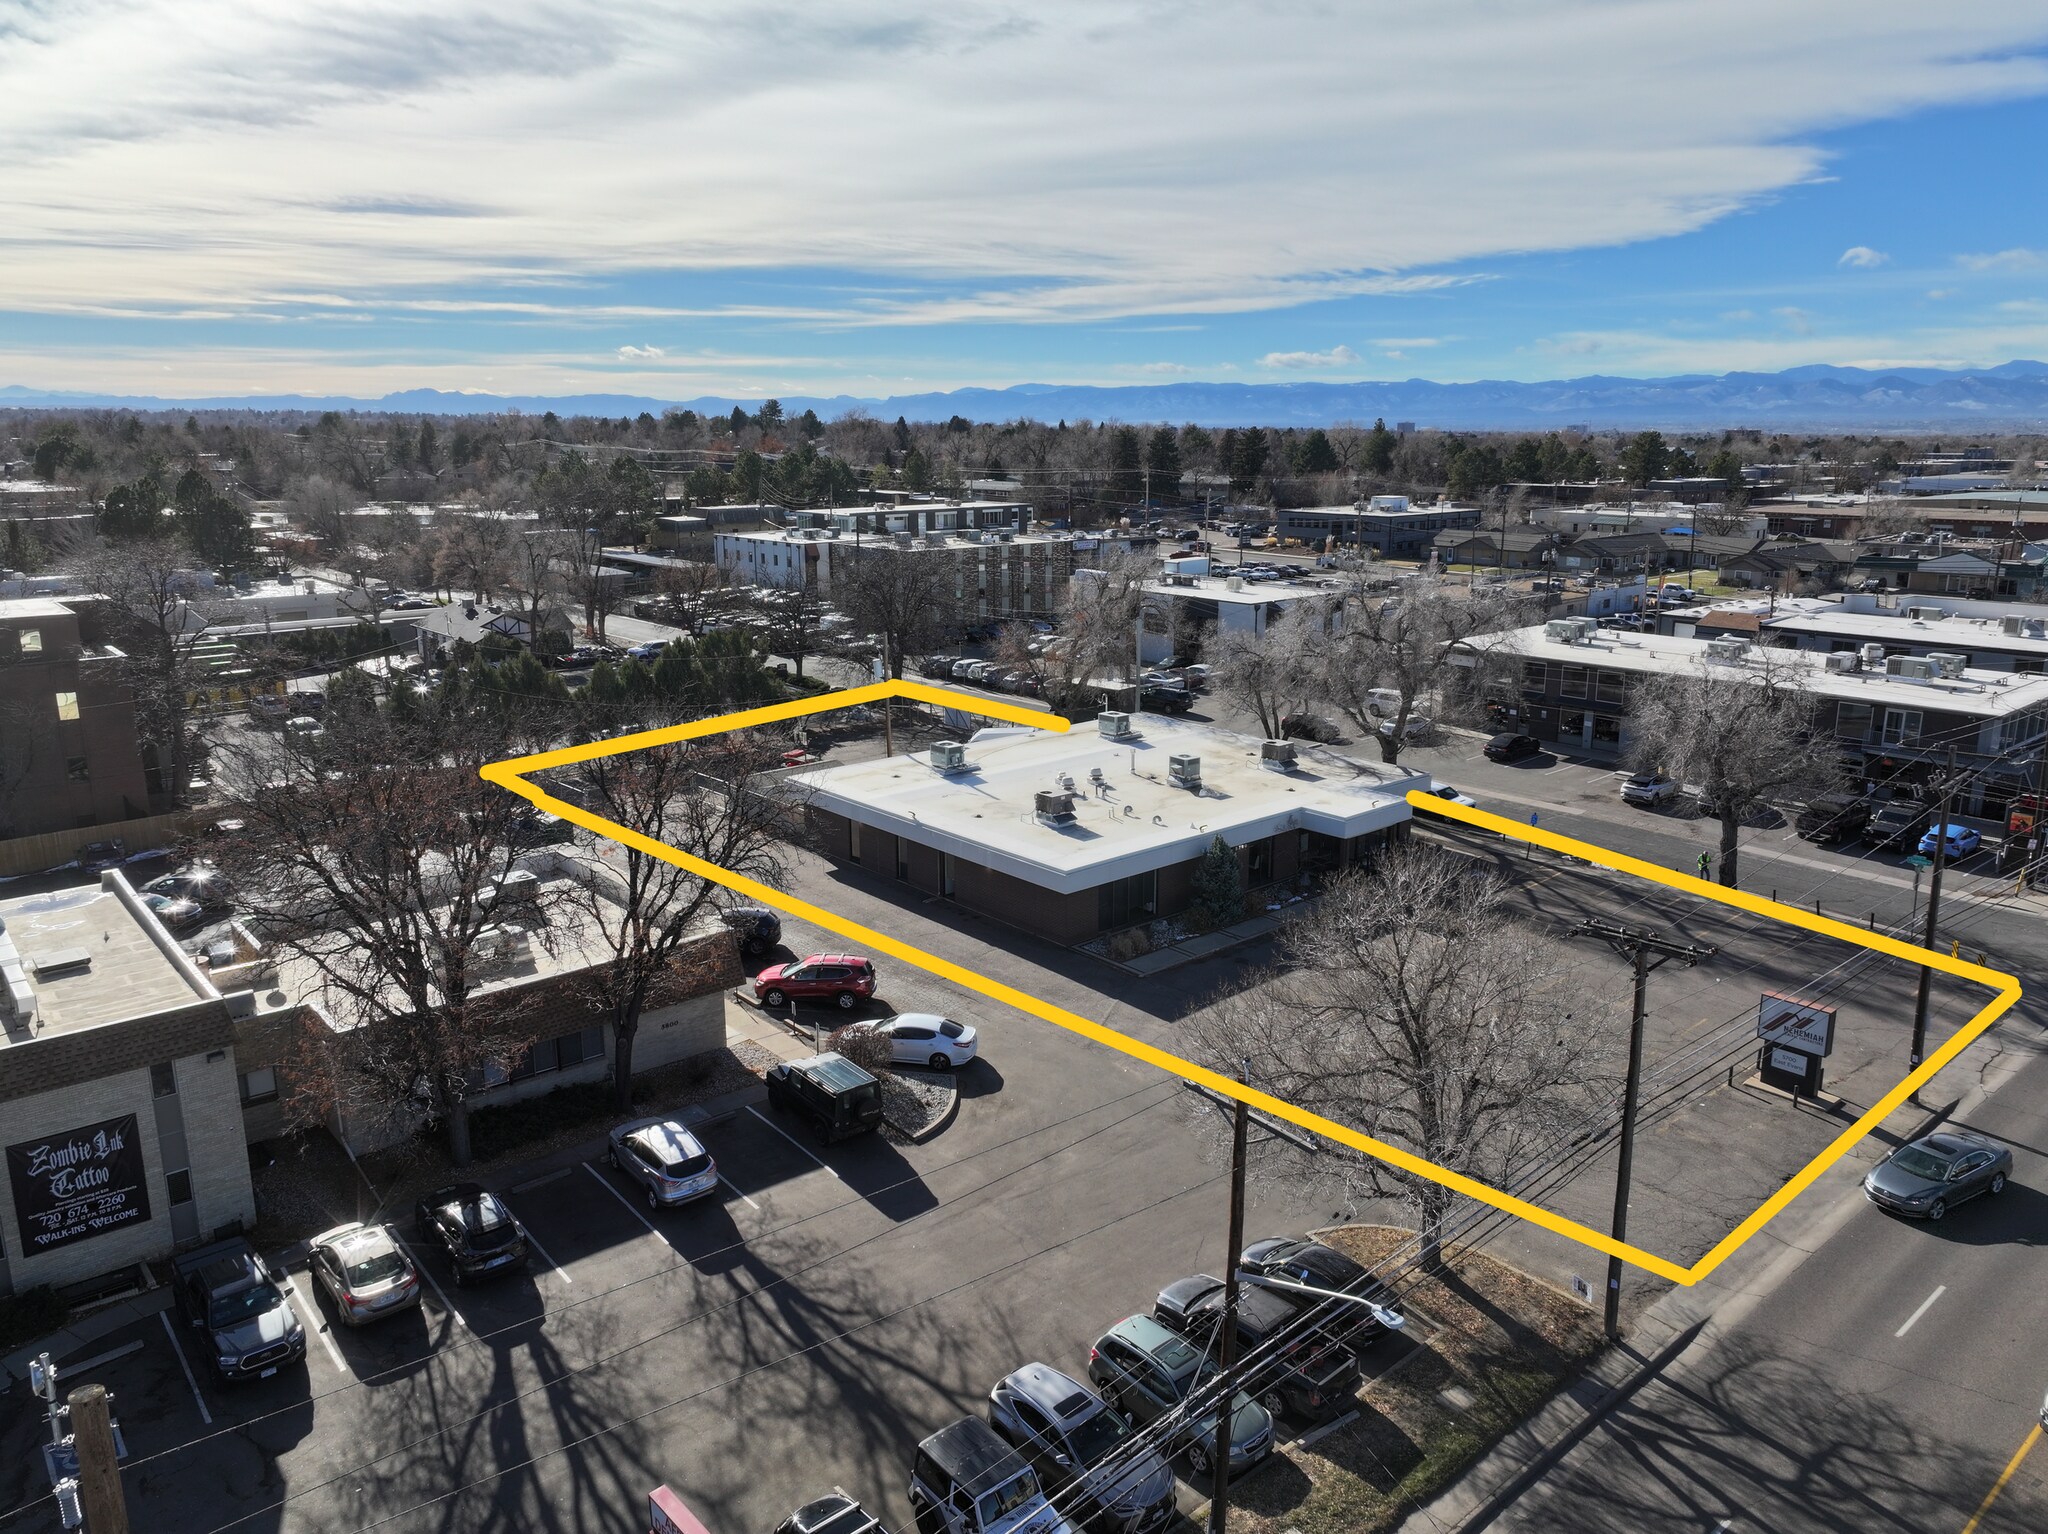
This 5,420 SF flex warehouse offers a rare combination of high-end interior finishes and functional warehouse space, enhanced by a full window line that brings in abundant natural light throughout the building. The warehouse features two 10'x10' drive-in doors and direct access to a fenced yard area, with zoning that allows for outdoor storage. Ample parking is available at the front of the building in addition to the secure yard. Located directly on E Evans Ave just a few blocks east of I-25, the property offers unmatched access across Denver. A prominent monument sign further elevates visibility and identity for any incoming user.
Faits sur la propriété
Sélectionner des locataires
- Étage
- Nom du locataire
- 1ᵉʳ
- Blue Square Properties Llc



Présenté par
5700 E Evans Ave
Hmm, il semble y avoir eu une erreur lors de l’envoi de votre message. Veuillez réessayer.
Merci! Votre message a été envoyé.